
4005 Don Mills Road
Toronto (Hillcrest Village), Ontario M2H3J9
MLS # C13769276
Property Details
Type
Condo Townhouse
Beds
4
Baths
3
Status
For Sale
More homes like this
About this property
Opportunity Knocks - Rare Value In A Family-Oriented Tridel Community With 2 Parking Spots! This Is The Kind Of Property That Doesn't Come Up Often - A Spacious 2-Storey Condo Townhome Offering 1,411 Sq Ft With A Rare 4-Bedroom Layout And 3 Bathrooms, Perfect For Growing Families Or Buyers Looking To Secure Maximum Space At An Unmatched Price Point. Bright, Open And Functional, This Home Delivers The Feel Of A Freehold House With The Ease And Convenience Of Condo Living, Featuring Generous Living Areas And A Layout Designed For Real Life - Not Just Looks. Built By Tridel In A Well-Managed, Community-Focused Complex, You'll Enjoy Access To Indoor Pool, Gym, Sauna, Recreation Room And Playground, With Maintenance Fees That Cover All Utilities - A Huge Value In Today's Market. Located At Don Mills & Steeles With Quick Access To Hwy 404, DVP, 401 & 407, Public Transit, Fairview Mall, Shops At Don Mills And Finch Subway Station, Everything You Need Is Just Minutes Away. Surrounded By Top-Ranked Schools Including Arbor Glen Elementary, Highland Middle School And A.Y. Jackson High School, This Is A Smart Move For Families And Investors Alike. Whether You're A First-Time Buyer Or Looking For More Space Without Stretching Your Budget, This Is A Rare Chance To Get In At The Right Price
Mortgage Estimate
Estimated monthly payment
Calculating…
Estimate only. Taxes, insurance, condo fees, and lender terms are not included.
Monthly costs to verify
Property taxes: about $229/month based on listed annual taxes.
Condo / Maintenance Fee: $1,156.17/mo
Estimate only. Confirm taxes, condo/maintenance fees, insurance, utilities, and lender terms before making decisions.
Rooms
| Room | Level | Dimensions |
|---|---|---|
| Living room | Main level | 4.4 x 3.9 |
| Dining room | Main level | 4.8 x 2 |
| Kitchen | Main level | 4.3 x 2.35 |
| Primary Bedroom | Second level | 5 x 3.1 |
| Bedroom 2 | Main level | 3 x 3.21 |
| Bedroom 3 | Second level | 3.65 x 3 |
| Bedroom 4 | Second level | 4.4 x 2.85 |
Facts & Location
Interior Size
1,411 sq ft
Parking
2 spaces
Annual Taxes
$2,745
Condo / Maintenance Fee
$1,156.17/mo
Listing data
Listing information is provided for personal, non-commercial use and should be independently verified before making real estate decisions.
Last refreshed: Oct 5, 2026 4:15 AM
Explore nearby searches
SEO-friendly searches for this area, property type, and nearby neighbourhoods.
Similar Properties
More nearby listings that may fit the same search.
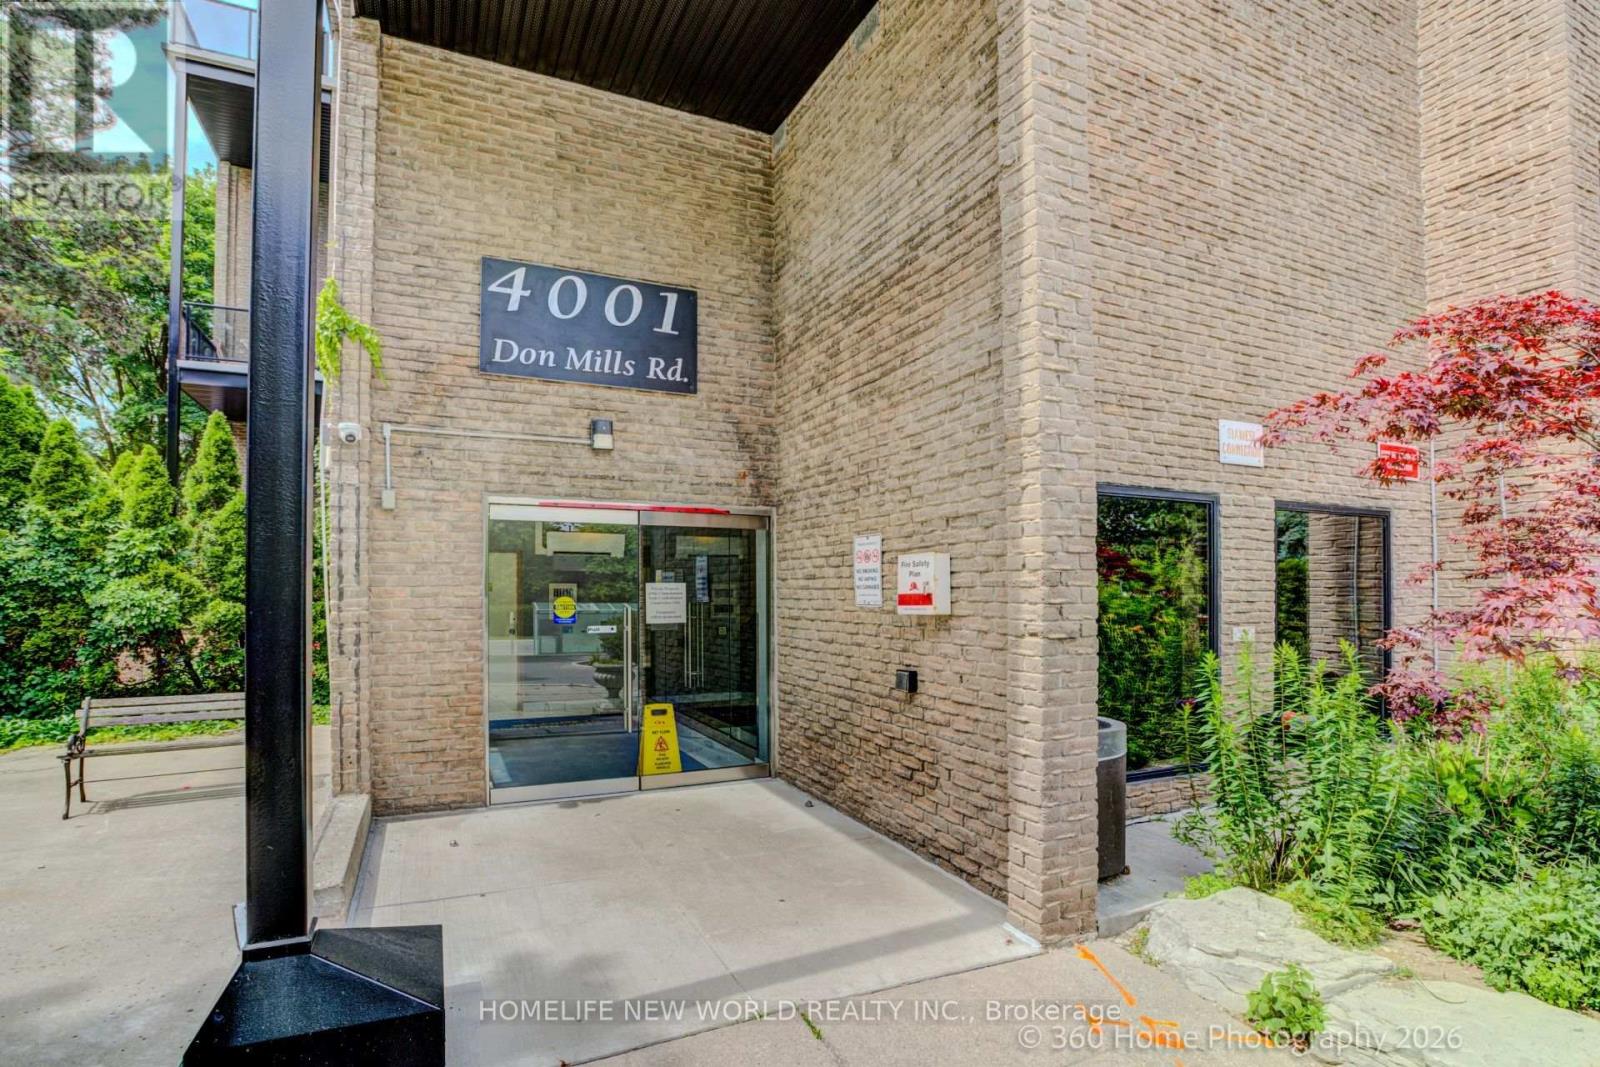
$499,999
4001 Don Mills Road
Toronto (Hillcrest Village) · MLS # C13492140
3 bed · 2 bath
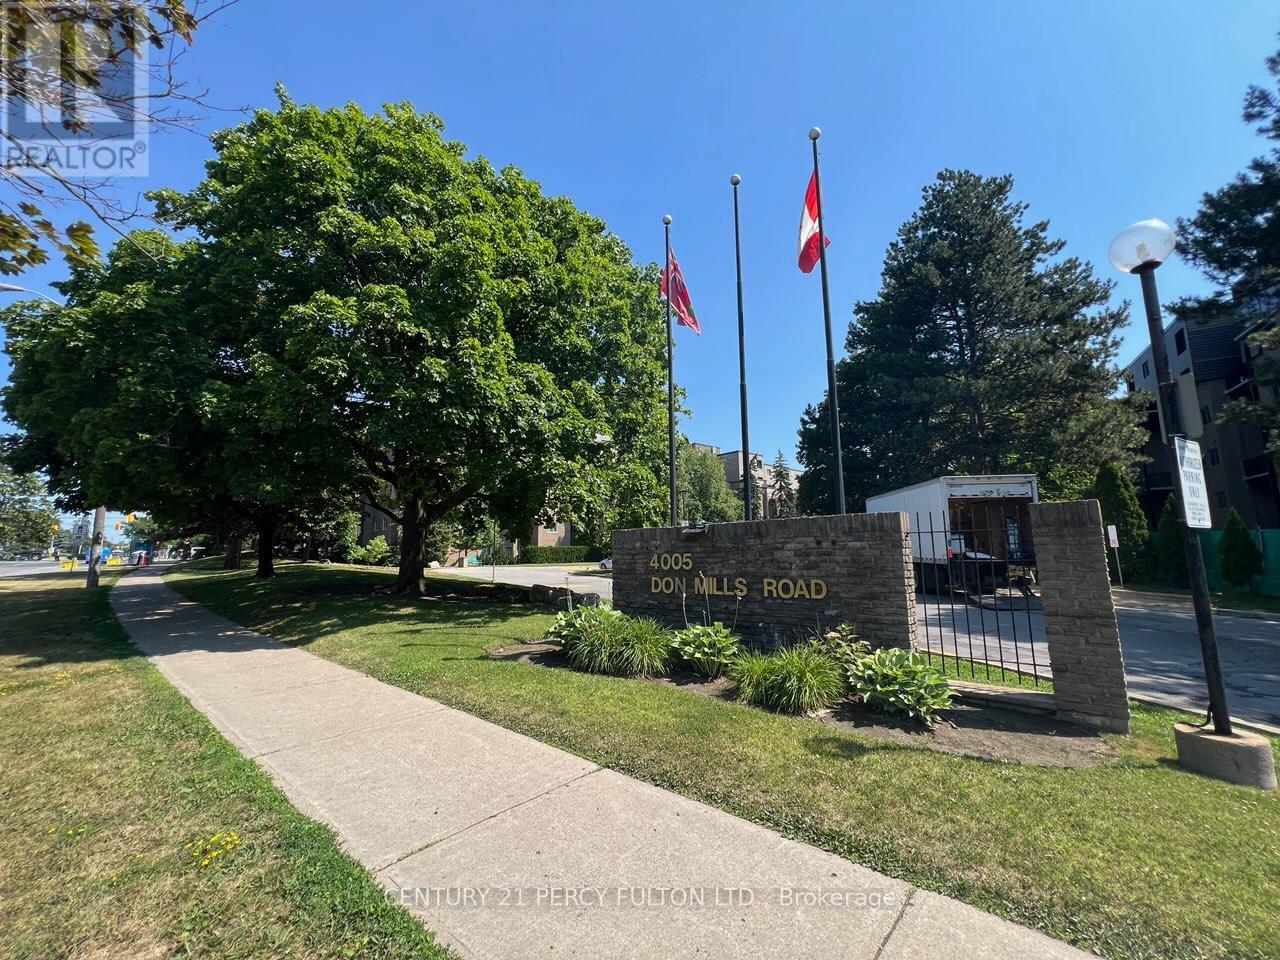
$489,000
4005 Don Mills Road
Toronto (Hillcrest Village) · MLS # C13685980
3 bed · 2 bath
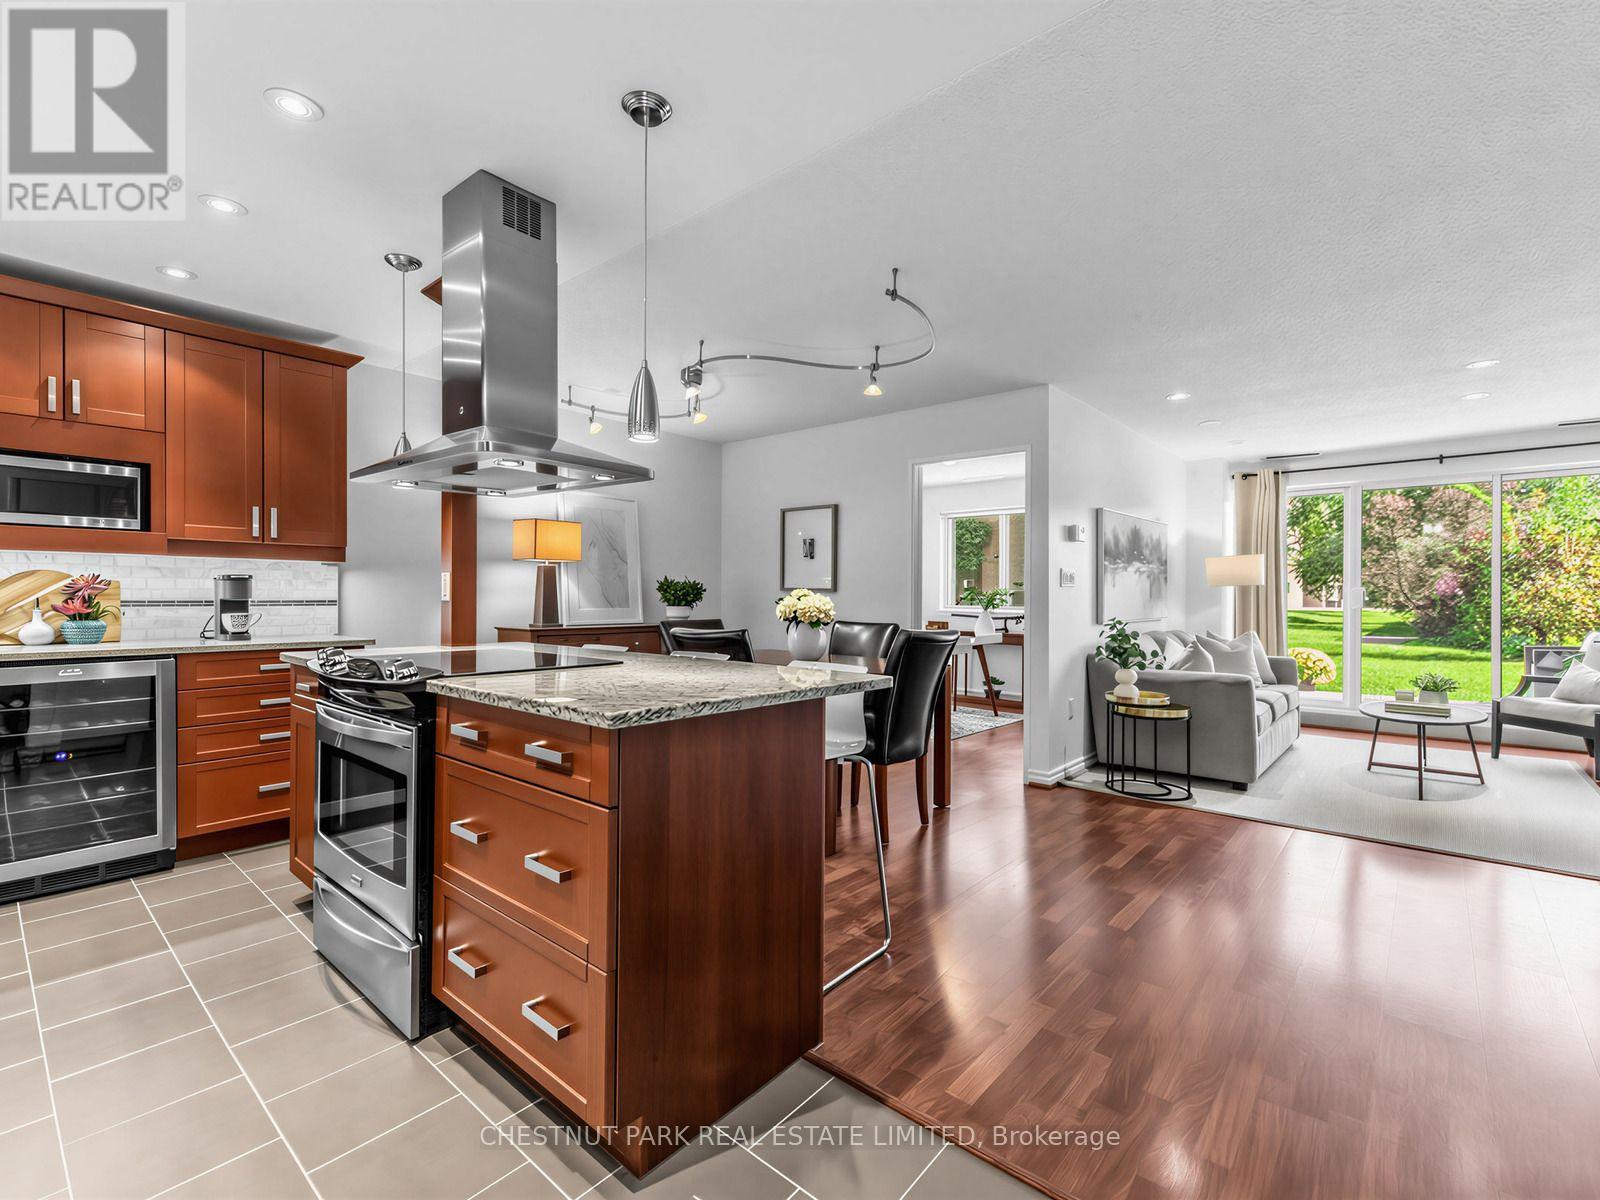
$579,000
4001 Don Mills Road
Toronto (Hillcrest Village) · MLS # C13784090
3 bed · 2 bath · 1,200 sq ft