
83 Hillmount Avenue
Toronto (Englemount-Lawrence), Ontario M6B1X5
MLS # C13769296
Property Details
Type
Detached
Beds
5
Baths
5
Status
For Sale
More homes like this
About this property
An Impressive Custom-Built Residence Offering Exceptional Scale, Sophistication, And Craftsmanship In A Highly Desirable Setting. Designed And Constructed As The Builder's Personal Home, This Property Reflects A Level Of Care And Quality Rarely Found In A Spec-Built Residence. Approximately 4,700 Sq. Ft. Of Above-Grade Living Space Is Complemented By Almost 1,700 Sq. Ft. Of Additional Ground-Level Space, Creating An Expansive And Highly Versatile Home. The Grand Two-Storey Entrance Sets An Elegant Tone, With Soaring Ceilings And A Distinctive Circular Mosaic Inlay Providing A Striking First Impression. Generously Proportioned Principal Rooms Provide An Ideal Setting For Both Entertaining And Family Life. The Main Floor Includes A Sophisticated, Elegantly Panelled Office, An Oversized Kitchen With A Sun-Filled Breakfast Area, And Ample Space For Gatherings Of Any Size. Upstairs, The Primary Bedroom Offers A Private Sanctuary, Complete With A Beautifully Renovated, Spa-Like Ensuite. The Lower Level Is Equally Impressive, With Nearly 1,700 Sq. Ft. Of Ground-Level Space, Abundant Natural Light, And A Walkout To The Rear Grounds. Its Flexible Layout Presents Endless Possibilities For Recreation, Guests, A Home Gym, Or Additional Family Living. A Rare Opportunity To Acquire A Substantial Custom Residence Where Architectural Detail, Superior Construction, And Generous Proportions Have Been Thoughtfully Combined.
Mortgage Estimate
Estimated monthly payment
Calculating…
Estimate only. Taxes, insurance, condo fees, and lender terms are not included.
Monthly costs to verify
Property taxes: about $1,625/month based on listed annual taxes.
Estimate only. Confirm taxes, condo/maintenance fees, insurance, utilities, and lender terms before making decisions.
Rooms
| Room | Level | Dimensions |
|---|---|---|
| Living room | Main level | 5.61 x 6.07 |
| Exercise room | Lower level | 5.78 x 5.51 |
| Office | Lower level | 5.55 x 5.53 |
| Bedroom | Lower level | 3.81 x 3.06 |
| Laundry room | Lower level | 2.81 x 3.28 |
| Kitchen | Lower level | 2.81 x 3 |
| Dining room | Main level | 5.45 x 5.29 |
| Games room | Main level | 4.03 x 4.75 |
| Library | Main level | 4.03 x 5.28 |
| Kitchen | Main level | 5.61 x 5.51 |
| Primary Bedroom | Second level | 6.49 x 6.07 |
| Bedroom 2 | Second level | 5.45 x 4.54 |
| Bedroom 3 | Second level | 4.75 x 4 |
| Bedroom 4 | Second level | 4.06 x 4.34 |
| Recreational, Games room | Lower level | 5.45 x 9.05 |
Facts & Location
Interior Size
4,700 sq ft
Parking
6 spaces
Lot Size
50 x 140 FT
Annual Taxes
$19,500
Listing data
Listing information is provided for personal, non-commercial use and should be independently verified before making real estate decisions.
Last refreshed: Oct 4, 2026 4:15 AM
Explore nearby searches
SEO-friendly searches for this area, property type, and nearby neighbourhoods.
Similar Properties
More nearby listings that may fit the same search.
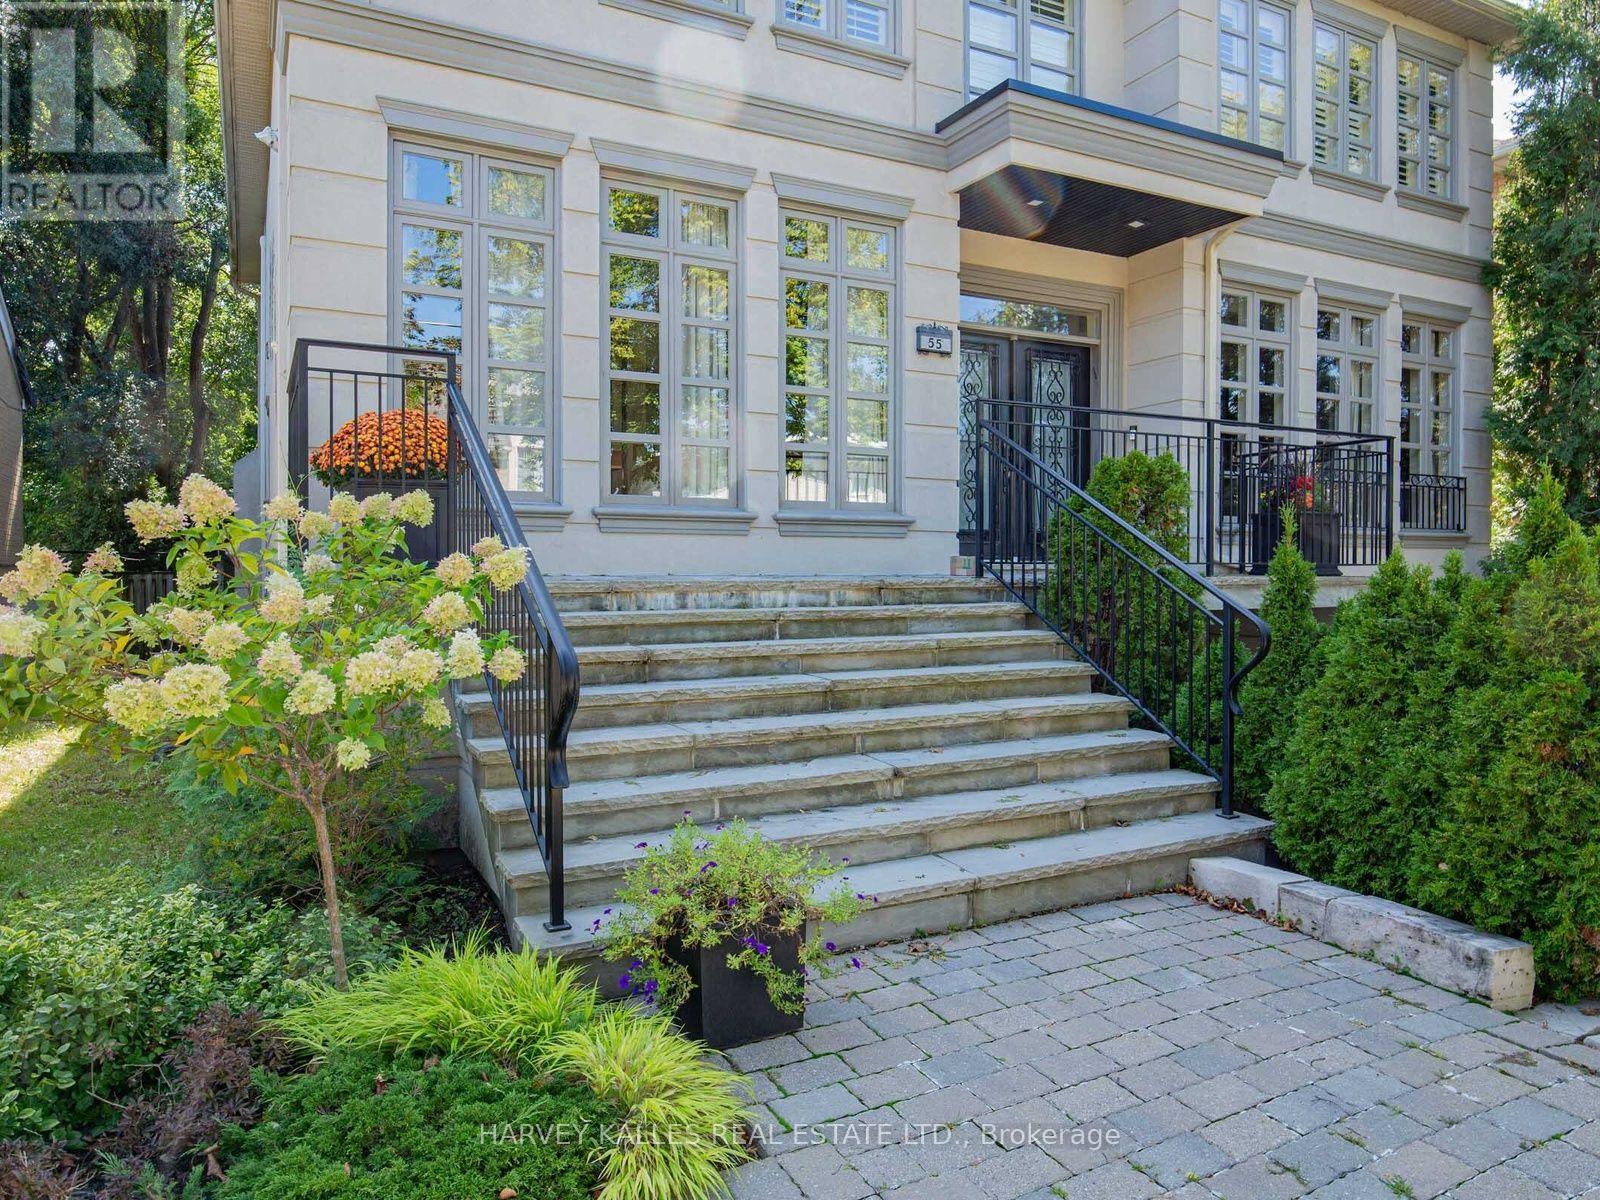
$3,495,000
55 Viewmount Avenue
Toronto (Englemount-Lawrence) · MLS # C13786194
6 bed · 5 bath · 1,875 sq ft
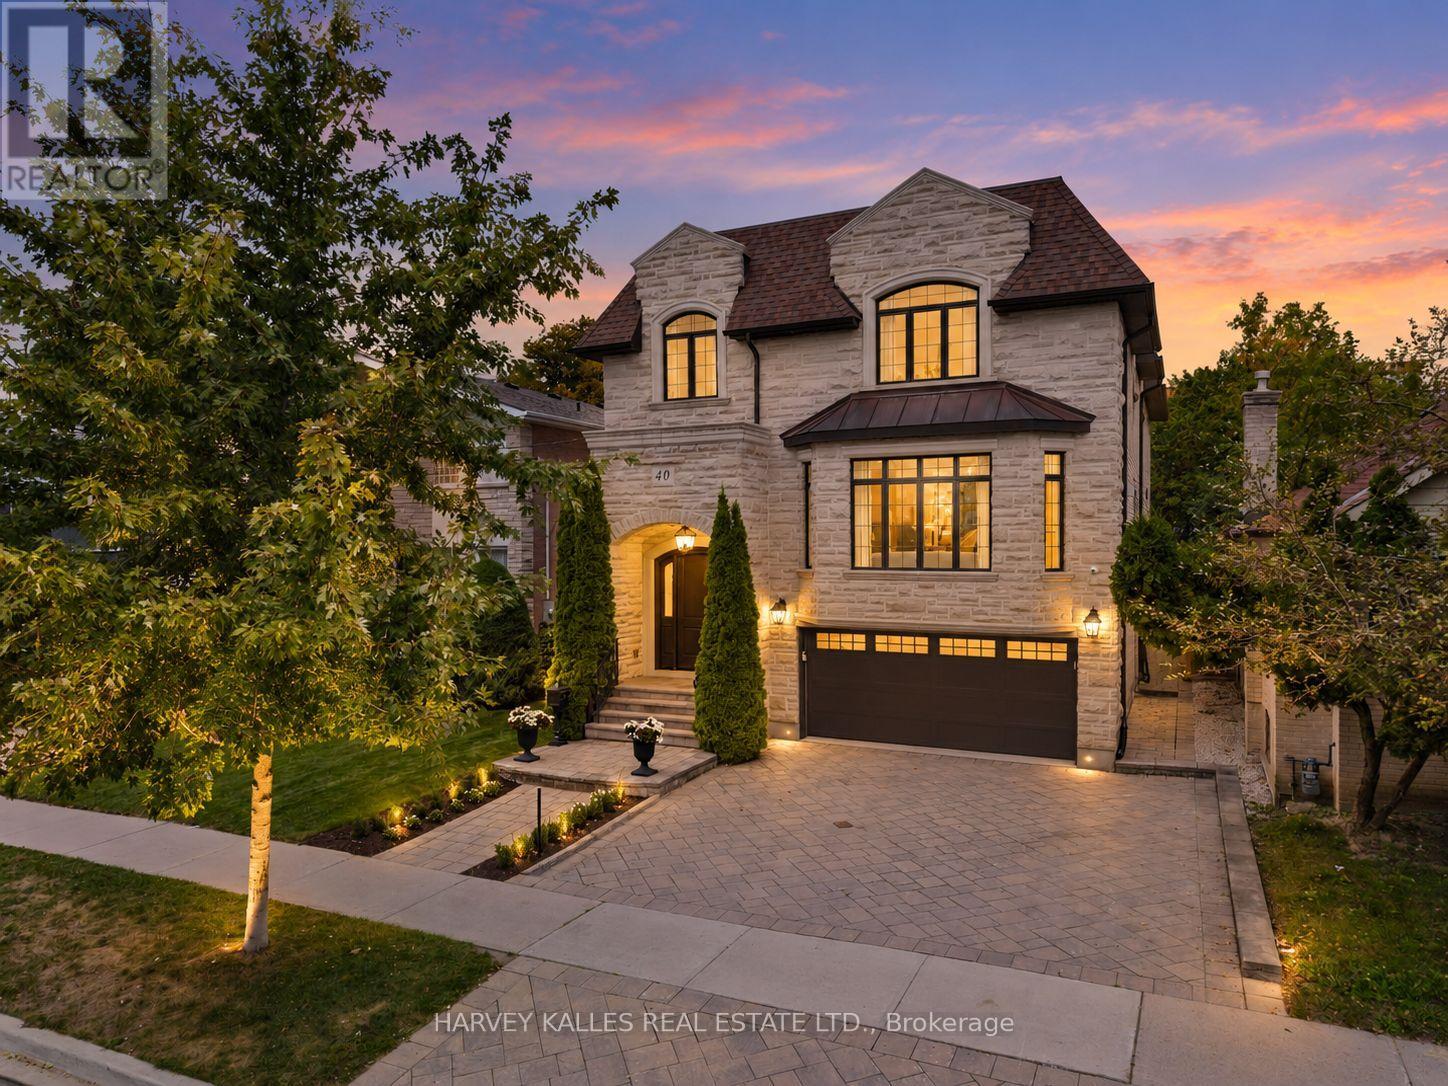
$3,289,000
40 Sultana Avenue
Toronto (Englemount-Lawrence) · MLS # C13813886
5 bed · 6 bath
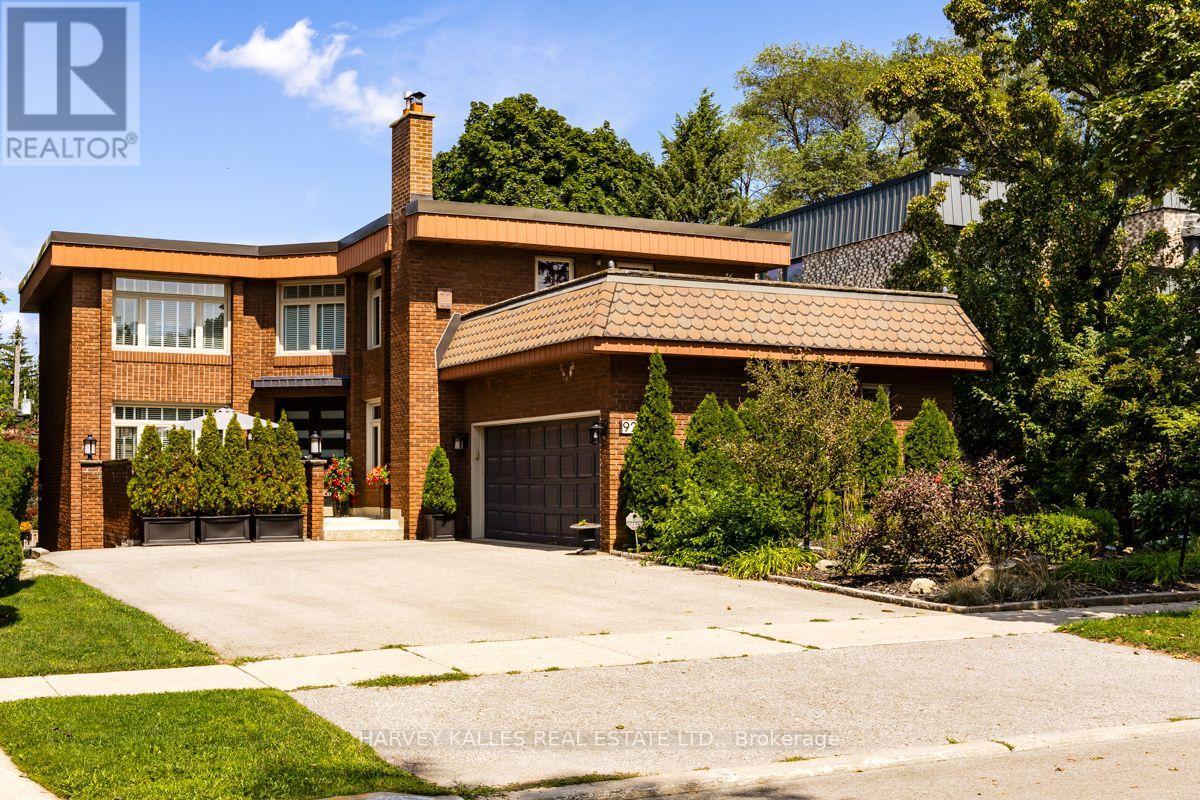
$3,199,990
92 Prue Avenue
Toronto (Englemount-Lawrence) · MLS # C13676822
5 bed · 4 bath