
4430 HAWTHORNE Drive
Burlington, Ontario L7L1G5
MLS # 40861932
Property Details
Type
Detached
Beds
5
Baths
4
Status
For Sale
More homes like this
About this property
Welcome to 4430 Hawthorne Drive, an elegant and extensively updated 4+1-bedroom, 4-bathroom residence offering more than 3,000 sq. ft. of beautifully finished living space on an impressive 64’ x 125’ lot in prestigious Shoreacres in South Burlington. Refined finishes, generous proportions and a spectacular resort-inspired backyard create a home of exceptional comfort and style. At its heart is a stunning Cameo custom kitchen showcasing premium Miele appliances, a Wolf induction cooktop and a seamlessly integrated Liebherr refrigerator. Gracious principal rooms and rich hardwood flooring provide an elegant setting for everyday living and sophisticated entertaining. Upstairs, the serene primary retreat is privately positioned away from the three additional bedrooms and complemented by a beautifully updated ensuite. The stylishly renovated bathrooms and beautifully appointed main-floor powder room and laundry area further enhance the home’s polished appeal. The professionally finished lower level offers a fifth bedroom or guest suite, full bathroom, recreation, fitness and hobby spaces, plus a generous cold cellar. Outdoors, escape to a private, professionally landscaped sanctuary featuring a magnificent 19’ x 36’ saltwater pool with solar heating—an extraordinary backdrop for elegant entertaining, relaxed family gatherings and unforgettable summer days. Additional improvements include fresh designer paint, upgraded 200-amp electrical service (which is EV-charger friendly), updated soffits, fascia, eaves and gutter guards, an oversize welcoming front porch, updated exterior and garage door, replacement windows, furnace & A/C and exterior waterproofing. Ideally situated on a quiet, desirable street close to excellent schools, parks, Lake Ontario, shopping and dining. An exceptional South Burlington residence offering refined interiors, impressive outdoor living, and an enviable lifestyle in one of the city’s most desirable neighbourhoods.
Mortgage Estimate
Estimated monthly payment
Calculating…
Estimate only. Taxes, insurance, condo fees, and lender terms are not included.
Monthly costs to verify
Property taxes: about $763/month based on listed annual taxes.
Estimate only. Confirm taxes, condo/maintenance fees, insurance, utilities, and lender terms before making decisions.
Rooms
| Room | Level | Dimensions |
|---|---|---|
| Cold room | Basement | 5'1'' x 28'9'' |
| 3pc Bathroom | Basement | 8'1'' x 12'1'' |
| Bedroom | Basement | 12'1'' x 12'4'' |
| Recreation room | Basement | 12'4'' x 28'4'' |
| 4pc Bathroom | Second level | 7'0'' x 9'5'' |
| Bedroom | Second level | 9'6'' x 10'7'' |
| Bedroom | Second level | 12'0'' x 12'11'' |
| Bedroom | Second level | 12'0'' x 13'1'' |
| 5pc Bathroom | Second level | 11'3'' x 12'11'' |
| Primary Bedroom | Second level | 18'2'' x 18'5'' |
| Laundry room | Main level | 6'7'' x 11'0'' |
| 2pc Bathroom | Main level | 4' x 6'7'' |
| Family room | Main level | 12'2'' x 18'7'' |
| Kitchen | Main level | 12'9'' x 18'6'' |
| Dining room | Main level | 10'4'' x 12'9'' |
| Living room | Main level | 13'1'' x 18'1'' |
Facts & Location
Interior Size
3,369 sq ft
Parking
4 spaces
Annual Taxes
$9,158
Listing data
Listing information is provided for personal, non-commercial use and should be independently verified before making real estate decisions.
Last refreshed: Oct 8, 2026 3:23 AM
Explore nearby searches
SEO-friendly searches for this area, property type, and nearby neighbourhoods.
Similar Properties
More nearby listings that may fit the same search.

$2,199,000
4430 Hawthorne Drive
Burlington (Shoreacres) · MLS # W13769160
5 bed · 4 bath · 3,000 sq ft
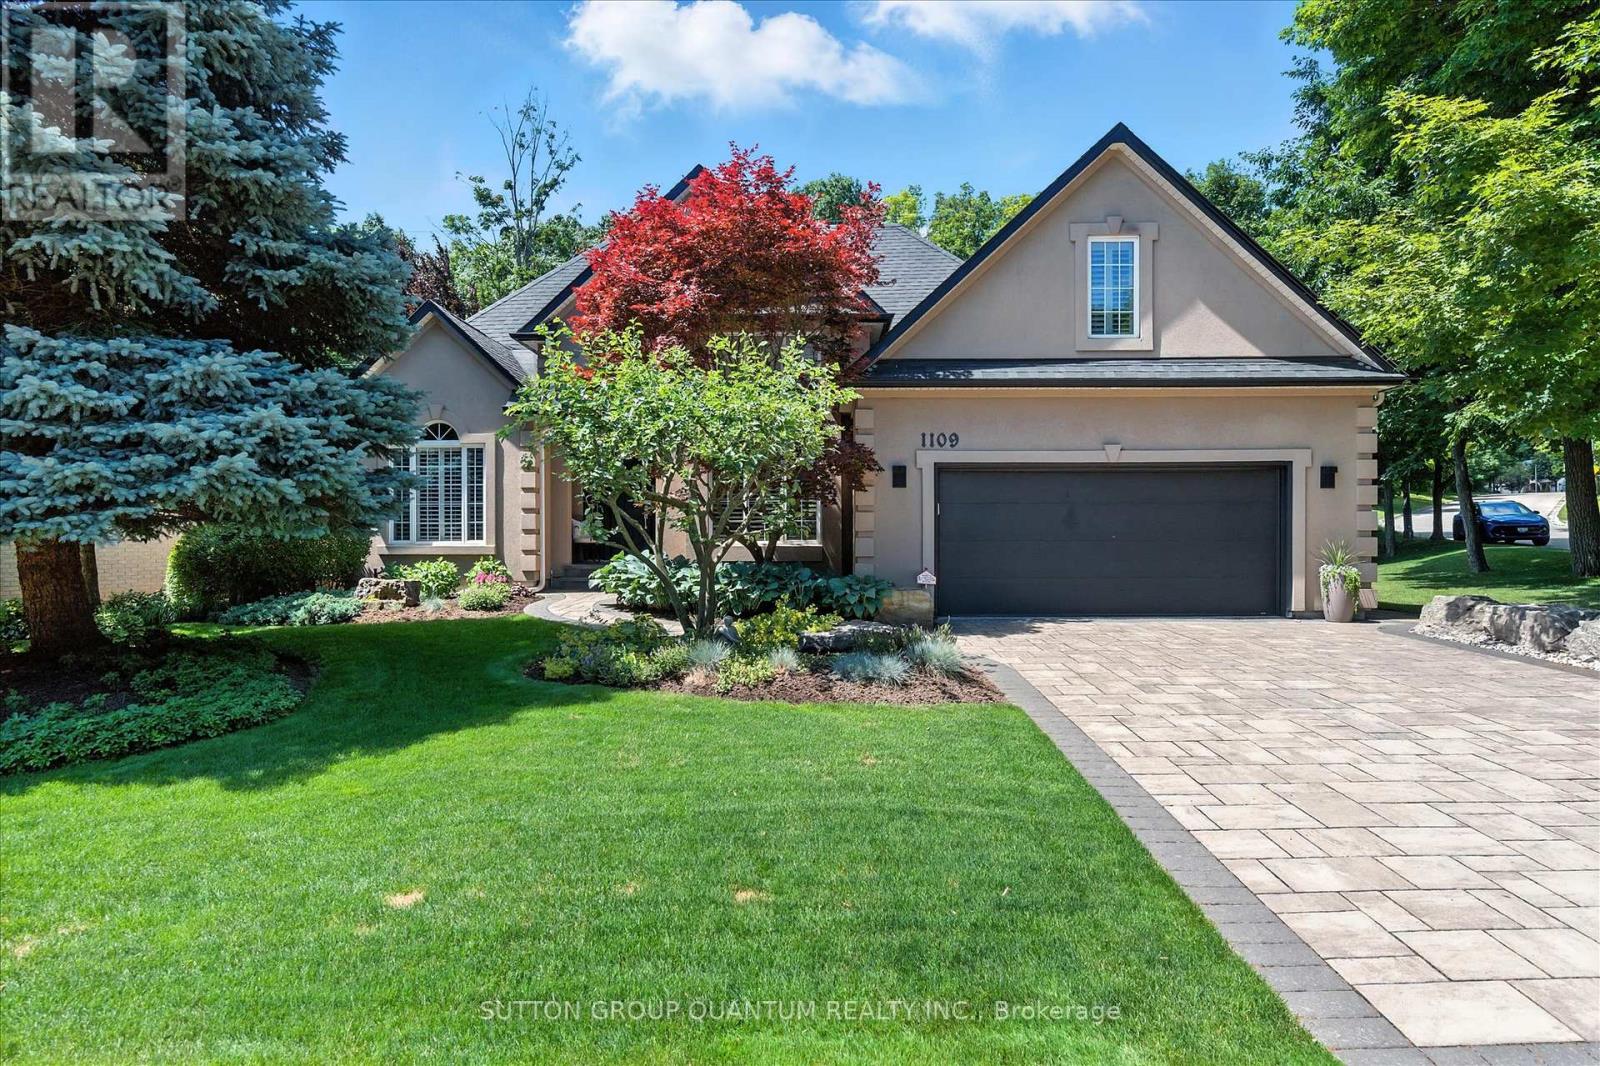
$2,198,800
1109 Forestvale Drive
Burlington (Tyandaga) · MLS # W13637740
6 bed · 4 bath
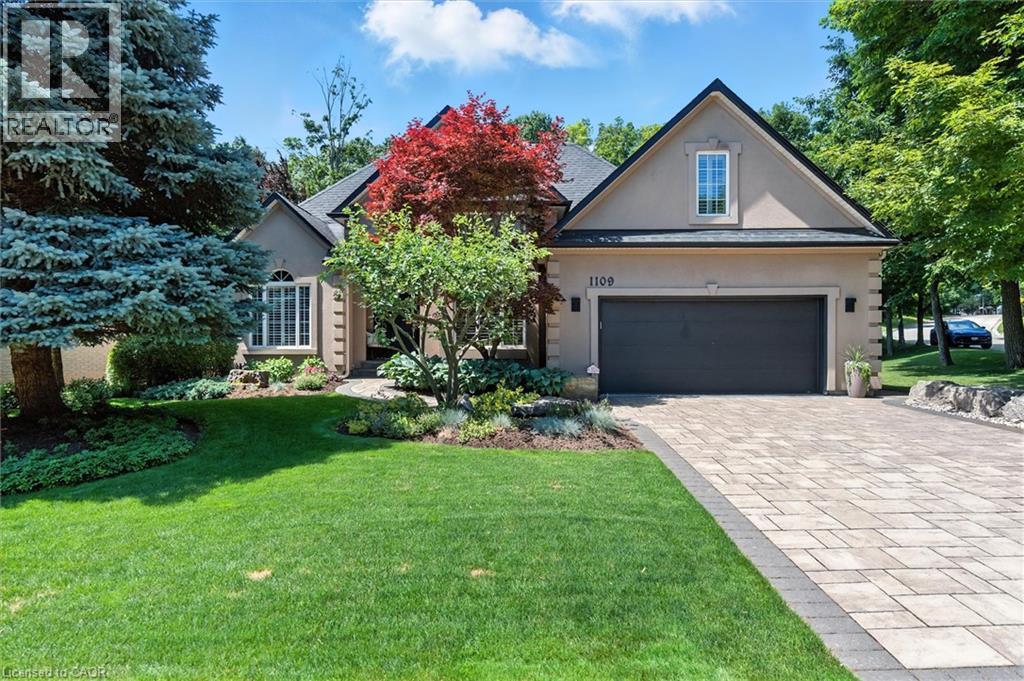
$2,198,800
1109 FORESTVALE Drive
Burlington · MLS # 40853643
6 bed · 4 bath · 5,039 sq ft