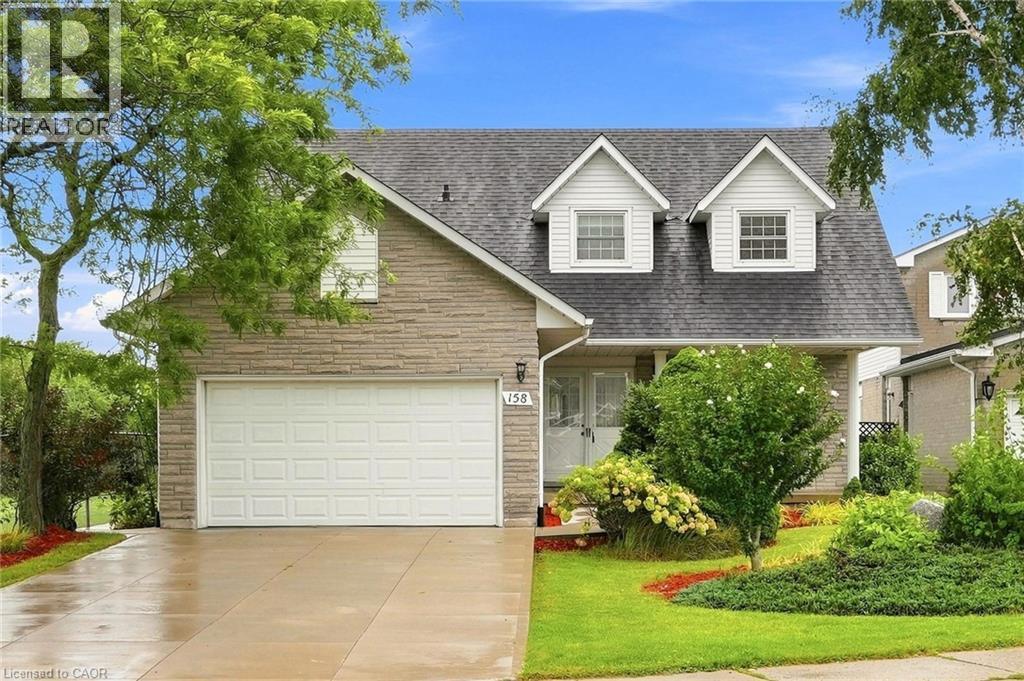
158 RUSHDALE Drive
Hamilton, Ontario L8W2Z3
MLS # 40862263
Property Details
Type
Detached
Beds
4
Baths
3
Status
For Sale
More homes like this
About this property
Welcome to 158 Rushdale Drive, where family memories are made. Tucked into a sought-after Hamilton Mountain neighbourhood, this spacious four bedroom, three bathroom family home is built for gathering. From weeknight dinners to weekend celebrations, the generous principal rooms offer the space every growing family needs to come together and spread out. Step outside to discover the true showstopper, an extra-large lot, rare for the area, giving you room to garden, play and entertain like nowhere else. The in-ground pool anchors a backyard made for long summer days, birthday parties, and evenings with friends around the water. Inside, comfort meets peace of mind with a brand new furnace, updated this year, one less thing to worry about as you settle in. With four bedrooms to grow into, three full bathrooms for busy mornings, and an outdoor oasis built for hosting, 158 Rushdale Drive, isn't just a house, it's where your family's next chapter begins. Book your private showing today. Don’t be TOO LATE *! *REG TM. RSA
Mortgage Estimate
Estimated monthly payment
Calculating…
Estimate only. Taxes, insurance, condo fees, and lender terms are not included.
Monthly costs to verify
Property taxes: about $625/month based on listed annual taxes.
Estimate only. Confirm taxes, condo/maintenance fees, insurance, utilities, and lender terms before making decisions.
Rooms
| Room | Level | Dimensions |
|---|---|---|
| Recreation room | Basement | 27'8'' x 32'5'' |
| Utility room | Basement | 17'6'' x 22'4'' |
| 4pc Bathroom | Second level | 10'7'' x 11'6'' |
| Bedroom | Second level | 13'5'' x 11'6'' |
| Bedroom | Second level | 11'1'' x 10'6'' |
| Bedroom | Second level | 10'8'' x 10'6'' |
| 4pc Ensuite bath | Second level | 8'1'' x 3'9'' |
| Primary Bedroom | Second level | 22'1'' x 9'8'' |
| Laundry room | Main level | 8'2'' x 7'4'' |
| 2pc Bathroom | Main level | x |
| Kitchen | Main level | 8'1'' x 11'6'' |
| Dining room | Main level | 13'1'' x 9'8'' |
| Family room | Main level | 16'5'' x 10'6'' |
| Living room | Main level | 15'2'' x 9'8'' |
| Foyer | Main level | 5'3'' x 6'3'' |
Facts & Location
Interior Size
2,224 sq ft
Parking
6 spaces
Annual Taxes
$7,504
Listing data
Listing information is provided for personal, non-commercial use and should be independently verified before making real estate decisions.
Last refreshed: Oct 1, 2026 3:32 AM
Explore nearby searches
SEO-friendly searches for this area, property type, and nearby neighbourhoods.
Similar Properties
More nearby listings that may fit the same search.
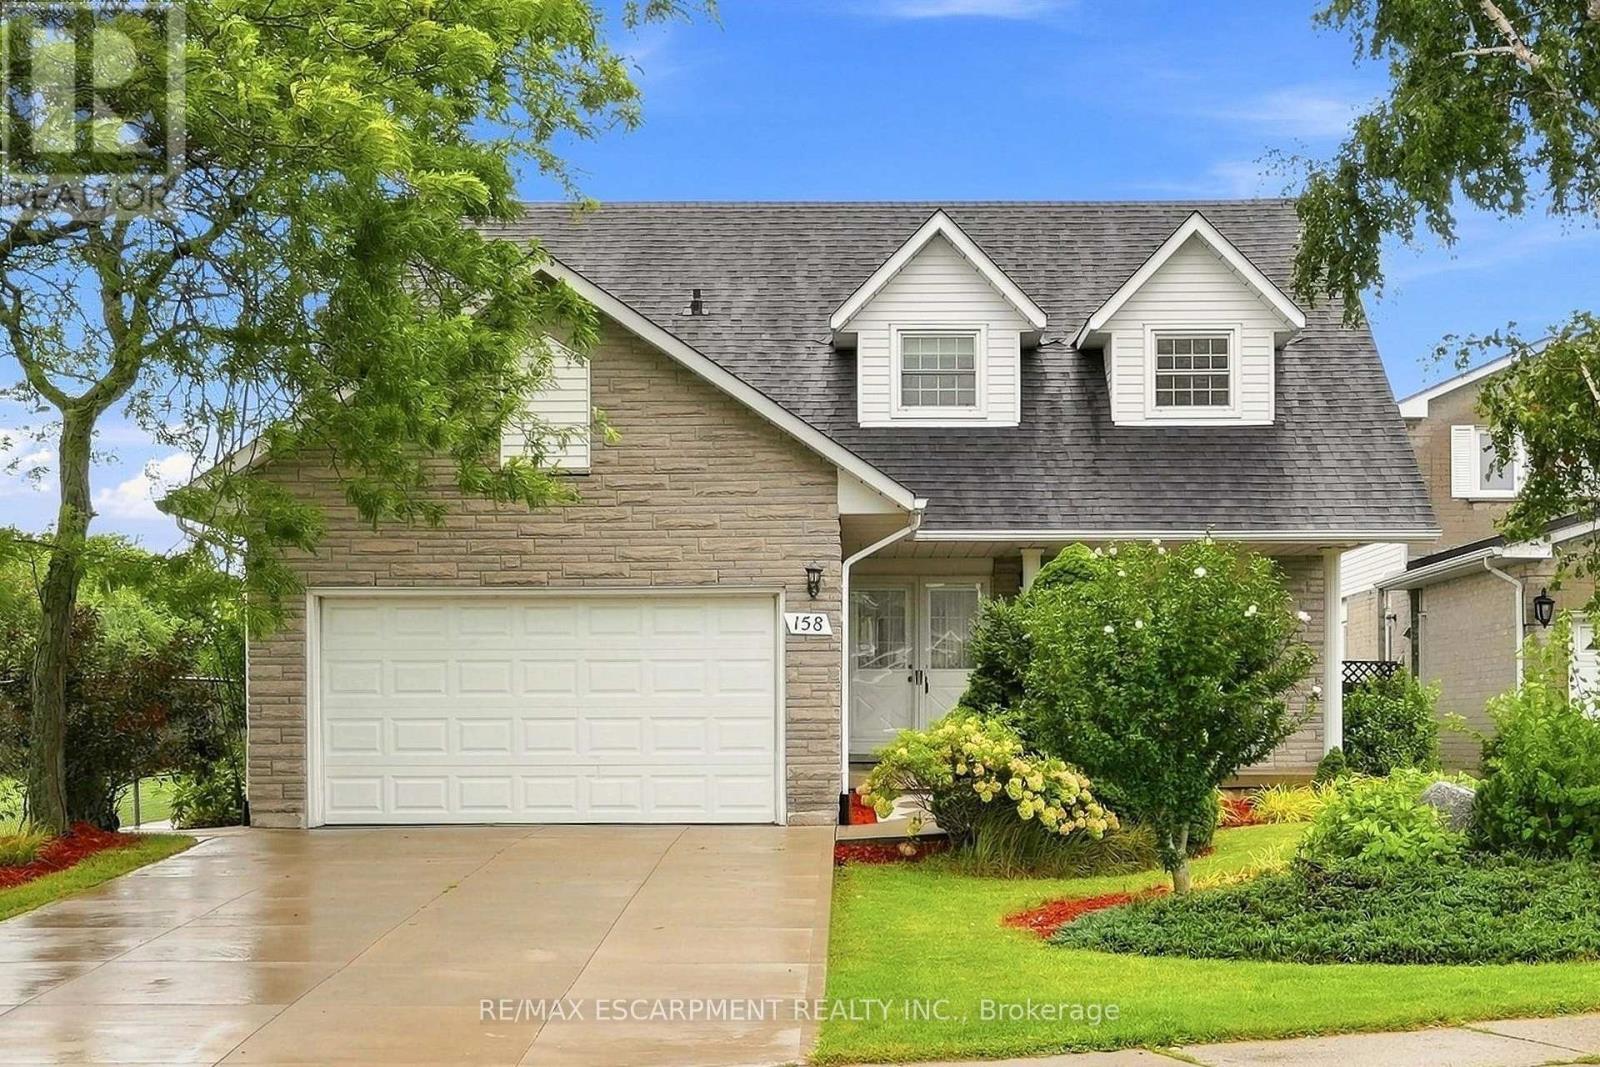
$949,900
158 Rushdale Drive
Hamilton (Rushdale) · MLS # X13768492
4 bed · 3 bath
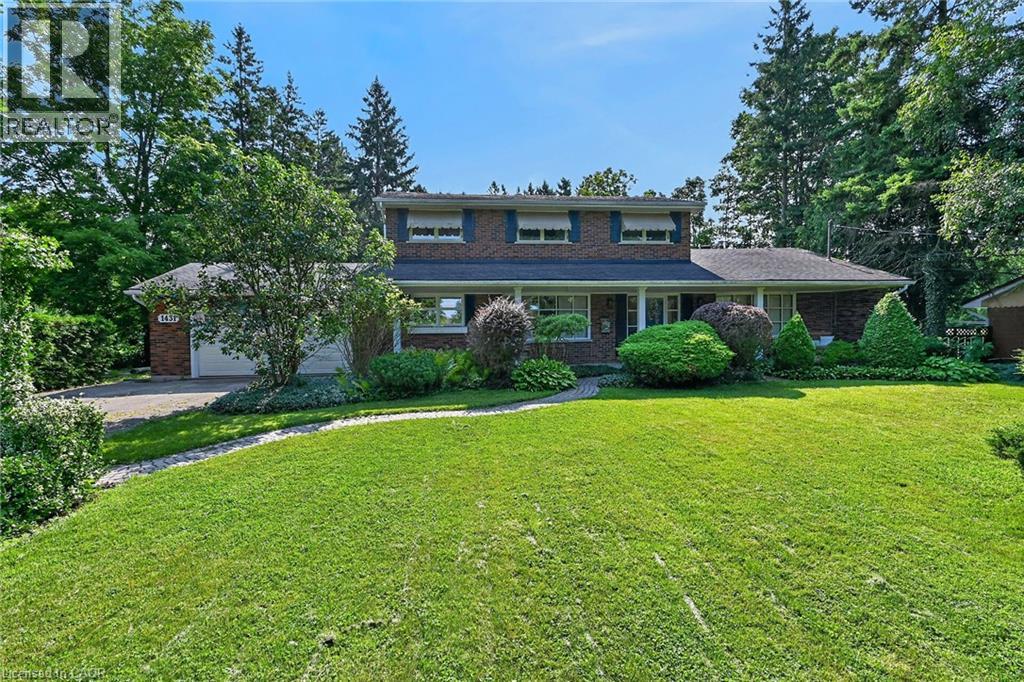
$949,900
1431 FLETCHER Road
Hamilton · MLS # 40856198
4 bed · 3 bath · 2,368 sq ft
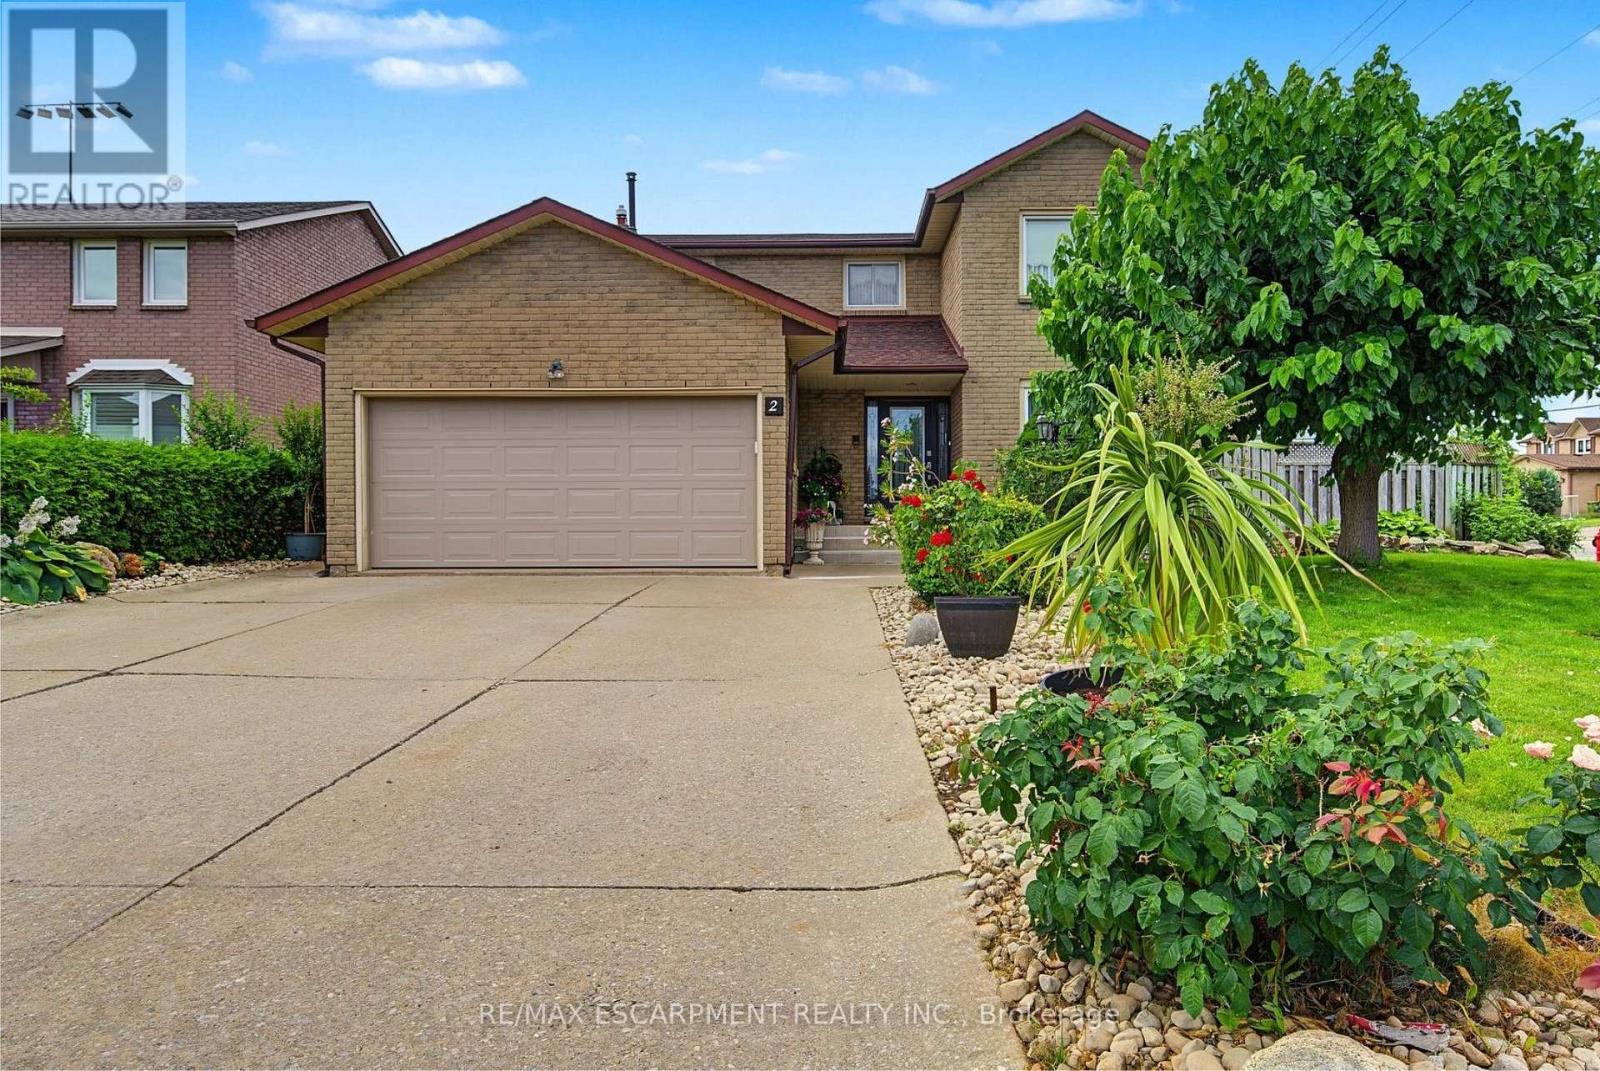
$949,900
2 Cresthaven Drive
Hamilton (Stoney Creek) · MLS # X13599684
4 bed · 3 bath