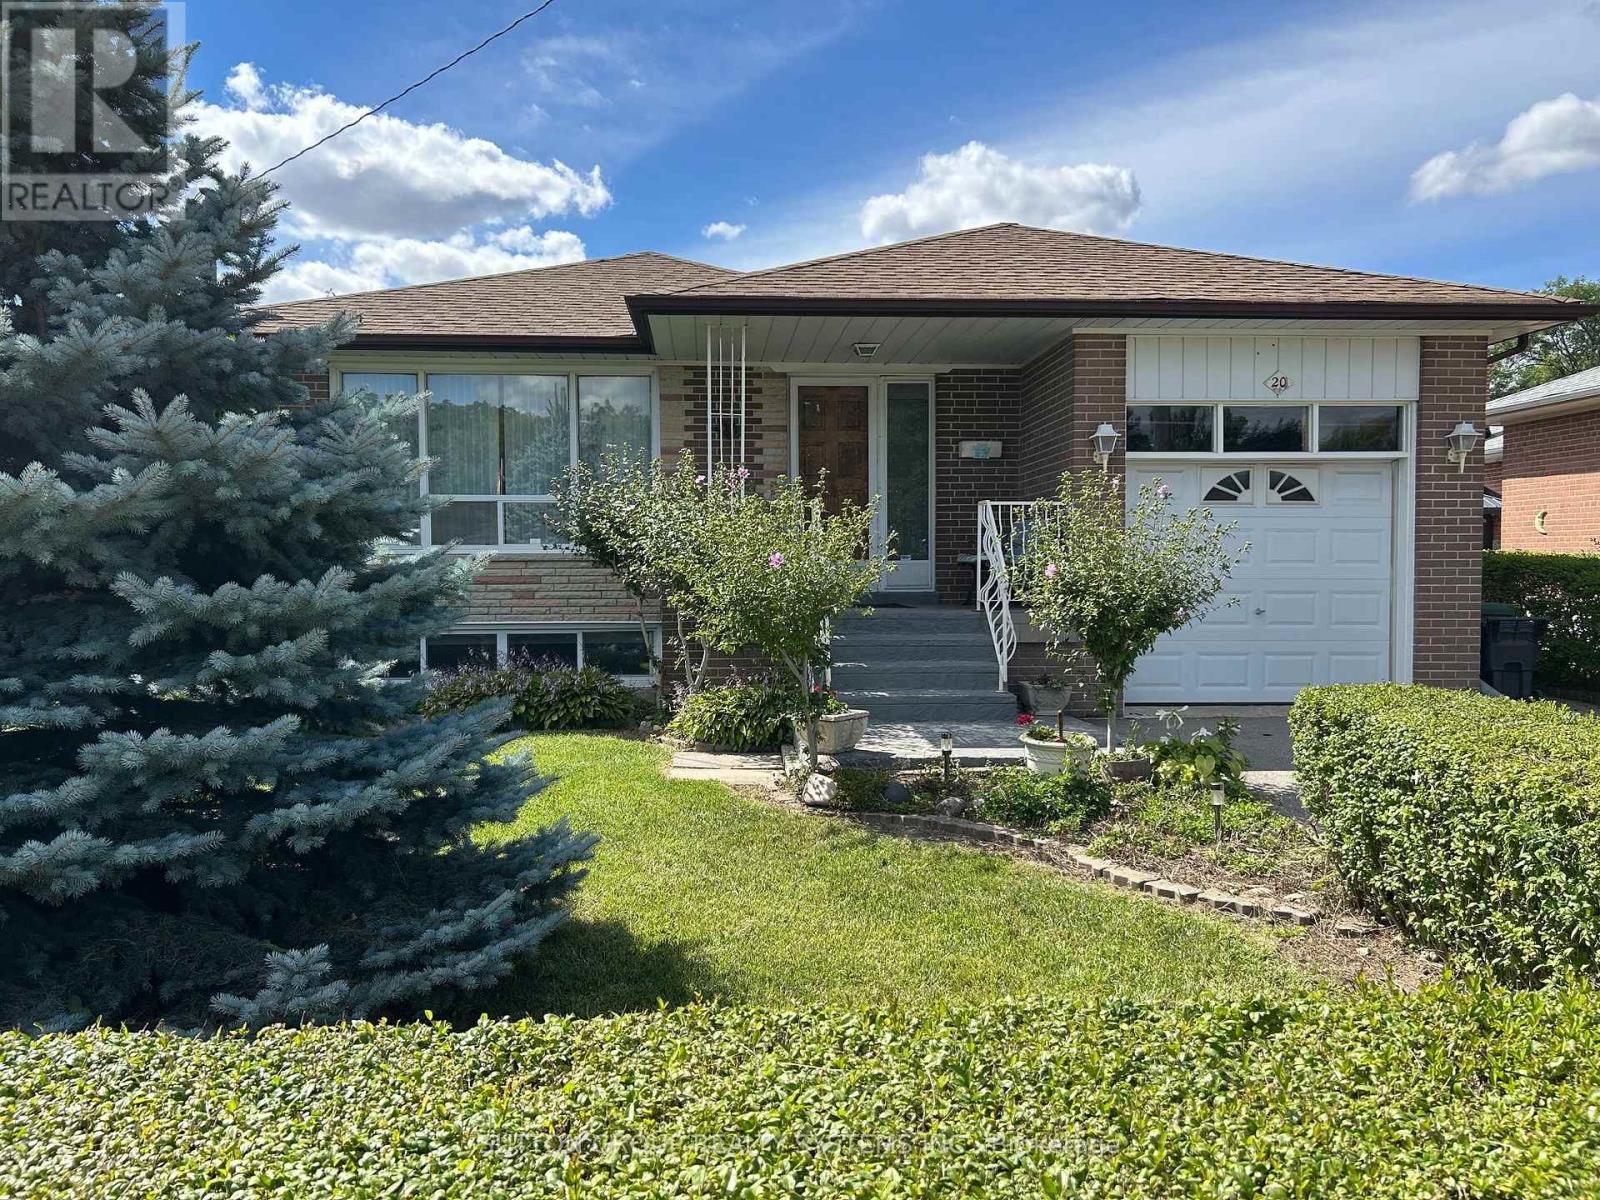
20 Taysham Crescent
Toronto (Thistletown-Beaumonde Heights), Ontario M9V1X2
MLS # W13768576
Property Details
Type
Detached
Beds
3
Baths
2
Status
For Sale
More homes like this
About this property
Welcome to 20 Taysham - Come to see and experience the amount of natural light radiating through this sun-filled bungalow nestled in a quiet, family-friendly neighbourhood. This well-maintained home offers excellent curb appeal, generous room sizes and ample storage. All situated on a premium 52' x 122' lot.The main floor includes 3 well-proportioned bedrooms, a full bathroom, and a large eat-in kitchen combined with living and Dining Room. The lower level includes a second very large eat-in kitchen, an expansive recreation room with potential for additional bedrooms. Don't miss the cold cellar and two-piece bathroom. A separate side entrance provides ideal privacy and flexibility - perfect for in-laws and multi-generational living.Step outside to a sunny, west-facing fenced backyard, ideal for outdoor living and entertaining. Well Located on a quiet residential street. Close to Albion Mall, Library, Medical Building, community centre, parks, schools, TTC and the newly built Finch West LRT. This home presents a fantastic opportunity for first-time buyers, down-sizers, or anyone seeking space and versatility.
Mortgage Estimate
Estimated monthly payment
Calculating…
Estimate only. Taxes, insurance, condo fees, and lender terms are not included.
Monthly costs to verify
Property taxes: about $342/month based on listed annual taxes.
Estimate only. Confirm taxes, condo/maintenance fees, insurance, utilities, and lender terms before making decisions.
Rooms
| Room | Level | Dimensions |
|---|---|---|
| Living room | Main level | 4.94 x 3.6 |
| Dining room | Main level | 4.09 x 2.31 |
| Kitchen | Main level | 4.75 x 2.38 |
| Primary Bedroom | Main level | 4.13 x 3.09 |
| Bedroom 2 | Main level | 3.43 x 3.03 |
| Bedroom 3 | Main level | 3.09 x 2.76 |
| Kitchen | Basement | 8.78 x 4 |
| Recreational, Games room | Basement | 7.35 x 3.93 |
| Laundry room | Basement | 3.4 x 3.25 |
Facts & Location
Parking
3 spaces
Lot Size
52 x 122.5 FT
Annual Taxes
$4,105
Listing data
Listing information is provided for personal, non-commercial use and should be independently verified before making real estate decisions.
Last refreshed: Oct 4, 2026 4:15 AM
Explore nearby searches
SEO-friendly searches for this area, property type, and nearby neighbourhoods.
Similar Properties
More nearby listings that may fit the same search.
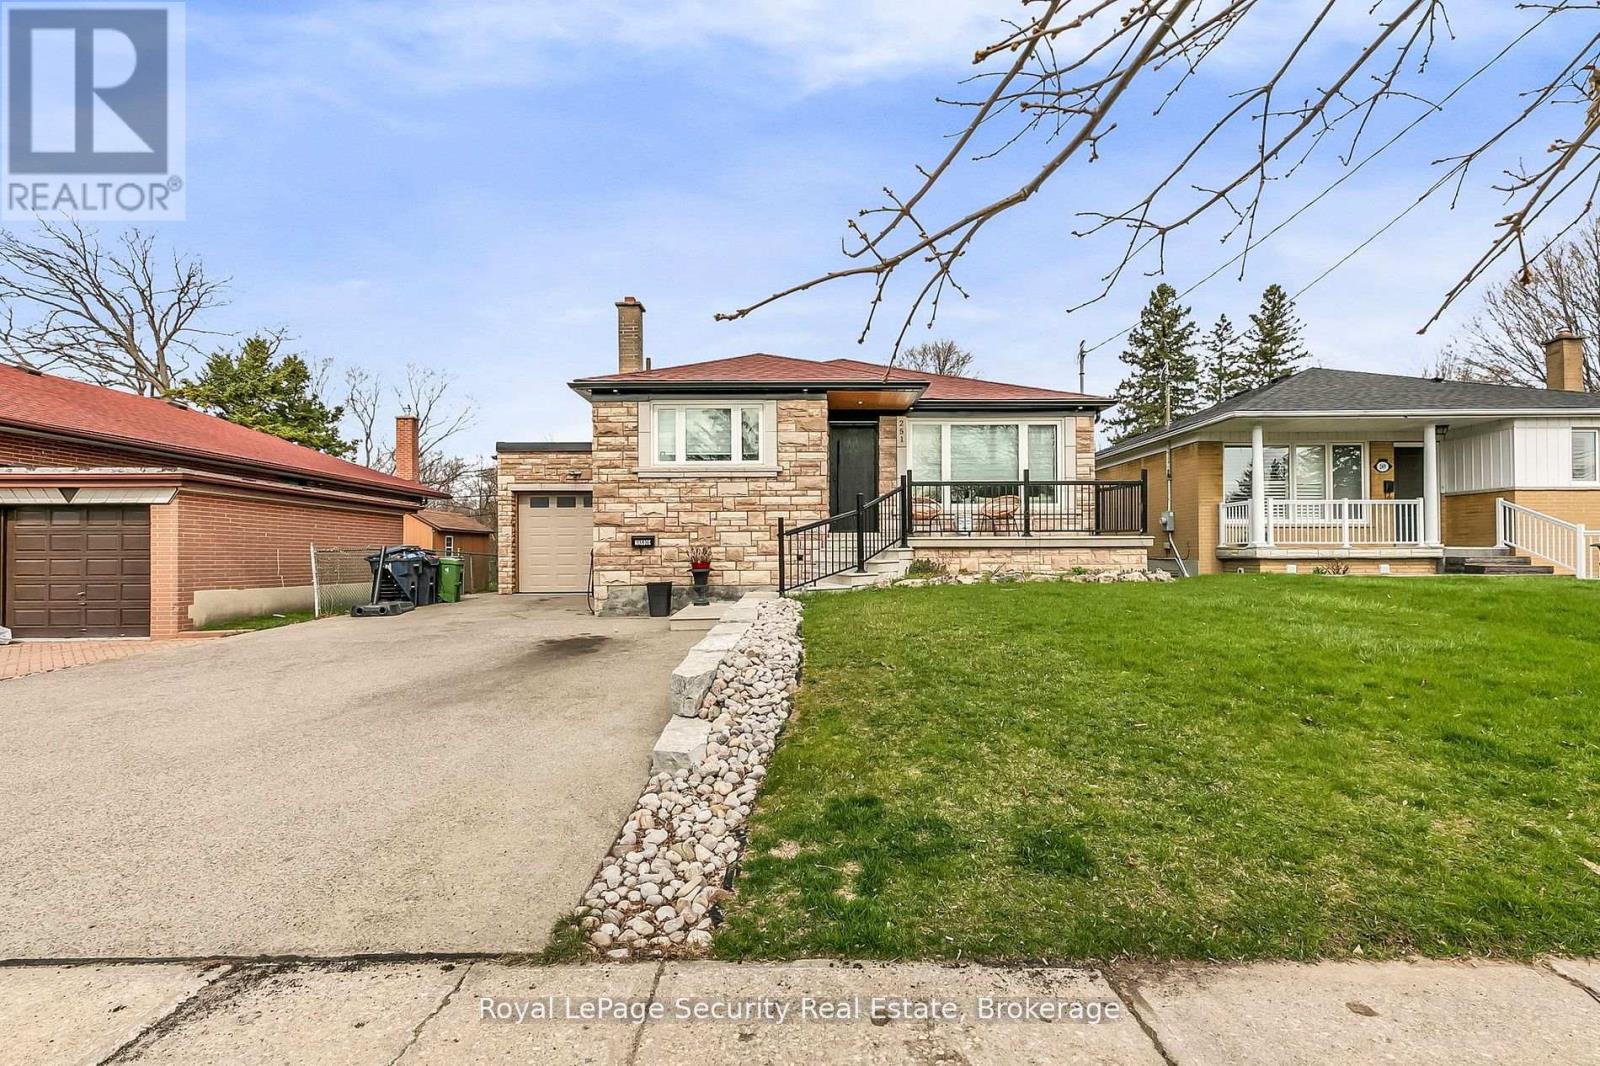
$999,000
251 Thistle Down Boulevard
Toronto (Thistletown-Beaumonde Heights) · MLS # W13725426
4 bed · 2 bath
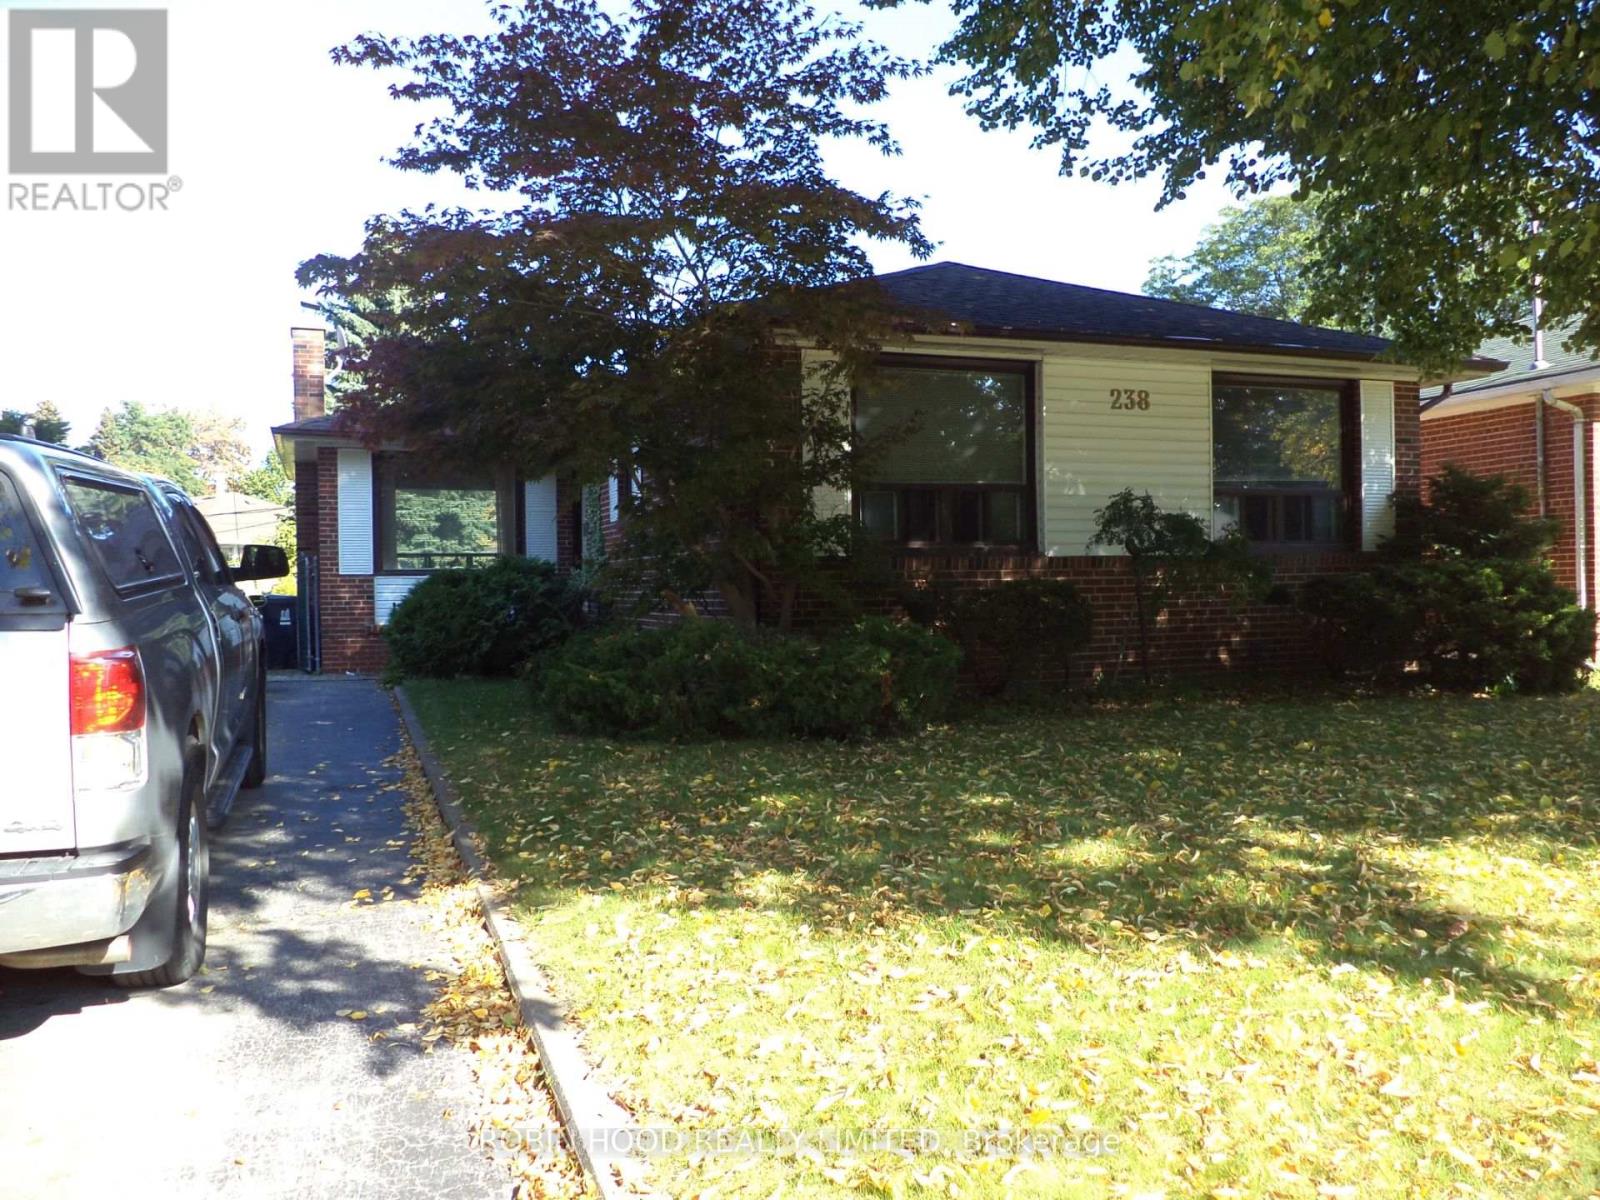
$979,000
238 Thistle Down Boulevard
Toronto (Thistletown-Beaumonde Heights) · MLS # W13079832
4 bed · 2 bath · 1,200 sq ft
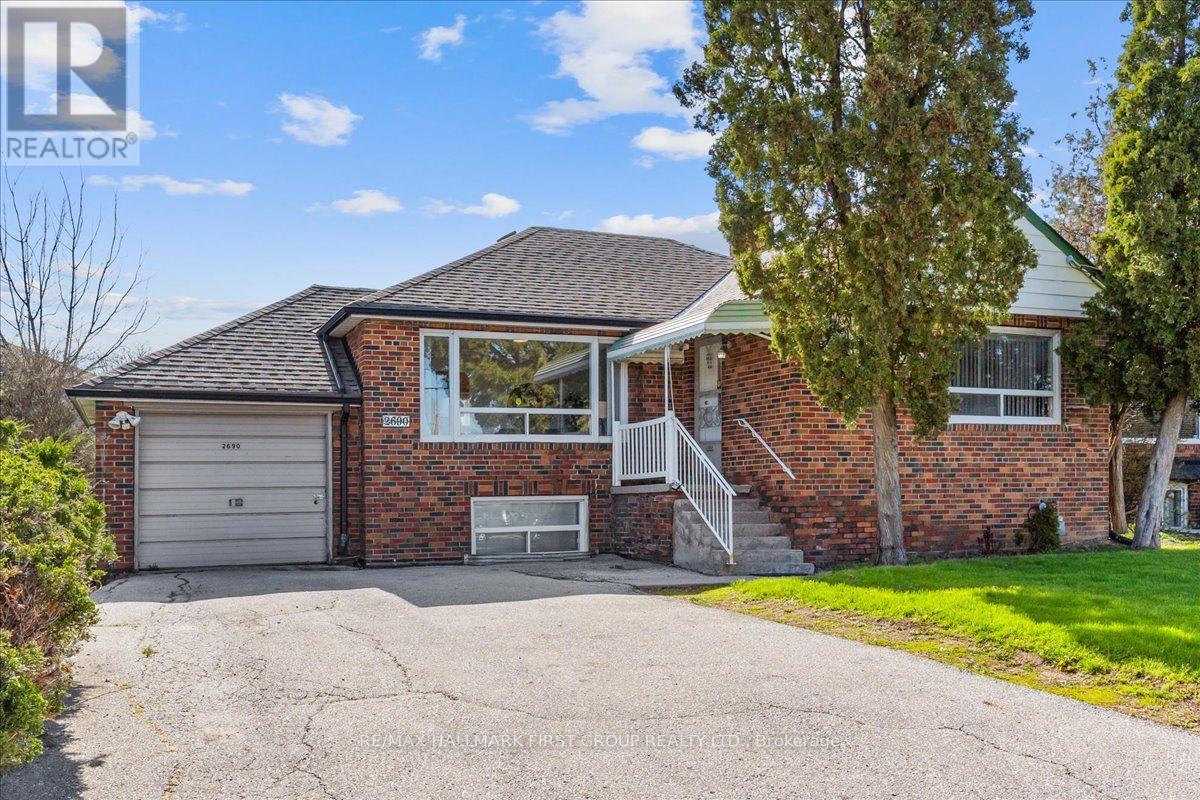
$920,000
2690 Islington Avenue
Toronto (Thistletown-Beaumonde Heights) · MLS # W13190664
4 bed · 3 bath