
44 Harris Park Drive
Toronto (Clairlea-Birchmount), Ontario M1L3A4
MLS # E13768818
Property Details
Type
Detached
Beds
4
Baths
2
Status
For Rent
More homes like this
About this property
**Whole House For Lease with large backyard and private driveway.** Spacious 3+1 Bedroom, 2 bathroom, detached, 1.5 storey house in a convenient location, close to public transit including the Eglinton LRT, grocery stores, schools, parks and all kinds of shopping plaza's along Eglinton Ave E. Hardwood Floors throughout most of the home with plenty of storage including a finished basement, large laundry room w/ laundry sink, walk-out from the main floor dining room to a fully fenced, large backyard w/ storage shed and plenty of parking in the private driveway. **EXTRAS** Stainless Steel Fridge, SS Built-in Oven, Gas Cooktop Stove, SS Rangehood, SS Dishwasher, Microwave, Washer, Dryer, Central AC & Ductless AC, all existing window coverings including California Shutters on Top Floor Bedrooms.
Rent Affordability
Affordability guide
Enter income
A common guideline is keeping rent near 30% of gross monthly income. This is an estimate only.
Rooms
| Room | Level | Dimensions |
|---|---|---|
| Foyer | Main level | 1.035 x 2.935 |
| Living room | Main level | 4.28 x 3.44 |
| Kitchen | Main level | 3.065 x 2.774 |
| Dining room | Main level | 3.55 x 3.5 |
| Bedroom 3 | Main level | 3.56 x 2.735 |
| Primary Bedroom | Second level | 4.42 x 3.64 |
| Bedroom 2 | Second level | 3.7 x 3.63 |
| Recreational, Games room | Basement | 3.47 x 6.19 |
| Bedroom | Basement | 3.3 x 3.68 |
| Laundry room | Basement | 3.77 x 2.34 |
Facts & Location
Parking
4 spaces
Lot Size
45 x 144.7 FT
Listing data
Listing information is provided for personal, non-commercial use and should be independently verified before making real estate decisions.
Last refreshed: Oct 23, 2026 4:02 AM
Explore nearby searches
SEO-friendly searches for this area, property type, and nearby neighbourhoods.
Similar Properties
More nearby listings that may fit the same search.
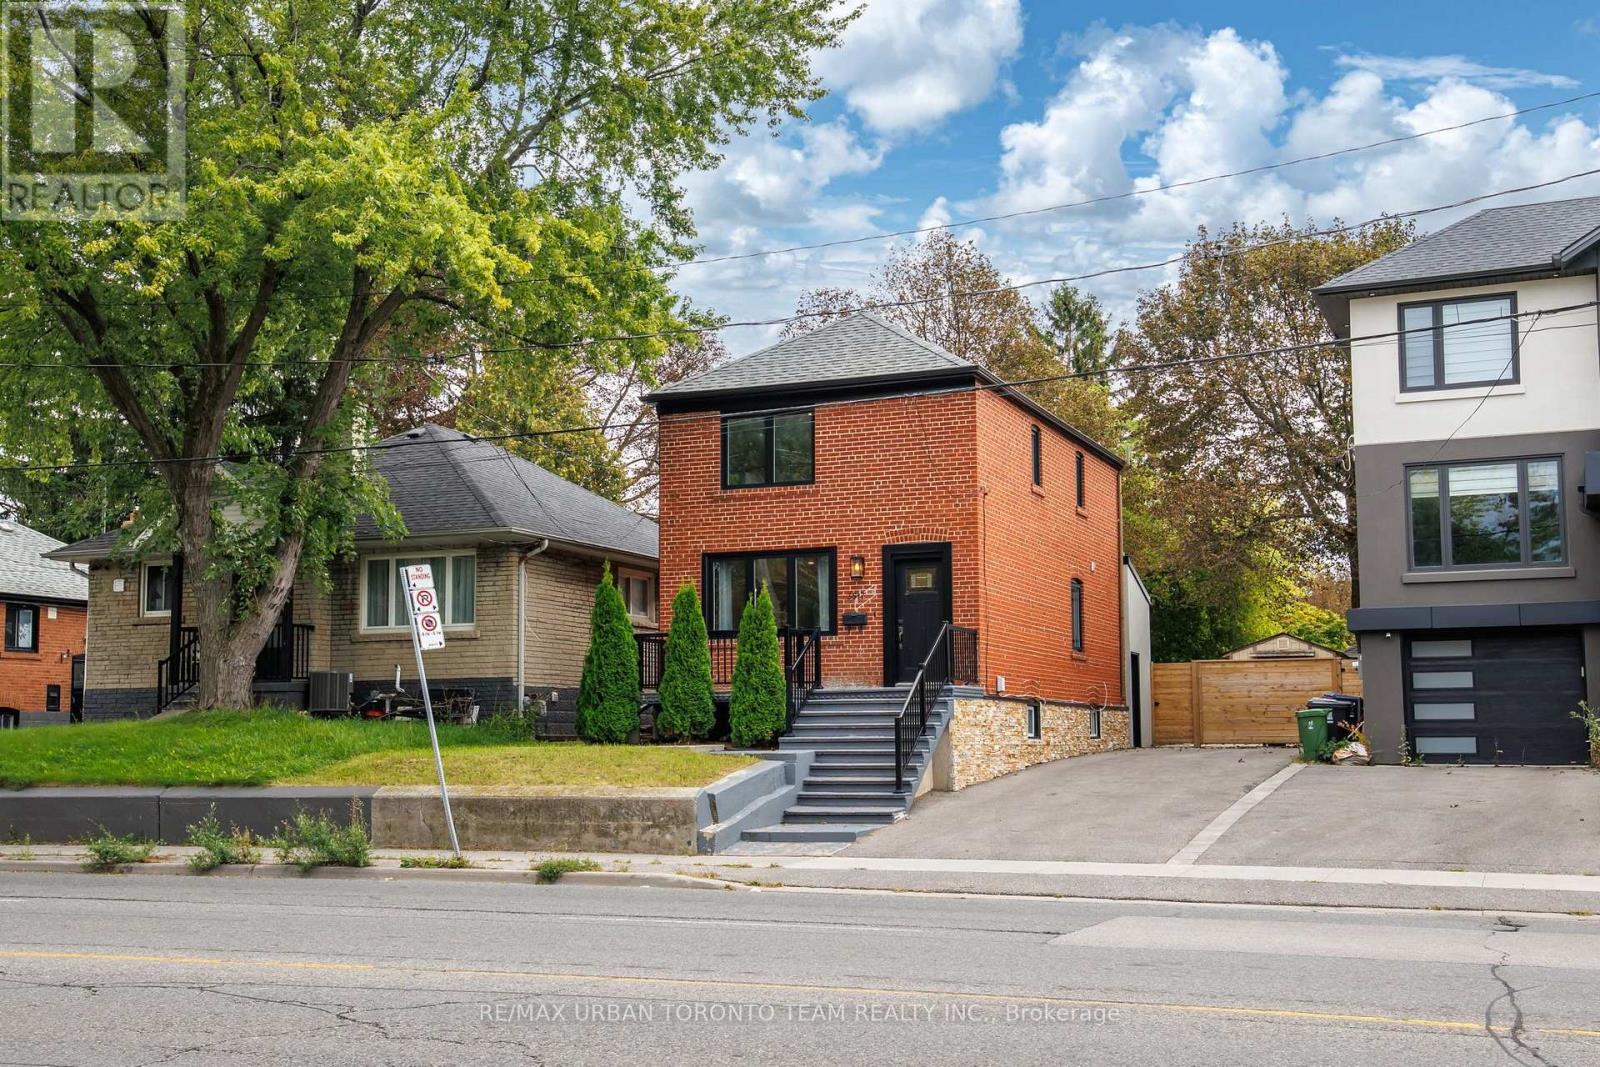
$3,600/mo
3517 St Clair Avenue
Toronto (Clairlea-Birchmount) · MLS # E14106876
3 bed · 2 bath
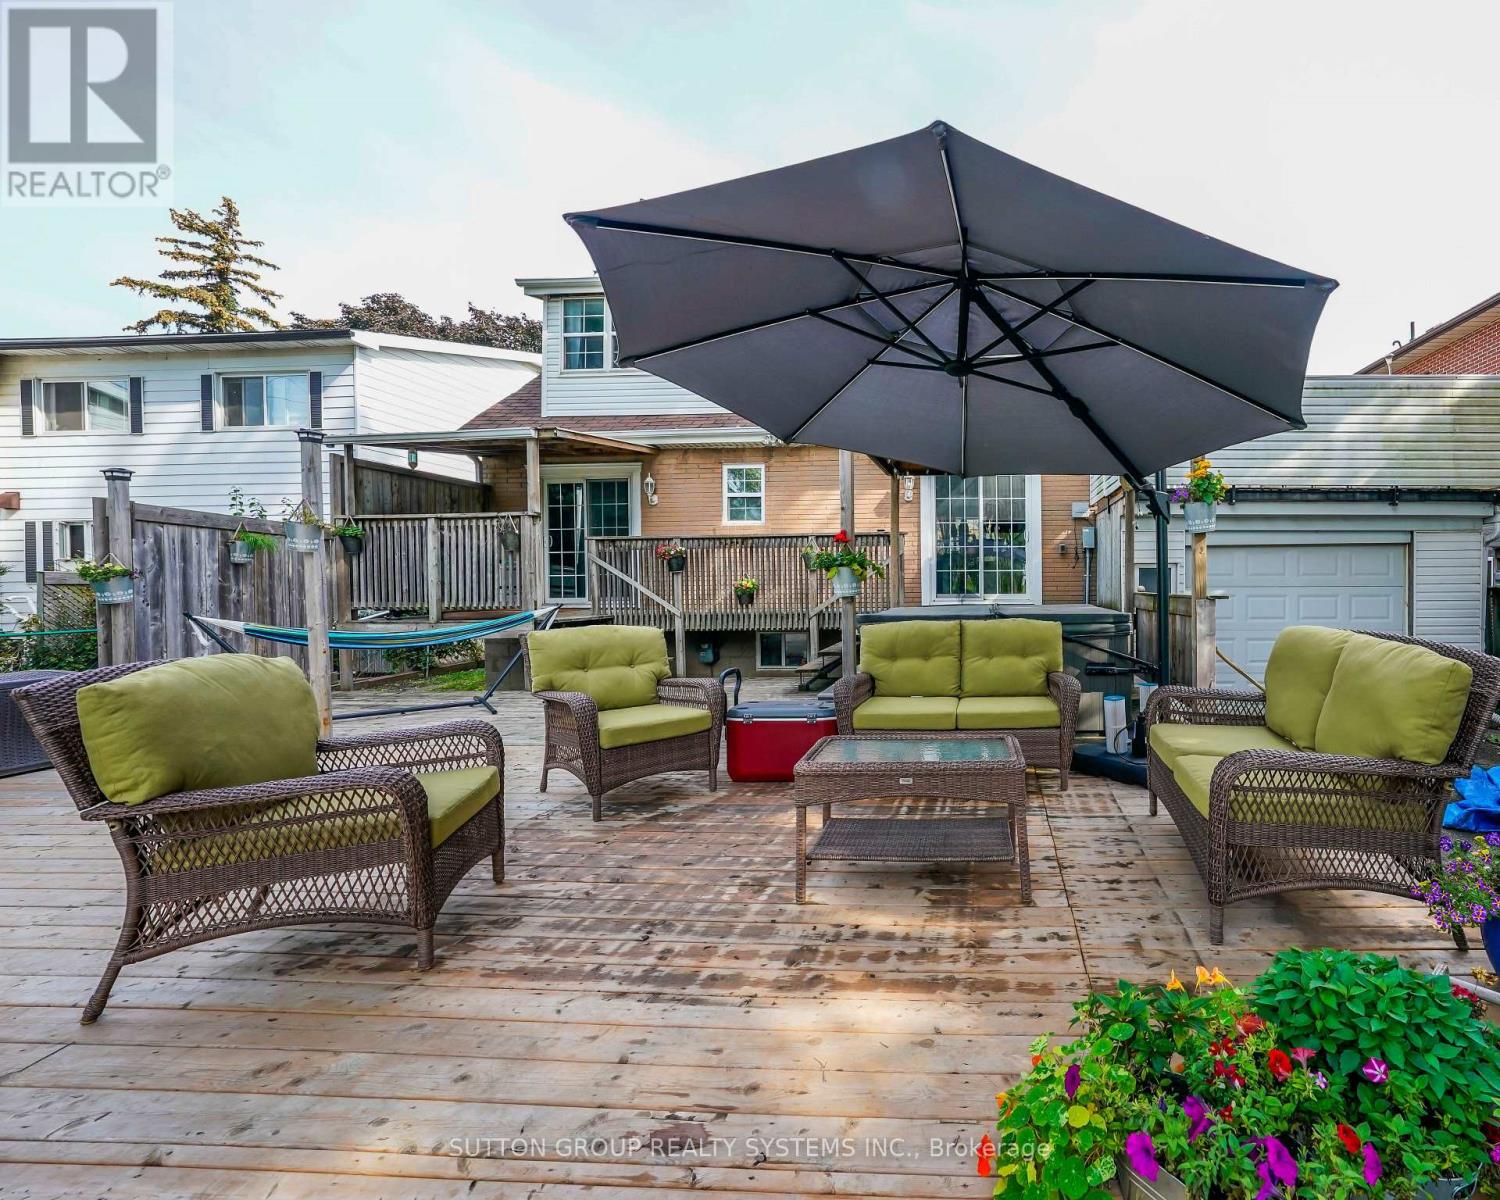
$3,500/mo
684 Birchmount Road
Toronto (Clairlea-Birchmount) · MLS # E14085626
3 bed · 2 bath
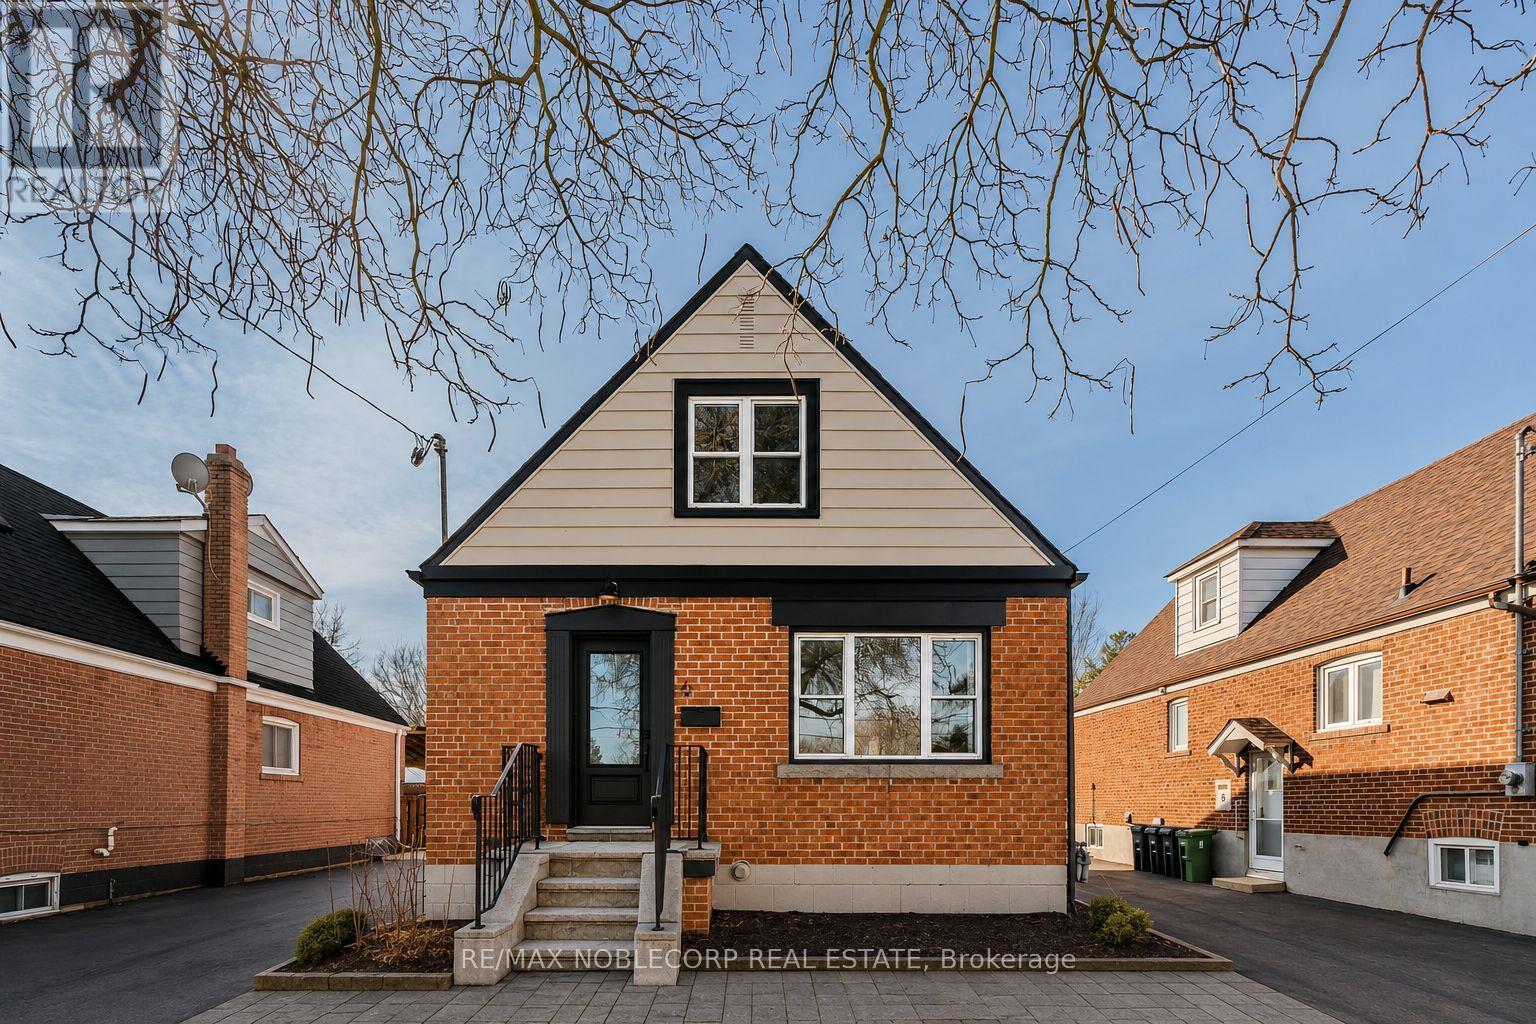
$3,250/mo
6 Evandale Road
Toronto (Clairlea-Birchmount) · MLS # E13744398
4 bed · 2 bath