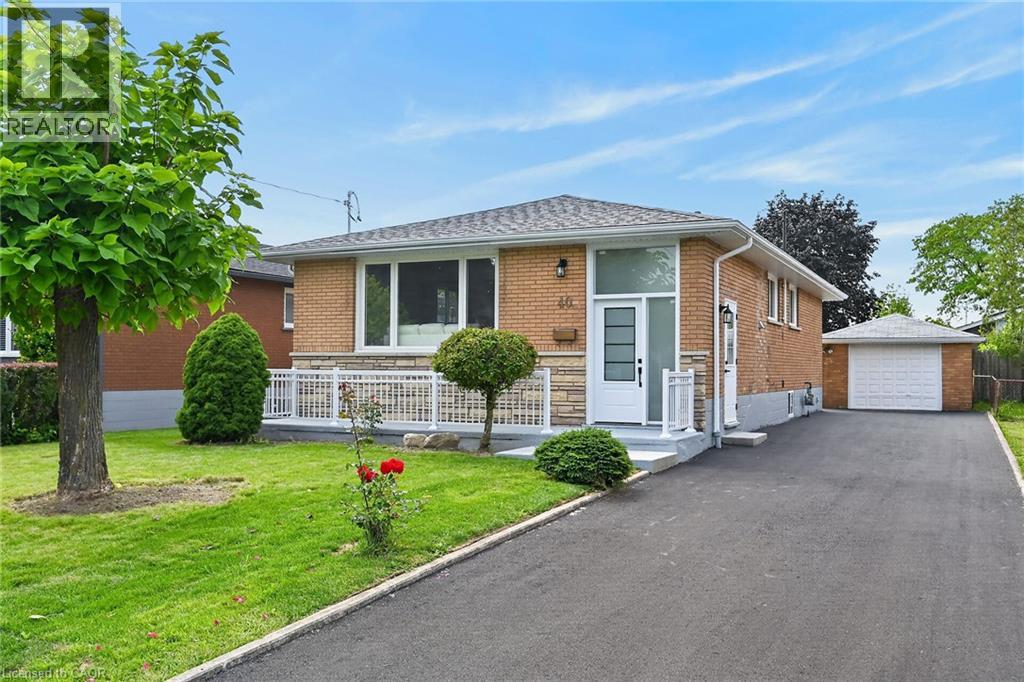
40 PURDY Crescent
Hamilton, Ontario L9A3B3
MLS # 40862382
Property Details
Type
Detached
Beds
3
Baths
1
Status
For Rent
More homes like this
About this property
Welcome to 40 Purdy Cres - a stunning, completely renovated 3-bedroom UPPER unit in a LEGAL DUPLEX, offering the space, finishes & parking of a detached home! Located in a quiet, family-friendly Hamilton Mountain neighbourhood, this impressive home features a long private driveway with parking for 3-4 vehicles PLUS a detached garage. Step inside to a bright, modern interior showcasing white-oak-style flooring throughout and a spectacular open-concept layout designed for everyday family living & entertaining. The DREAM KITCHEN features shaker-style cabinetry, quartz countertops, a large centre island & brand-new stainless steel appliances. The family-sized living room is filled with natural light from an oversized picture window and flows seamlessly into the spacious dining area - perfect for hosting family & friends. The beautifully renovated SPA-LIKE 5-PC BATHROOM is finished with a double-sink vanity, gorgeous Carrara-style tile & contemporary black fixtures. Three well-proportioned bedrooms provide excellent space for the entire family, including a KING-SIZED primary bedroom, QUEEN-SIZED second bedroom & DOUBLE-SIZED third bedroom. Fantastic Hamilton Mountain location just minutes from Upper James St with convenient access to shopping, grocery stores, restaurants, schools, parks, playgrounds & public transit, plus quick connections to the LINC and major commuter routes. A rare opportunity to lease a fully renovated home offering modern finishes, generous living space, exceptional parking & a detached garage! $2,650/Month + 60% Utilities. Available October 16th.
Rent Affordability
Affordability guide
Enter income
A common guideline is keeping rent near 30% of gross monthly income. This is an estimate only.
Rooms
| Room | Level | Dimensions |
|---|---|---|
| 5pc Bathroom | Main level | x |
| Bedroom | Main level | 8'1'' x 10'3'' |
| Bedroom | Main level | 7'1'' x 13'1'' |
| Primary Bedroom | Main level | 10'0'' x 11'1'' |
| Kitchen | Main level | 10'0'' x 13'1'' |
| Dining room | Main level | 10'4'' x 10'4'' |
| Living room | Main level | 11'1'' x 27'1'' |
Facts & Location
Interior Size
1,080 sq ft
Parking
4 spaces
Year Built
1965
Listing data
Listing information is provided for personal, non-commercial use and should be independently verified before making real estate decisions.
Last refreshed: Sep 30, 2026 3:32 AM
Explore nearby searches
SEO-friendly searches for this area, property type, and nearby neighbourhoods.
Similar Properties
More nearby listings that may fit the same search.

$2,650/mo
40 Purdy Crescent
Hamilton (Greeningdon) · MLS # X13768952
3 bed · 1 bath
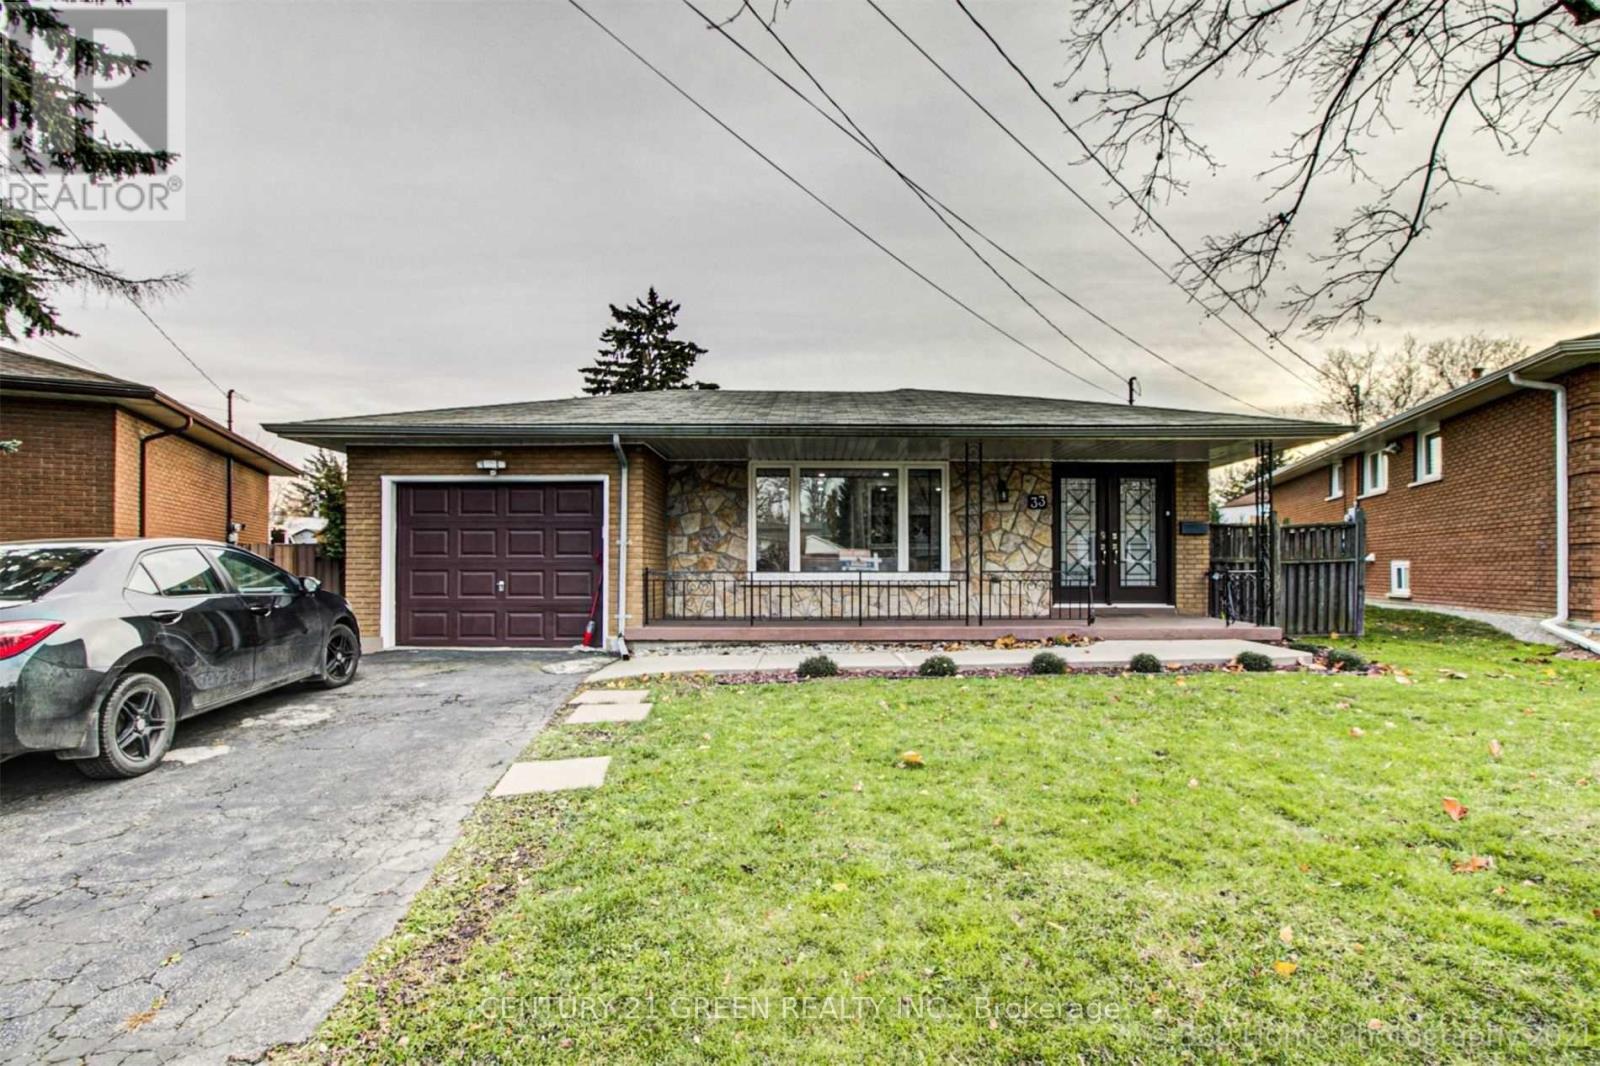
$2,699/mo
33 Garvey Crescent
Hamilton (Corman) · MLS # X13702828
3 bed · 2 bath
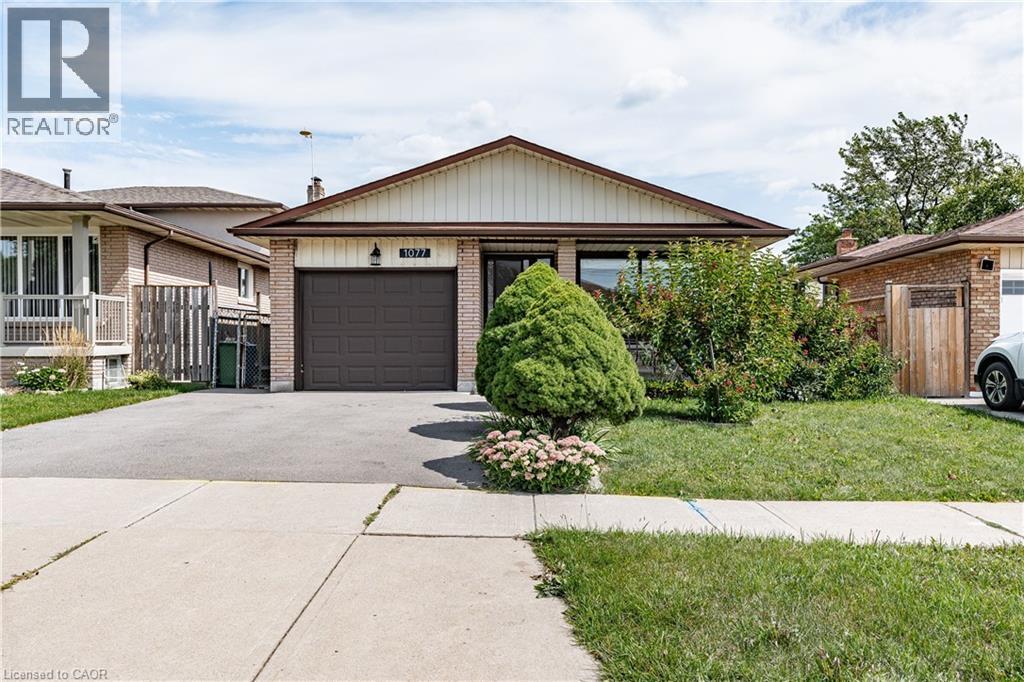
$2,600/mo
1077 UPPER SHERMAN Avenue
Hamilton · MLS # 40847969
3 bed · 1 bath · 1,157 sq ft