Videos & Virtual Tours
Open available video, 3D tour, or virtual-tour media for this listing.
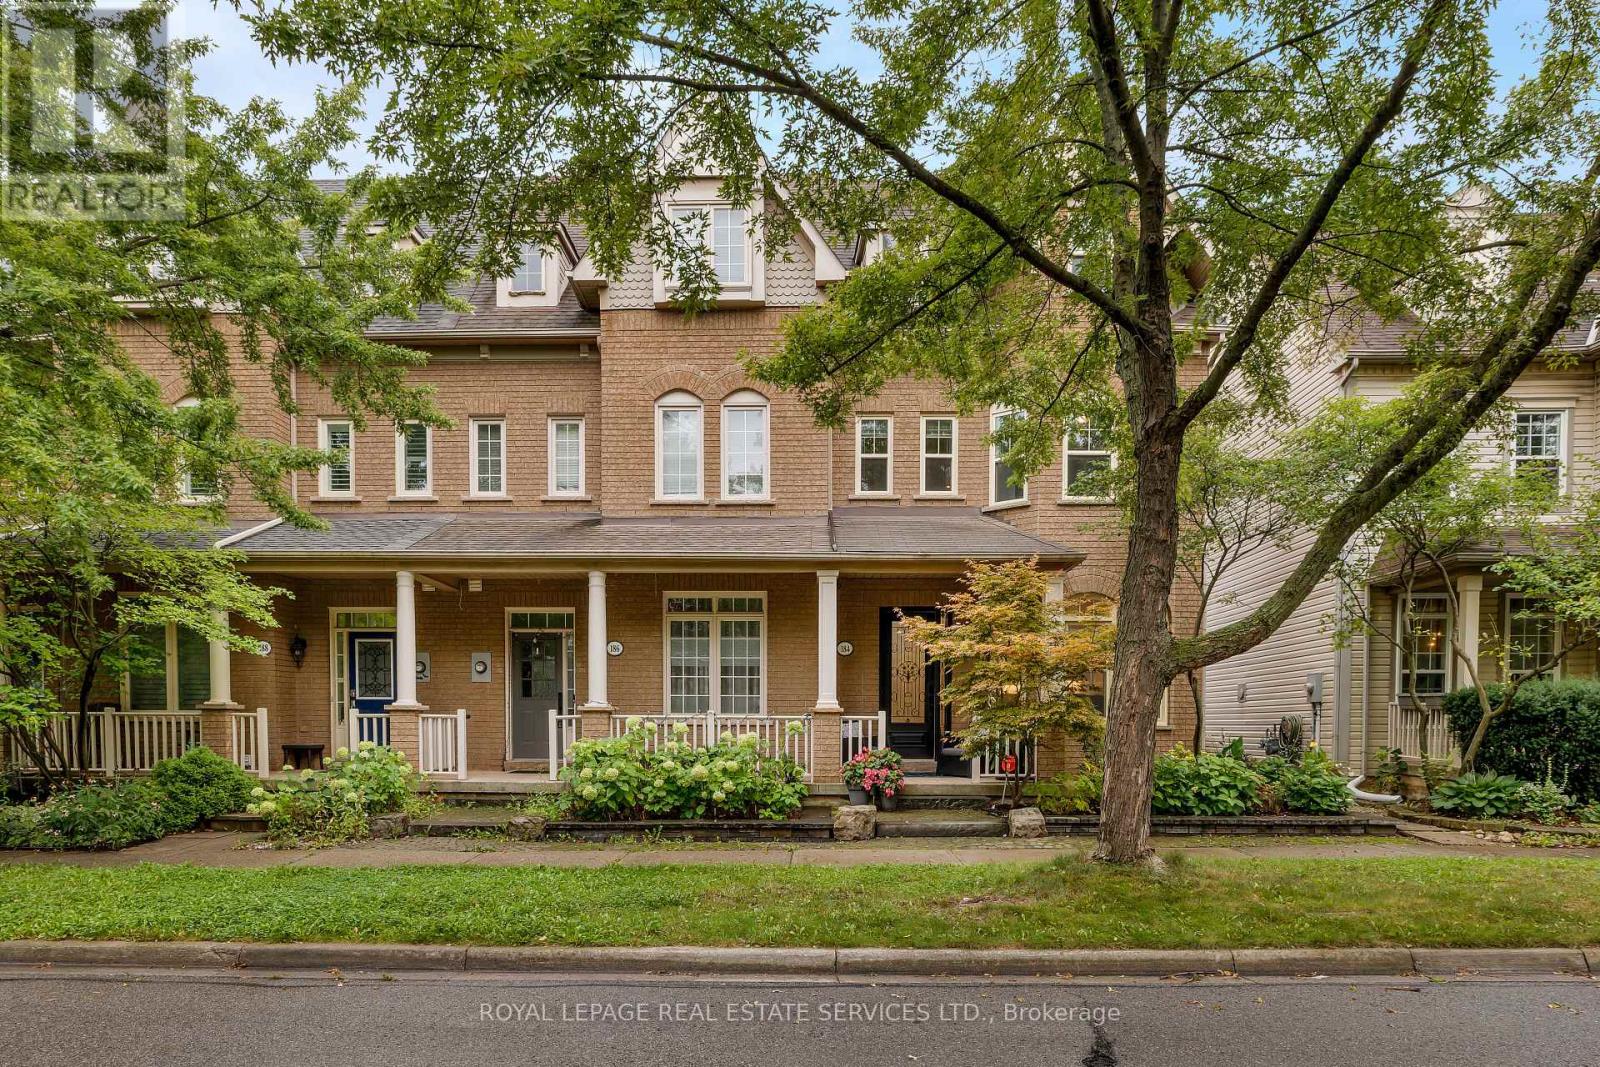
184 Gatwick Drive
Oakville (RO River Oaks), Ontario L6H6N1
MLS # W13768354
Property Details
Type
Townhouse
Beds
4
Baths
4
Status
For Sale
More homes like this
About this property
Welcome to this elegant, stunningly upgraded 3+1-bedroom, 4-bathroom end-unit townhome in Oakville's sought-after Uptown Core, featuring a professionally finished basement and renovated, self-contained coach house above the detached double garage with excellent rental potential. Walk to schools, parks, trails, shopping, restaurants, banks, services and the Transit Terminal, with Oakville Trafalgar Hospital, Oakville GO Station and major highways just minutes away. Beautiful professional landscaping, mature trees, raised stone-lined gardens, interlocking walkway and covered front veranda enhance curb appeal, while the sunny backyard offers newer fencing, upgraded stone patio with BBQ gas line, access to the garage and stairs to the fully insulated coach house. Inside, upgraded wide-plank maple hardwood spans three levels, deep crown mouldings, pot lights, smooth ceilings, an upgraded maple staircase with iron pickets, and elegant crystal/chrome lighting. Recent updates include renovated/updated bathrooms and kitchen, plus furnace and A/C (2020). The main floor showcases a spacious living room with a tray ceiling and three Palladian windows, alongside a chef-inspired kitchen with floor-to-ceiling custom cabinetry, quartz counters, an island with a breakfast bar and quality appliances including a gas stove. The adjoining dining area features extensive custom cabinetry and a garden-door walkout to the private backyard. The second level offers a family room with a gas fireplace, two bright bedrooms, an updated 4-piece bath, and a laundry room. The secluded top-floor primary retreat features a walk-in closet and lavishly renovated 4-piece ensuite with a freestanding soaker tub and separate shower. The finished basement adds a large recreation room, gym area, utility room and storage areas.
Mortgage Estimate
Estimated monthly payment
Calculating…
Estimate only. Taxes, insurance, condo fees, and lender terms are not included.
Monthly costs to verify
Property taxes: about $432/month based on listed annual taxes.
Estimate only. Confirm taxes, condo/maintenance fees, insurance, utilities, and lender terms before making decisions.
Rooms
| Room | Level | Dimensions |
|---|---|---|
| Living room | Main level | 6.05 x 3.86 |
| Living room | Flat | 3.1 x 3.02 |
| Bedroom | Flat | 4.44 x 2.26 |
| Dining room | Main level | 2.95 x 2.54 |
| Kitchen | Main level | 3 x 3 |
| Family room | Second level | 3.58 x 3.15 |
| Bedroom 2 | Second level | 3.51 x 2.87 |
| Bedroom 3 | Second level | 3.23 x 3.2 |
| Primary Bedroom | Third level | 5.77 x 3.91 |
| Recreational, Games room | Basement | 5.92 x 3.66 |
| Exercise room | Basement | 3.28 x 2.87 |
| Kitchen | Flat | 3.1 x 3.07 |
Facts & Location
Parking
2 spaces
Lot Size
21.4 x 96.7 FT
Annual Taxes
$5,182
Listing data
Listing information is provided for personal, non-commercial use and should be independently verified before making real estate decisions.
Last refreshed: Oct 1, 2026 3:19 AM
Explore nearby searches
SEO-friendly searches for this area, property type, and nearby neighbourhoods.
Similar Properties
More nearby listings that may fit the same search.
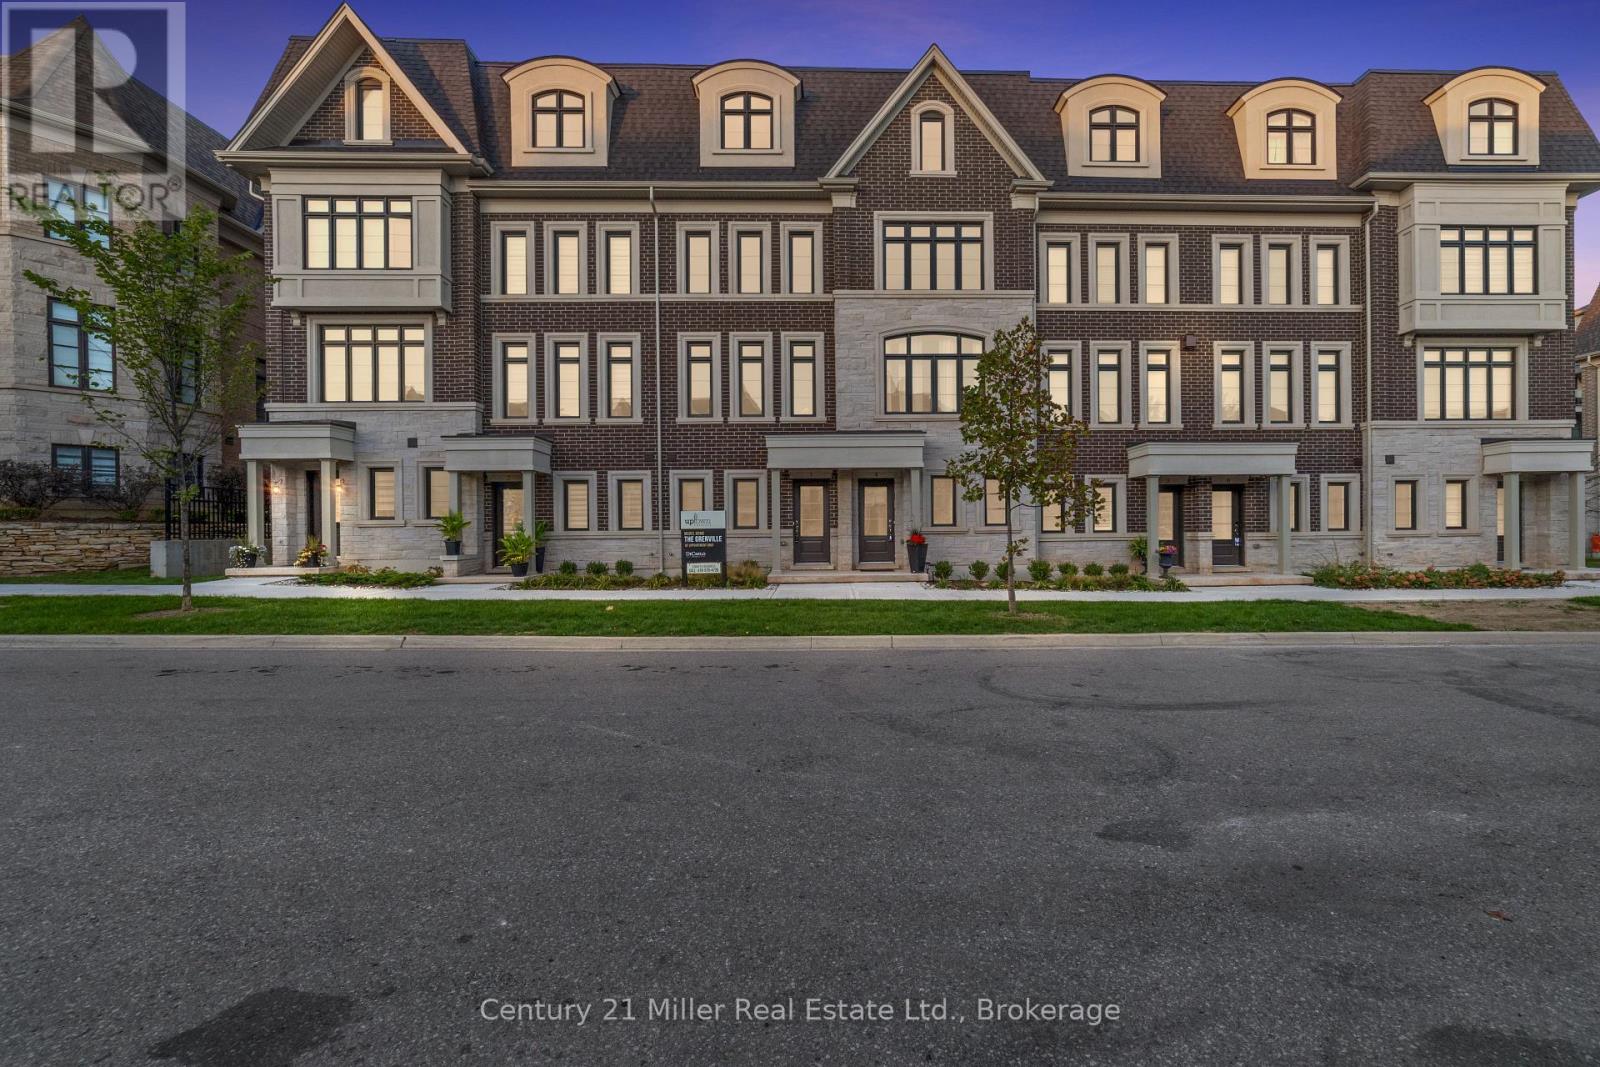
$1,094,503
Unit 30 - 280 Melody Common
Oakville (RO River Oaks) · MLS # W12503522
3 bed · 3 bath
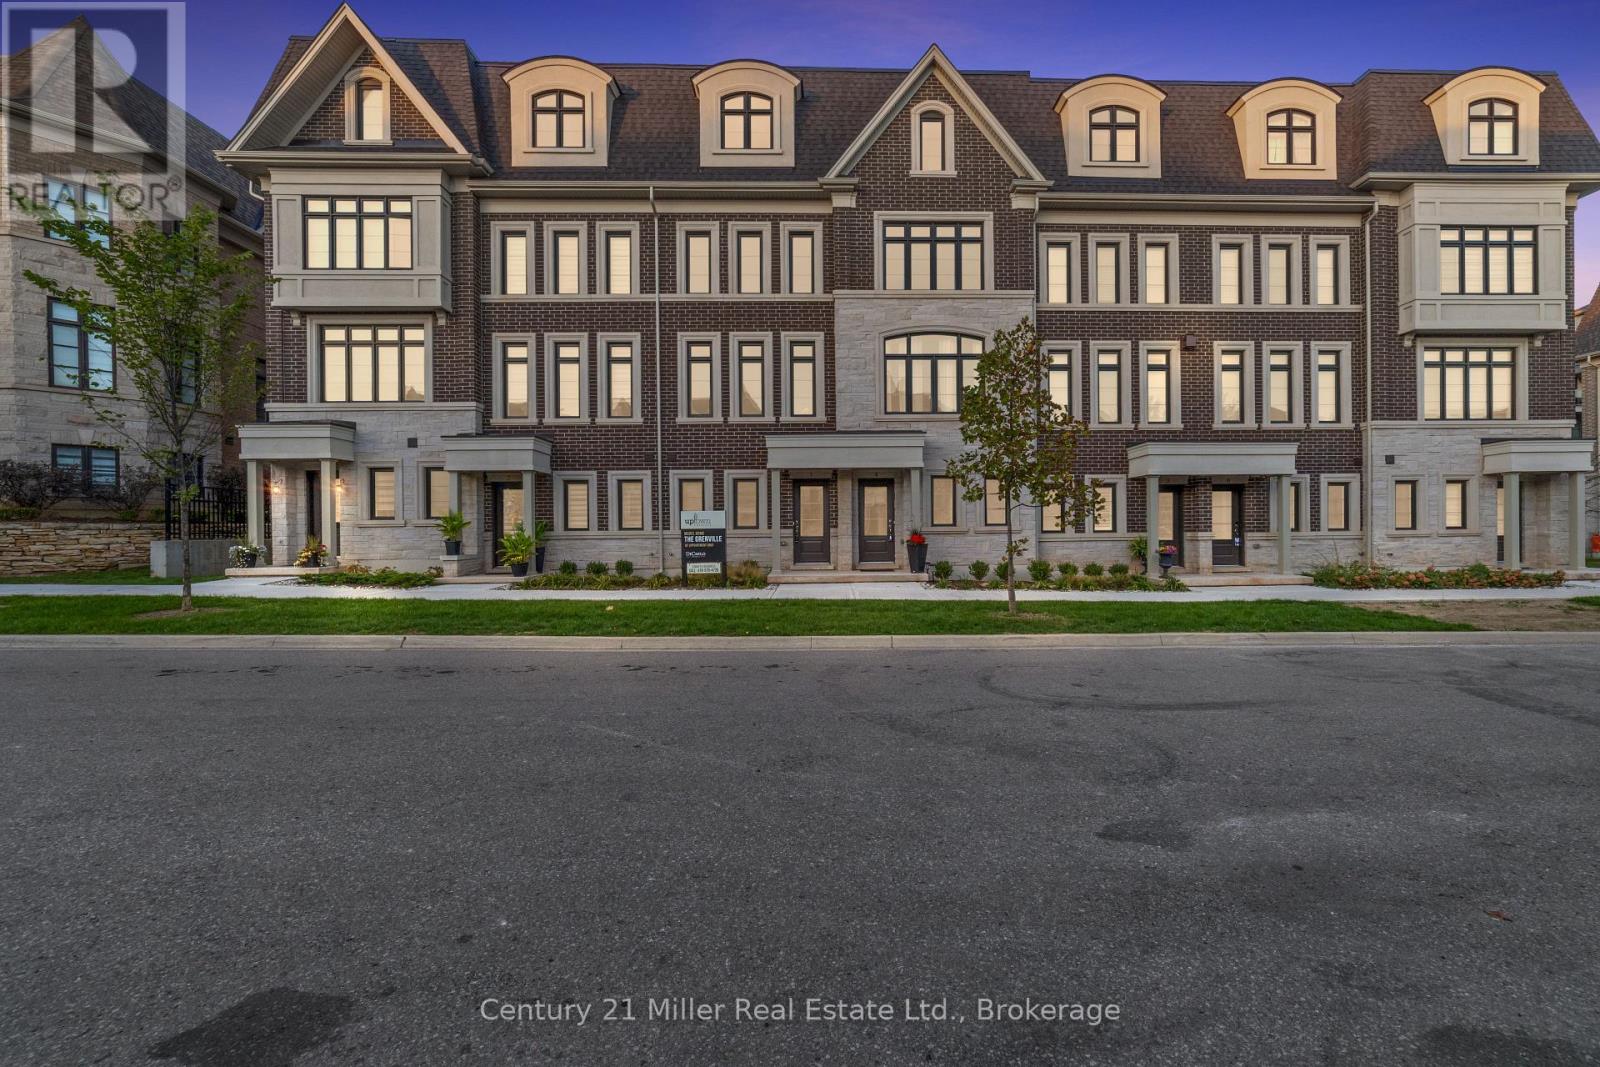
$1,081,018
Unit 52 - 2150 Trafalgar Road
Oakville (RO River Oaks) · MLS # W12503500
3 bed · 3 bath

$1,065,698
Unit 36 - 260 Melody Common
Oakville (RO River Oaks) · MLS # W12649202
3 bed · 3 bath