
Videos & Virtual Tours
Open available video, 3D tour, or virtual-tour media for this listing.
20 Cherrytree Drive
Brampton (Fletcher's Creek South), Ontario L6Y3V1
MLS # W13768172
Property Details
Type
Condo Apartment
Beds
3
Baths
2
Status
For Sale
More homes like this
About this property
Welcome to this exceptional 1,537 sq. ft. unit in the highly sought-after Crown West building. One of the largest units in the building, this spacious, carpet-free suite offers an open-concept living and dining area, an eat-in kitchen with stainless steel fridge, stove and dishwasher (approximately 5 years new), plus a bonus freezer.The bright solarium provides additional living space, while the generously sized den offers excellent flexibility for a home office, guest room, library or reading area. The spacious primary bedroom features a walk-in closet and 4-piece ensuite with both a bathtub and separate shower. The second bedroom is well-sized and is complemented by a second full 4-pc bathroom.Enjoy the convenience of a large laundry room with a 2026 washer and dryer, along with additional storage space. Two side-by-side parking spaces are conveniently located just steps from the elevator, plus a semi-private locker room.Residents enjoy an impressive selection of amenities, including an outdoor pool, tennis courts, squash courts, whirlpool, BBQ area and more. Maintenance fees include VIP cable, internet, home phone, gas, hydro and water, as well as use of the building's extensive amenities.An exceptional opportunity to enjoy spacious, upscale condominium living with an abundance of amenities and conveniences.
Mortgage Estimate
Estimated monthly payment
Calculating…
Estimate only. Taxes, insurance, condo fees, and lender terms are not included.
Monthly costs to verify
Property taxes: about $285/month based on listed annual taxes.
Condo / Maintenance Fee: $1,503.74/mo
Estimate only. Confirm taxes, condo/maintenance fees, insurance, utilities, and lender terms before making decisions.
Rooms
| Room | Level | Dimensions |
|---|---|---|
| Living room | Main level | 5.71 x 5.25 |
| Dining room | Main level | 3.45 x 2.51 |
| Kitchen | Main level | 4.11 x 3.05 |
| Primary Bedroom | Main level | 5.03 x 3.78 |
| Bedroom 2 | Main level | 3.86 x 3.27 |
| Den | Main level | 3.83 x 2.91 |
| Solarium | Main level | 3.01 x 2.51 |
Facts & Location
Interior Size
1,537 sq ft
Parking
2 spaces
Annual Taxes
$3,422
Condo / Maintenance Fee
$1,503.74/mo
Listing data
Listing information is provided for personal, non-commercial use and should be independently verified before making real estate decisions.
Last refreshed: Oct 26, 2026 3:17 AM
Explore nearby searches
SEO-friendly searches for this area, property type, and nearby neighbourhoods.
Similar Properties
More nearby listings that may fit the same search.
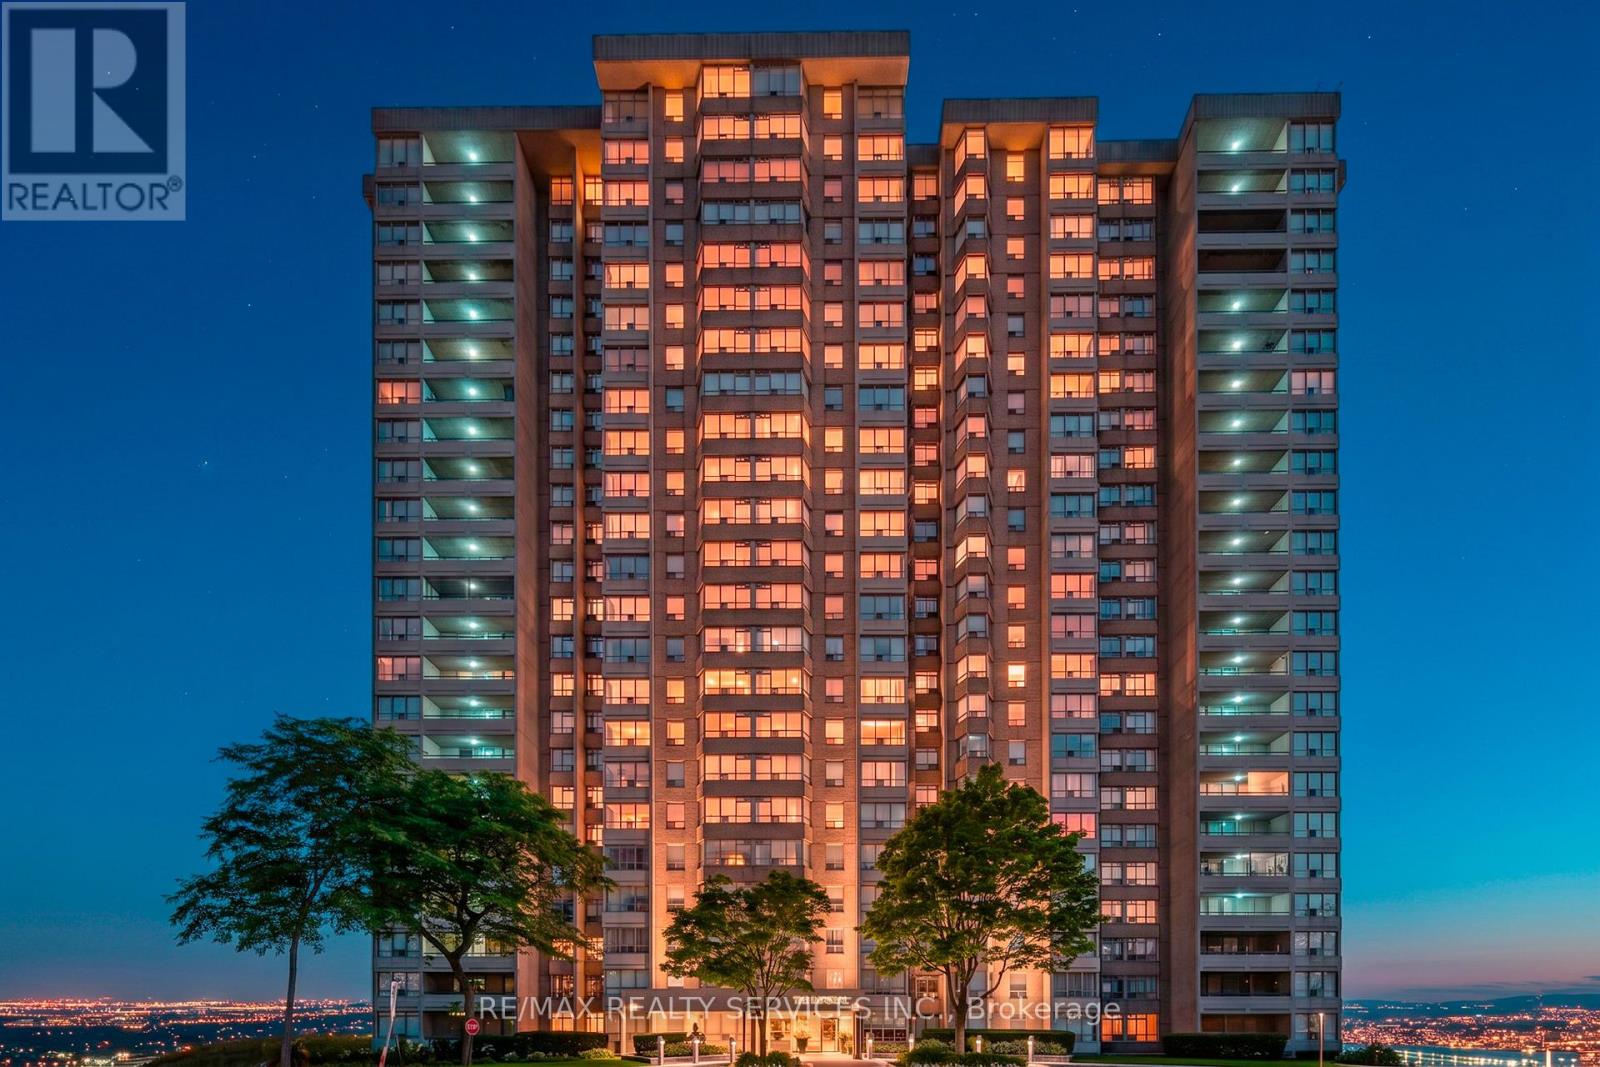
$499,000
30 Malta Avenue
Brampton (Fletcher's Creek South) · MLS # W13717746
3 bed · 2 bath
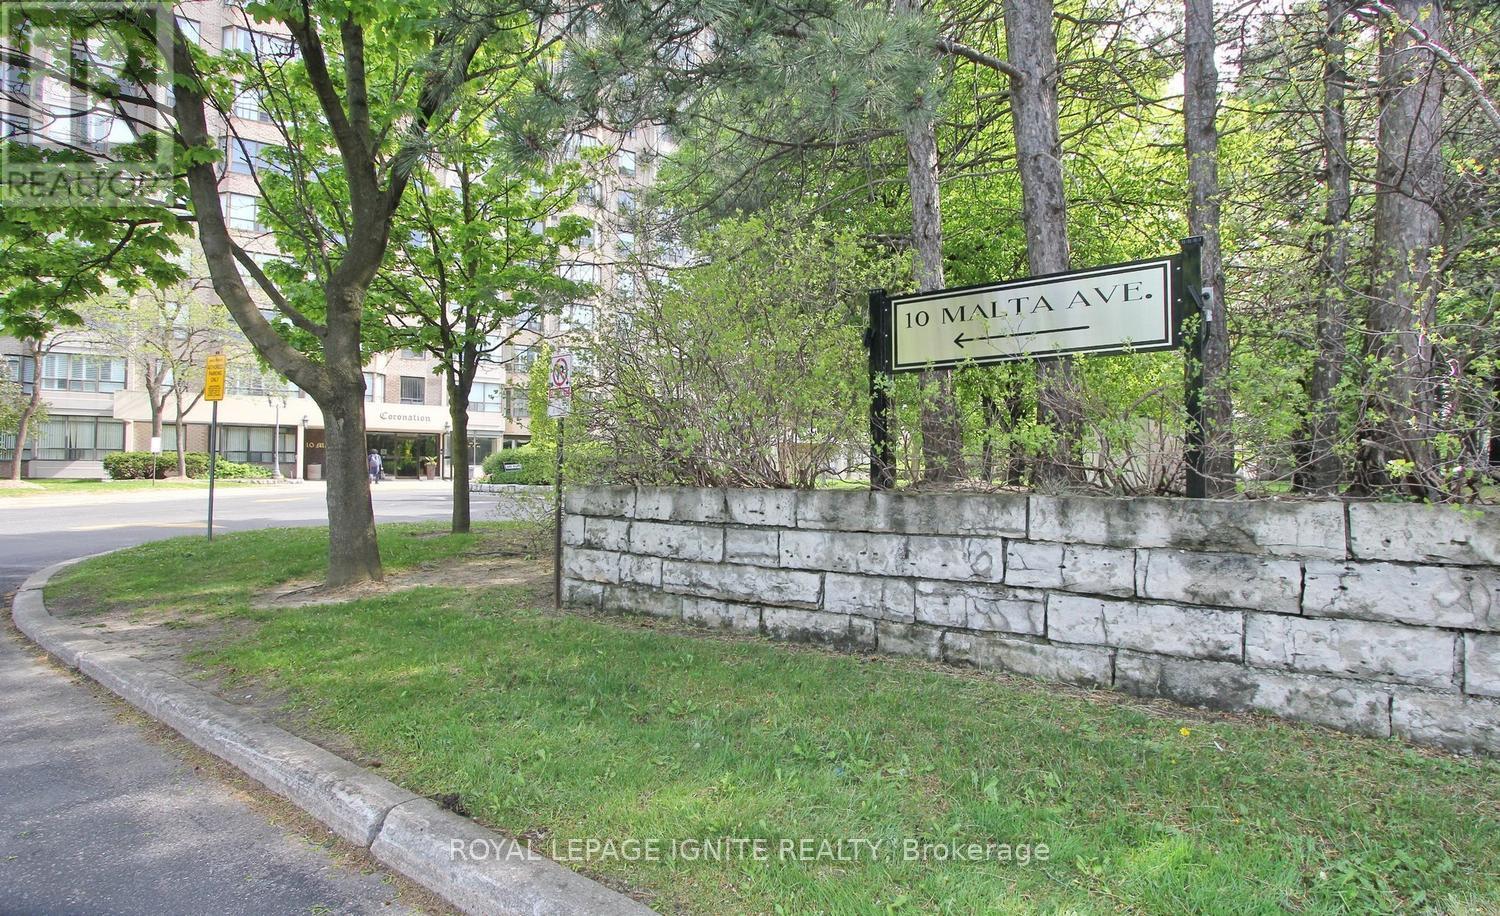
$479,900
10 Malta Avenue
Brampton (Fletcher's Creek South) · MLS # W13732662
3 bed · 2 bath · 1,416 sq ft
$499,900
225 Malta Avenue
Brampton (Fletcher's Creek South) · MLS # W13884040
2 bed · 2 bath