
229 PARKDALE Avenue
Hamilton, Ontario L8H5X4
MLS # 40862197
Property Details
Type
Detached
Beds
3
Baths
3
Status
For Sale
More homes like this
About this property
Excellent mixed-use investment opportunity in a high-visibility location at 229 Parkdale Avenue North in Hamilton. This versatile property features a commercial storefront along with three one-bedroom residential units, offering multiple potential income streams and excellent upside for investors or owner-operators. The entire property is vacant and available for immediate occupancy or lease-up at current market rents. The upstairs has also been freshly painted and features new flooring, giving the residential space a clean, updated appearance. With no tenants in place, the property is easy to show and provides the new owner with complete flexibility. Convenient on-site parking is available at the side and rear of the building, a rare and valuable feature in the area. Positioned along a busy corridor, the commercial unit benefits from excellent exposure and accessibility, making it suitable for a variety of business uses. The building is currently serviced by one hydro meter and one gas meter, offering an opportunity for future optimization. Located close to major routes, public transit, and everyday amenities, this is a rare opportunity to acquire a fully vacant mixed-use property in a growing Hamilton neighbourhood with strong long-term potential.
Mortgage Estimate
Estimated monthly payment
Calculating…
Estimate only. Taxes, insurance, condo fees, and lender terms are not included.
Monthly costs to verify
Property taxes: about $342/month based on listed annual taxes.
Estimate only. Confirm taxes, condo/maintenance fees, insurance, utilities, and lender terms before making decisions.
Rooms
| Room | Level | Dimensions |
|---|---|---|
| Living room | Main level | 19'5'' x 9'5'' |
| Kitchen | Main level | 9'7'' x 8'3'' |
| Bedroom | Main level | 10'8'' x 8'8'' |
| 3pc Bathroom | Main level | x |
| Den | Main level | 4'10'' x 9'2'' |
| Other | Main level | 11'8'' x 20'8'' |
| Living room/Dining room | Second level | 9'6'' x 10'0'' |
| Kitchen | Second level | 9'11'' x 10'3'' |
| Bedroom | Second level | 12'1'' x 10'0'' |
| 4pc Bathroom | Second level | x |
| Living room | Basement | 8'6'' x 15'7'' |
| Kitchen | Basement | 9'11'' x 7'3'' |
| Bedroom | Basement | 9'0'' x 15'10'' |
| 3pc Bathroom | Basement | x |
| Storage | Basement | 14'2'' x 15'10'' |
Facts & Location
Interior Size
2,625 sq ft
Parking
2 spaces
Annual Taxes
$4,100
Listing data
Listing information is provided for personal, non-commercial use and should be independently verified before making real estate decisions.
Last refreshed: Oct 23, 2026 3:31 AM
Explore nearby searches
SEO-friendly searches for this area, property type, and nearby neighbourhoods.
Similar Properties
More nearby listings that may fit the same search.
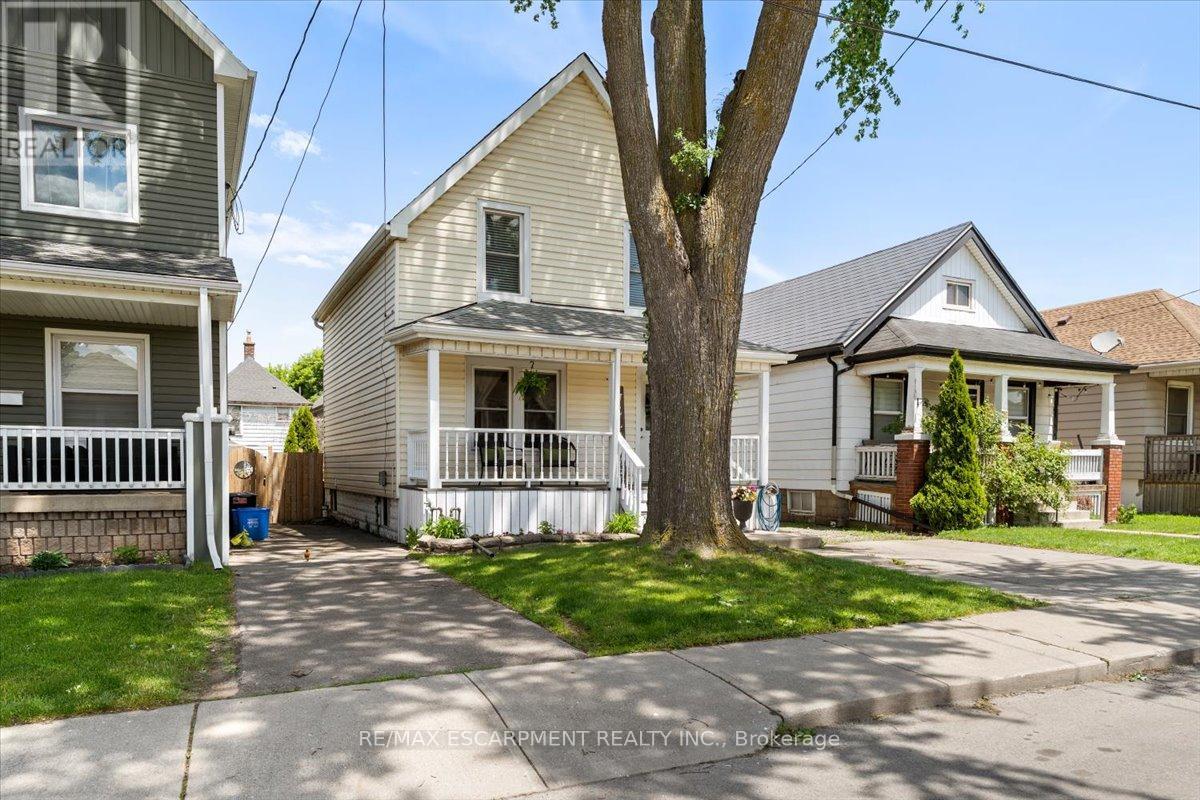
$544,990
17 Craigmiller Avenue
Hamilton (Crown Point) · MLS # X14082416
3 bed · 2 bath
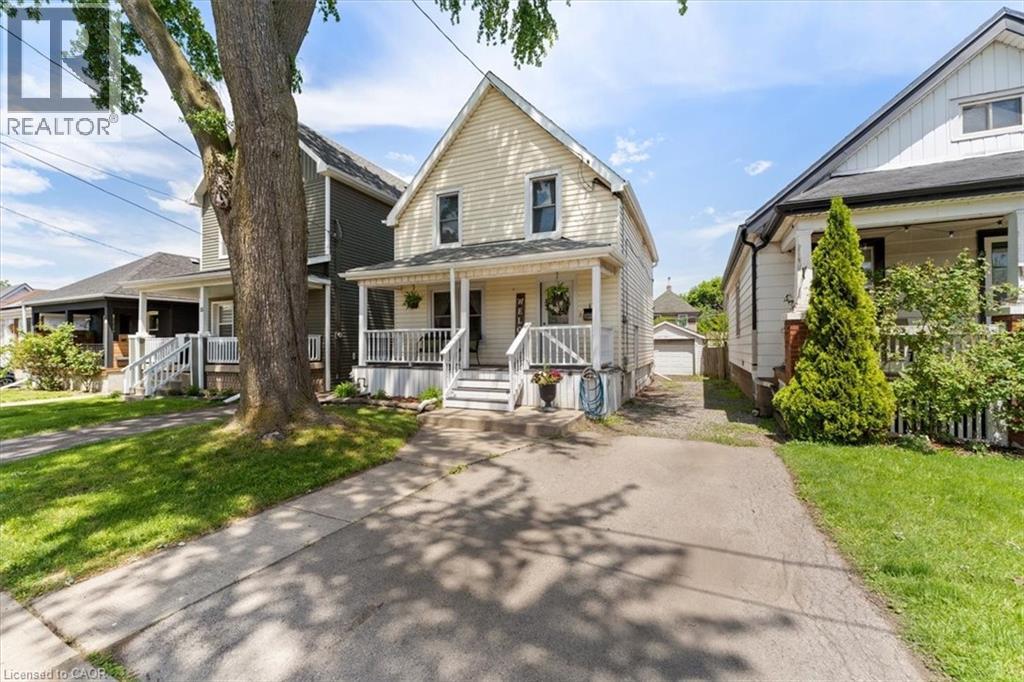
$544,990
17 CRAIGMILLER Avenue
Hamilton · MLS # 40871661
3 bed · 2 bath · 1,142 sq ft
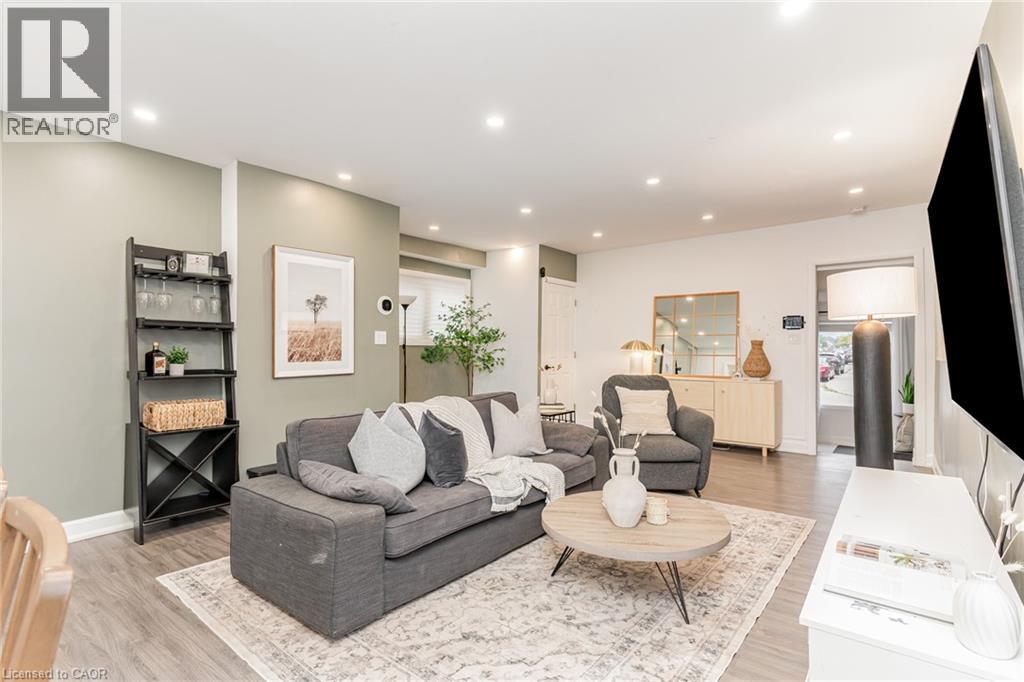
$549,000
4 ROBINS Avenue
Hamilton · MLS # 40861663
3 bed · 2 bath · 1,381 sq ft