
109 Kennedy Avenue
Toronto (High Park-Swansea), Ontario M6S2X8
MLS # W13767080
Property Details
Type
Detached
Beds
6
Baths
4
Status
For Sale
More homes like this
About this property
Ravine living in the heart of Bloor West Village. Offering the rare combination of exceptional privacy, beautiful natural surroundings and one of Toronto's most sought-after neighbourhoods-all just steps from fantastic shopping, cafés, top schools and transit. Backing directly onto the ravine, this beautifully renovated home is filled with style and character, featuring hardwood floors, soaring ceilings, a chef-inspired kitchen and luxurious bathrooms. Completely move-in ready, there is nothing left to do but unpack and enjoy. Adding incredible versatility is a two-bedroom in-law suite on the lower ground level, complete with its own separate entrance and additional kitchen-ideal for extended family, guests, a nanny or flexible living space. Outside, the private backyard feels like an escape from the city, with scenic ravine views and a newly finished stone patio creating the perfect setting for summer entertaining, dinner parties or simply relaxing surrounded by nature. Privacy. Location. Versatility. Ravine views. A rare Bloor West Village gem that truly offers the best of city living and nature.
Mortgage Estimate
Estimated monthly payment
Calculating…
Estimate only. Taxes, insurance, condo fees, and lender terms are not included.
Monthly costs to verify
Property taxes: about $937/month based on listed annual taxes.
Estimate only. Confirm taxes, condo/maintenance fees, insurance, utilities, and lender terms before making decisions.
Rooms
| Room | Level | Dimensions |
|---|---|---|
| Living room | Main level | 6.58 x 3.18 |
| Kitchen | Basement | 3.53 x 2.74 |
| Bedroom 5 | Basement | 3.96 x 2.74 |
| Bedroom | Basement | 3.15 x 2.84 |
| Dining room | Main level | 5.08 x 2.72 |
| Kitchen | Main level | 4.7 x 3.78 |
| Eating area | Main level | 2.82 x 2.74 |
| Family room | Main level | 4.22 x 3.35 |
| Primary Bedroom | Second level | 4.57 x 3.78 |
| Bedroom 2 | Second level | 4.06 x 2.79 |
| Bedroom 3 | Second level | 3.33 x 3.23 |
| Bedroom 4 | Second level | 2.64 x 2.26 |
| Recreational, Games room | Basement | 3.58 x 3.1 |
Facts & Location
Lot Size
31.8 x 141 FT
Annual Taxes
$11,241
Listing data
Listing information is provided for personal, non-commercial use and should be independently verified before making real estate decisions.
Last refreshed: Sep 12, 2026 10:30 AM
Explore nearby searches
SEO-friendly searches for this area, property type, and nearby neighbourhoods.
Similar Properties
More nearby listings that may fit the same search.
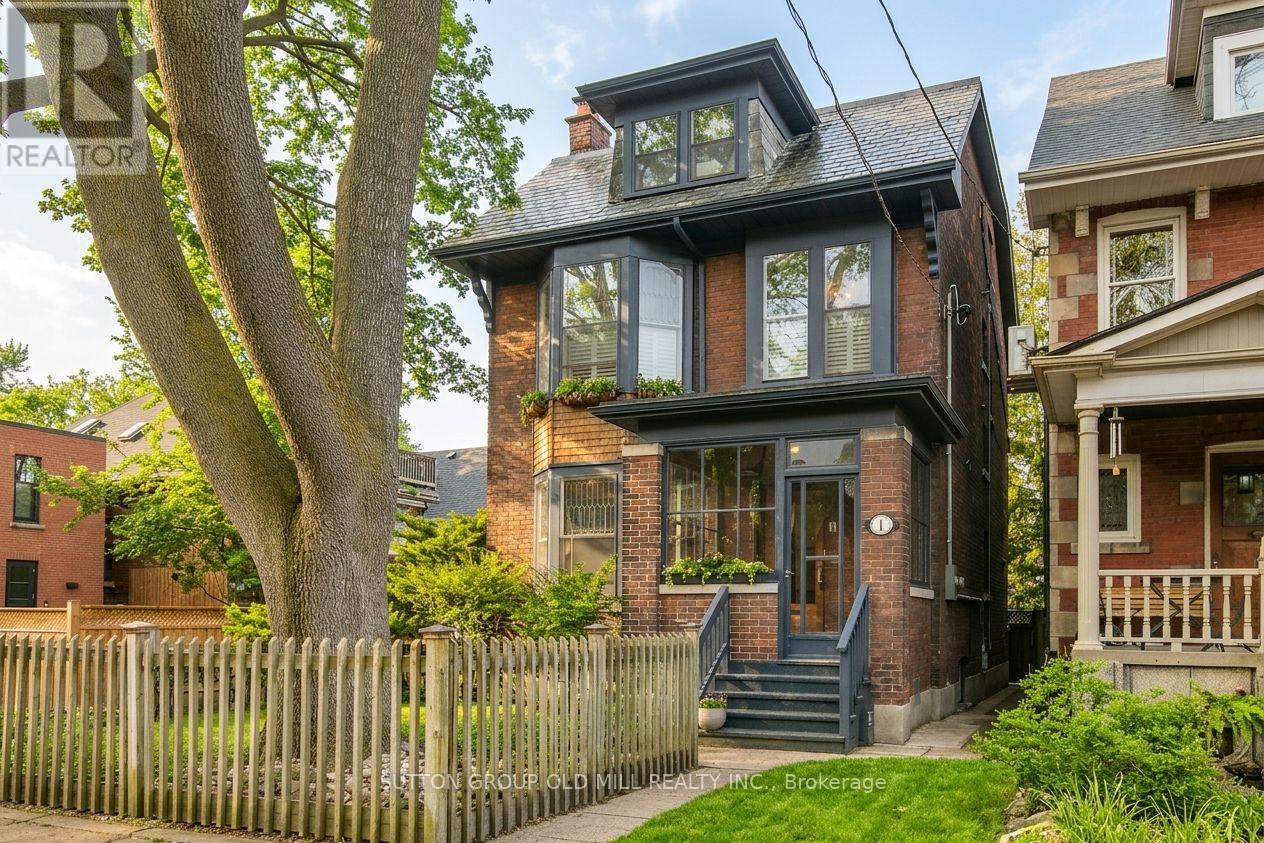
$1,975,000
1 Algonquin Avenue
Toronto (High Park-Swansea) · MLS # W13756324
6 bed · 3 bath
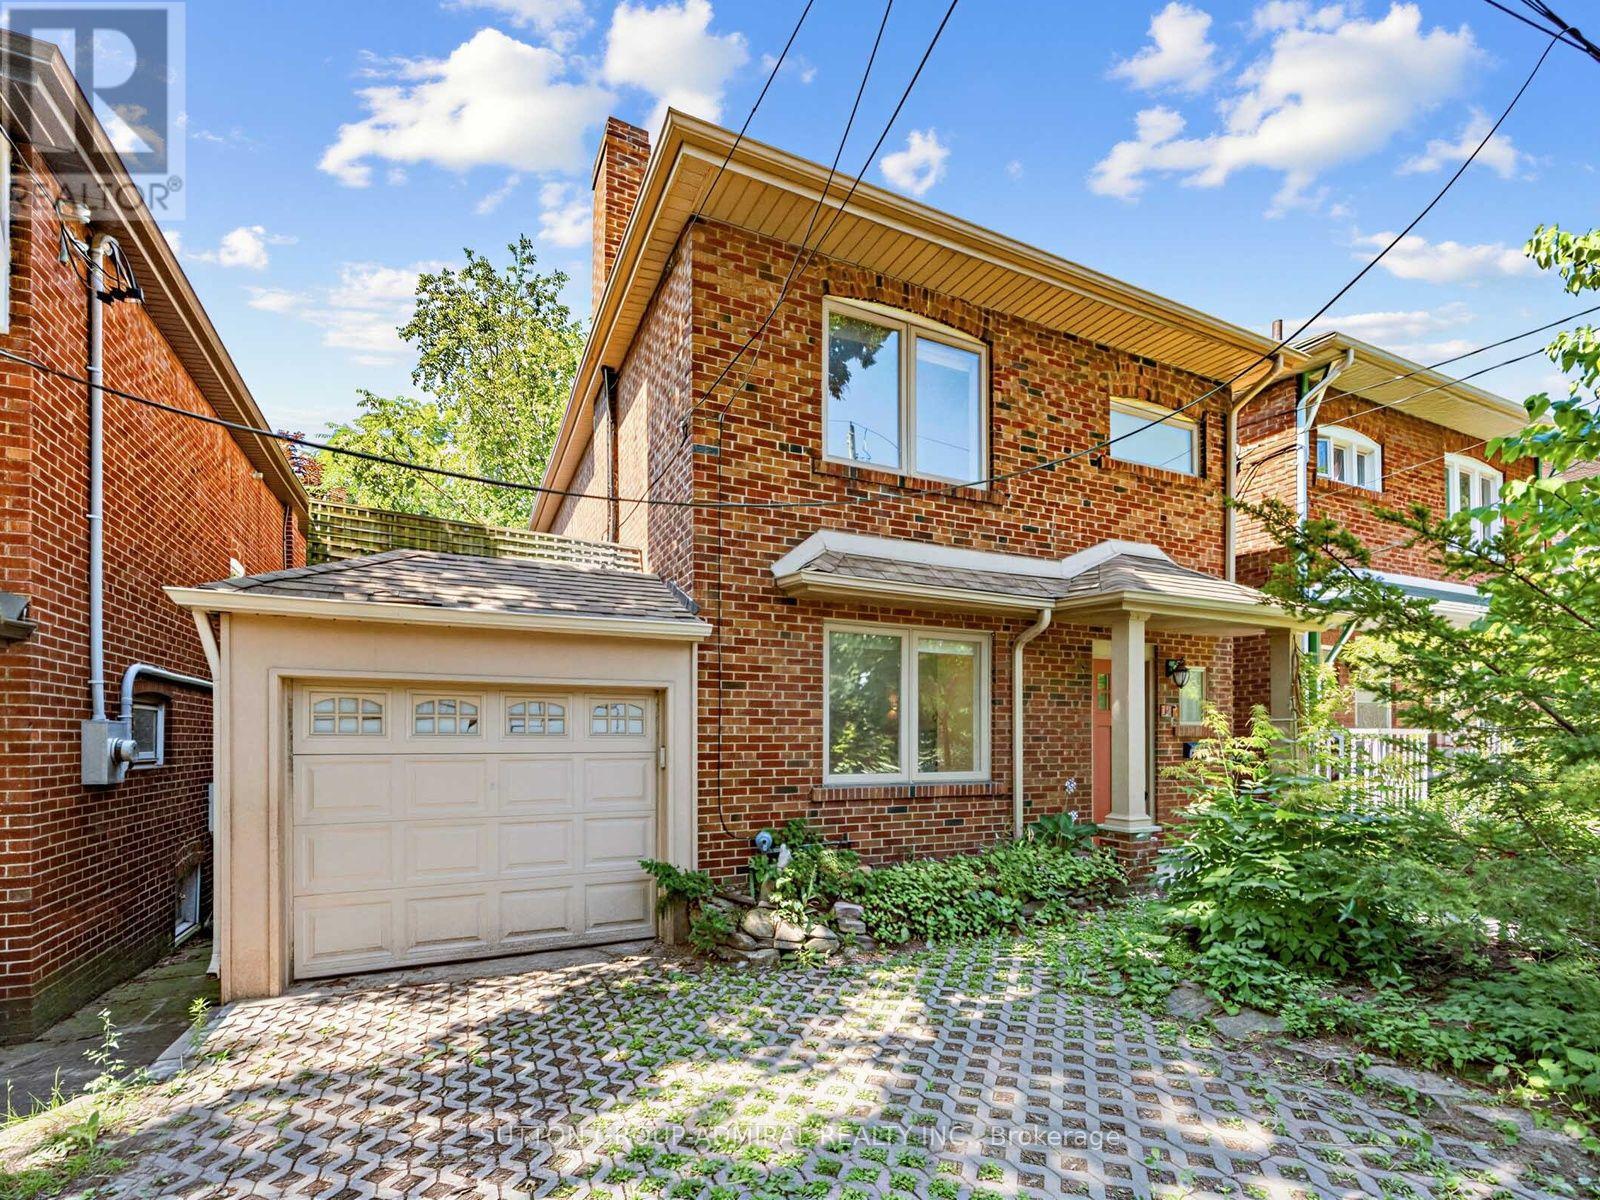
$1,899,000
246 Ellis Avenue
Toronto (High Park-Swansea) · MLS # W13753140
5 bed · 4 bath
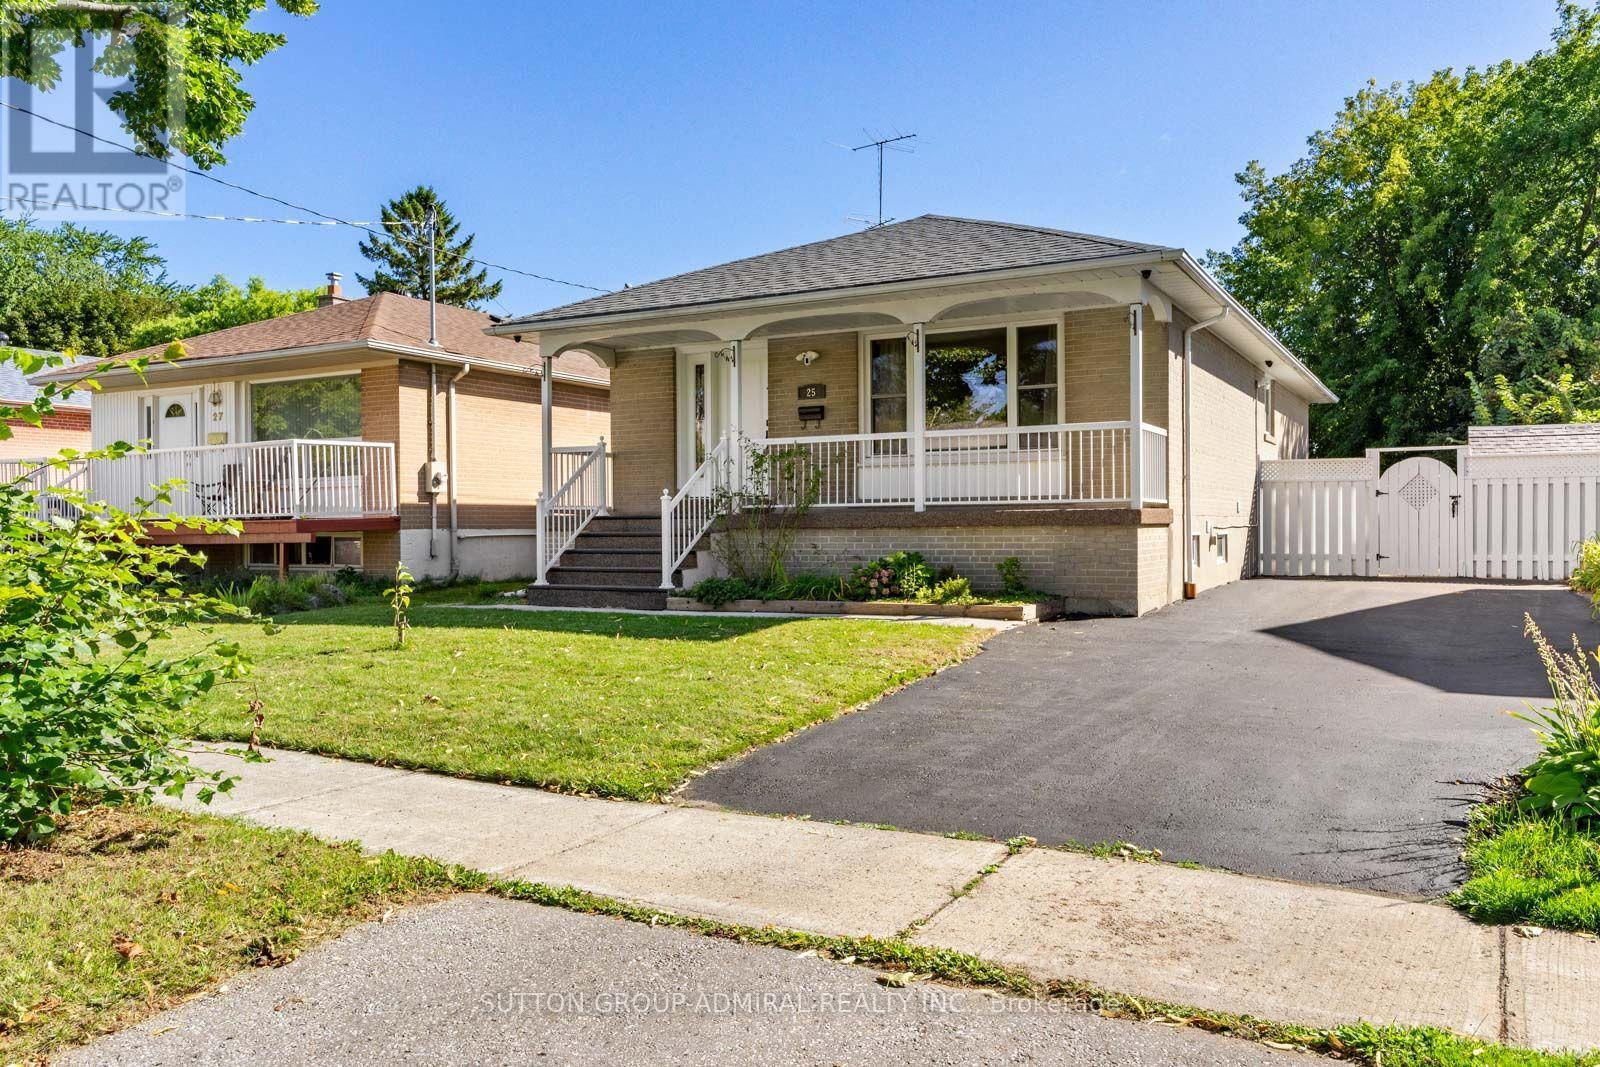
$859,900
25 Rowallan Drive
Toronto (West Hill) · MLS # E13758886
5 bed · 2 bath · 1,218 sq ft