
84 Allanbrook Street
Hamilton (Stoney Creek Mountain), Ontario L8J1R1
MLS # X13767056
Property Details
Type
Detached
Beds
4
Baths
3
Status
For Sale
More homes like this
About this property
Welcome to this beautifully maintained 4-level back split offering 1,320 sq ft above grade and over 2,400 sq ft of finished living space in a sought-after family-friendly neighbourhood and excellent school district. With three plus one bedrooms, three full baths and great curb appeal, this home offers plenty of room for a growing or extended family. Inside, you'll find luxury vinyl and laminate throughout, with carpeting limited to the two sets of stairs. The updated kitchen with quartz countertops features a newer exterior door to a convenient BBQ area. The upper level offers three generously sized bedrooms along with a full bath. The lower third level is a standout, featuring soaring ceilings, a huge rec room, a three-piece bath, and a walkout directly to the backyard and saltwater pool, a terrific setup for entertaining and everyday family living. The fully finished fourth level provides even more flexible space, including laundry, storage, another full three-piece bath, and a room currently used as an exercise area with strong potential for a guest bedroom. The backyard is your private entertainer's retreat with a fenced saltwater pool w/solar heat hook-up, grassed kids play area and raised garden beds. Single car garage, and double concrete driveway. Notable updates include a roof (2025), new front door, new door to access the BBQ area and rear yard off the kitchen, mostly newer windows, an energy-efficient heat pump about three years old that provides both heating and air conditioning, plus a furnace for supplemental heat. Also an owned tankless hot water heater around three years old, pool equipment about four years old, pool liner replaced in 2019, and blown-in attic insulation added in 2020.A spacious move-in ready family home with flexible bedroom options and a back yard built for enjoyment. Close to shopping plaza and highway access.
Mortgage Estimate
Estimated monthly payment
Calculating…
Estimate only. Taxes, insurance, condo fees, and lender terms are not included.
Monthly costs to verify
Property taxes: about $430/month based on listed annual taxes.
Estimate only. Confirm taxes, condo/maintenance fees, insurance, utilities, and lender terms before making decisions.
Rooms
| Room | Level | Dimensions |
|---|---|---|
| Living room | Main level | 3.38 x 5.58 |
| Laundry room | Basement | 3.23 x 2.41 |
| Dining room | Main level | 2.77 x 2.65 |
| Workshop | Basement | 4.82 x 2.16 |
| Other | Basement | 2.65 x 2.9 |
| Bathroom | Basement | 2.04 x 1.49 |
| Kitchen | Main level | 4.82 x 2.18 |
| Primary Bedroom | Second level | 3.99 x 3.69 |
| Bedroom | Second level | 3.69 x 3.11 |
| Bedroom | Second level | 3 x 4.4 |
| Bathroom | Second level | 2.78 x 1.62 |
| Recreational, Games room | Lower level | 7.01 x 5.2 |
| Bedroom | Lower level | 3.81 x 2.5 |
| Bathroom | Lower level | 2.68 x 1.59 |
Facts & Location
Interior Size
1,320 sq ft
Parking
5 spaces
Lot Size
50 x 105 FT
Annual Taxes
$5,155
Listing data
Listing information is provided for personal, non-commercial use and should be independently verified before making real estate decisions.
Last refreshed: Sep 10, 2026 5:45 PM
Explore nearby searches
SEO-friendly searches for this area, property type, and nearby neighbourhoods.
Similar Properties
More nearby listings that may fit the same search.
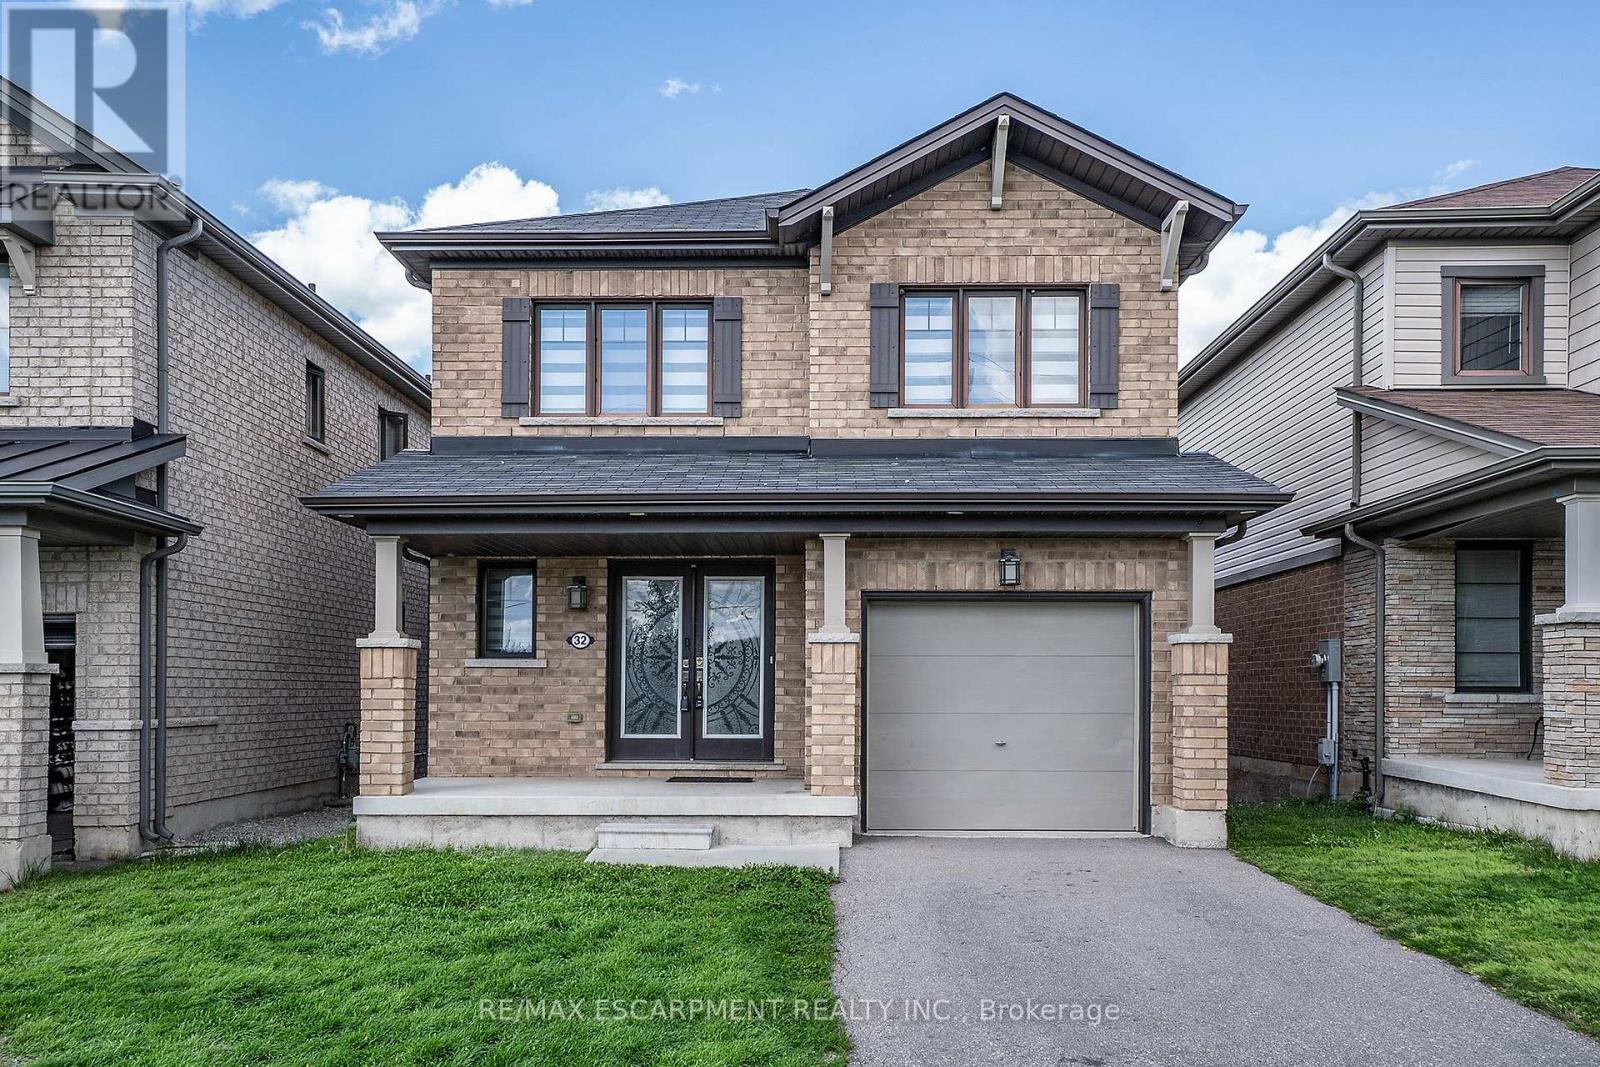
$849,900
32 Hedges Crescent
Hamilton (Stoney Creek Mountain) · MLS # X13490688
3 bed · 3 bath
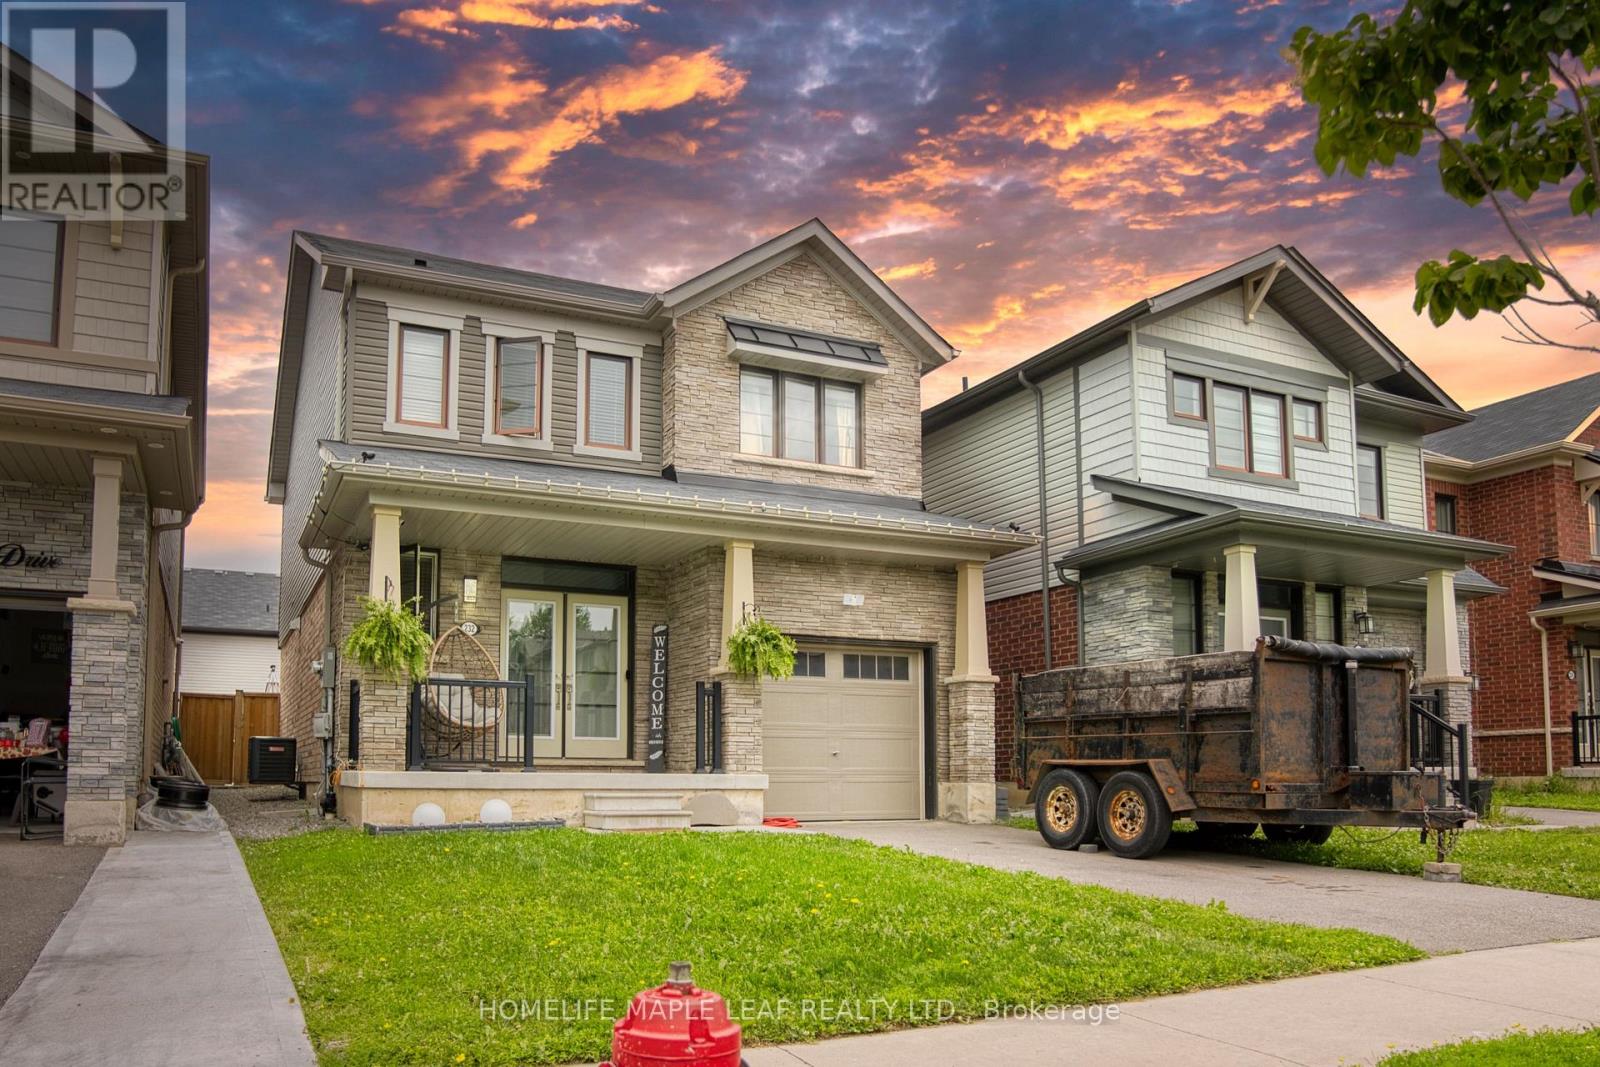
$849,999
232 BEDROCK Drive
Hamilton (Stoney Creek Mountain) · MLS # X13579620
3 bed · 3 bath · 1,500–2,000 sq ft
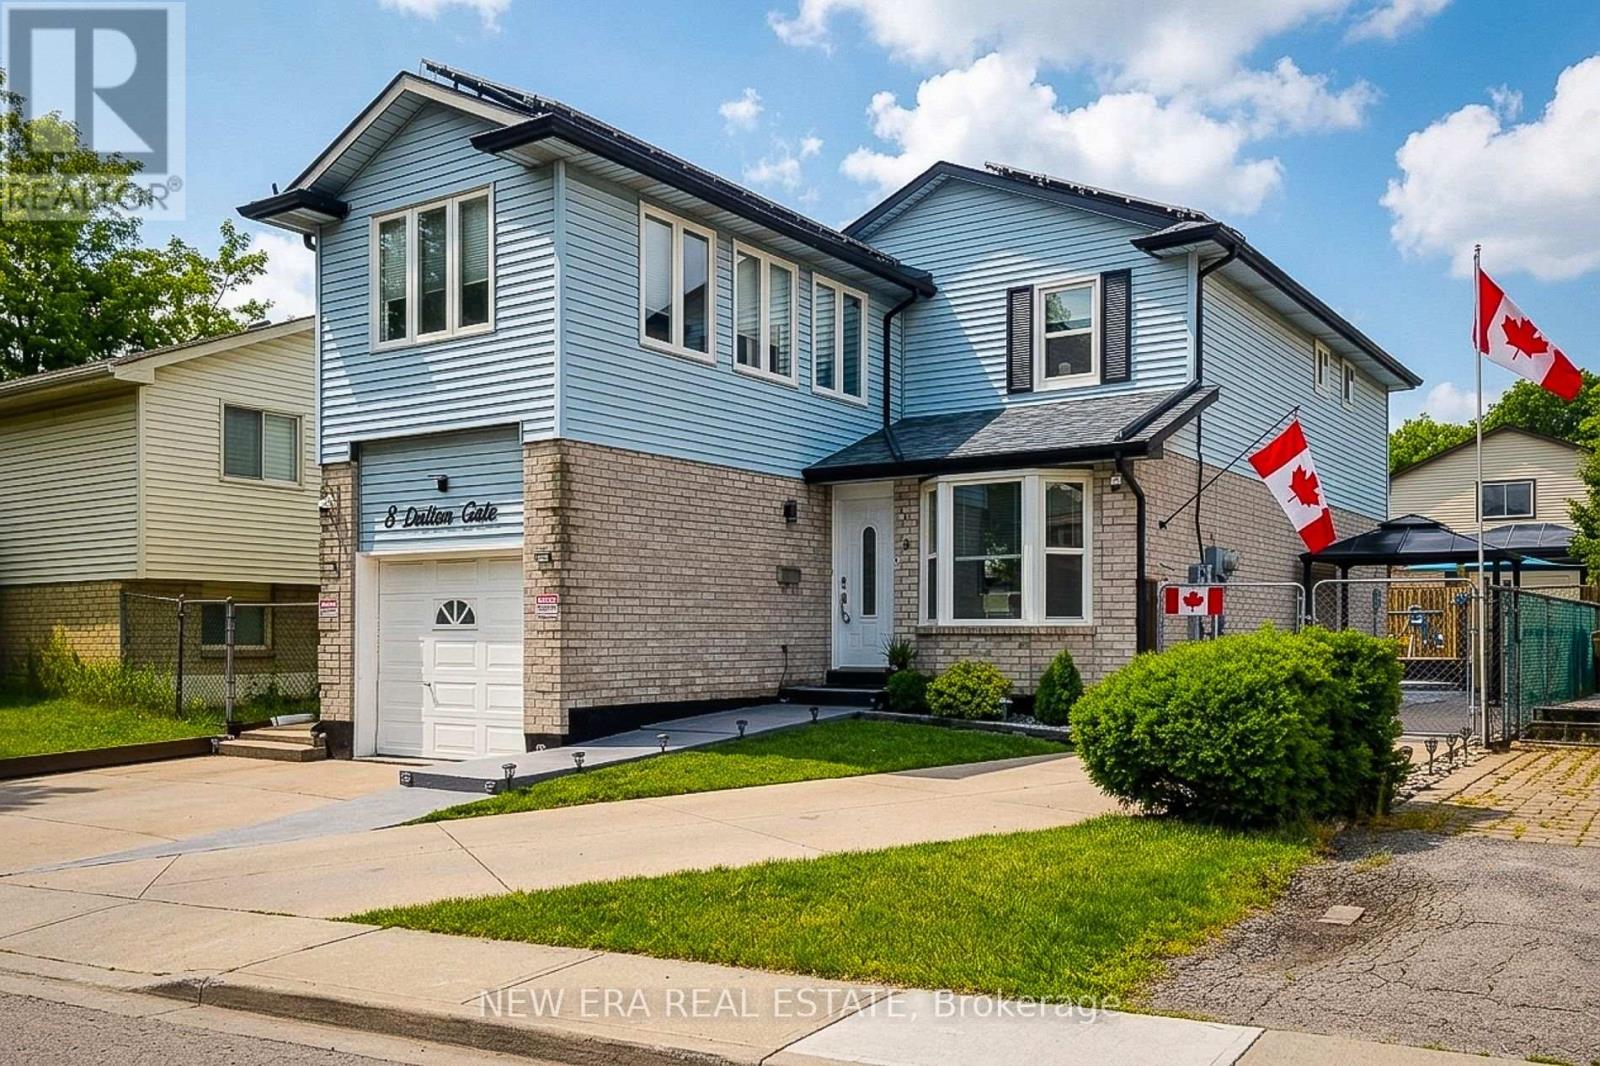
$869,900
8 Dalton Gate
Hamilton (Stoney Creek Mountain) · MLS # X13432050
3 bed · 3 bath