
50 SHADETREE Crescent
Hamilton, Ontario L8J3X1
MLS # 40862082
Property Details
Type
Detached
Beds
4
Baths
2
Status
For Rent
More homes like this
About this property
The Whole Beautiful Detached Backsplit 4 in a highly desirable family-friendly neighbourhood. This bright and spacious home is finished from top to bottom and features a high-vaulted ceiling and hardwood flooring in the living room, along with recent upgrades including the roof, windows, and furnace. The second floor offers 3 bedrooms and 1 bathroom, while the fully finished basement features a separate entrance, 1 bedroom, and 1 bathroom. Enjoy a convenient location just 5 minutes from schools, shopping, Valley Park, and many amenities, with the Eramosa Karst Conservation Area just steps away.
Rent Affordability
Affordability guide
Enter income
A common guideline is keeping rent near 30% of gross monthly income. This is an estimate only.
Rooms
| Room | Level | Dimensions |
|---|---|---|
| 4pc Bathroom | Lower level | x |
| 4pc Bathroom | Second level | x |
| Family room | Lower level | 12'9'' x 20'1'' |
| Bedroom | Lower level | 9'3'' x 12'6'' |
| Recreation room | Basement | 12'4'' x 23'3'' |
| Bedroom | Second level | 9'6'' x 10'0'' |
| Bedroom | Second level | 9'5'' x 10'4'' |
| Primary Bedroom | Second level | 11'4'' x 13'4'' |
| Living room | Main level | 9'4'' x 14'2'' |
| Kitchen | Main level | 9'4'' x 12'9'' |
| Dining room | Main level | 9'4'' x 9'4'' |
Facts & Location
Interior Size
1,810 sq ft
Parking
3 spaces
Annual Taxes
$5,904
Year Built
2003
Listing data
Listing information is provided for personal, non-commercial use and should be independently verified before making real estate decisions.
Last refreshed: Sep 10, 2026 4:00 PM
Explore nearby searches
SEO-friendly searches for this area, property type, and nearby neighbourhoods.
Similar Properties
More nearby listings that may fit the same search.

$3,200/mo
50 Shadetree Crescent
Hamilton (Stoney Creek Mountain) · MLS # X13767072
4 bed · 2 bath
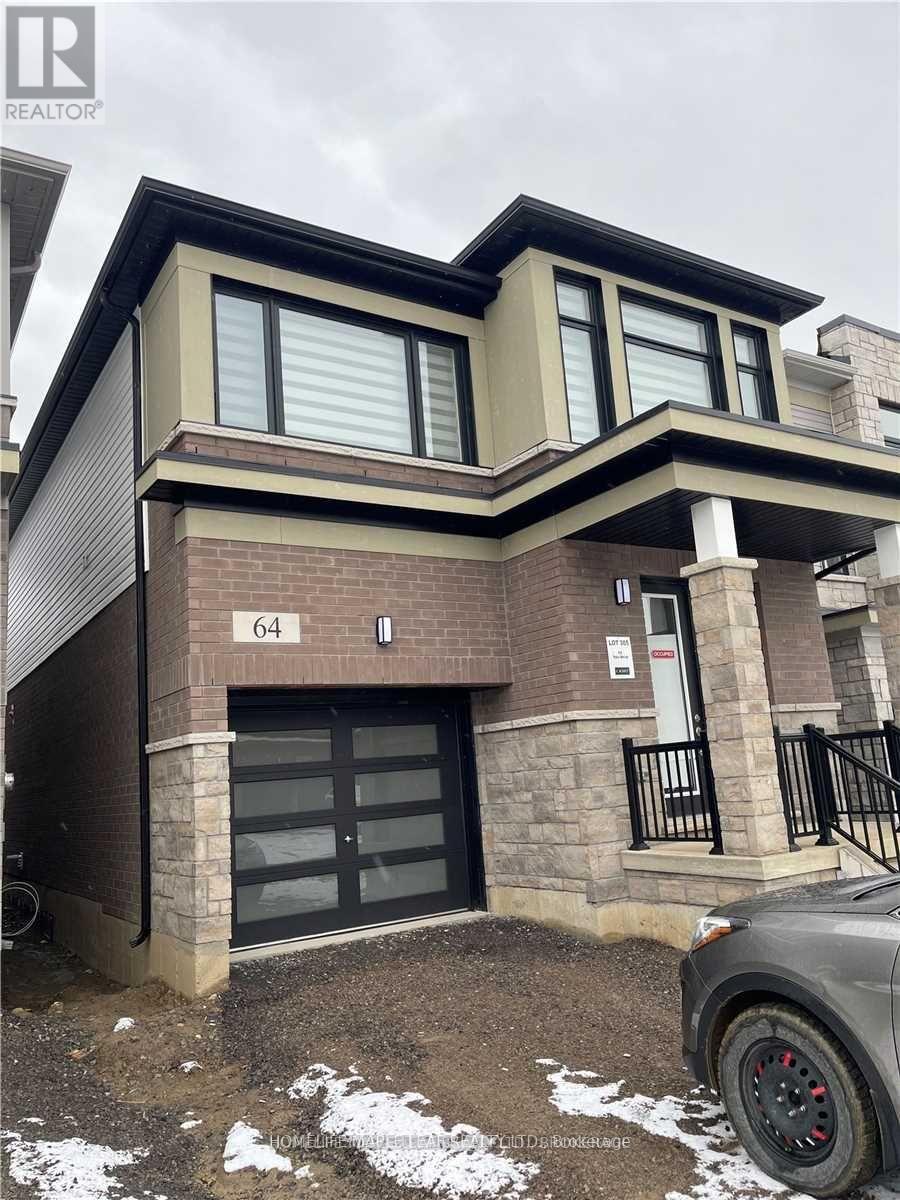
$3,200/mo
64 Yale Drive
Hamilton (Mount Hope) · MLS # X13688940
4 bed · 3 bath
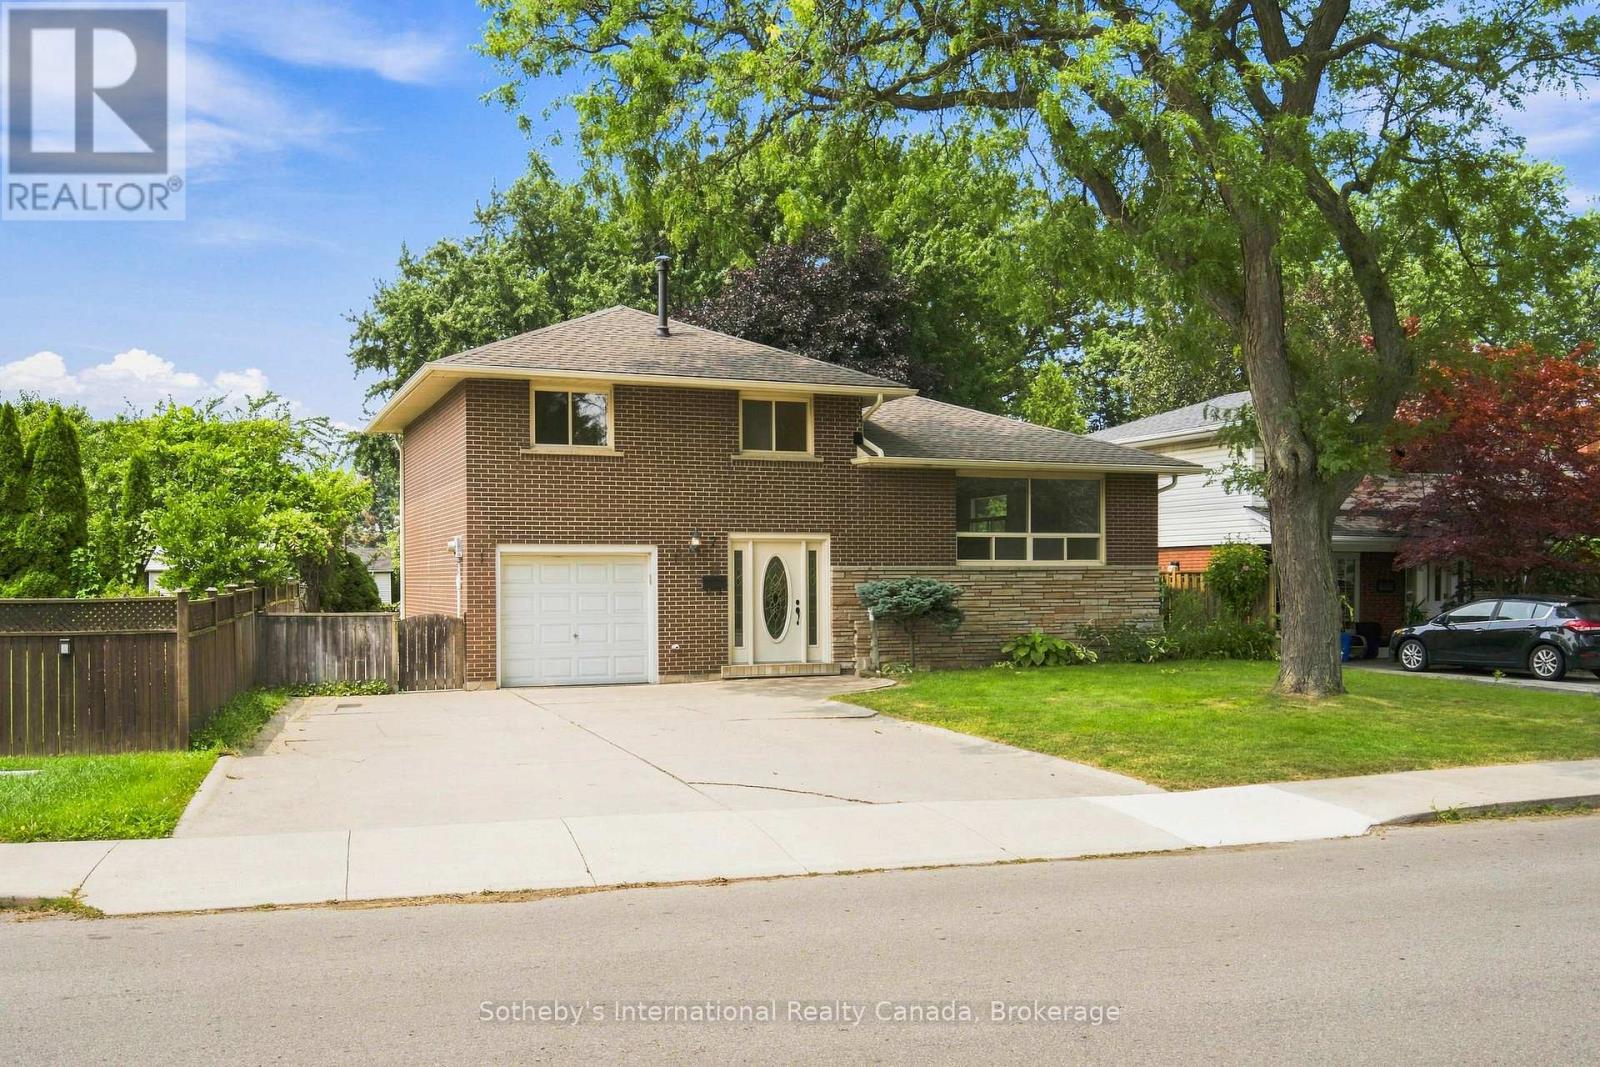
$3,200/mo
7 Delmar Drive
Hamilton (Buchanan) · MLS # X13722878
3 bed · 2 bath