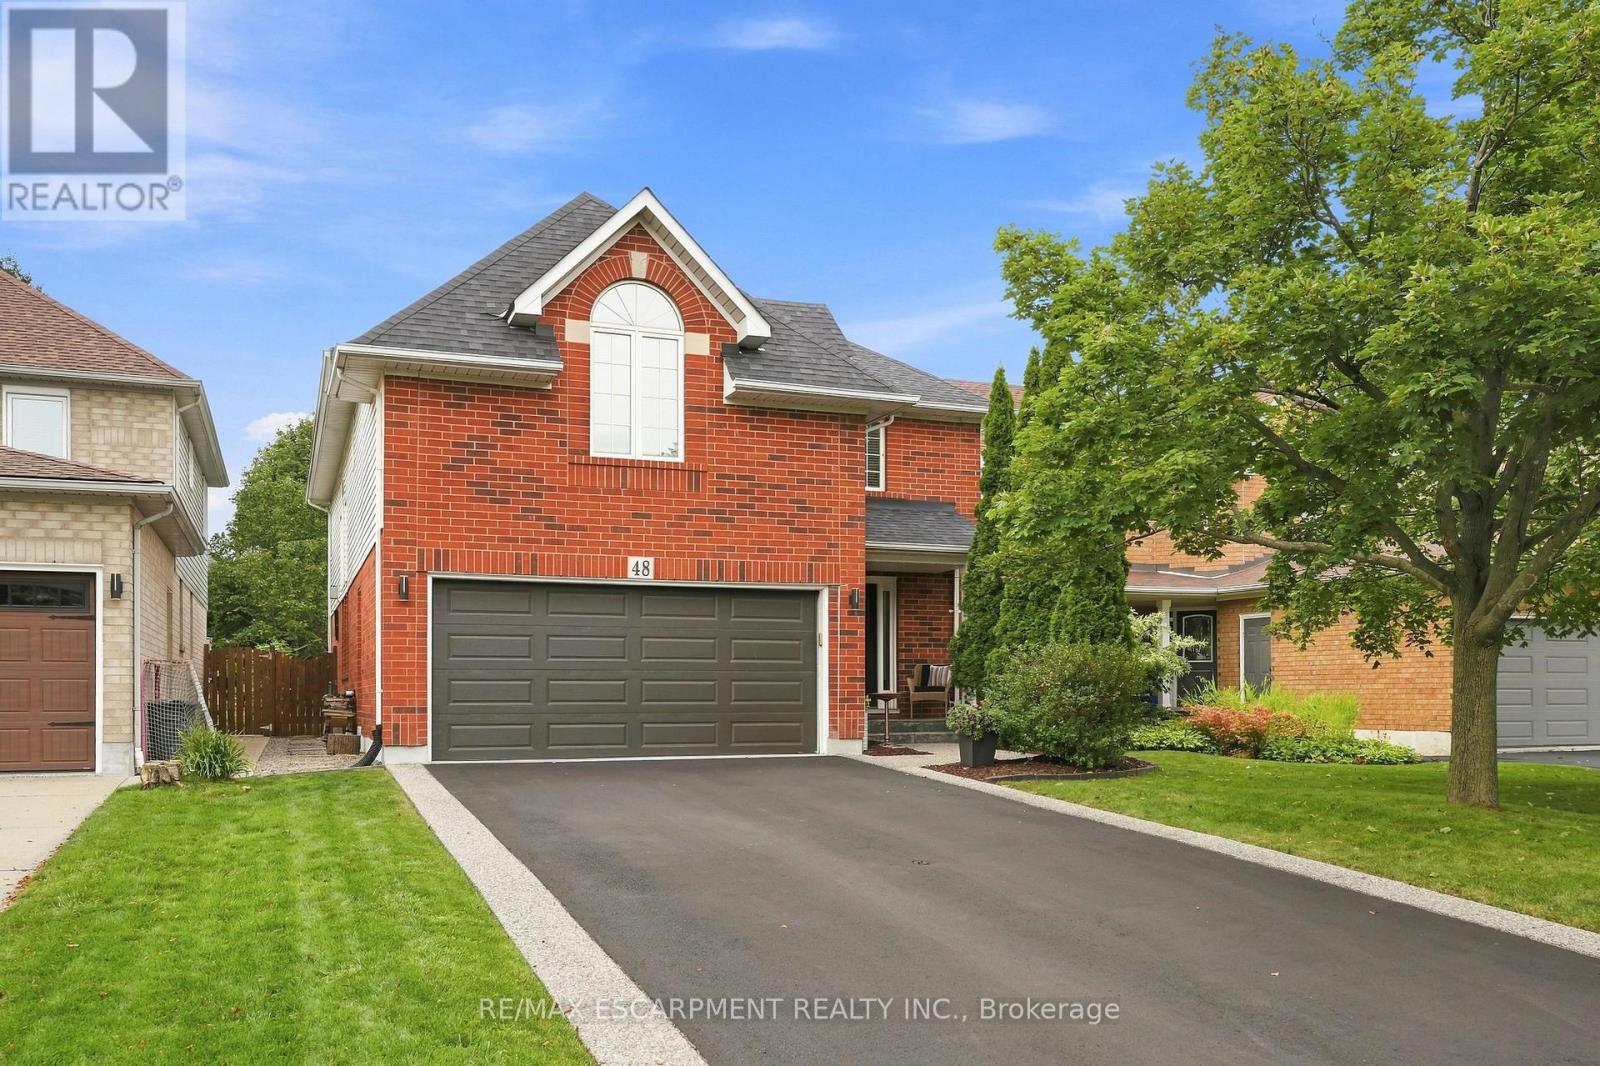
48 Bridgeport Crescent
Hamilton (Ancaster), Ontario L9K1K4
MLS # X13766552
Property Details
Type
Detached
Beds
4
Baths
6
Status
For Sale
More homes like this
About this property
Beautiful and bright, welcome to 48 Bridgeport Crescent, located in the Meadowlands, one of Ancaster's most desirable neighbourhoods! This 4-bedroom, 2.5-bathroom home offers a thoughtfully designed layout, stylish finishes, and a fantastic backyard made for outdoor enjoyment. A welcoming entry sets the tone, with wrought-iron railings, an abundance of natural light, and tasteful neutral finishes throughout. The spacious living room is filled with natural light and anchored by a striking dual-sided gas fireplace with a floor-to-ceiling stone surround and wood mantel. The formal dining room, accented by elegant wainscoting, provides the perfect setting for entertaining. The beautifully updated kitchen features ceiling-height cabinetry, subway-tile backsplash, stainless steel appliances, recessed lighting, and a centre island. A bright breakfast area surrounded by windows offers a sliding-door walkout to the backyard, perfect for barbecuing. Upstairs, the impressively spacious primary bedroom offers a private retreat, complete with a generous sitting area and ensuite featuring a corner soaker tub and separate glass-enclosed shower. Three additional bedrooms and a stylish main bathroom complete this level. And for even more possibilities, there's an additional 1,286 sq. ft. of unfinished basement space, offering a blank canvas to let your imagination run wild. Outside, enjoy a fully fenced backyard with a large deck offering plenty of space for dining and relaxing. Ideally located minutes from schools, conservation areas, amenities, and highway access. This move-in-ready home combines comfort, style, and a fantastic family-friendly location!
Mortgage Estimate
Estimated monthly payment
Calculating…
Estimate only. Taxes, insurance, condo fees, and lender terms are not included.
Monthly costs to verify
Property taxes: about $675/month based on listed annual taxes.
Estimate only. Confirm taxes, condo/maintenance fees, insurance, utilities, and lender terms before making decisions.
Rooms
| Room | Level | Dimensions |
|---|---|---|
| Bathroom | Main level | 1.4 x 2.06 |
| Bedroom 2 | Second level | 3.15 x 4.09 |
| Bedroom 3 | Second level | 3.15 x 3.48 |
| Office | Second level | 3.33 x 3.53 |
| Primary Bedroom | Second level | 5.51 x 3.53 |
| Eating area | Main level | 3.38 x 2.36 |
| Dining room | Main level | 3.3 x 4.09 |
| Family room | Main level | 4.37 x 4.42 |
| Kitchen | Main level | 5.23 x 4.45 |
| Laundry room | Main level | 2.57 x 1.75 |
| Living room | Main level | 4.34 x 3.71 |
| Bathroom | Second level | 1.88 x 3.28 |
| Bathroom | Second level | 2.59 x 4.52 |
| Bedroom | Second level | 5.54 x 5 |
Facts & Location
Interior Size
1,286 sq ft
Parking
6 spaces
Lot Size
40 x 133.5 FT
Annual Taxes
$8,106
Listing data
Listing information is provided for personal, non-commercial use and should be independently verified before making real estate decisions.
Last refreshed: Oct 21, 2026 3:31 AM
Explore nearby searches
SEO-friendly searches for this area, property type, and nearby neighbourhoods.
Similar Properties
More nearby listings that may fit the same search.
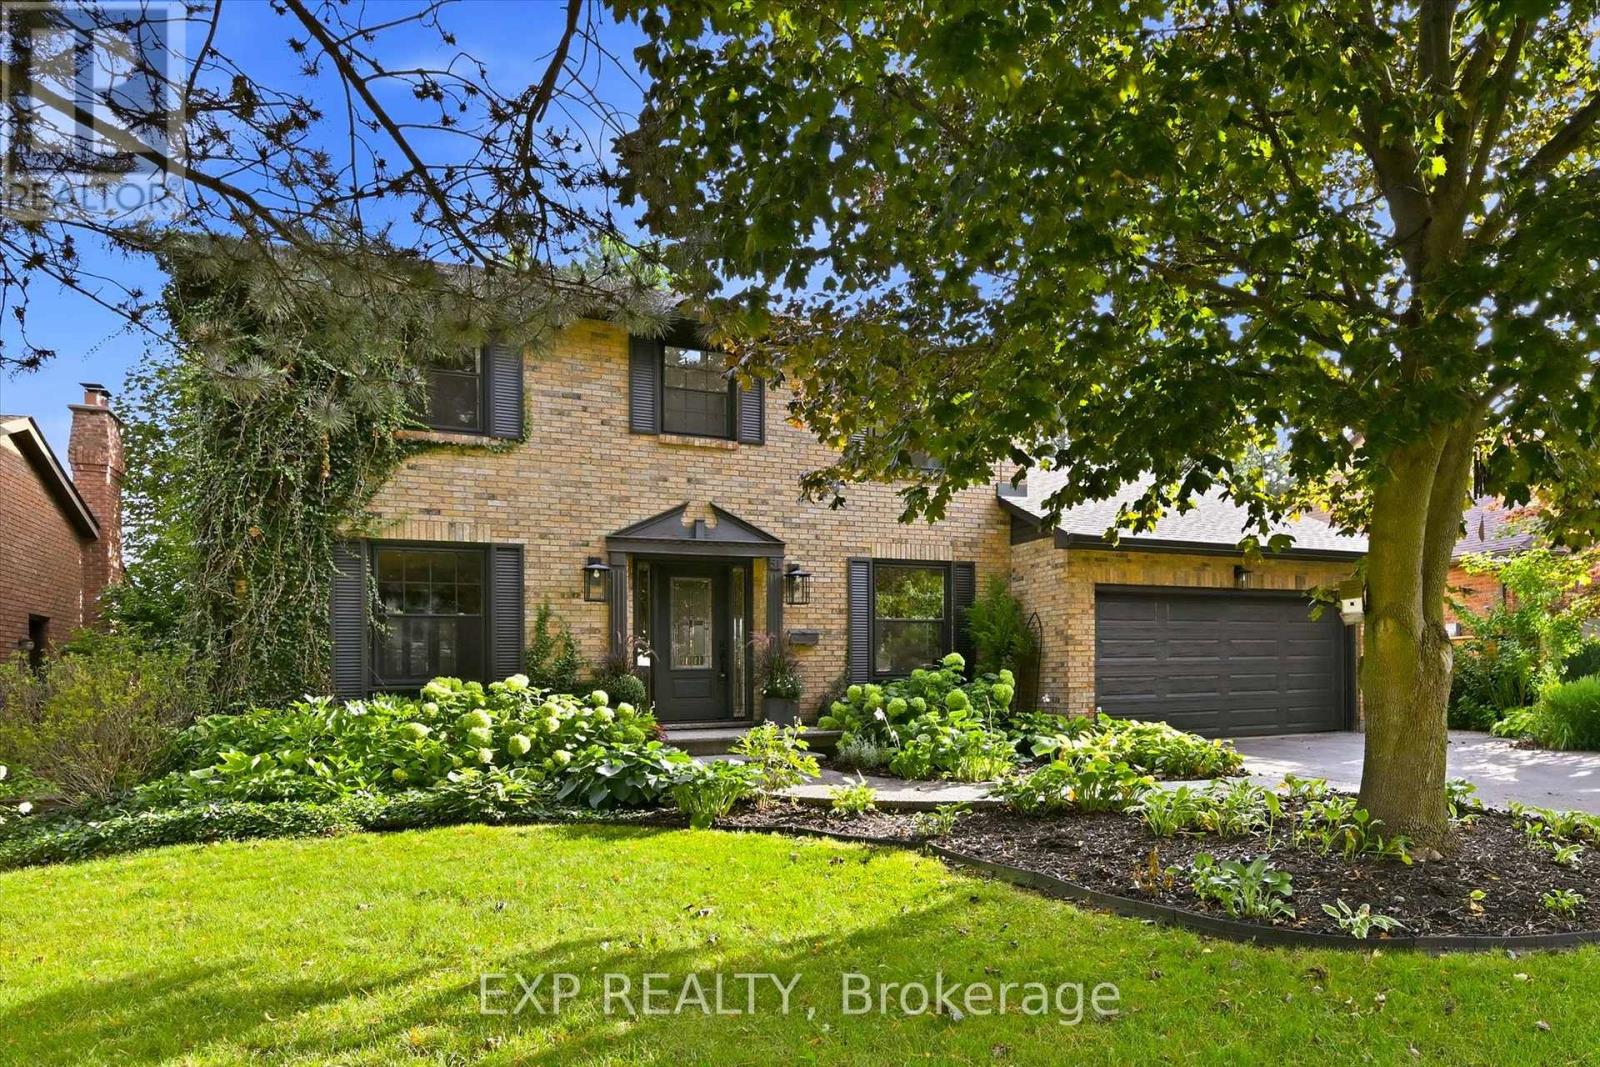
$1,199,000
51 Chatterson Drive
Hamilton (Ancaster) · MLS # X13759892
4 bed · 5 bath
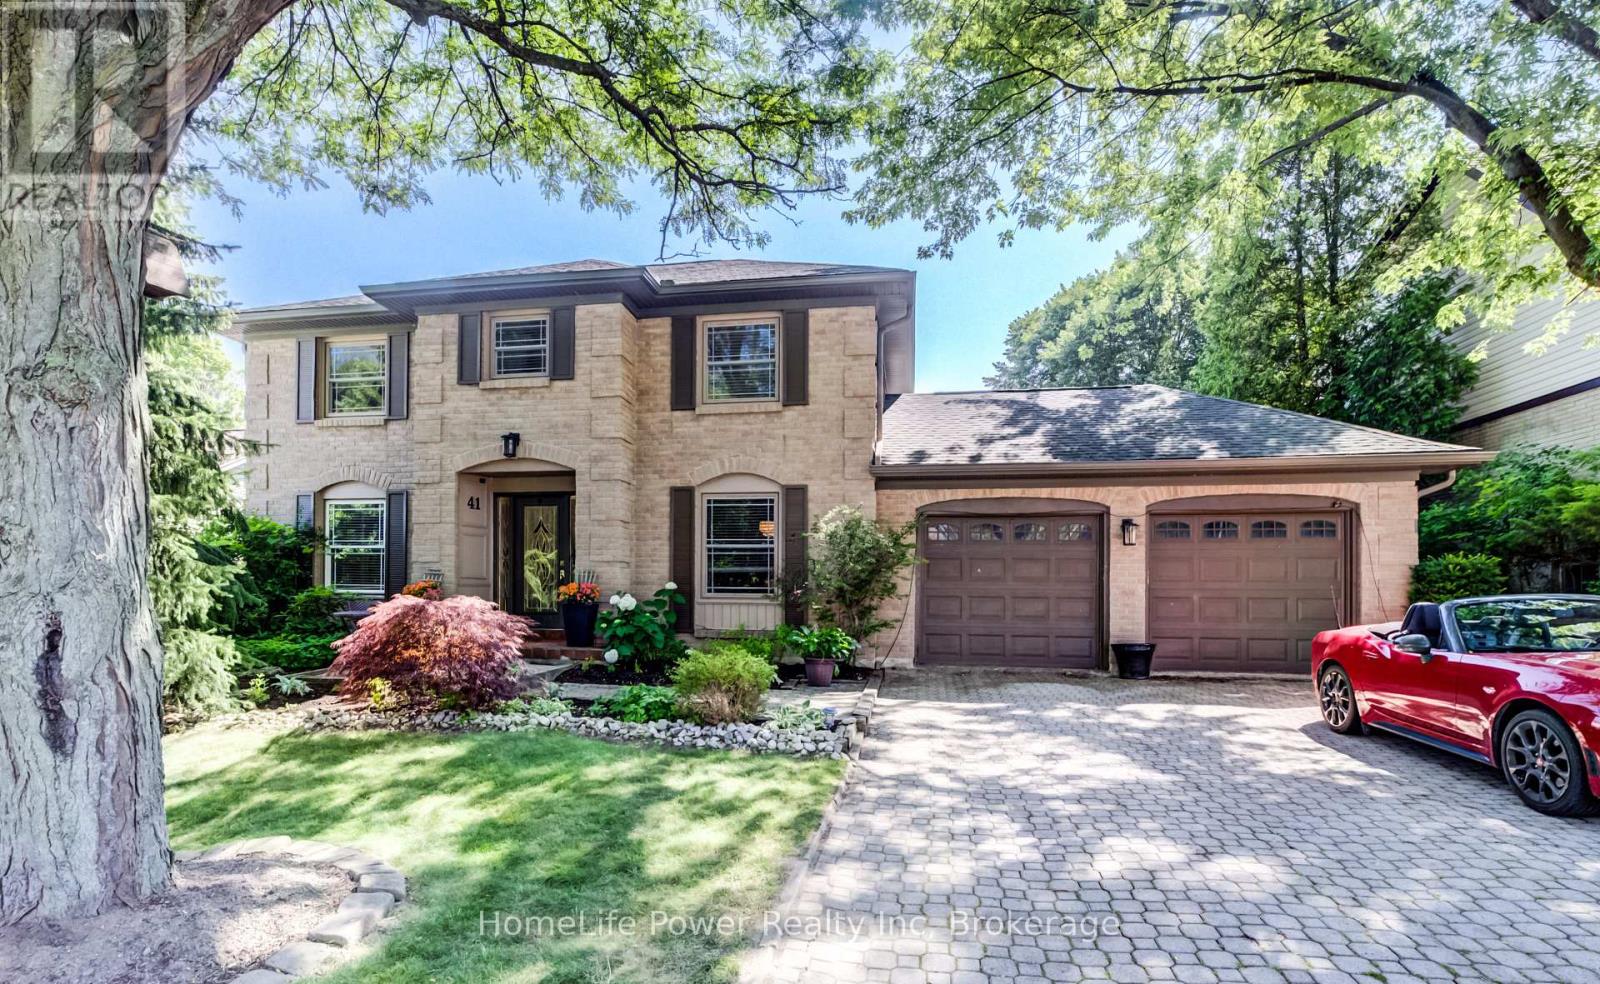
$1,190,000
41 McNiven Road
Hamilton (Ancaster) · MLS # X13565590
5 bed · 5 bath · 3,000 sq ft
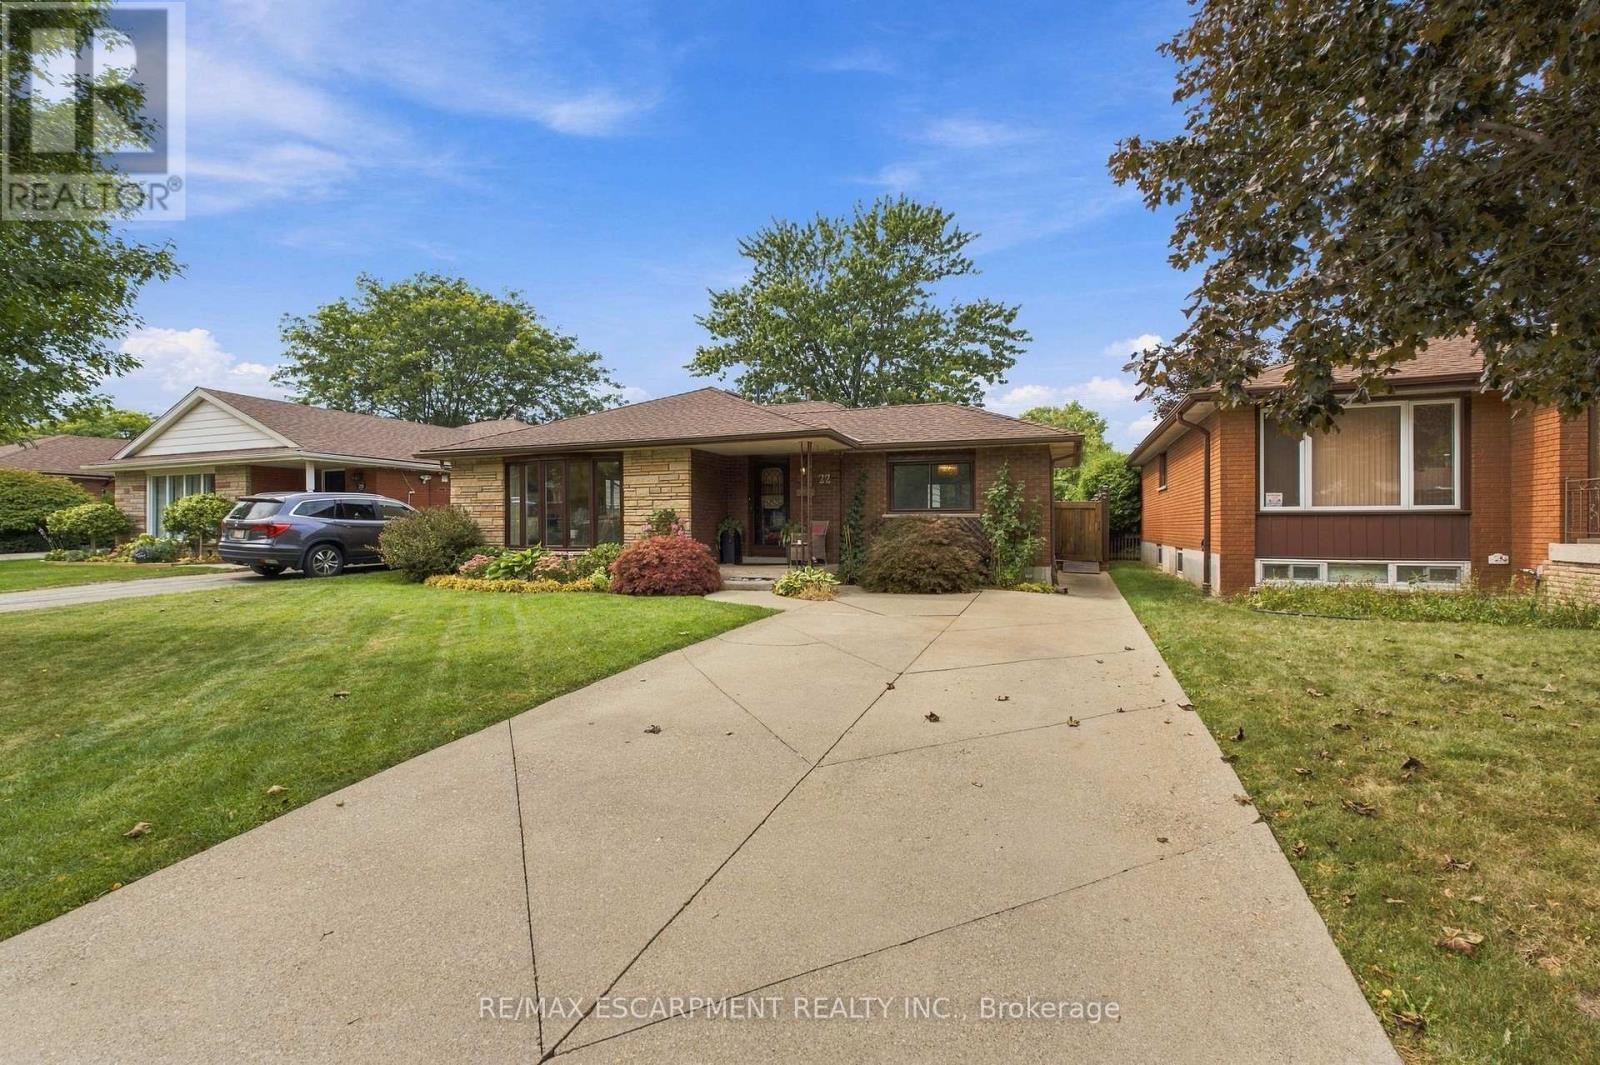
$799,000
22 Sycamore Street
Hamilton (Berrisfield) · MLS # X13816600
3 bed · 2 bath · 1,700 sq ft