Videos & Virtual Tours
Open available video, 3D tour, or virtual-tour media for this listing.
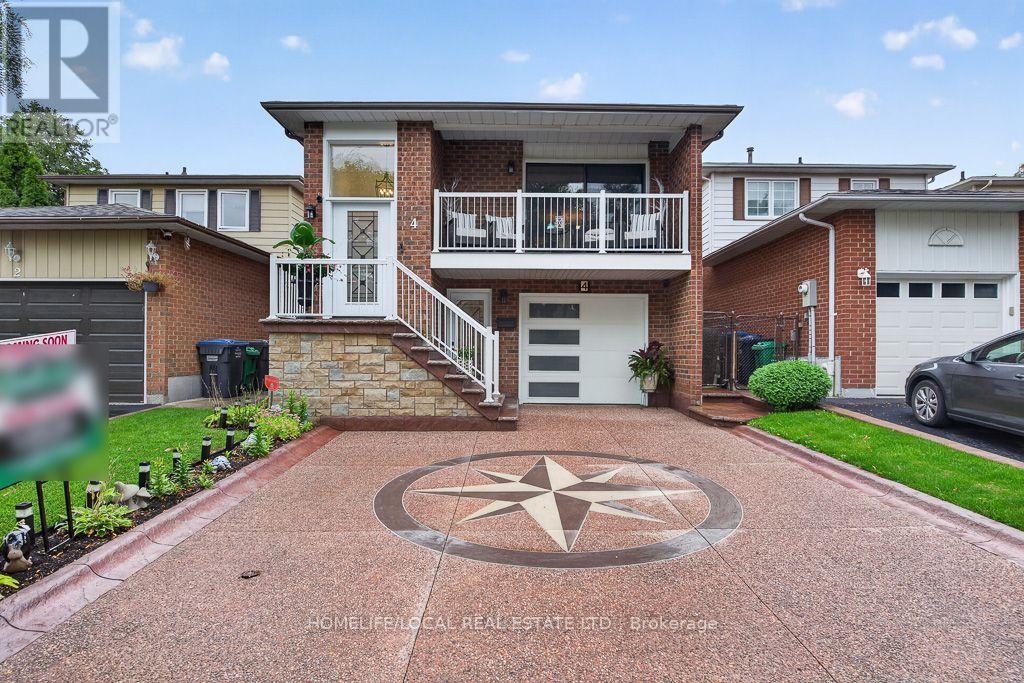
4 Martindale Crescent
Brampton (Brampton West), Ontario L6X2T9
MLS # W13766506
Property Details
Type
Detached
Beds
5
Baths
2
Status
For Sale
More homes like this
About this property
GEM IN BRAMPTON WEST - Welcome to this spacious 4-bedroom, 2-bathroom 5-level backsplit in desirable Brampton West! This beautifully maintained home offers a functional layout with hardwood floors throughout, a renovated eat-in kitchen featuring ample cabinetry and stainless steel appliances, and good-sized bedrooms. The main floor features a large family room with a wood-burning fireplace, plus a fourth bedroom and fully renovated 3-piece bathroom-ideal for guests or extended family. Enjoy the bright sunroom with numerous windows and walkout access to the balcony, perfect for relaxing and enjoying plenty of natural sunlight. Convenient interior access to the private double-car garage, along with a large laundry area. The basement offers excellent versatility and potential for an in-law suite or basement apartment, featuring a spacious recreation room, full-size kitchen, and wet bar. Roof and renovations completed in 2024. Prime location close to public transit, schools, parks, restaurants, and grocery stores. A fantastic opportunity for families seeking space, comfort, flexibility, and convenience!
Mortgage Estimate
Estimated monthly payment
Calculating…
Estimate only. Taxes, insurance, condo fees, and lender terms are not included.
Monthly costs to verify
Property taxes: about $443/month based on listed annual taxes.
Estimate only. Confirm taxes, condo/maintenance fees, insurance, utilities, and lender terms before making decisions.
Rooms
| Room | Level | Dimensions |
|---|---|---|
| Primary Bedroom | Third level | 3.6 x 3.2 |
| Sunroom | Main level | 5.2 x 2.3 |
| Kitchen | Basement | 3.8 x 4.5 |
| Recreational, Games room | Basement | 3.4 x 5 |
| Laundry room | In between | 1.9 x 5.1 |
| Bedroom 2 | Third level | 2.6 x 2.9 |
| Bedroom 3 | Third level | 2.6 x 2.9 |
| Bathroom | Third level | 0 x 0 |
| Kitchen | Second level | 3.5 x 6 |
| Dining room | Second level | 3.3 x 3.3 |
| Bedroom | Main level | 2.5 x 3.3 |
| Living room | Second level | 3.3 x 3.3 |
| Bathroom | Main level | 0 x 0 |
| Family room | Main level | 6.4 x 3.4 |
Facts & Location
Parking
3 spaces
Lot Size
32.7 x 100.1 FT
Annual Taxes
$5,314
Listing data
Listing information is provided for personal, non-commercial use and should be independently verified before making real estate decisions.
Last refreshed: Oct 21, 2026 3:17 AM
Explore nearby searches
SEO-friendly searches for this area, property type, and nearby neighbourhoods.
Similar Properties
More nearby listings that may fit the same search.
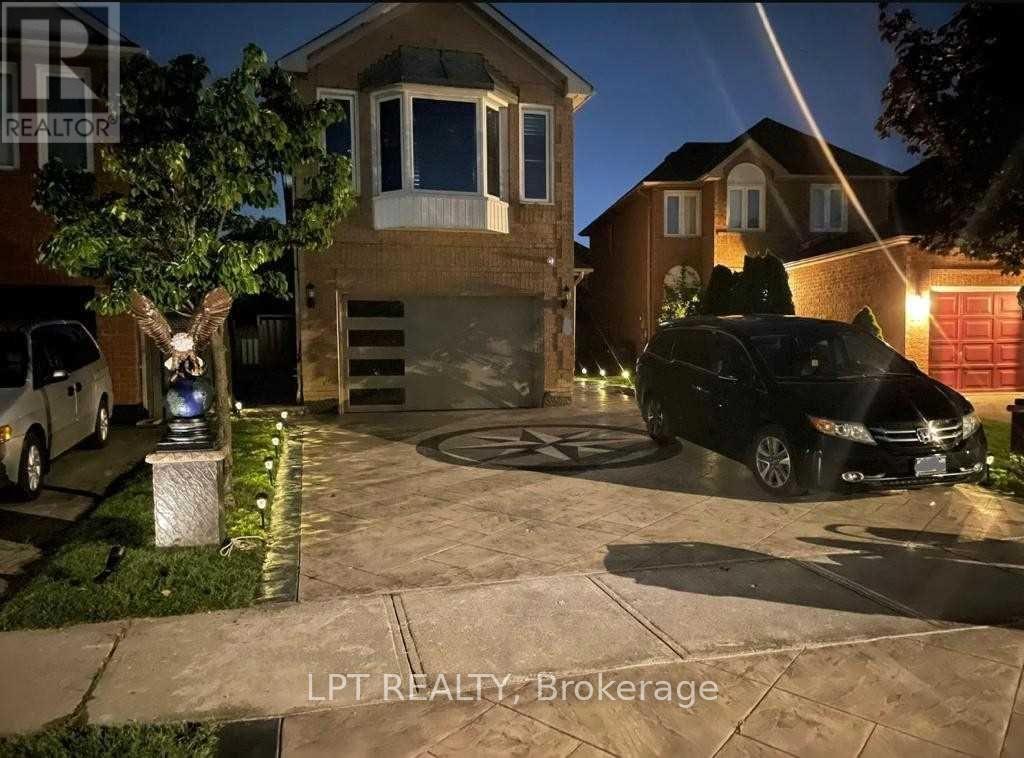
$940,000
8 Banner Road
Brampton (Brampton West) · MLS # W14017108
6 bed · 3 bath
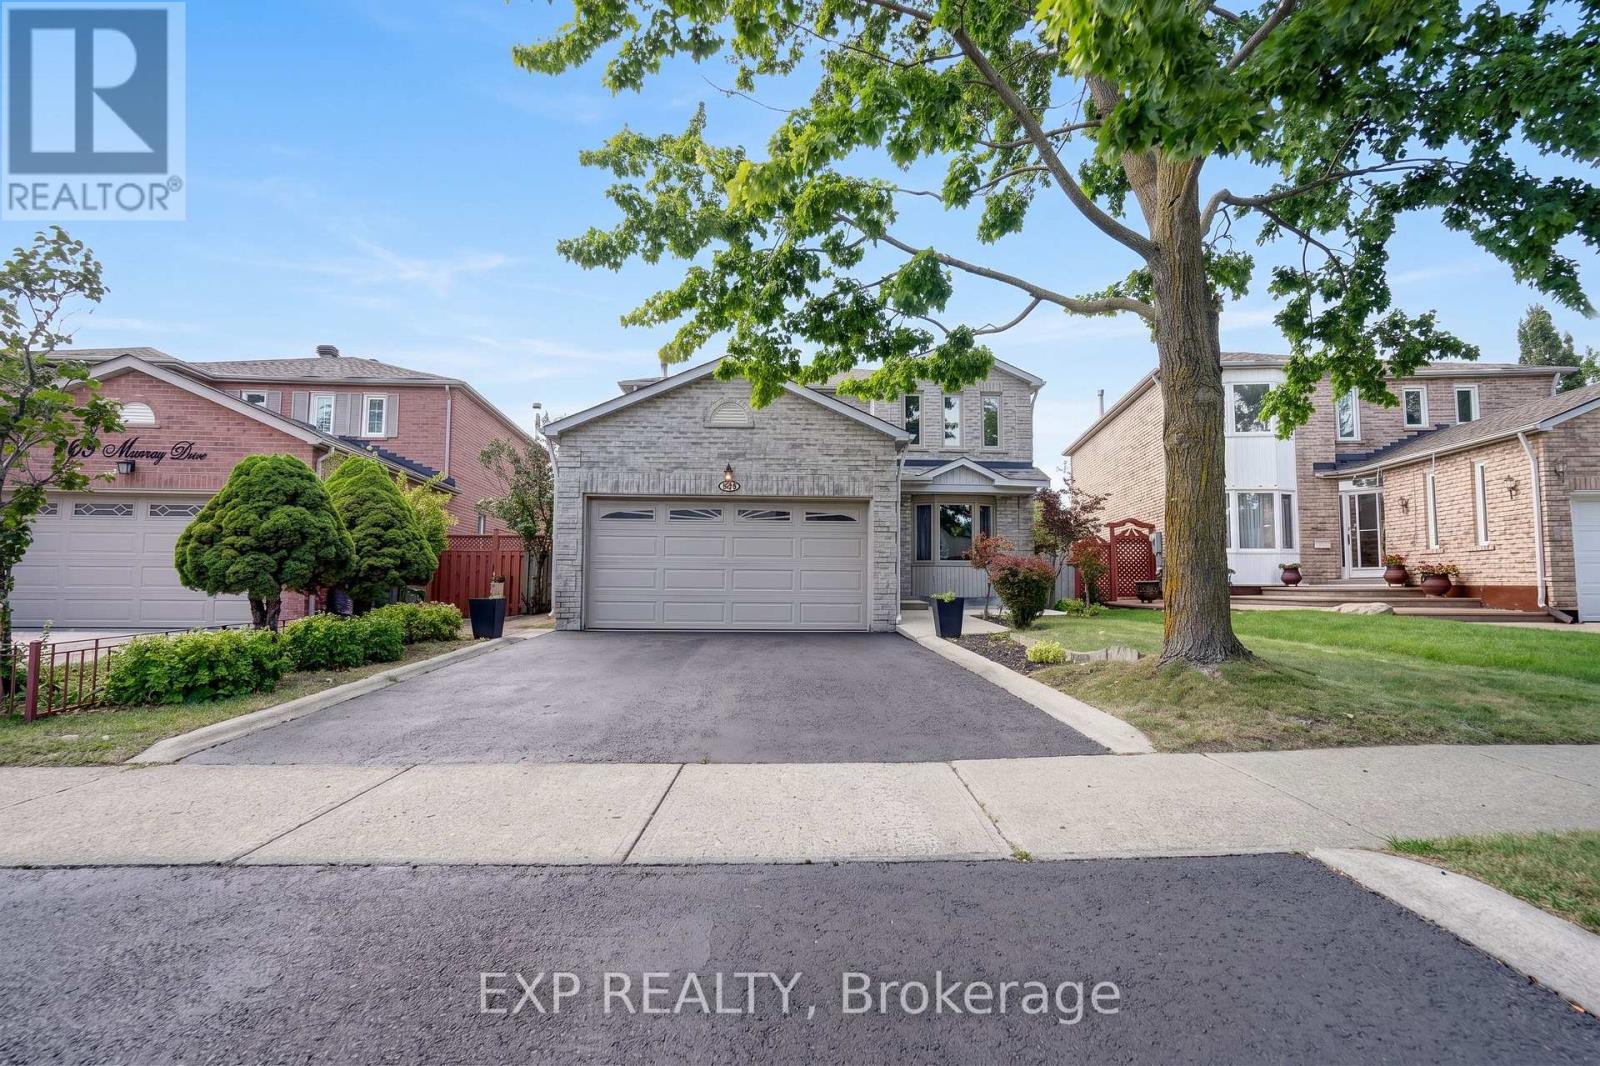
$899,888
271 Murray Street
Brampton (Brampton West) · MLS # W13788928
4 bed · 3 bath
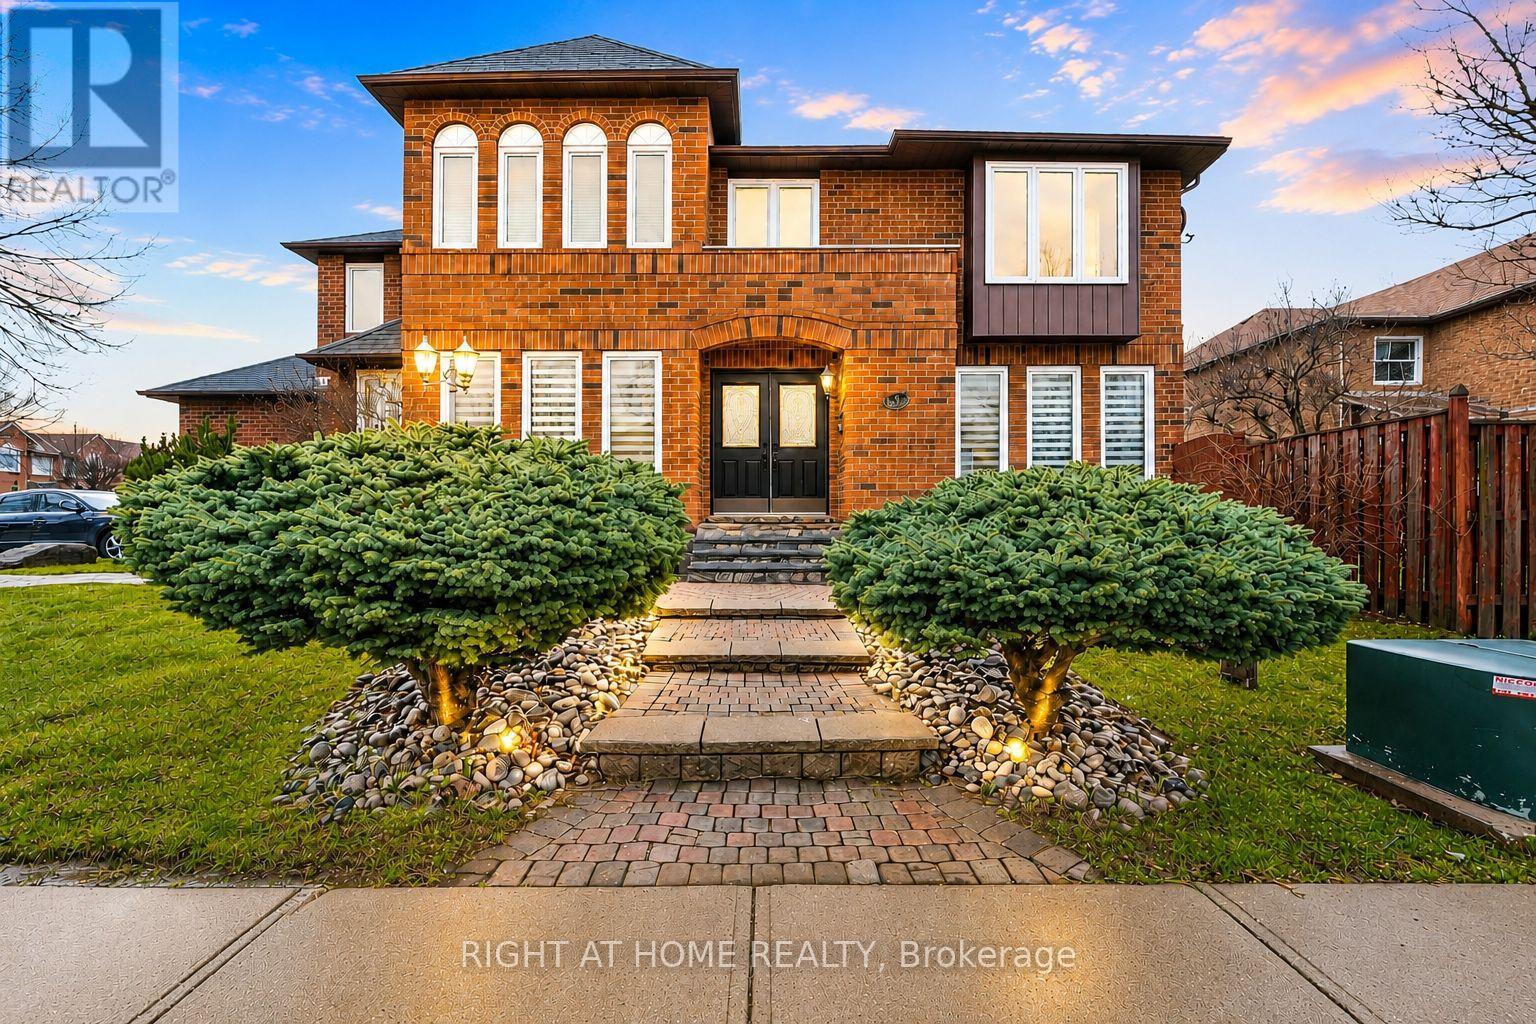
$999,999
39 Banner Road
Brampton (Brampton West) · MLS # W13634612
5 bed · 3 bath