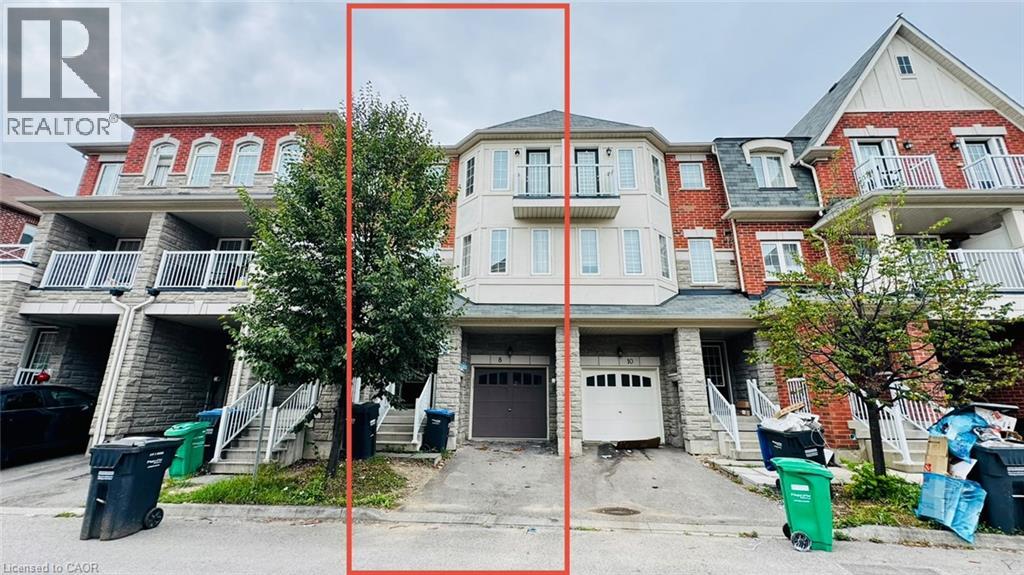
8 RABBIT RUN Way
Brampton, Ontario L6Z0B4
MLS # 40861817
Property Details
Type
Townhouse
Beds
3
Baths
—
Status
For Sale
More homes like this
About this property
Saber Wood – Gorgeous 3-Storey Townhouse with a beautifully finished living space, the desirable Farallon Model, and an impressive list of upgrades. This well-maintained home offers 3+1 bedrooms and 4 washrooms, including a versatile recreation room ideal for a home office, gym, or additional living space. All three bedrooms are generously sized, providing excellent comfort for the entire family. The bright and functional layout features a double-door entry, modern finishes, and **stainless steel appliances**. Ideally suited for first-time home buyers and investors alike, this home combines style, space, and functionality in a highly desirable location close to everyday amenities. **Move-in ready and pridefully maintained—an excellent opportunity not to be missed!**
Mortgage Estimate
Estimated monthly payment
Calculating…
Estimate only. Taxes, insurance, condo fees, and lender terms are not included.
Monthly costs to verify
Property taxes: about $492/month based on listed annual taxes.
Estimate only. Confirm taxes, condo/maintenance fees, insurance, utilities, and lender terms before making decisions.
Rooms
| Room | Level | Dimensions |
|---|---|---|
| Bedroom | Third level | 15'1'' x 7'11'' |
| Bedroom | Third level | 15'1'' x 8'11'' |
| Primary Bedroom | Third level | 14'10'' x 10'2'' |
| Kitchen | Second level | 12'5'' x 8'2'' |
| Living room | Second level | 11'4'' x 11'2'' |
| Family room | Second level | 11'4'' x 11'2'' |
| Recreation room | Main level | 10'2'' x 12'2'' |
Facts & Location
Interior Size
1,897 sq ft
Parking
2 spaces
Annual Taxes
$5,900
Listing data
Listing information is provided for personal, non-commercial use and should be independently verified before making real estate decisions.
Last refreshed: Oct 26, 2026 3:17 AM
Explore nearby searches
SEO-friendly searches for this area, property type, and nearby neighbourhoods.
Similar Properties
More nearby listings that may fit the same search.
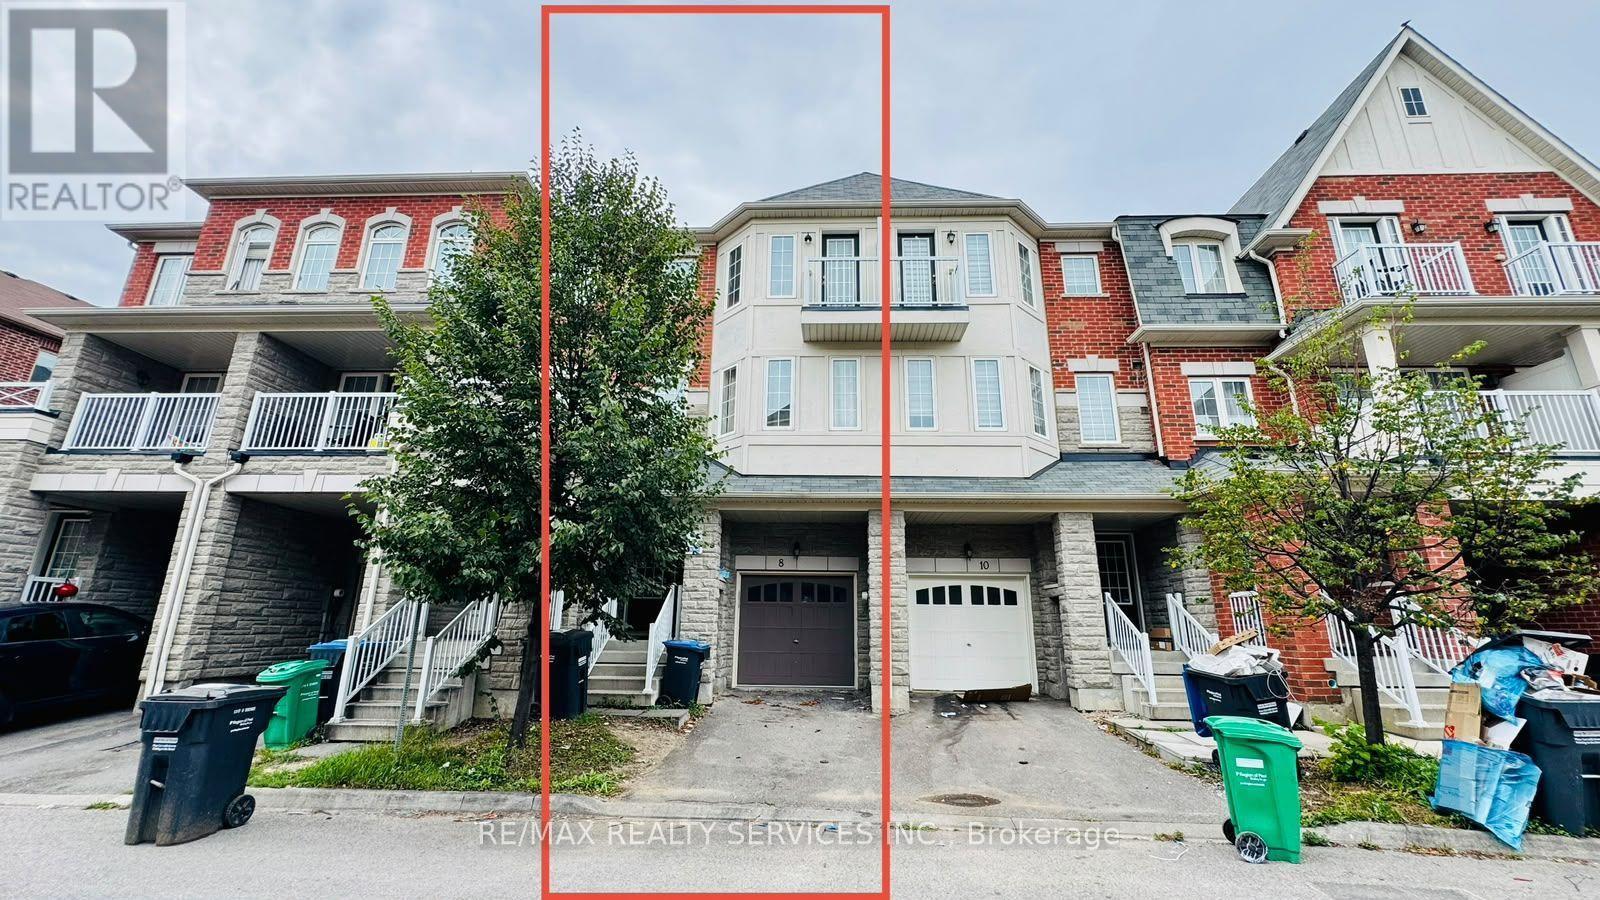
$739,900
8 Rabbit Run Way
Brampton (Heart Lake East) · MLS # W13765906
4 bed · 4 bath
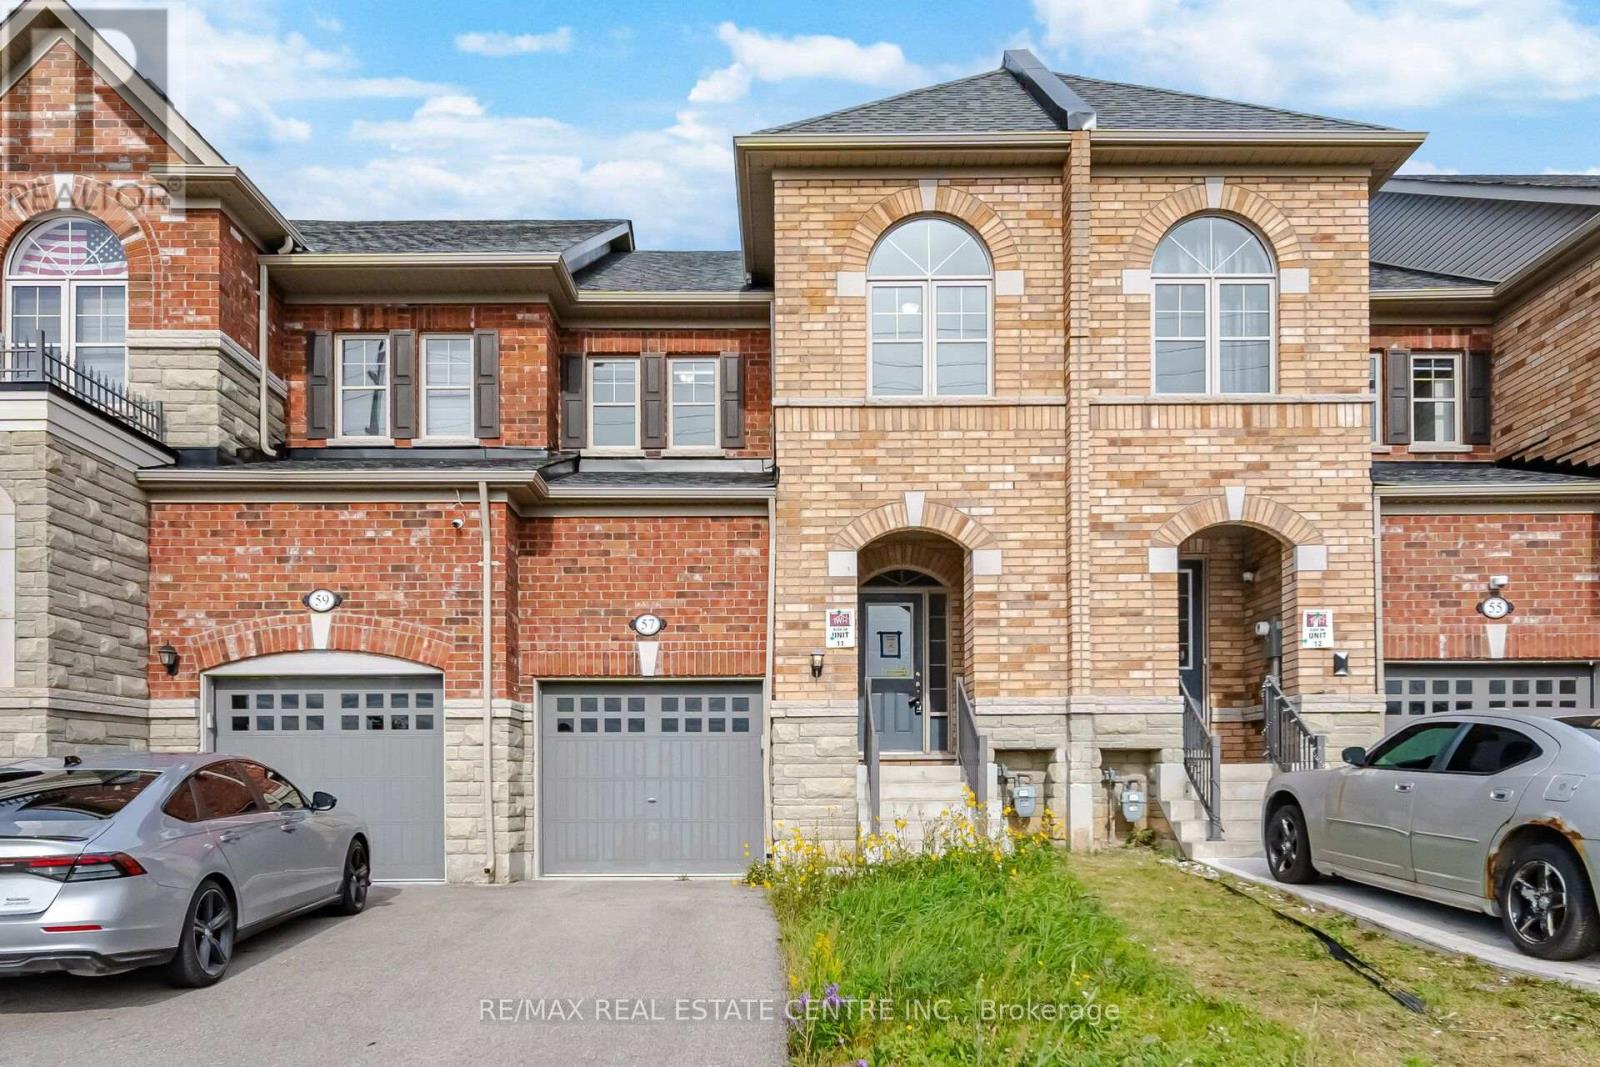
$739,000
57 Benhurst Crescent
Brampton (Northwest Brampton) · MLS # W13614242
3 bed · 3 bath
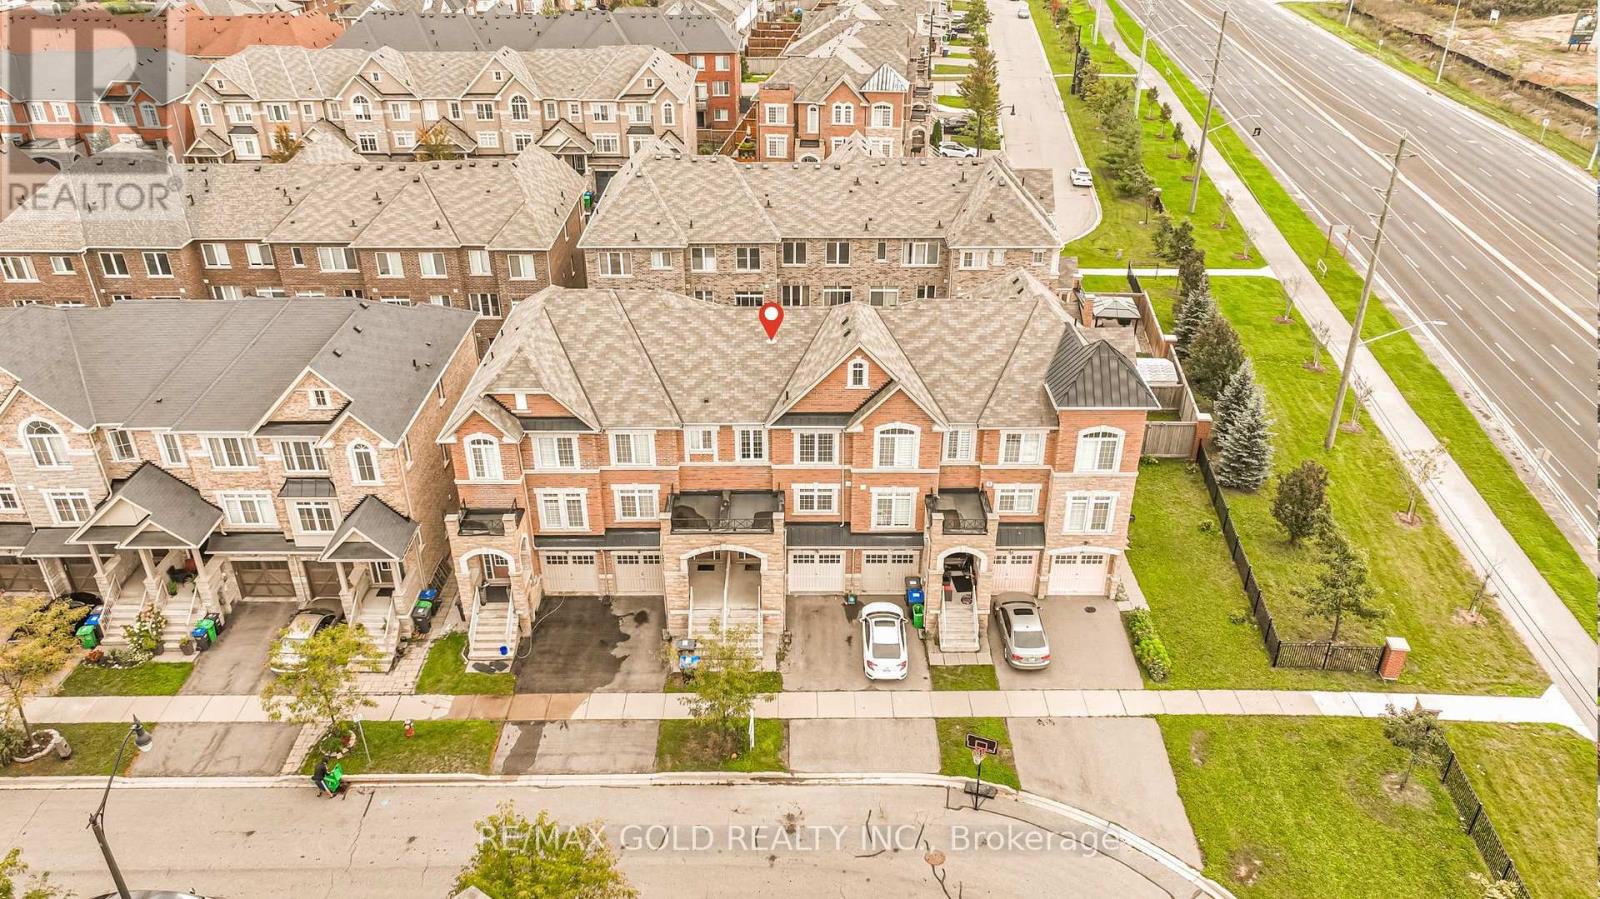
$739,000
32 Rockman Crescent
Brampton (Northwest Brampton) · MLS # W14097080
4 bed · 3 bath