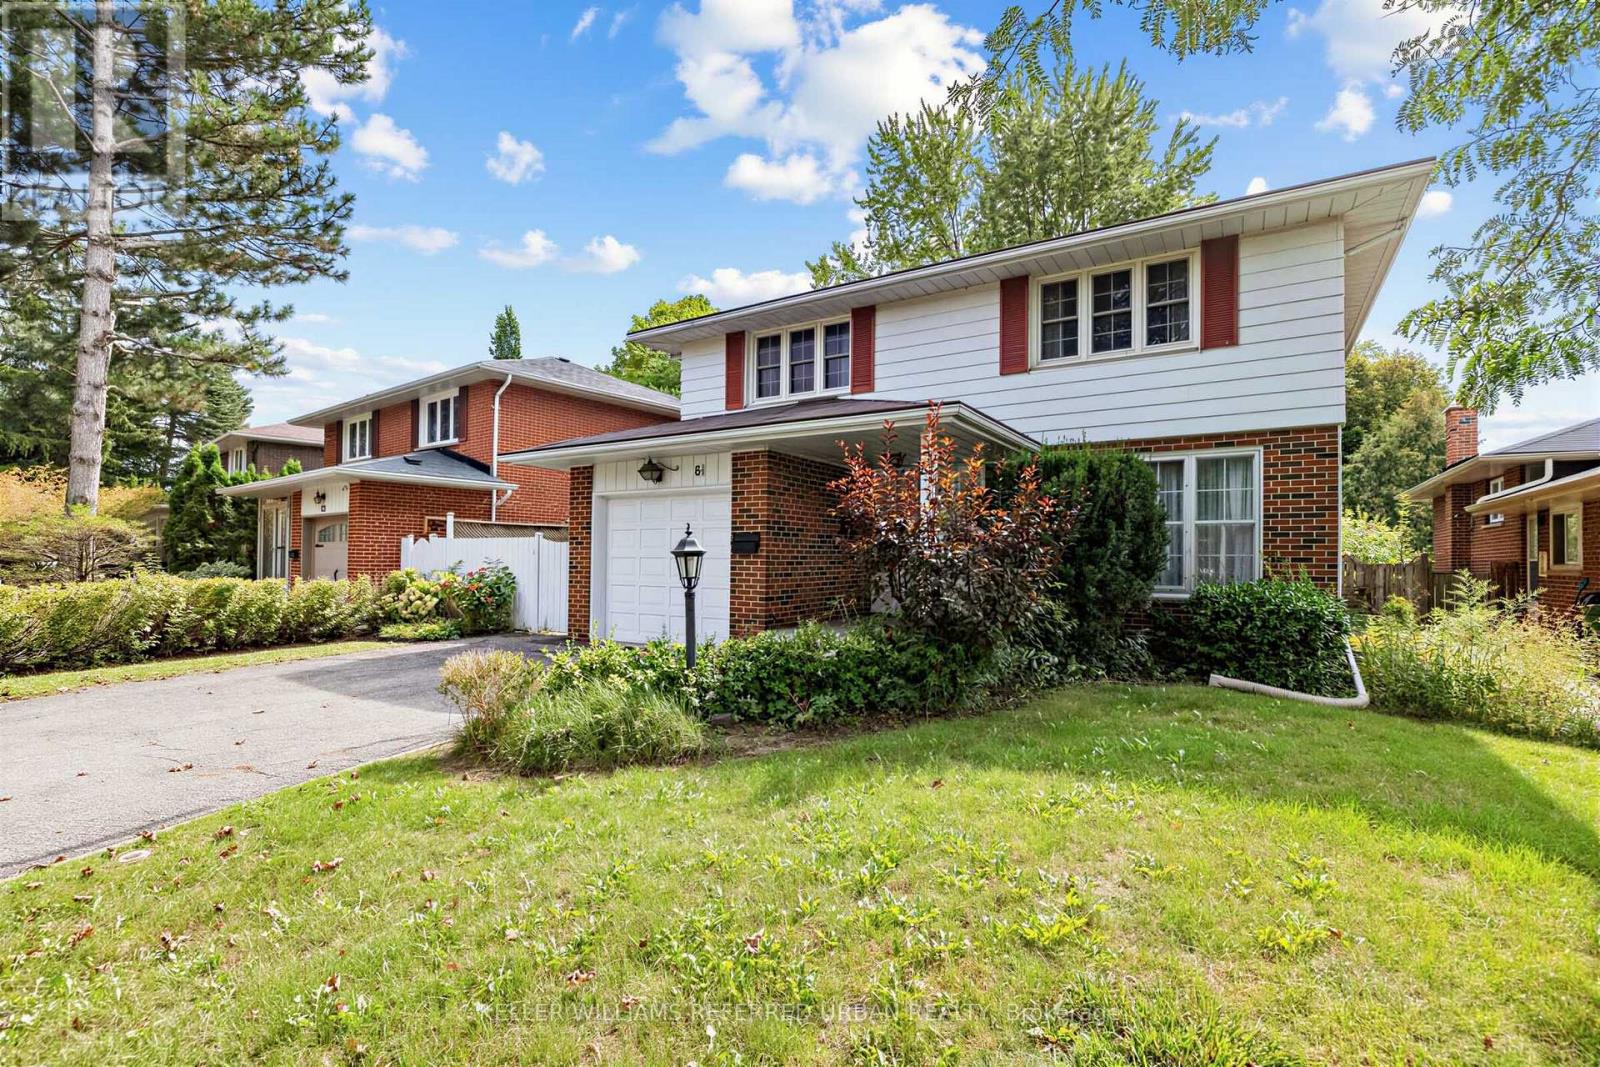
81 Mcnicoll Avenue
Toronto (Hillcrest Village), Ontario M2H2B2
MLS # C13765010
Property Details
Type
Detached
Beds
4
Baths
2
Status
For Sale
More homes like this
About this property
Welcome to 81 Mcnicoll Ave ------ First Time Ever Offered!!! ------ Ideally situated in a desirable neighbourhood!!, and backing onto tranquil-peaceful setting backyard ------- This bright & practical layout and airy two story home has been loved by its original owner for many years. The main floor boasts large picture windows that flood the space with natural light, offering an open concept living & dining rooms, overlooking the front-back yards. The delightful and updated kitchen complete with updated appliance, countertop. The bright, sun-filled family room with a cozy wood burning fireplace creates to the charm of home with welcoming-feel, perfectly balances for entertaining-gathering area or relax at home, and a seamless walk-out to a large-sundeck. The upper level offers generously-sized, serene bedrooms with closet space, overlooking nature-green. A fully finished basement provides exceptional, additional living space and flexibility for growing families or guests. This home is situated in a desirable neighbourhood in North York where near the brand schools: Cliffwood Public School(PK - 5); A Y Jackson Secondary School(Grades 9-12); Highland Middle School(Grades 6-8)Located in a highly sought-after neighbourhood with easy access to schools, parks, and amenities.
Mortgage Estimate
Estimated monthly payment
Calculating…
Estimate only. Taxes, insurance, condo fees, and lender terms are not included.
Monthly costs to verify
Property taxes: about $540/month based on listed annual taxes.
Estimate only. Confirm taxes, condo/maintenance fees, insurance, utilities, and lender terms before making decisions.
Rooms
| Room | Level | Dimensions |
|---|---|---|
| Living room | Main level | 5.18 x 3.35 |
| Recreational, Games room | Basement | 7.21 x 3.25 |
| Laundry room | Basement | 1.83 x 1.8 |
| Dining room | Main level | 3.63 x 3.35 |
| Kitchen | Main level | 4.95 x 2.34 |
| Family room | Main level | 4.17 x 4.11 |
| Partial bathroom | Main level | 1 x 0.91 |
| Primary Bedroom | Second level | 4.42 x 4.39 |
| Bedroom 2 | Second level | 3.73 x 2.82 |
| Bedroom 3 | Second level | 4.19 x 3.35 |
| Bedroom 4 | Second level | 3.83 x 2.74 |
Facts & Location
Parking
5 spaces
Lot Size
53.3 x 128 FT ; 21.51ftx31.8ftx128.24ftx40.03ftx131.11ft
Annual Taxes
$6,476
Listing data
Listing information is provided for personal, non-commercial use and should be independently verified before making real estate decisions.
Last refreshed: Oct 1, 2026 1:30 PM
Explore nearby searches
SEO-friendly searches for this area, property type, and nearby neighbourhoods.
Similar Properties
More nearby listings that may fit the same search.
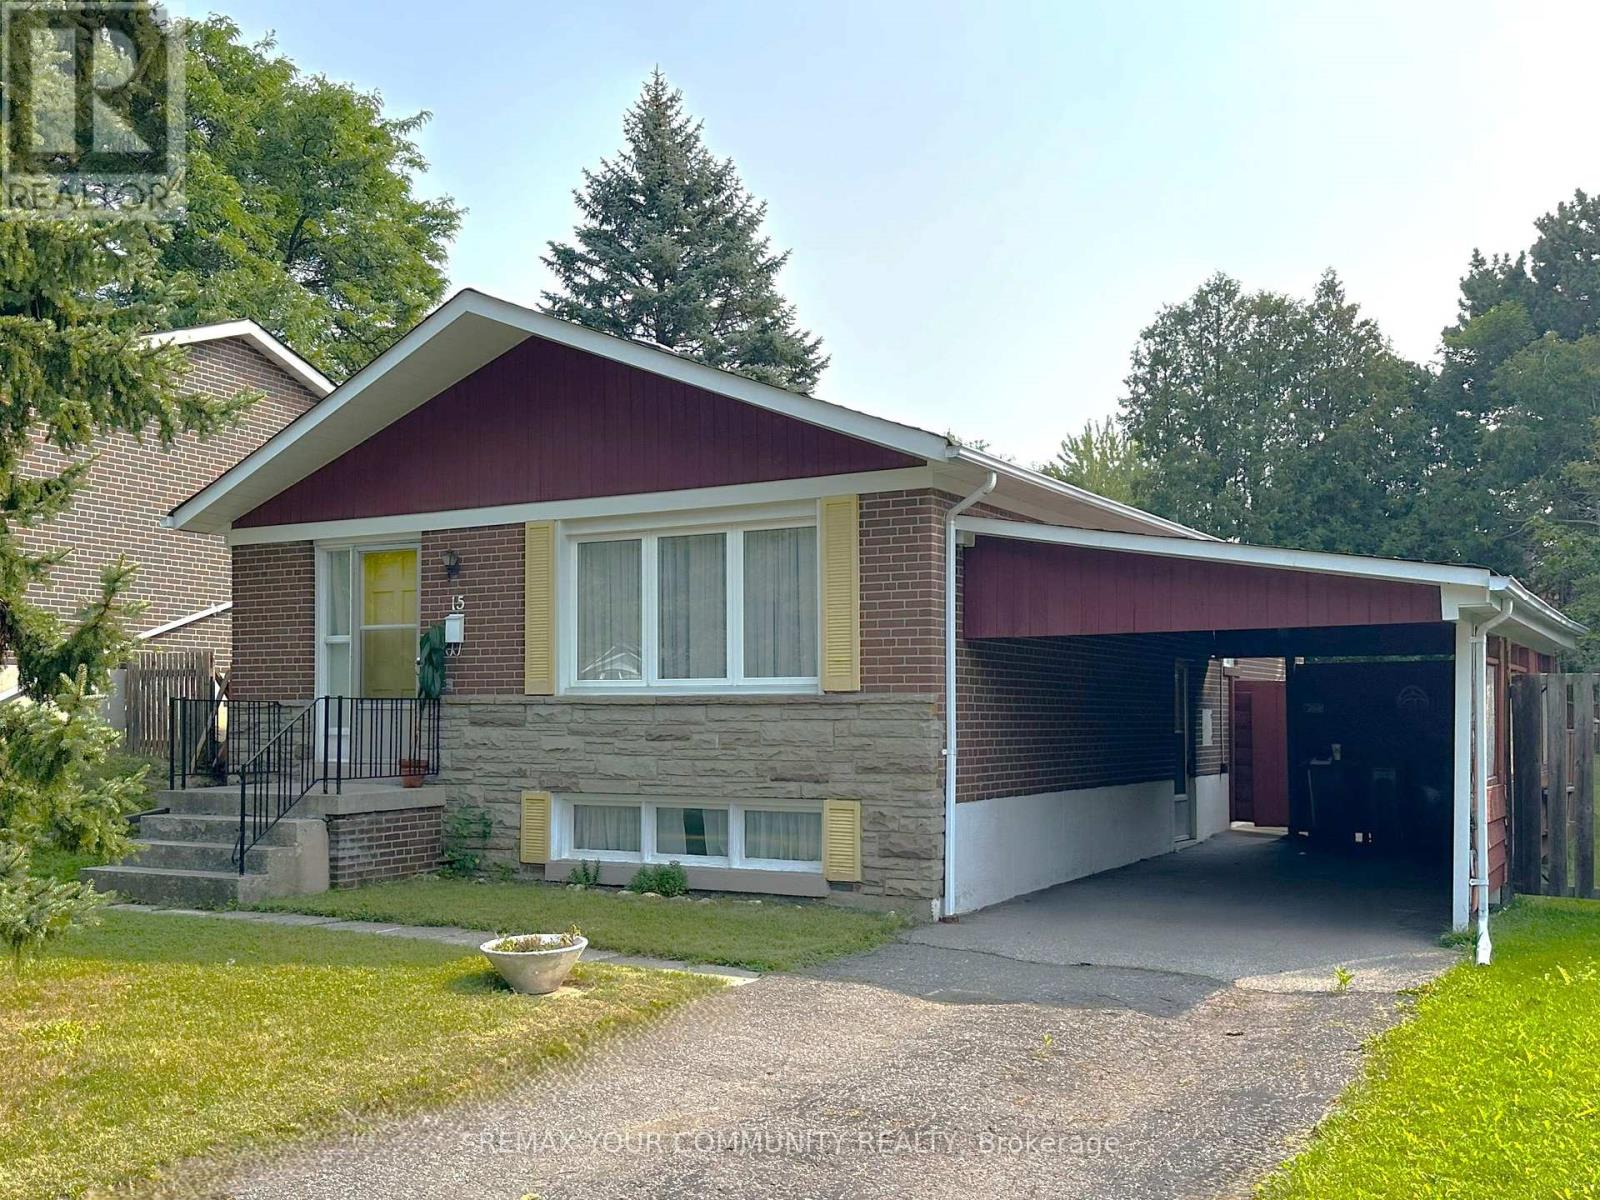
$999,000
15 Resolution Crescent
Toronto (Hillcrest Village) · MLS # C13622192
4 bed · 1 bath
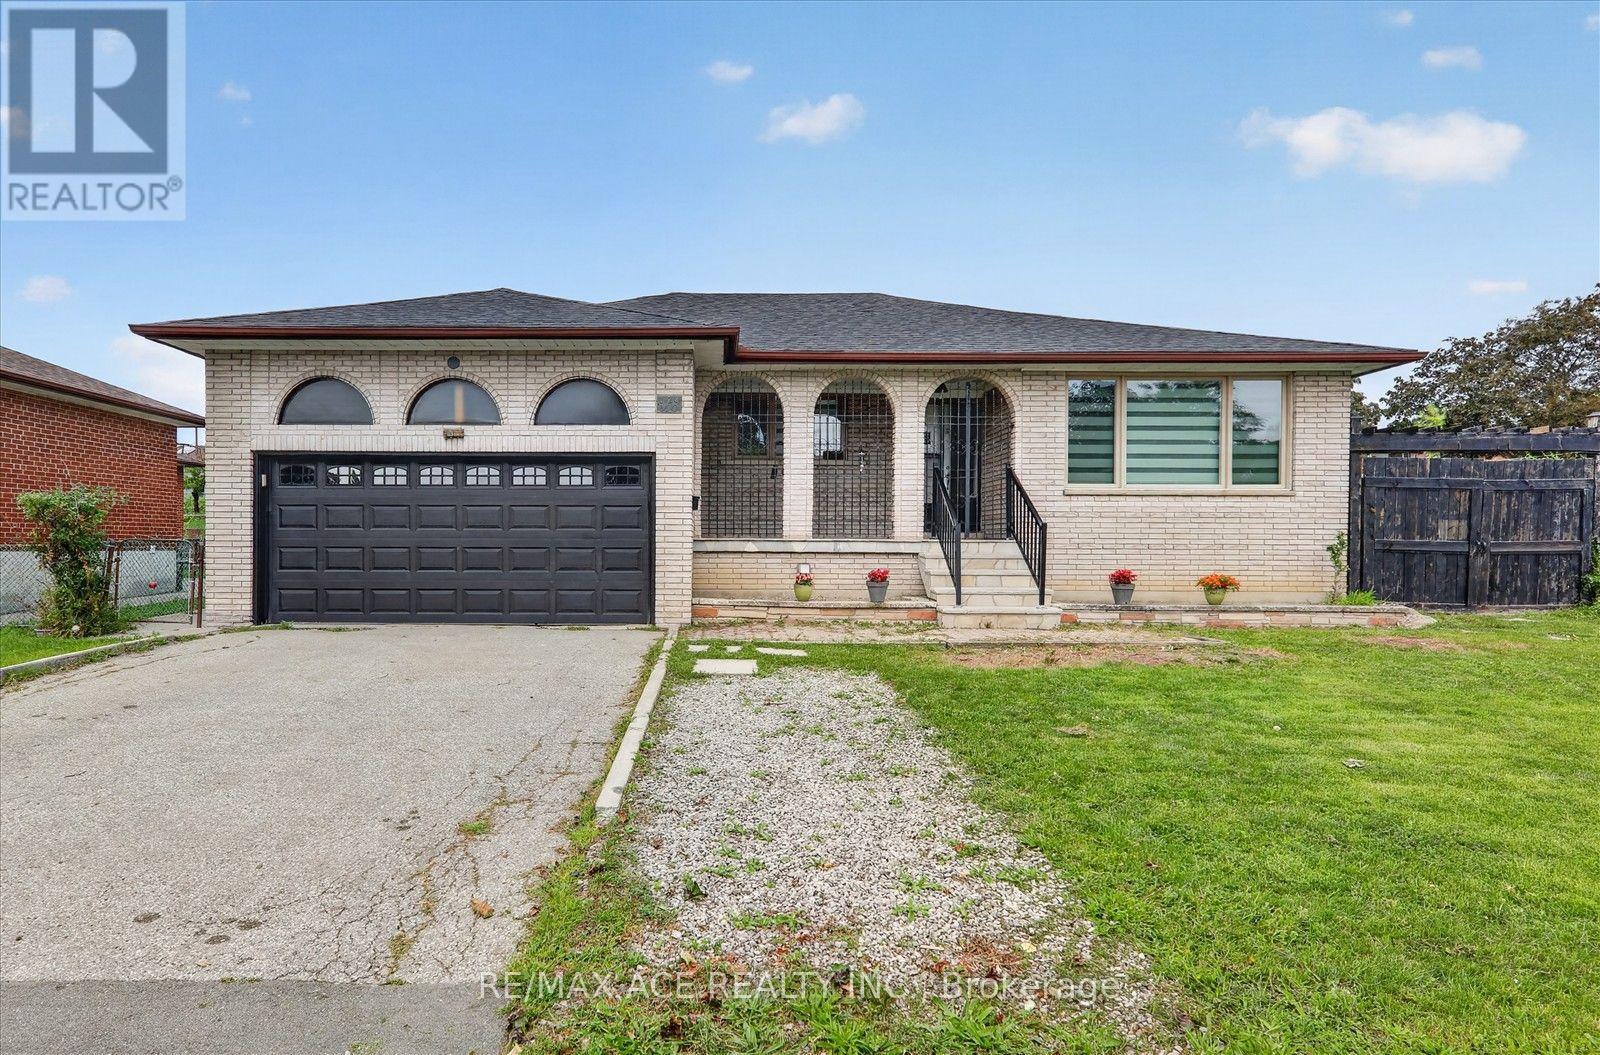
$1,050,000
124 Honeywood Road
Toronto (Glenfield-Jane Heights) · MLS # W13789910
5 bed · 3 bath
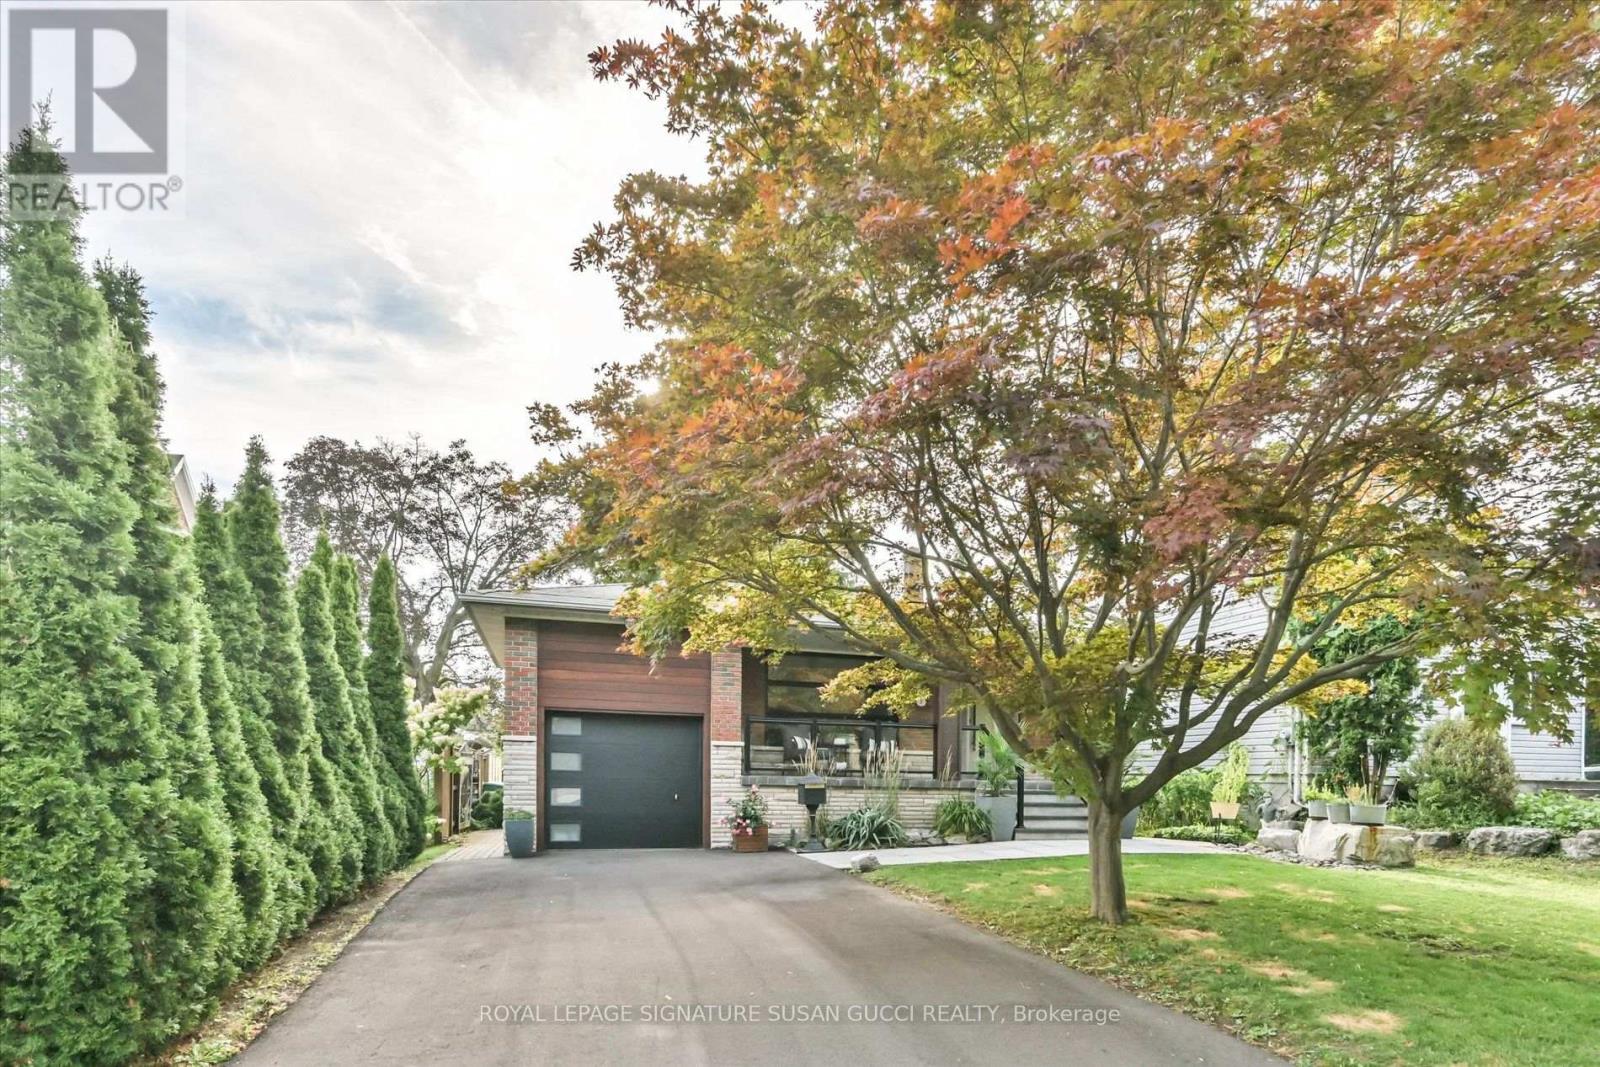
$1,849,000
16 Squires Avenue
Toronto (O'Connor-Parkview) · MLS # E13797152
5 bed · 3 bath