
Videos & Virtual Tours
Open available video, 3D tour, or virtual-tour media for this listing.
436 Broadway Avenue
Milton (OM Old Milton), Ontario L9T1T9
MLS # W13766344
Property Details
Type
Detached
Beds
3
Baths
2
Status
For Sale
More homes like this
About this property
There's something special about a home with character, and 436 Broadway Avenue delivers it in a walkable Old Milton location just steps from downtown. This charming detached freehold bungalow offers 3 main-floor bedrooms including a generous sized primary, 2 full bathrooms, a finished basement and a lush, private backyard surrounded by mature trees and greenery. Inside, the bright kitchen welcomes you with large windows, warm-toned cabinetry, stainless steel appliances and a gas range. The open-concept living and dining spaces feature warm original wood floors, while the formal front living room enjoys an abundance of natural light. Just off the kitchen, the dining room has double-door sliders leading to the backyard deck, making it easy to bring everyday living outdoors. The finished basement is ready to enjoy with an open recreation room, a second 4-piece bathroom, easy-care laminate flooring and laundry. Outside, mature trees create privacy and shade, while a detached garage and long driveway provide parking for up to 5 vehicles. Walk to mature parks, schools and amenities, enjoy having downtown close by, and take advantage of quick access to Highways 401 and 407 and the GO station. If you're looking for a detached home for sale in Milton with charm, potential and a location that keeps you connected, 436 Broadway Avenue is well worth experiencing in person.
Mortgage Estimate
Estimated monthly payment
Calculating…
Estimate only. Taxes, insurance, condo fees, and lender terms are not included.
Monthly costs to verify
Property taxes: about $315/month based on listed annual taxes.
Estimate only. Confirm taxes, condo/maintenance fees, insurance, utilities, and lender terms before making decisions.
Rooms
| Room | Level | Dimensions |
|---|---|---|
| Dining room | Main level | 2.49 x 2.95 |
| Kitchen | Main level | 3.78 x 3.2 |
| Primary Bedroom | Main level | 3.3 x 5.99 |
| Bedroom 2 | Main level | 2.36 x 3.48 |
| Bedroom 3 | Main level | 3.33 x 3.25 |
| Recreational, Games room | Basement | 10.16 x 7.52 |
| Laundry room | Basement | 2.74 x 2.44 |
| Utility room | Basement | 2.16 x 2.62 |
Facts & Location
Parking
6 spaces
Lot Size
50 x 132 FT
Annual Taxes
$3,783
Listing data
Listing information is provided for personal, non-commercial use and should be independently verified before making real estate decisions.
Last refreshed: Sep 30, 2026 4:45 PM
Explore nearby searches
SEO-friendly searches for this area, property type, and nearby neighbourhoods.
Similar Properties
More nearby listings that may fit the same search.
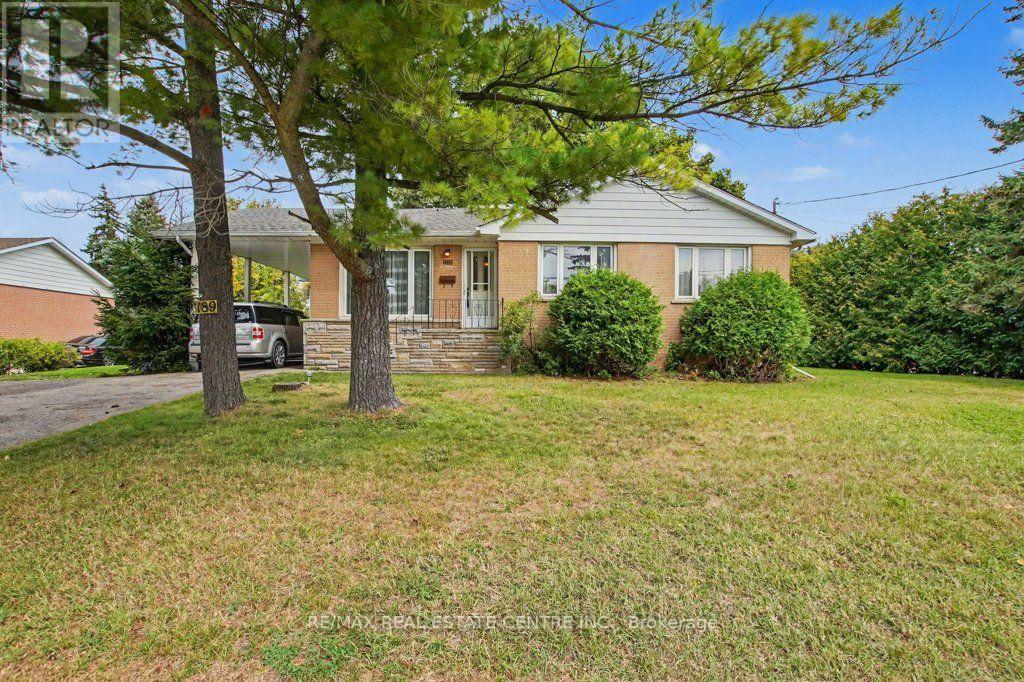
$749,900
189 Wakefield Road
Milton (OM Old Milton) · MLS # W13790894
3 bed · 1 bath
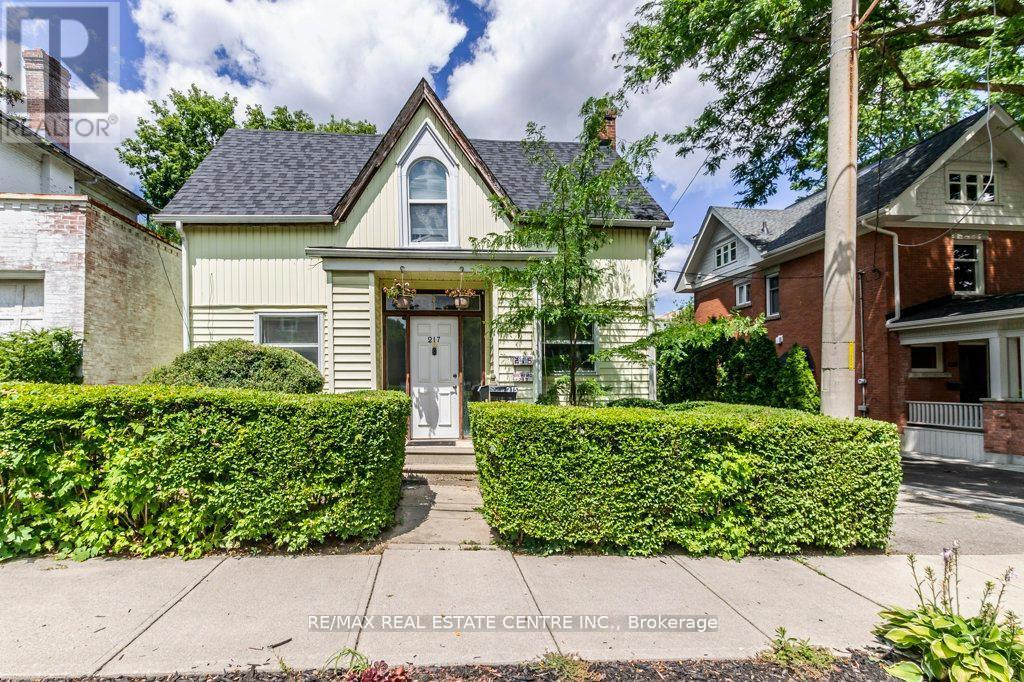
$819,900
215-217 Queen Street
Milton (OM Old Milton) · MLS # W13635598
3 bed · 2 bath · 1,600 sq ft
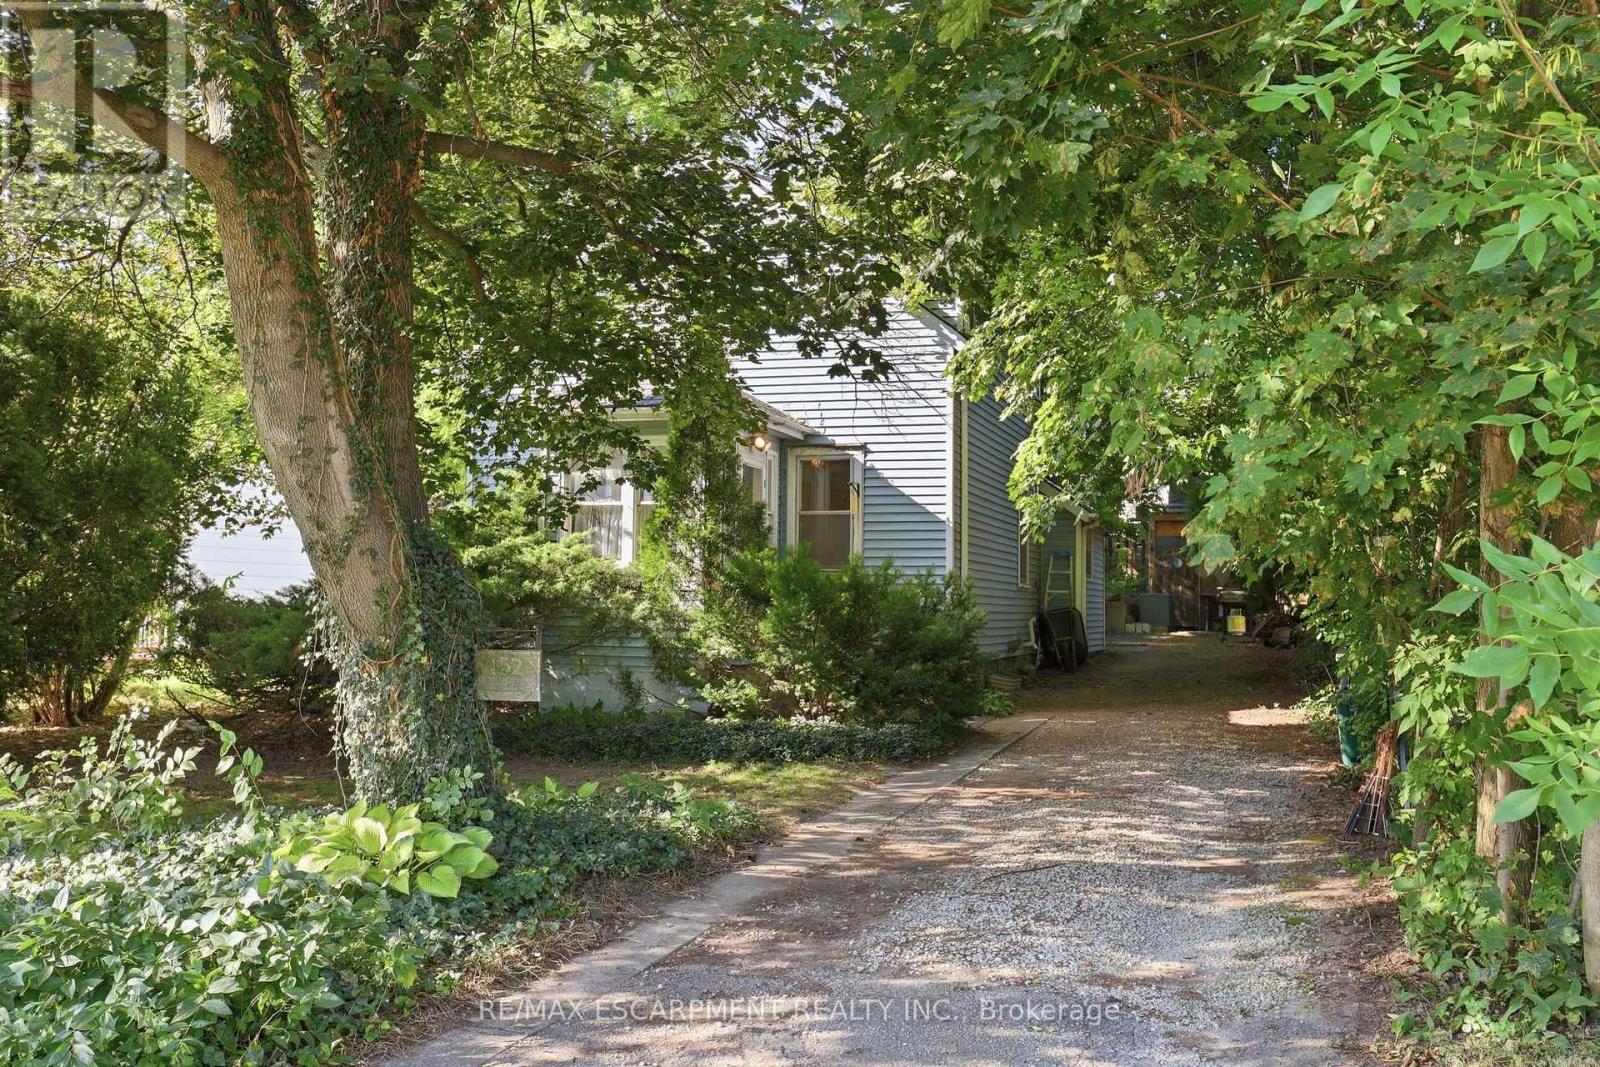
$699,900
152 Commercial Street
Milton (OM Old Milton) · MLS # W13703380
3 bed · 1 bath · 1,125 sq ft