Videos & Virtual Tours
Open available video, 3D tour, or virtual-tour media for this listing.
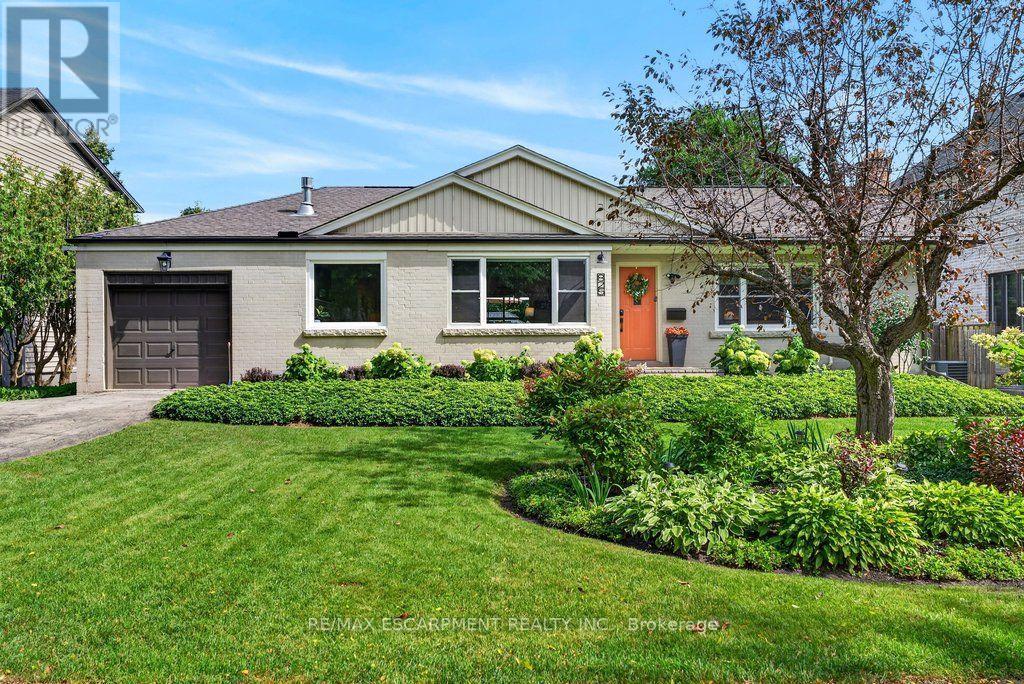
825 King Road
Burlington (LaSalle), Ontario L7T3K8
MLS # W13766278
Property Details
Type
Detached
Beds
4
Baths
5
Status
For Sale
More homes like this
About this property
Updated open concept Aldershot bungalow on a private 75' x 140' lot! Just minutes to downtown, Burlington Golf & Country Club, LaSalle Park & Marina, Royal Botanical Gardens, hospital and the GO station. 2+2 bedrooms and 4.5 bathrooms including a lower level in-law suite with separate entrance! Spacious and bright main level living room with gas fireplace opens to an updated eat-in kitchen with granite, stainless steel appliances, island and glass/stone tile backsplash. The charming dining area has a walk-out to the fully fenced, professionally landscaped yard with irrigation, composite deck, hot tub, gazebo, BBQ gas line and storage shed. Two main level bedrooms, both with their own ensuite bathrooms! The professionally finished lower level has a family/rec room and a bedroom with a recent 3-piece ensuite bathroom with heated floor! Additional features and finishes include updated flooring, crown moulding, pot lighting, custom glass railing, main level laundry/mudroom, a circular driveway and an in-law suite with its own kitchen, living room, bedroom, 3-piece bathroom and laundry! Recent updates include furnace and A/C (2023) and eaves/roof valleys (2025). In-law suite can easily be reconnected to the lower level of the home. Call listing agent for more details.
Mortgage Estimate
Estimated monthly payment
Calculating…
Estimate only. Taxes, insurance, condo fees, and lender terms are not included.
Monthly costs to verify
Property taxes: about $589/month based on listed annual taxes.
Estimate only. Confirm taxes, condo/maintenance fees, insurance, utilities, and lender terms before making decisions.
Rooms
| Room | Level | Dimensions |
|---|---|---|
| Partial bathroom | Main level | 0.91 x 2.39 |
| Bathroom | Basement | 2.01 x 3.1 |
| Bedroom 3 | Basement | 3.2 x 3.02 |
| Bedroom 4 | Basement | 3.4 x 3.18 |
| Kitchen | Basement | 3.53 x 3.91 |
| Laundry room | Basement | 3.02 x 2.16 |
| Living room | Basement | 4.14 x 3.63 |
| Family room | Basement | 3.91 x 4.42 |
| Utility room | Basement | 4.04 x 2.34 |
| Bathroom | Main level | 2.36 x 1.52 |
| Bathroom | Main level | 2.21 x 3.1 |
| Bedroom 2 | Main level | 3.91 x 3.58 |
| Dining room | Main level | 3.84 x 2.52 |
| Kitchen | Main level | 3.84 x 3.71 |
| Living room | Main level | 4.8 x 8 |
| Laundry room | Main level | 5.94 x 3.23 |
| Primary Bedroom | Main level | 3.76 x 4.42 |
| Bathroom | Basement | 2.31 x 1.85 |
Facts & Location
Parking
7 spaces
Lot Size
75 x 140 FT
Annual Taxes
$7,066
Listing data
Listing information is provided for personal, non-commercial use and should be independently verified before making real estate decisions.
Last refreshed: Oct 1, 2026 7:30 PM
Explore nearby searches
SEO-friendly searches for this area, property type, and nearby neighbourhoods.
Similar Properties
More nearby listings that may fit the same search.
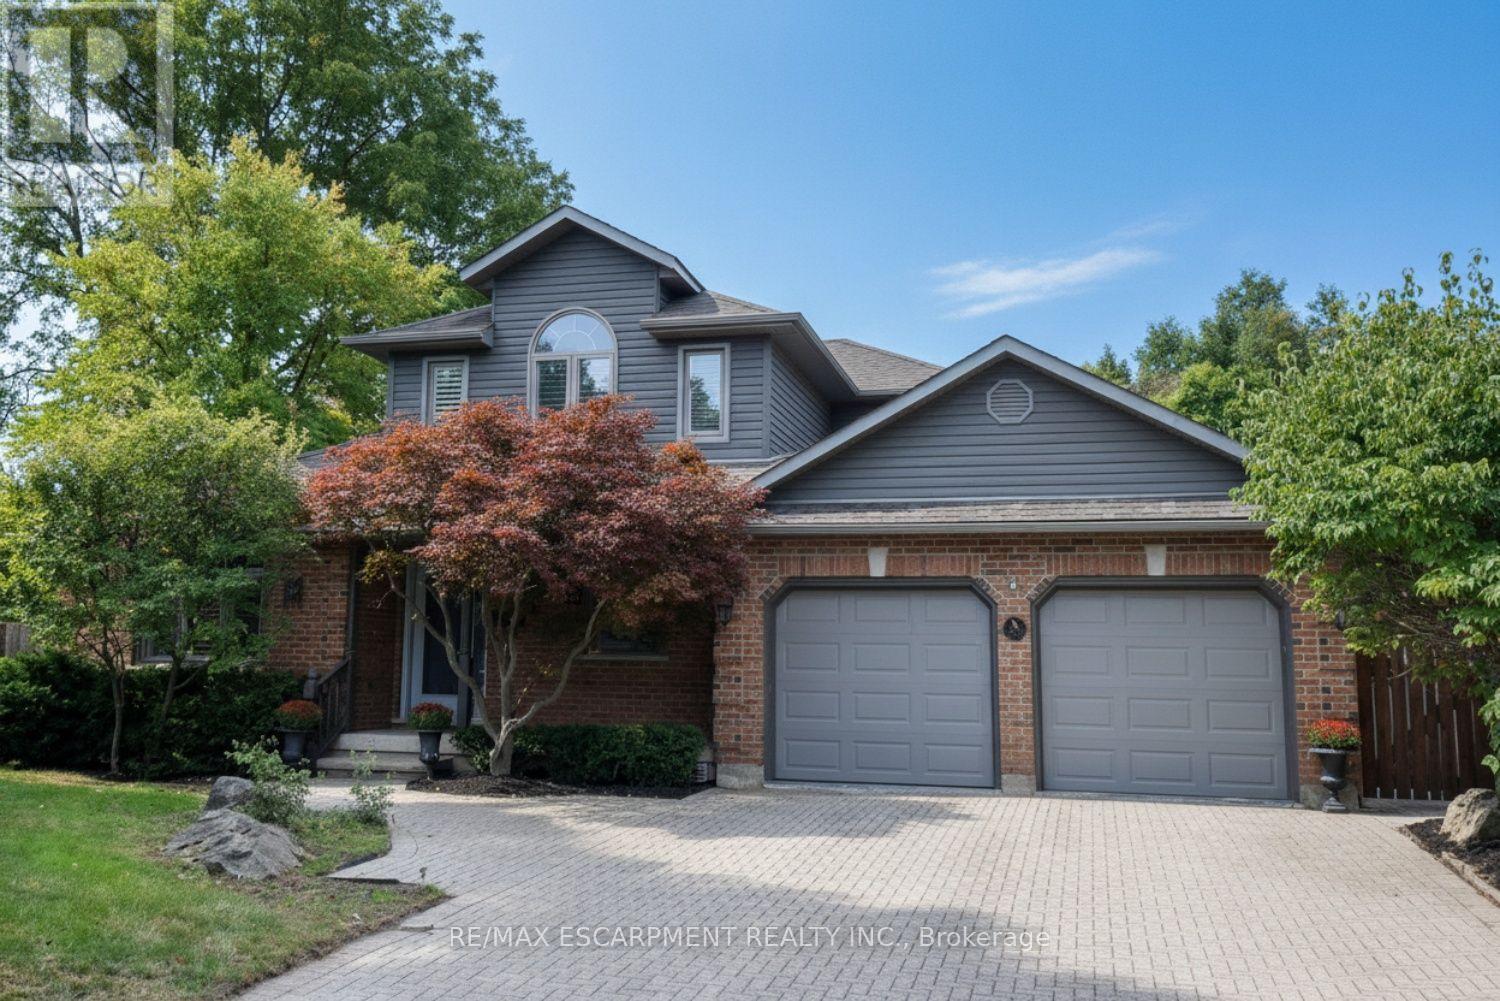
$1,349,000
715 BATEMAN Court
Burlington (LaSalle) · MLS # W13824108
3 bed · 4 bath
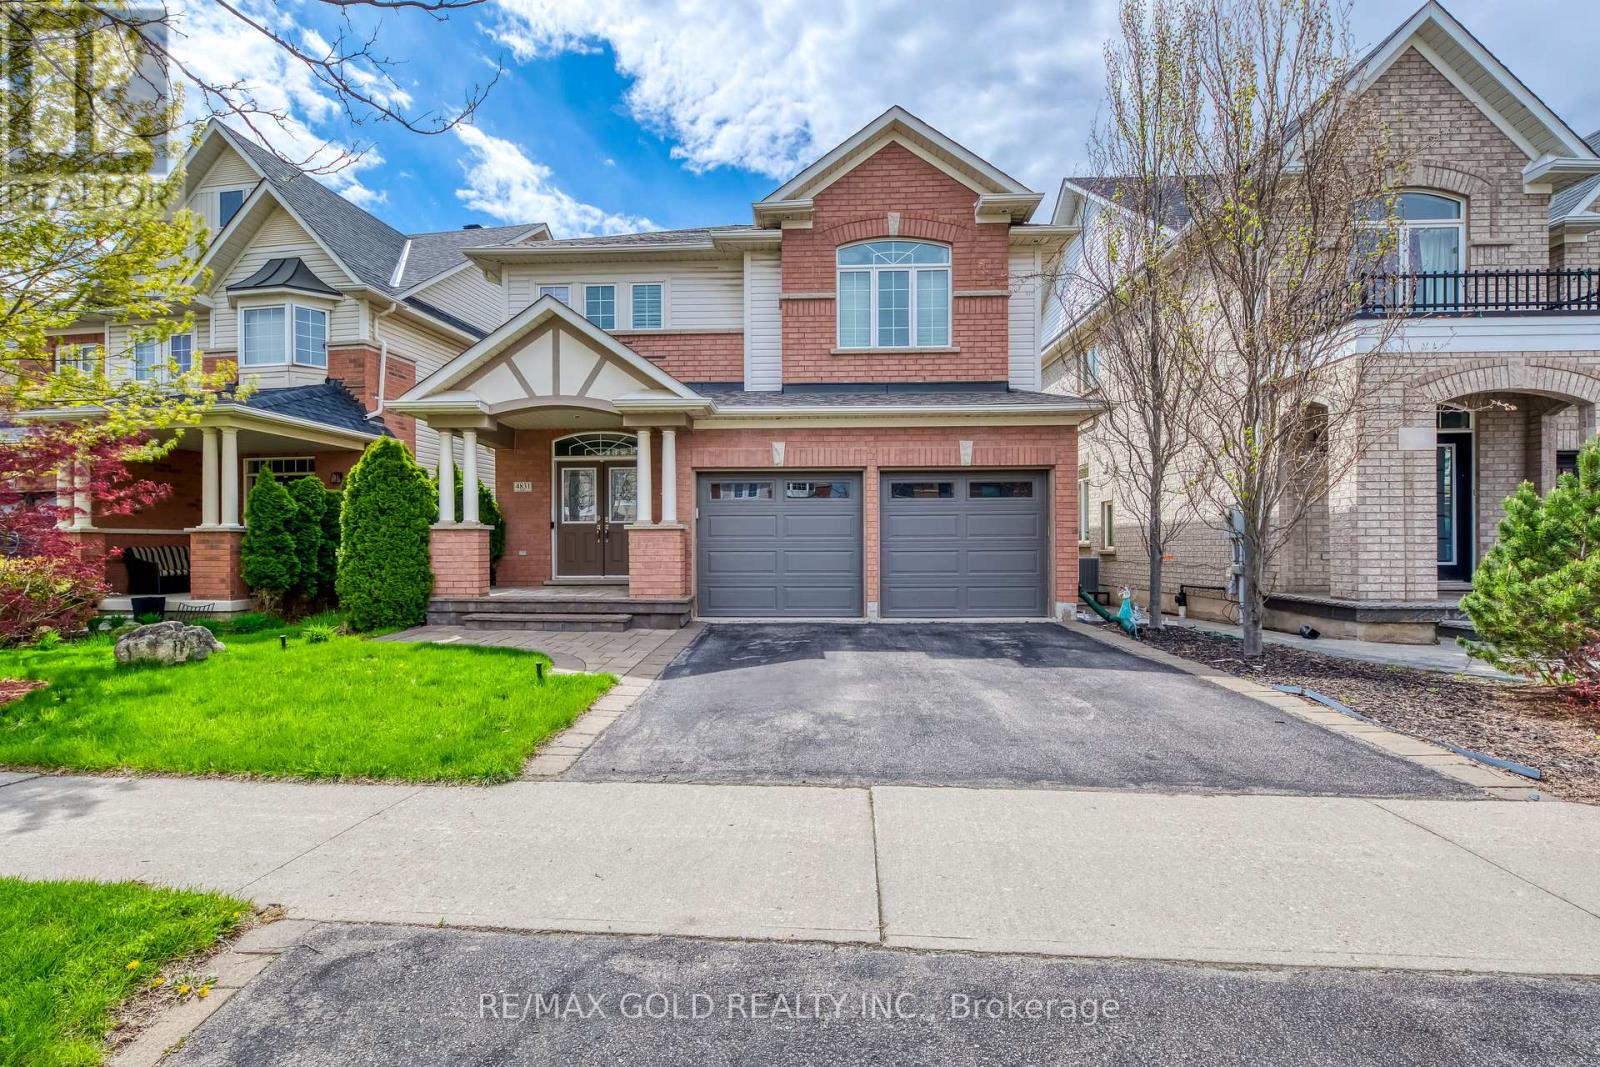
$1,225,000
4831 Columbus Drive
Burlington (Alton) · MLS # W13819866
3 bed · 3 bath
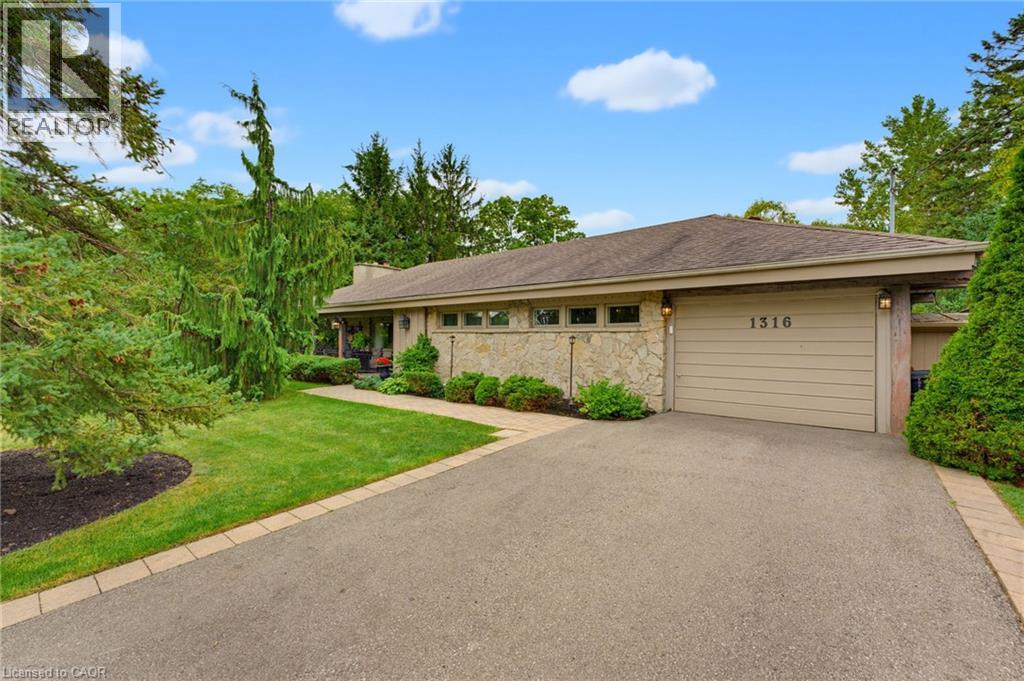
$1,225,000
1316 NEVARC Drive
Burlington · MLS # 40862866
3 bed · 2 bath · 1,750 sq ft