
Videos & Virtual Tours
Open available video, 3D tour, or virtual-tour media for this listing.
3463 Crimson King Circle
Mississauga (Lisgar), Ontario L5N8M9
MLS # W13765710
Property Details
Type
Detached
Beds
6
Baths
4
Status
For Sale
More homes like this
About this property
Welcome to this beautifully upgraded 4+2 bedroom, 4-bath detached home in the highly sought-after Lisgar community, offering approximately 3,844 sq. ft. of total finished living space (including the basement, based on MPAC) and sitting on a premium corner lot with no sidewalk! Featuring a striking approx. 11.5' ceiling in the living room, a dramatic open-to-above foyer and approx. 9' main-floor ceilings, this home offers an exceptional sense of space and openness. The thoughtfully designed main floor features separate living, dining, family and breakfast areas, stained hardwood flooring, upgraded 24" x 24" porcelain tiles, pot lights and an oak staircase. The inviting family room features a fireplace, while the beautifully upgraded modern kitchen offers stylish cabinetry, generous counter space and a bright breakfast area with garden-door access to the backyard. Convenient main-floor laundry and direct garage access complete the level. Upstairs offers 4 spacious bedrooms, including a generous primary retreat with a 5-piece ensuite and his & hers closets. The finished basement features a separate side entrance, large windows, 2 additional bedrooms, a kitchen, a washroom, separate laundry, and a spacious living area-ideal for extended family or in-law use. Attached double-car garage plus private driveway provides parking for up to 6 vehicles. Prime Lisgar location with Walmart, Costco, shopping and everyday amenities within walking distance, plus nearby bus stops, Lisgar GO Station, schools and parks, with quick access to Highways 401 & 407. Exceptional space, upgrades, versatility and location-all in one! Some listing photos have been digitally modified using AI for illustrative purposes.
Mortgage Estimate
Estimated monthly payment
Calculating…
Estimate only. Taxes, insurance, condo fees, and lender terms are not included.
Monthly costs to verify
Property taxes: about $733/month based on listed annual taxes.
Estimate only. Confirm taxes, condo/maintenance fees, insurance, utilities, and lender terms before making decisions.
Rooms
| Room | Level | Dimensions |
|---|---|---|
| Living room | Main level | 4.47 x 3.46 |
| Bedroom | Basement | 0 x 0 |
| Bedroom | Basement | 0 x 0 |
| Laundry room | Basement | 0 x 0 |
| Living room | Basement | 0 x 0 |
| Dining room | Main level | 4.57 x 3.66 |
| Family room | Main level | 5.33 x 3.96 |
| Kitchen | Main level | 3.67 x 3.15 |
| Eating area | Main level | 3.81 x 3.15 |
| Primary Bedroom | Second level | 4.78 x 4.01 |
| Bedroom 2 | Second level | 3.66 x 3.05 |
| Bedroom 3 | Second level | 3.96 x 3.5 |
| Bedroom 4 | Second level | 3.71 x 3.66 |
| Laundry room | Lower level | 0 x 0 |
Facts & Location
Interior Size
3,844 sq ft
Parking
6 spaces
Lot Size
51.5 x 103.4 FT
Annual Taxes
$8,790
Listing data
Listing information is provided for personal, non-commercial use and should be independently verified before making real estate decisions.
Last refreshed: Oct 21, 2026 3:15 AM
Explore nearby searches
SEO-friendly searches for this area, property type, and nearby neighbourhoods.
Similar Properties
More nearby listings that may fit the same search.
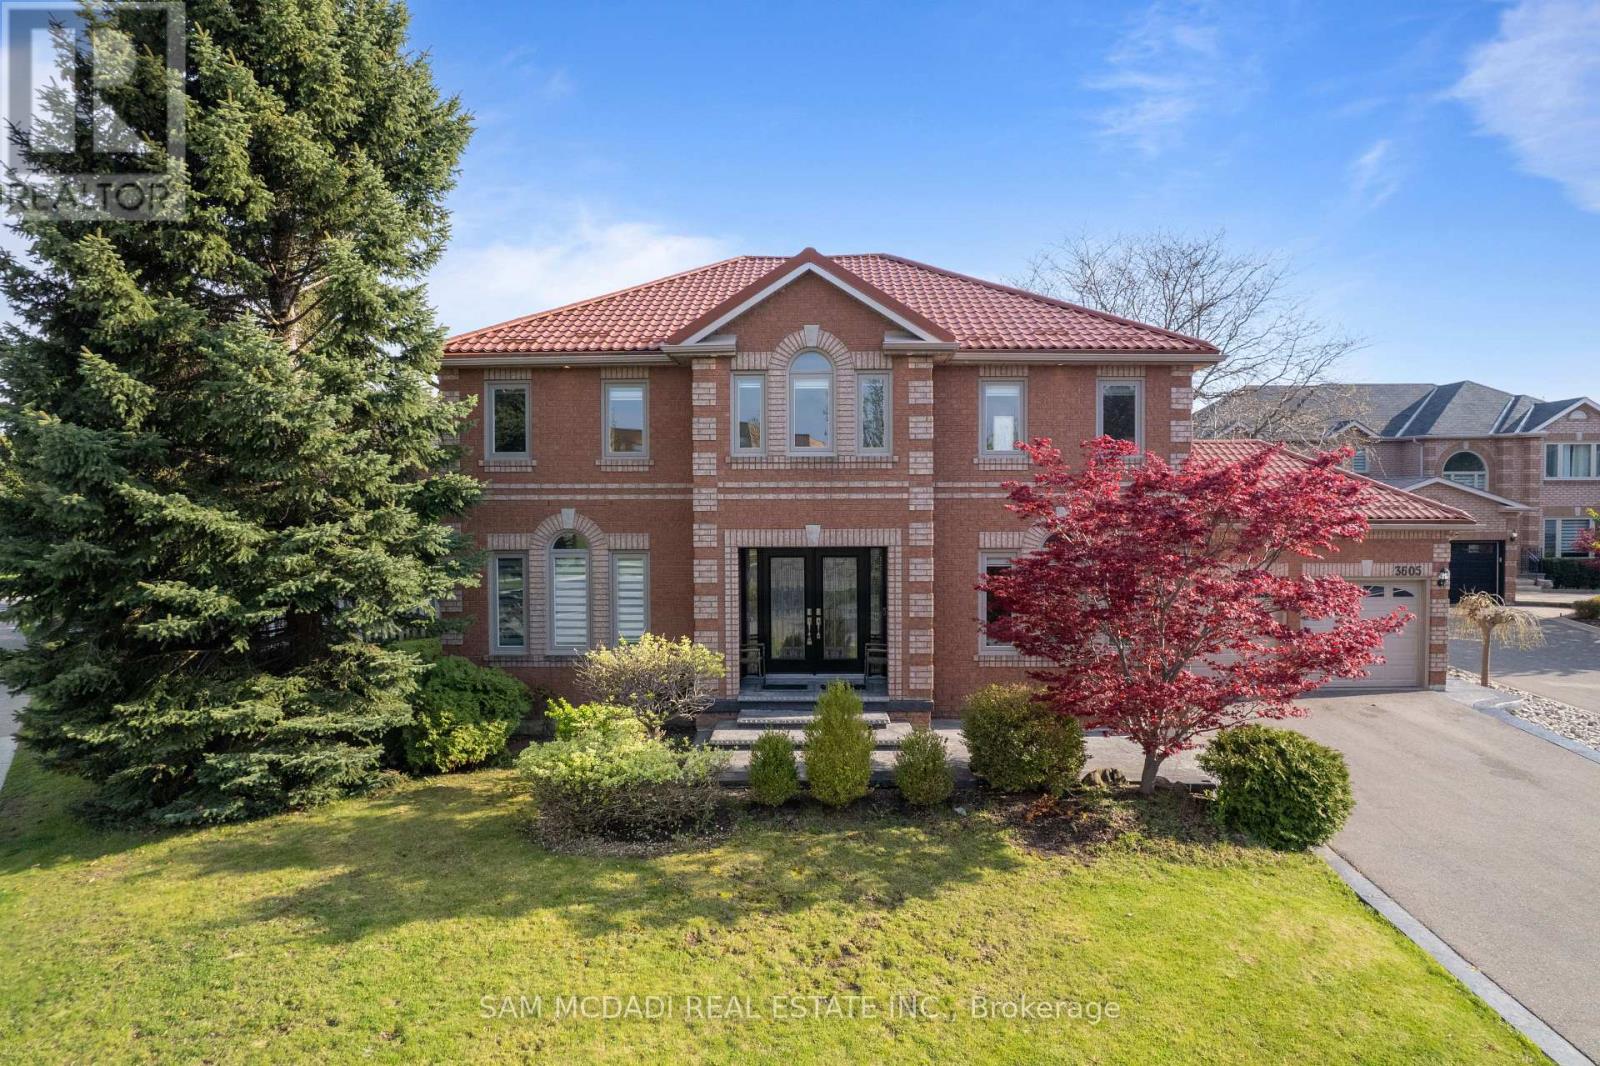
$1,599,000
3605 Trelawny Circle
Mississauga (Lisgar) · MLS # W13829274
5 bed · 5 bath
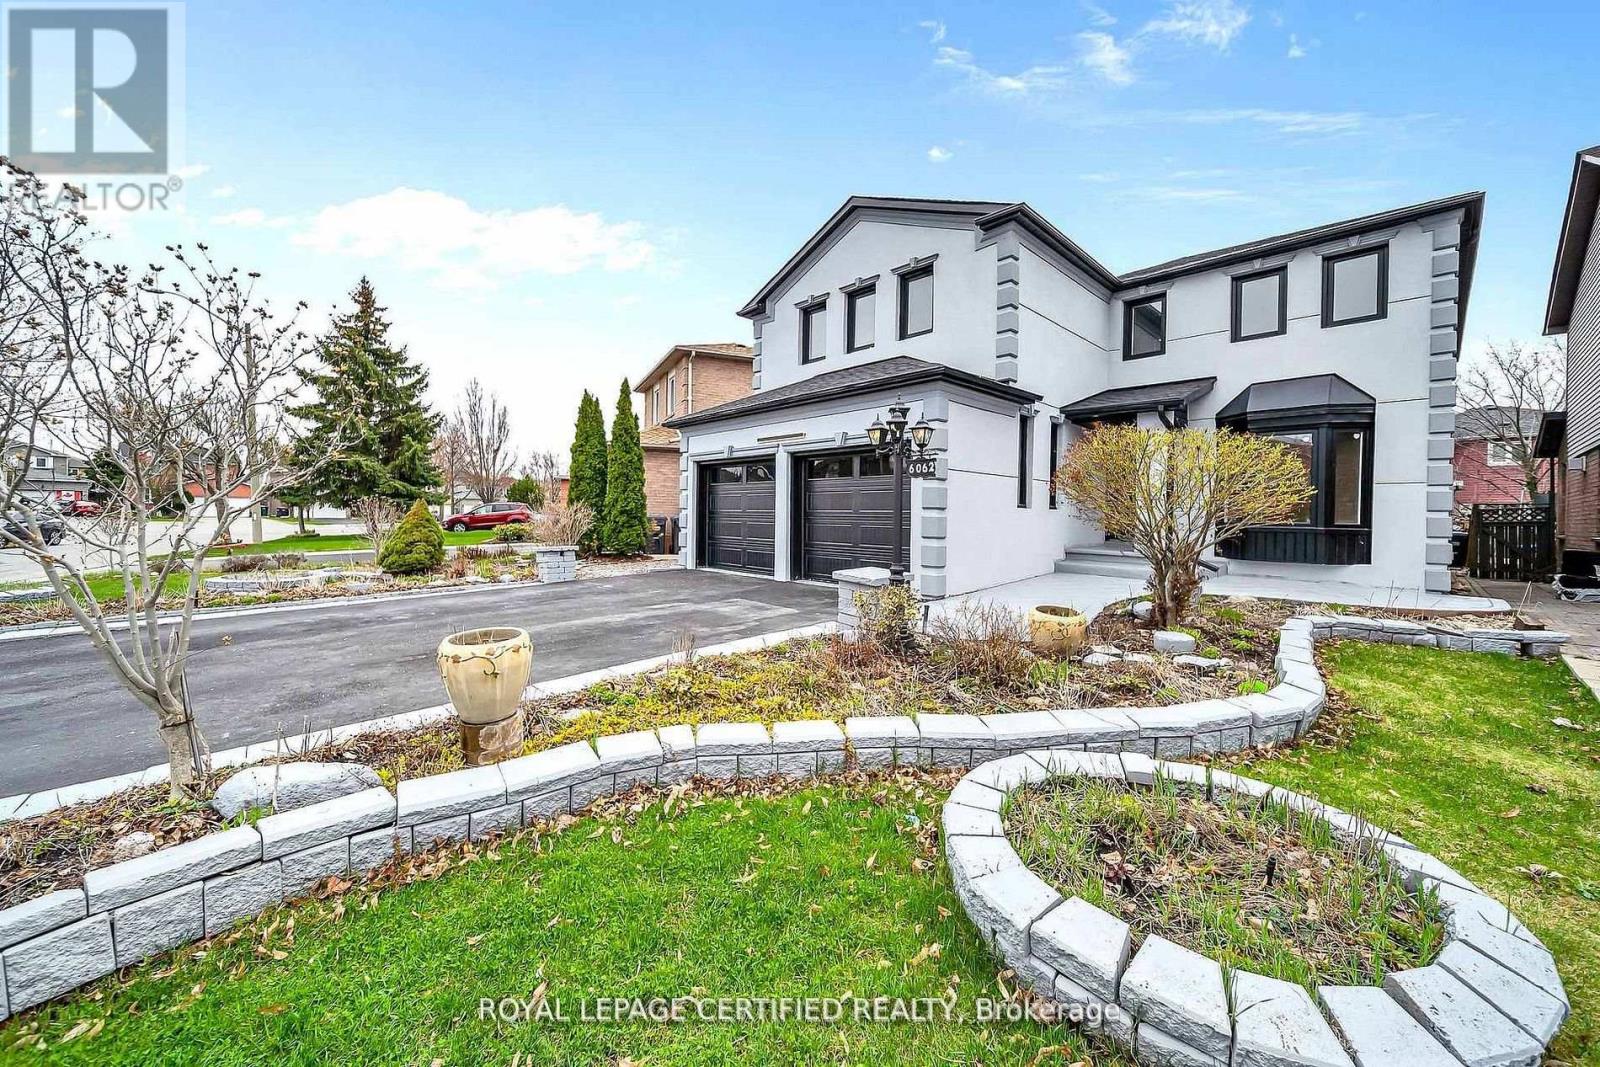
$1,549,888
6062 Prairie Circle
Mississauga (Lisgar) · MLS # W13703940
6 bed · 4 bath · 2,700 sq ft
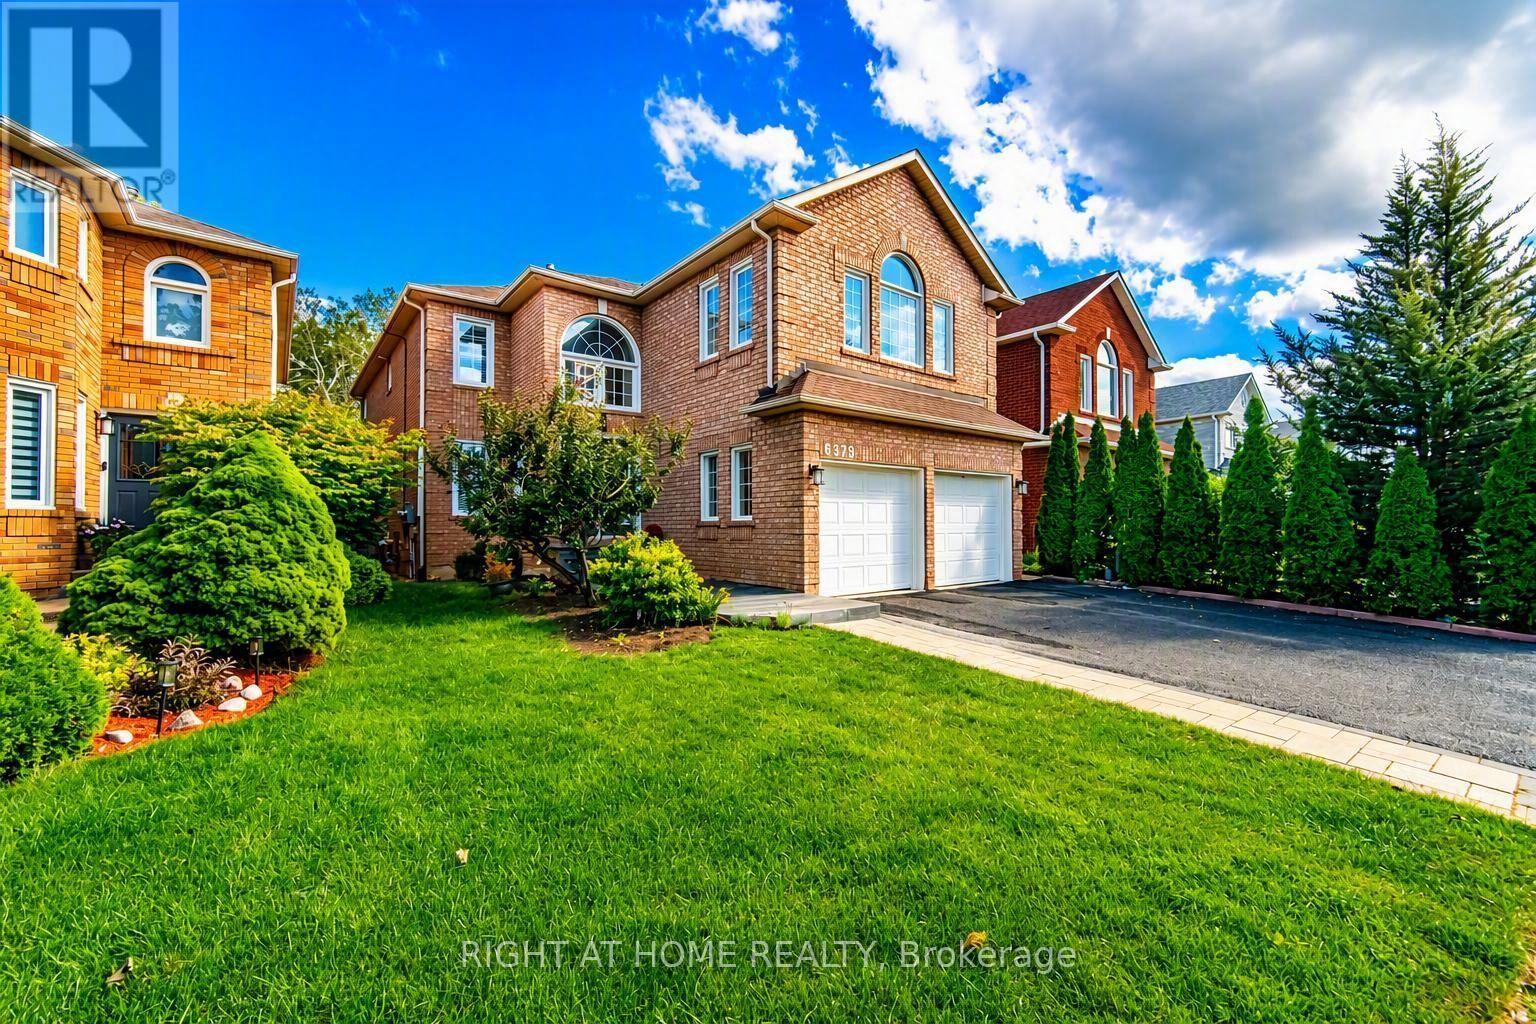
$1,495,000
6379 Alderwood Trail
Mississauga (Lisgar) · MLS # W13687112
5 bed · 5 bath