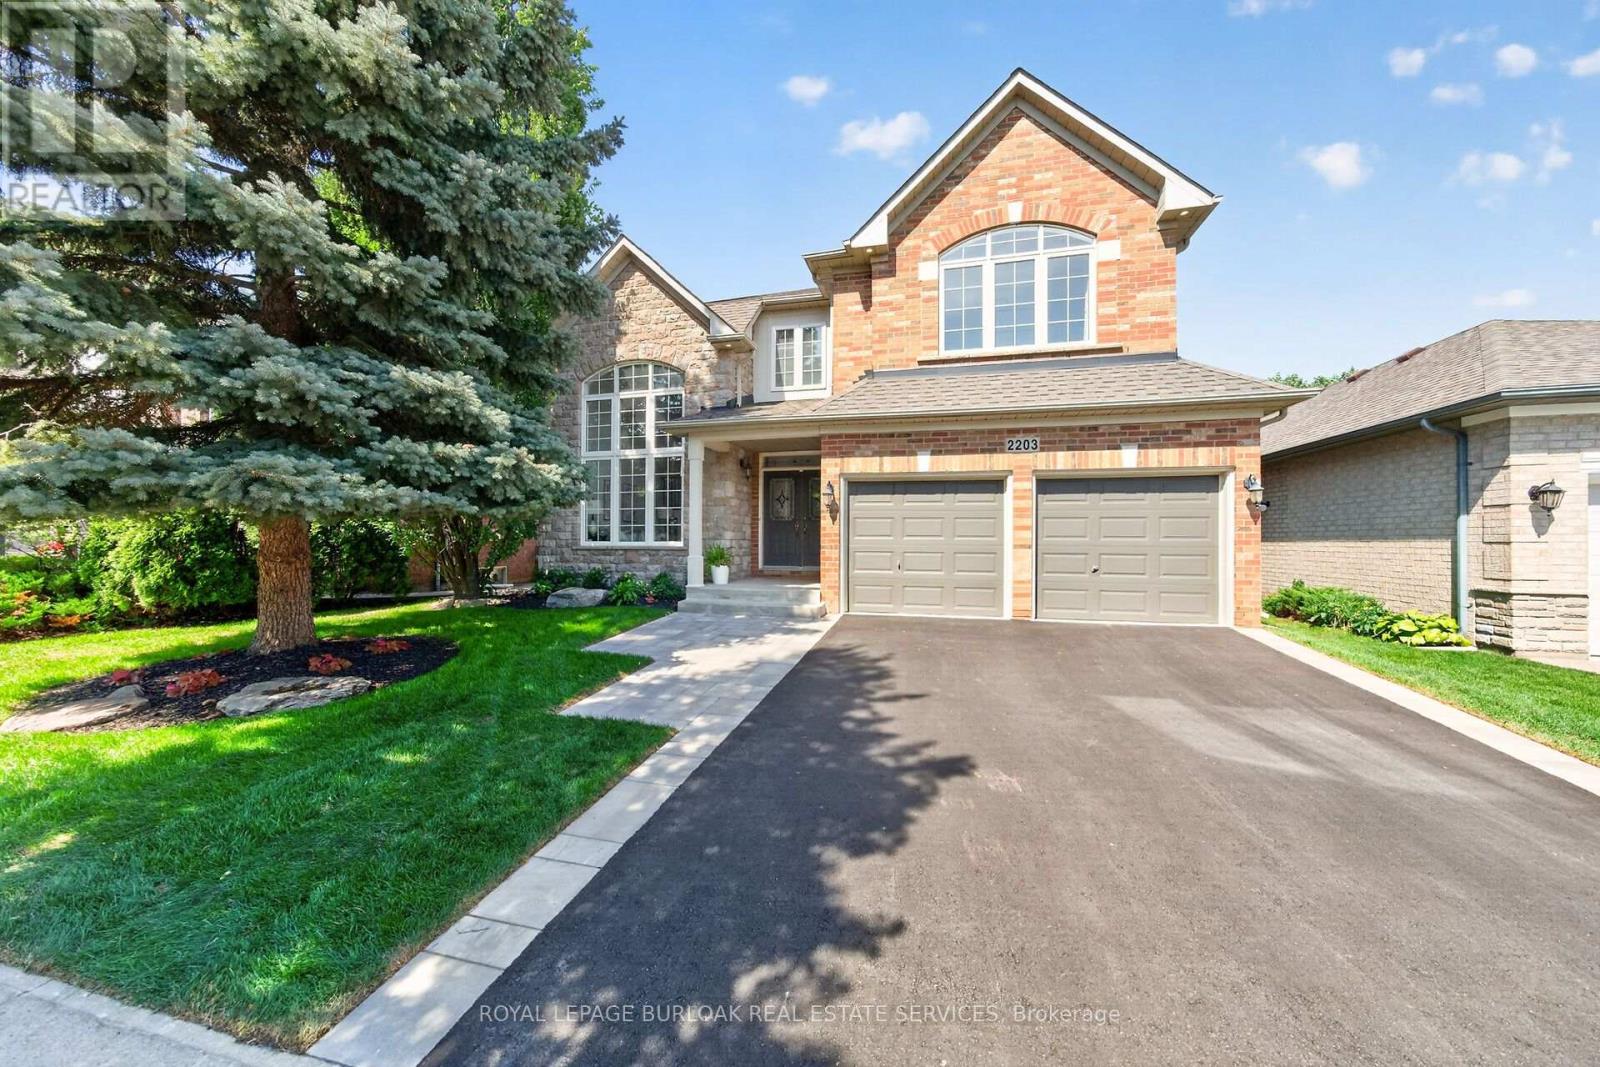
2203 Turnberry Road
Burlington (Rose), Ontario L7M4P9
MLS # W13766032
Property Details
Type
Detached
Beds
5
Baths
5
Status
For Sale
More homes like this
About this property
This 4+1 bedroom Millcroft home features over 4,800 sq. ft. of total living space. From the moment you arrive, you are welcomed by excellent curb appeal featuring a new driveway, a new walkway, and fresh landscaping with new sod and gardens. Step inside to a bright formal living room with vaulted ceilings, a separate dining room, and a dedicated main-floor office. The main floor leads you into the updated chef's kitchen, featuring quartz countertops, a center island, and a spacious breakfast area. This space opens directly into a comfortable family room with agas fireplace. From the family room, step outside into a mature, treed backyard that offers excellent privacy, a relaxing hot tub, and full summer foliage screening the pond setting behind the property. Back inside, the upper level features a primary retreat with a walk-in closet and a spa-like ensuite with a standalone tub. Three additional large bedrooms complete this level, including two connected by a Jack-and-Jill bathroom. The walkthrough finishes in the fully completed lower level, which expands your living space with an extra bedroom, a full3-piece bath, and a rough-in for a future bar or kitchenette. This beautiful property is meticulously maintained and ready for you to just move in and enjoy.
Mortgage Estimate
Estimated monthly payment
Calculating…
Estimate only. Taxes, insurance, condo fees, and lender terms are not included.
Monthly costs to verify
Property taxes: about $888/month based on listed annual taxes.
Estimate only. Confirm taxes, condo/maintenance fees, insurance, utilities, and lender terms before making decisions.
Rooms
| Room | Level | Dimensions |
|---|---|---|
| Bathroom | Second level | 4.36 x 3.55 |
| Recreational, Games room | Basement | 10.79 x 8.25 |
| Bedroom 2 | Second level | 3.75 x 3.65 |
| Bathroom | Second level | 0 x 0 |
| Bedroom 5 | Basement | 5.35 x 3.75 |
| Bedroom 3 | Second level | 4.36 x 3.68 |
| Office | Main level | 4.8 x 3.37 |
| Bathroom | Second level | 0 x 0 |
| Bathroom | Main level | 0 x 0 |
| Bedroom 4 | Second level | 3.98 x 4.59 |
| Living room | Main level | 3.68 x 4.26 |
| Primary Bedroom | Second level | 6.73 x 5.79 |
| Laundry room | Main level | 0 x 0 |
| Dining room | Main level | 3.98 x 3.78 |
| Kitchen | Main level | 6.19 x 5.48 |
| Bathroom | Basement | 0 x 0 |
| Family room | Main level | 4.57 x 4.87 |
Facts & Location
Interior Size
4,800 sq ft
Parking
4 spaces
Lot Size
50.1 x 126.8 FT ; Irregular- 50.09 x 126.81 51.18 x 116.31
Annual Taxes
$10,650
Listing data
Listing information is provided for personal, non-commercial use and should be independently verified before making real estate decisions.
Last refreshed: Oct 21, 2026 3:22 AM
Explore nearby searches
SEO-friendly searches for this area, property type, and nearby neighbourhoods.
Similar Properties
More nearby listings that may fit the same search.
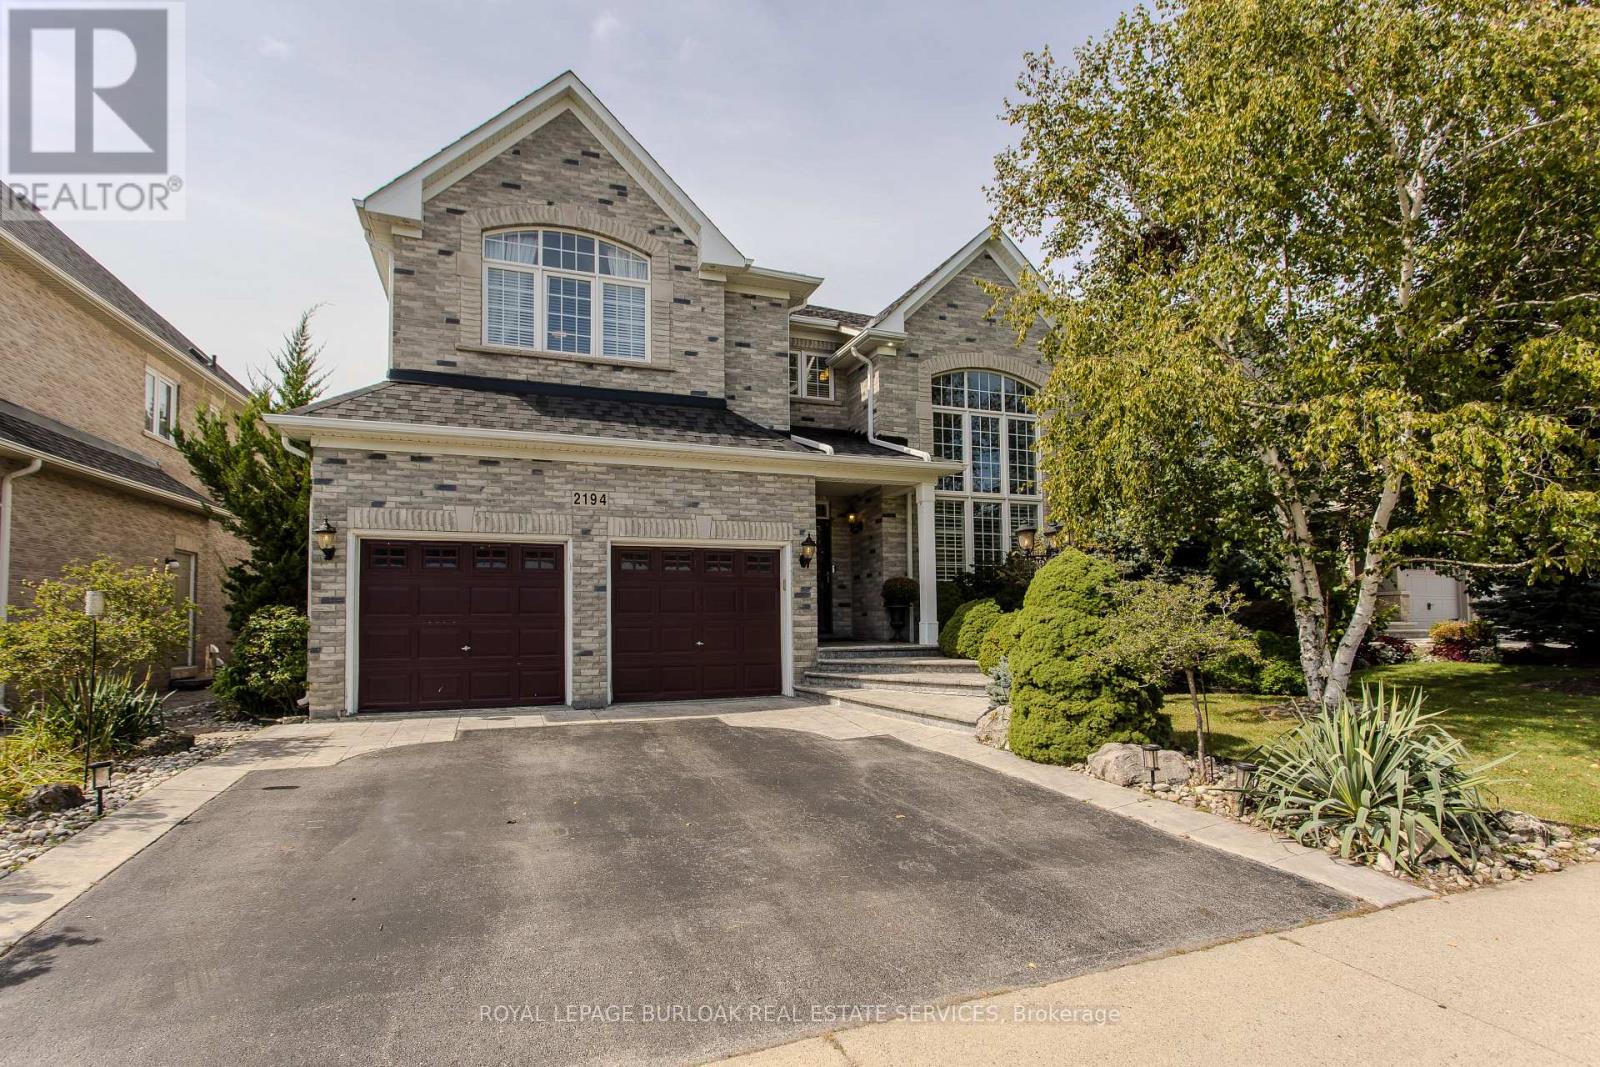
$1,849,900
2194 Berwick Drive
Burlington (Rose) · MLS # W13761738
5 bed · 5 bath
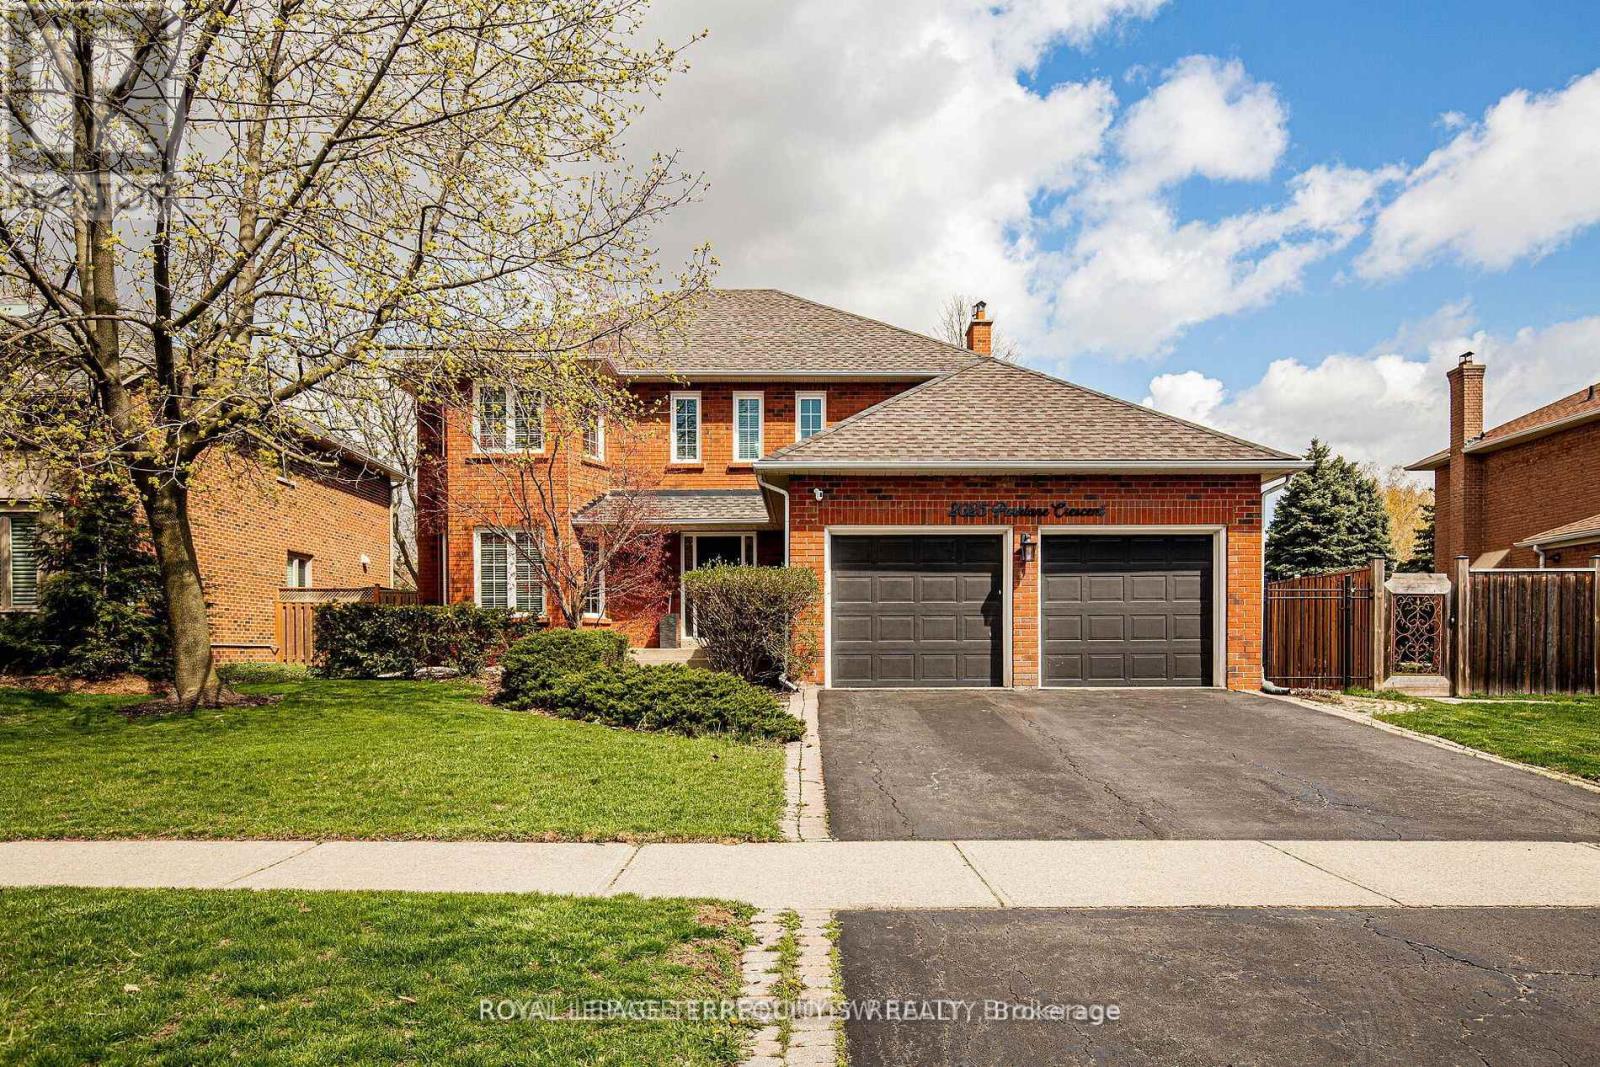
$1,875,000
2025 Parklane Crescent
Burlington (Rose) · MLS # W13731264
5 bed · 4 bath
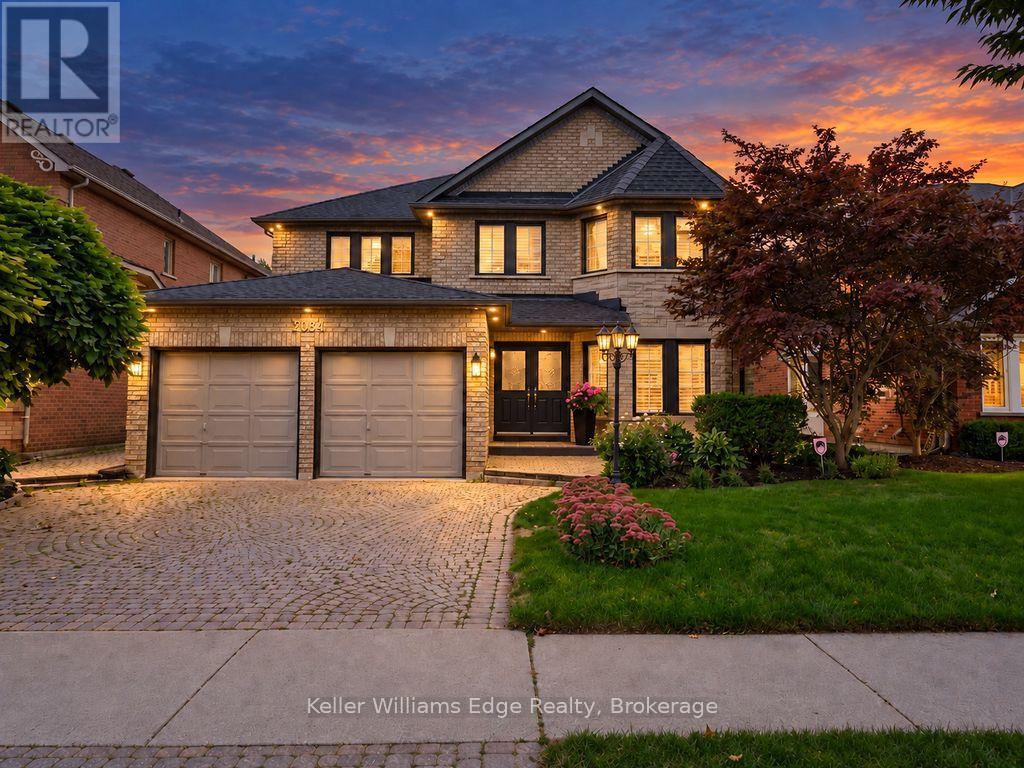
$1,899,900
2084 Mckerlie Crescent
Burlington (Rose) · MLS # W13798224
5 bed · 4 bath · 5,000 sq ft