Videos & Virtual Tours
Open available video, 3D tour, or virtual-tour media for this listing.
270 QUEEN Street
Hamilton, Ontario L8P3T3
MLS # 40861964
Property Details
Type
Detached
Beds
2
Baths
1
Status
For Rent
More homes like this
About this property
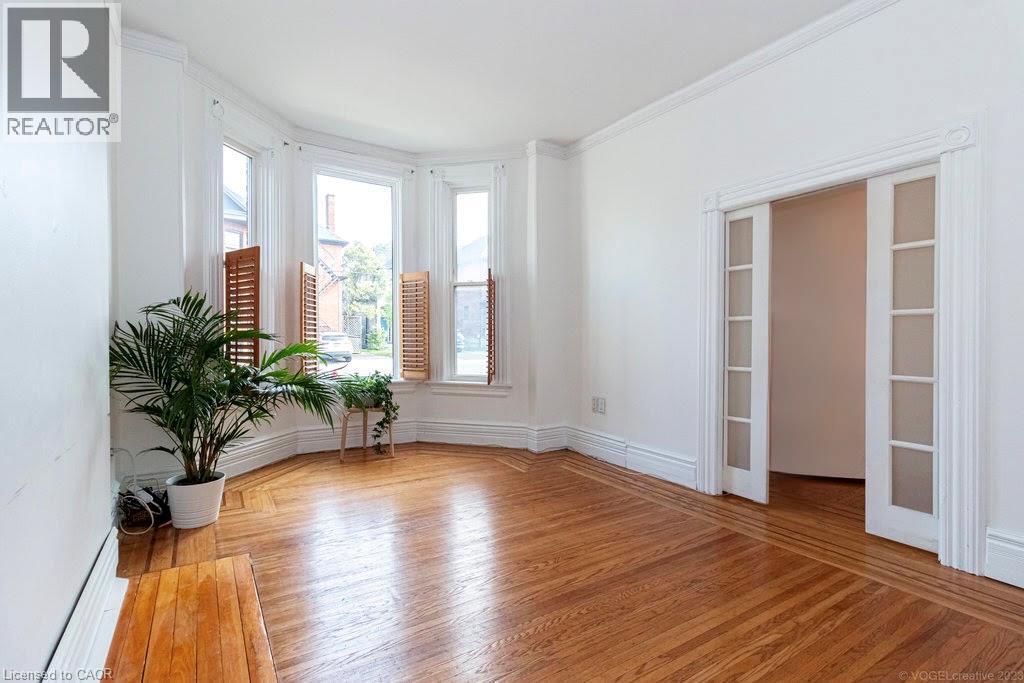
A Victorian all brick beauty in the heart of Kirkendall, this charming main floor suite combines classic character with the everyday conveniences you want. Bright and welcoming, the two bedroom unit features soaring ceilings, tall windows and beautiful hardwood floors, creating an airy, spacious feel throughout. A private side entrance opens directly onto your own 204 sq. ft. deck, extending the living space outdoors and giving you a great spot to enjoy your morning coffee, unwind or entertain. There is also a handy entry closet just inside the entrance. The location is hard to beat. Walk to Locke Street and James Street South for cafes, restaurants, shops, galleries and local favourites, or head out for a hike, a run or a game at the Hamilton Tennis Club. Nearby amenities include the GO Station, HAAA Park and running track, community centre and indoor pool, St. Joseph's Hospital and so much more. One parking spot at the rear of the home is included. Shared laundry is located in the basement, conveniently accessed just off the back door entrance. The tenant is responsible for 40% of utilities, including heat, hydro and water. Shared internet is also available for $45/month. With easy access to the upper city, LINC, Hwy 403 and McMaster University, this is a fantastic location for enjoying everything Hamilton has to offer. Spend your weekends exploring the nearby Bruce Trail, walk to one of the many local coffee shops, or simply enjoy the friendly Kirkendall community right outside your door. A wonderful place to live and thrive.
Rent Affordability
Affordability guide
Enter income
A common guideline is keeping rent near 30% of gross monthly income. This is an estimate only.
Rooms
| Room | Level | Dimensions |
|---|---|---|
| Laundry room | Basement | 8'10'' x 10'0'' |
| 4pc Bathroom | Main level | 5'9'' x 8'5'' |
| Bedroom | Main level | 11'4'' x 13'9'' |
| Primary Bedroom | Main level | 11'4'' x 16'11'' |
| Kitchen | Main level | 11'4'' x 18'0'' |
| Living room | Main level | 10'0'' x 23'0'' |
Facts & Location
Interior Size
1,028 sq ft
Parking
1 spaces
Listing data
Listing information is provided for personal, non-commercial use and should be independently verified before making real estate decisions.
Last refreshed: Oct 4, 2026 3:31 AM
Explore nearby searches
SEO-friendly searches for this area, property type, and nearby neighbourhoods.
Similar Properties
More nearby listings that may fit the same search.
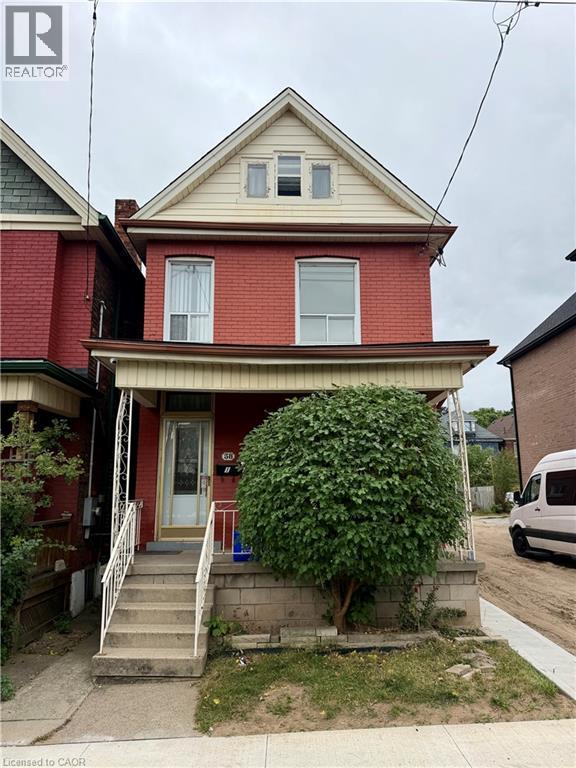
$2,000/mo
58 ST. MATTHEW'S Avenue
Hamilton · MLS # 40866796
2 bed · 1 bath · 968 sq ft
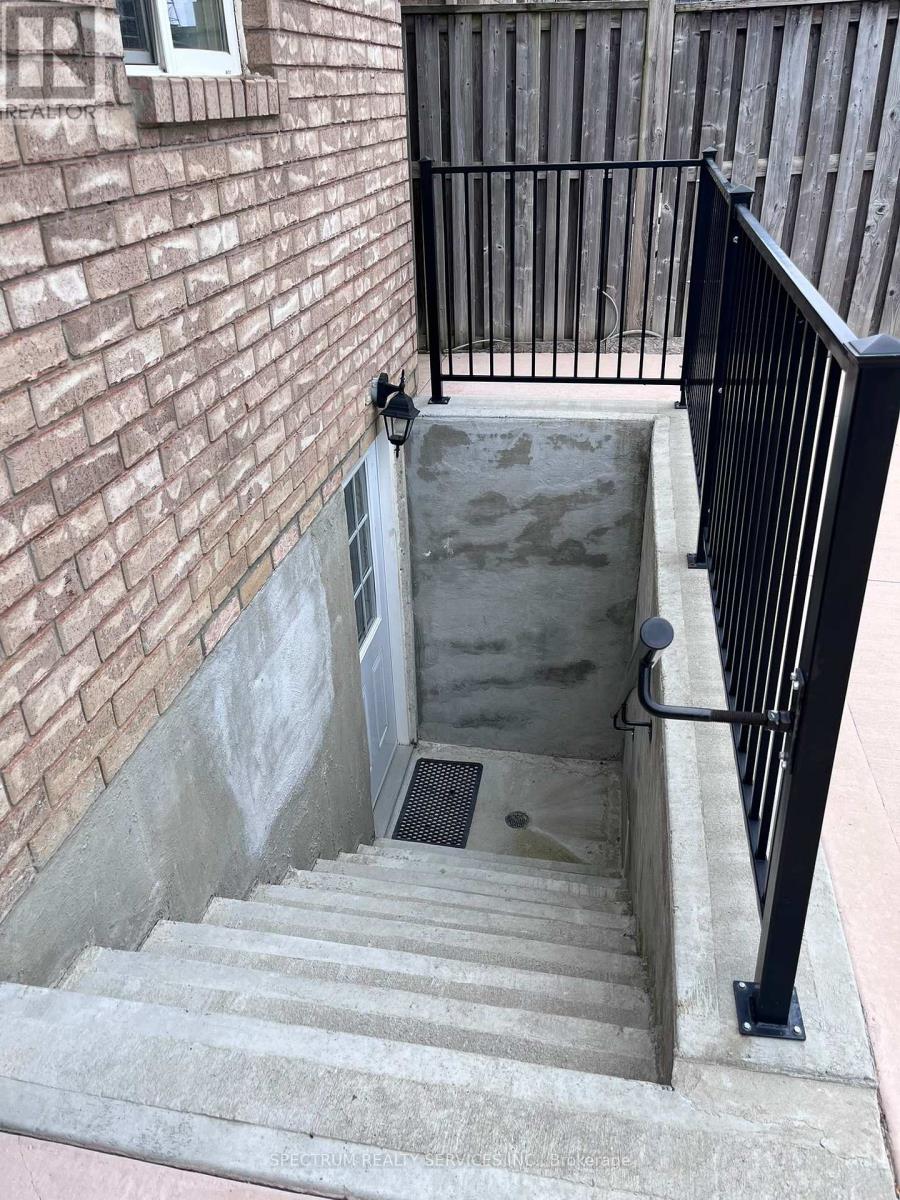
$2,000/mo
84 Blue Mountain Drive
Hamilton (Hannon) · MLS # X13820202
2 bed · 1 bath
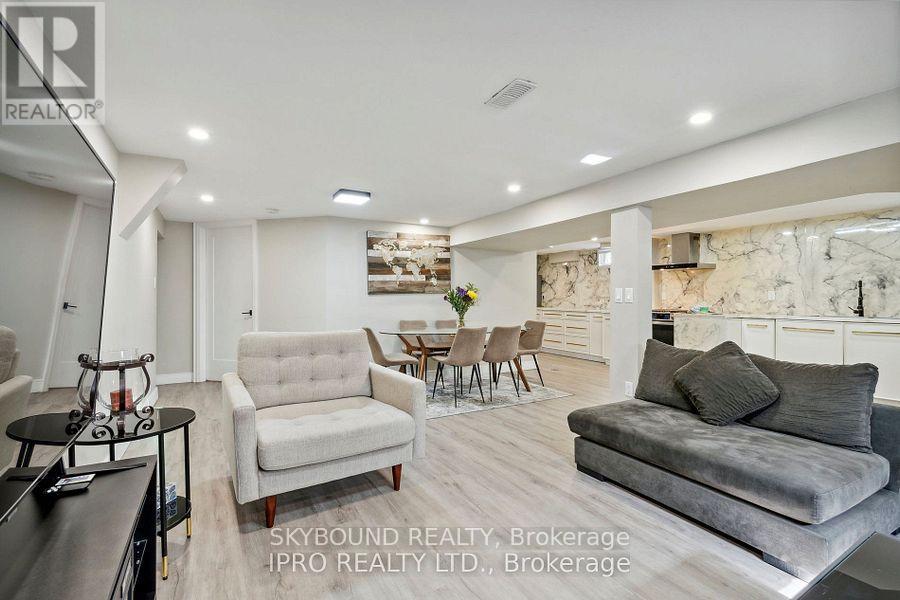
$2,000/mo
34 Owen Place
Hamilton (Corman) · MLS # X13698662
2 bed · 1 bath