Videos & Virtual Tours
Open available video, 3D tour, or virtual-tour media for this listing.
1537 Queen Street
Caledon (Alton), Ontario L7K0C2
MLS # W13765474
Property Details
Type
Detached
Beds
3
Baths
2
Status
For Sale
More homes like this
About this property
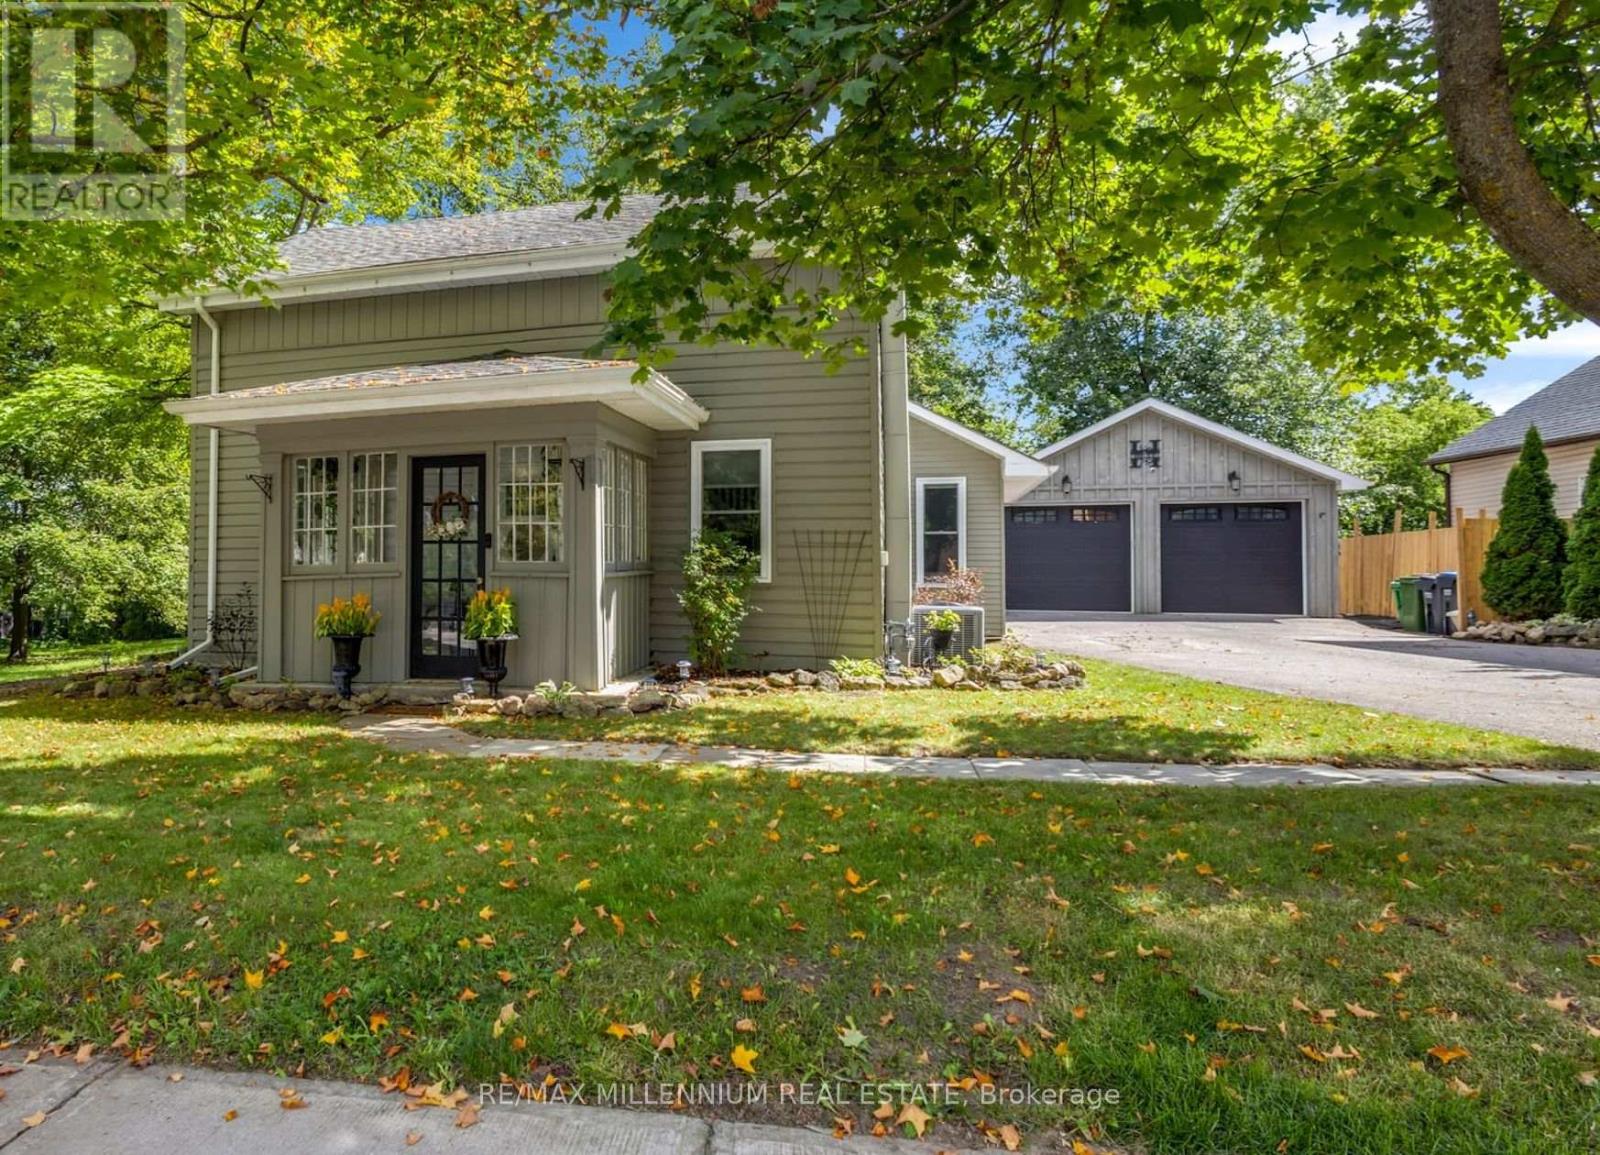
Detached House with over 10,000 square feet of land in the village of Alton. A character home with 3 bedrooms plus a den, and 2 baths. a main-floor primary bedroom, main-floor laundry, and an open-concept kitchen, with updated living and dining spaces. A rear deck and a deep, fully fenced, treed lot provide privacy you don't get in a subdivision.The detached 22.8 x 20 ft garage is heated, powered and equipped with an EV charger, offering flexible year-round space for a home gym, studio, workshop, office, or simply parking, whatever your next chapter needs.A dream for golf and lifestyle lovers, this house is minutes from TPC Toronto at Osprey Valley, Millcroft Inn, Upper Credit Conservation trails and Caledon Ski Club.
Mortgage Estimate
Estimated monthly payment
Calculating…
Estimate only. Taxes, insurance, condo fees, and lender terms are not included.
Monthly costs to verify
Property taxes: about $336/month based on listed annual taxes.
Estimate only. Confirm taxes, condo/maintenance fees, insurance, utilities, and lender terms before making decisions.
Rooms
| Room | Level | Dimensions |
|---|---|---|
| Primary Bedroom | Main level | 4.22 x 3.53 |
| Bathroom | Main level | 1.4 x 1.24 |
| Bathroom | Second level | 3.45 x 2.49 |
| Sunroom | Main level | 2.92 x 1.83 |
| Kitchen | Main level | 3.66 x 2.9 |
| Living room | Main level | 4.9 x 4.06 |
| Dining room | Main level | 3.66 x 2.87 |
| Laundry room | Main level | 3.68 x 1.73 |
| Den | Main level | 3.56 x 1.7 |
| Bedroom 2 | Second level | 5 x 3 |
| Bedroom 3 | Second level | 4.67 x 2.74 |
| Exercise room | Ground level | 6.93 x 6.35 |
| Other | Basement | 5.46 x 4.16 |
Facts & Location
Parking
8 spaces
Lot Size
61.4 x 171.6 FT
Annual Taxes
$4,037
Listing data
Listing information is provided for personal, non-commercial use and should be independently verified before making real estate decisions.
Last refreshed: Oct 4, 2026 3:34 AM
Explore nearby searches
SEO-friendly searches for this area, property type, and nearby neighbourhoods.
Similar Properties
More nearby listings that may fit the same search.
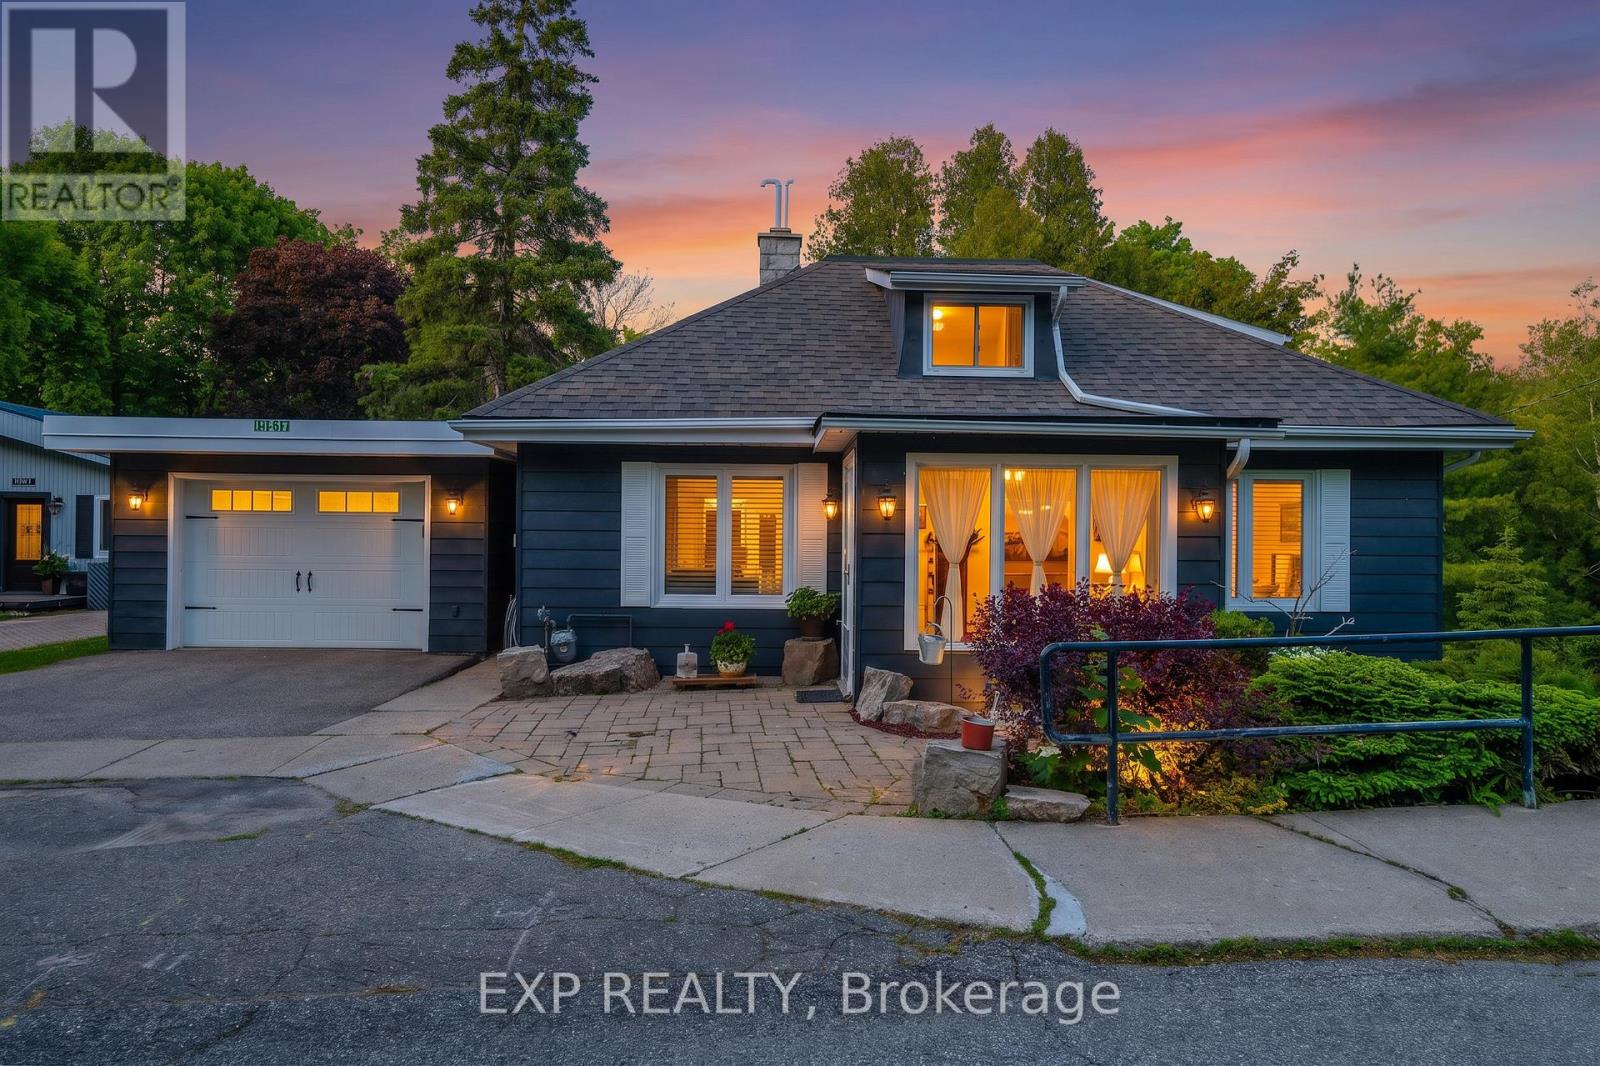
$925,000
19817 Main Street
Caledon (Alton) · MLS # W13414738
4 bed · 3 bath
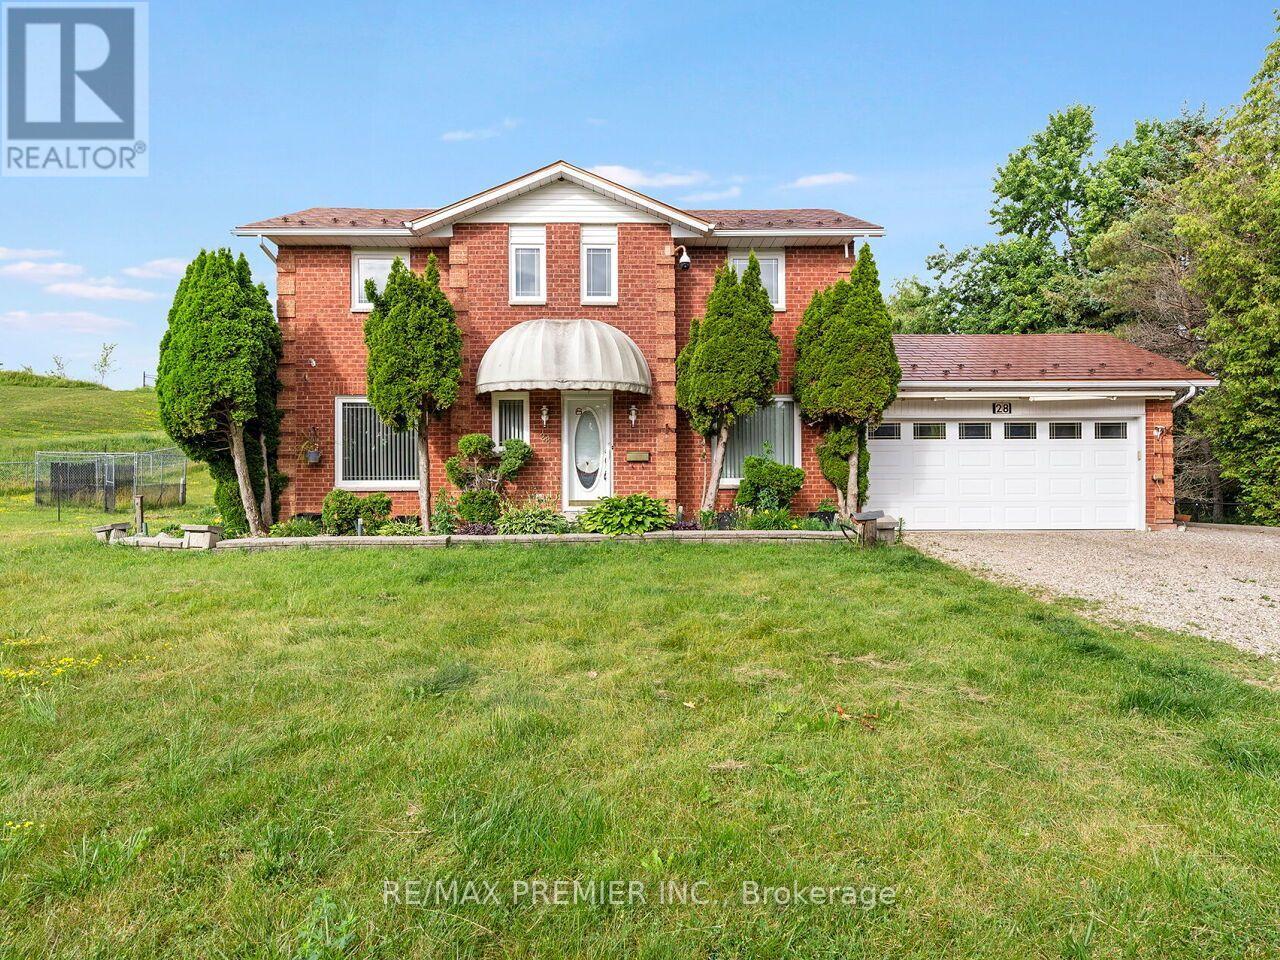
$859,000
28 Emeline Street
Caledon (Alton) · MLS # W13560700
3 bed · 3 bath
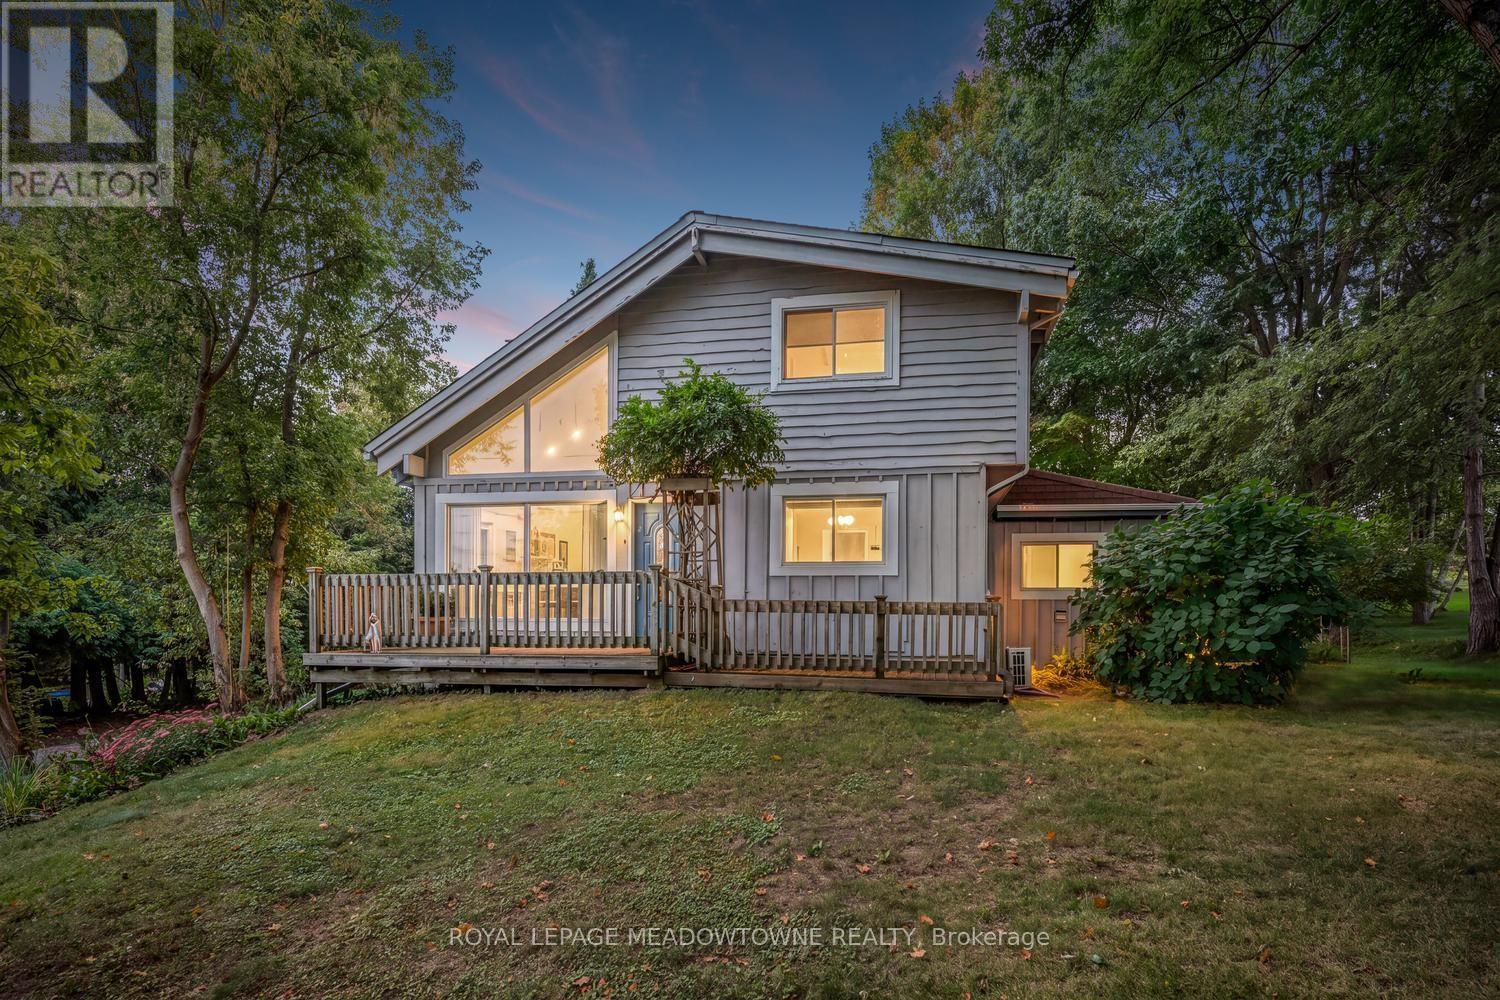
$955,000
20094 Main Street
Caledon (Alton) · MLS # W13796790
3 bed · 2 bath