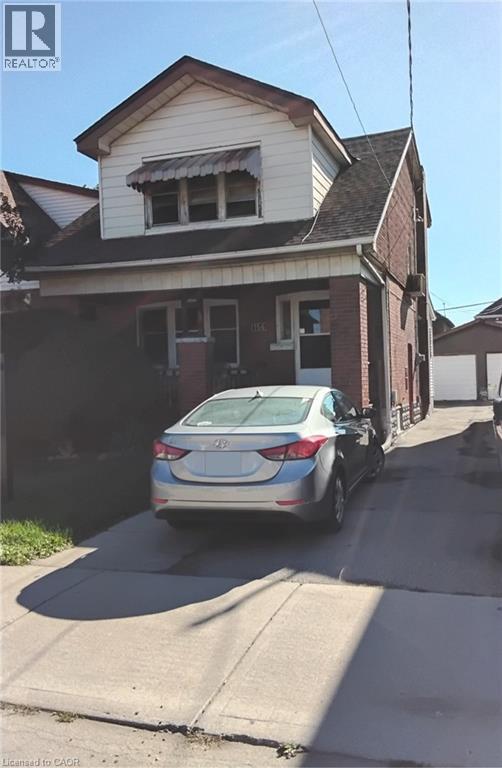
156 LEINSTER Avenue
Hamilton, Ontario L8L6X9
MLS # 40861615
Property Details
Type
Detached
Beds
3
Baths
2
Status
For Sale
More homes like this
About this property
Welcome to this charming 3 bedroom, 2 bathroom detached two storey home offering lots of character, space and storage. Walk into a nice ceramic foyer with natural stained hardwood floor's throughout the living room and dining room. As well as stained trims and railings through the home. Master bedroom has 2 walk in closet's. Enjoy a bright pantry room just off the kitchen. Lower level offer's a rec room with wet bar and wood stove, a 3 piece bathroom and a laundry/utility room with crawl space. Numerous update's have been done in the the last 2 year's including new carpet's in all 3 bedroom's new fencing and deck. New roof's on house/single car garage and shed (plenty of outside storage). With built-in workshop in garage & 100 AMP electric service. Front parking with shared driveway. Easy access to QEW & within walking distance to school's, shopping, recreation centre/pool and hospital. As well as public transit. With it's inviting character this home is ready for it's next chapter and new owner's.
Mortgage Estimate
Estimated monthly payment
Calculating…
Estimate only. Taxes, insurance, condo fees, and lender terms are not included.
Monthly costs to verify
Property taxes: about $257/month based on listed annual taxes.
Estimate only. Confirm taxes, condo/maintenance fees, insurance, utilities, and lender terms before making decisions.
Rooms
| Room | Level | Dimensions |
|---|---|---|
| 4pc Bathroom | Second level | x |
| Bedroom | Second level | 9'11'' x 10'6'' |
| Bedroom | Second level | 10'6'' x 12'4'' |
| Primary Bedroom | Second level | 10'0'' x 13'6'' |
| Dining room | Main level | 11'0'' x 12'0'' |
| Living room | Main level | 12'0'' x 13'0'' |
| Kitchen | Main level | 10'0'' x 12'6'' |
| Foyer | Main level | 7'0'' x 8'9'' |
| Laundry room | Basement | x |
| Laundry room | Basement | x |
| Recreation room | Basement | 9'2'' x 17'0'' |
| 3pc Bathroom | Basement | x |
Facts & Location
Interior Size
1,600 sq ft
Parking
2 spaces
Annual Taxes
$3,083
Listing data
Listing information is provided for personal, non-commercial use and should be independently verified before making real estate decisions.
Last refreshed: Oct 24, 2026 3:31 AM
Explore nearby searches
SEO-friendly searches for this area, property type, and nearby neighbourhoods.
Similar Properties
More nearby listings that may fit the same search.
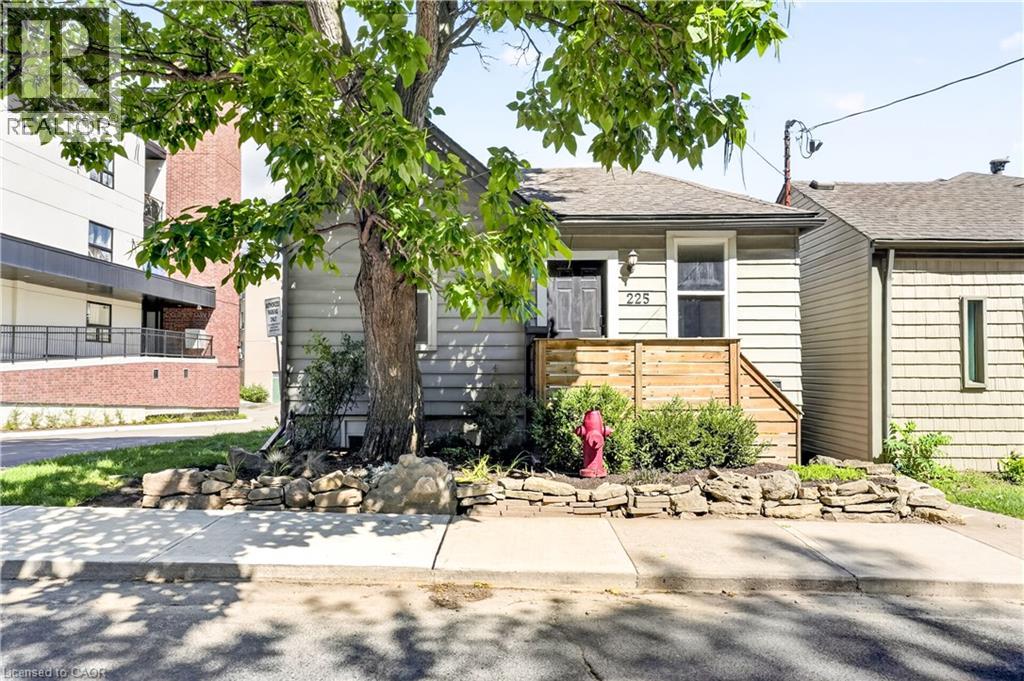
$514,900
225 CHARLTON Avenue
Hamilton · MLS # 40862019
3 bed · 2 bath · 1,457 sq ft
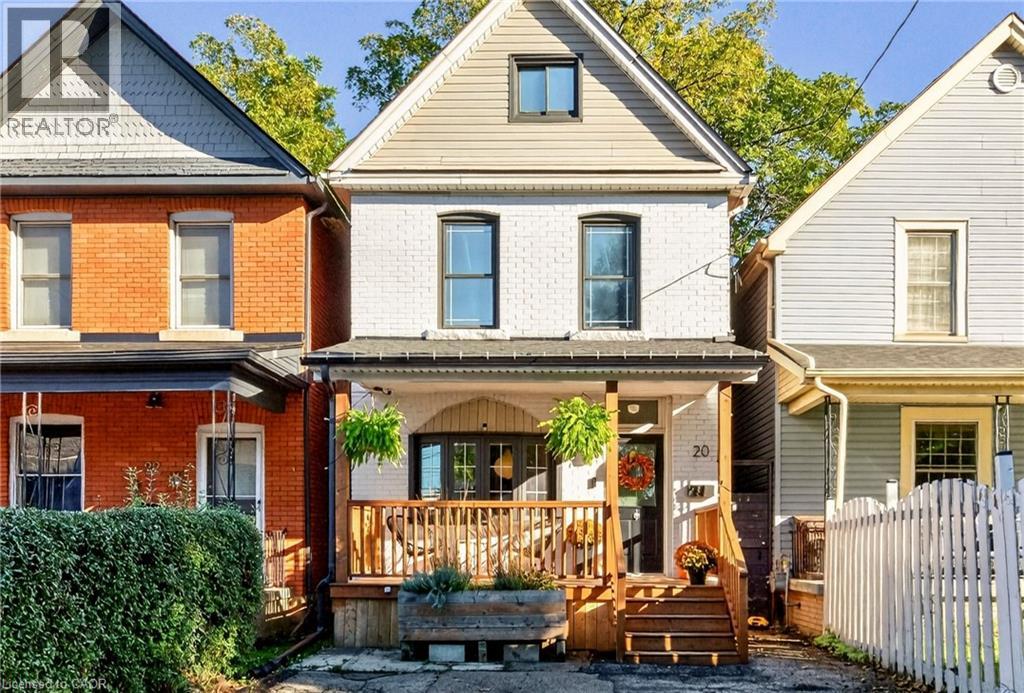
$514,900
20 BELVIEW Avenue
Hamilton · MLS # 40873413
3 bed · 1 bath · 1,965 sq ft
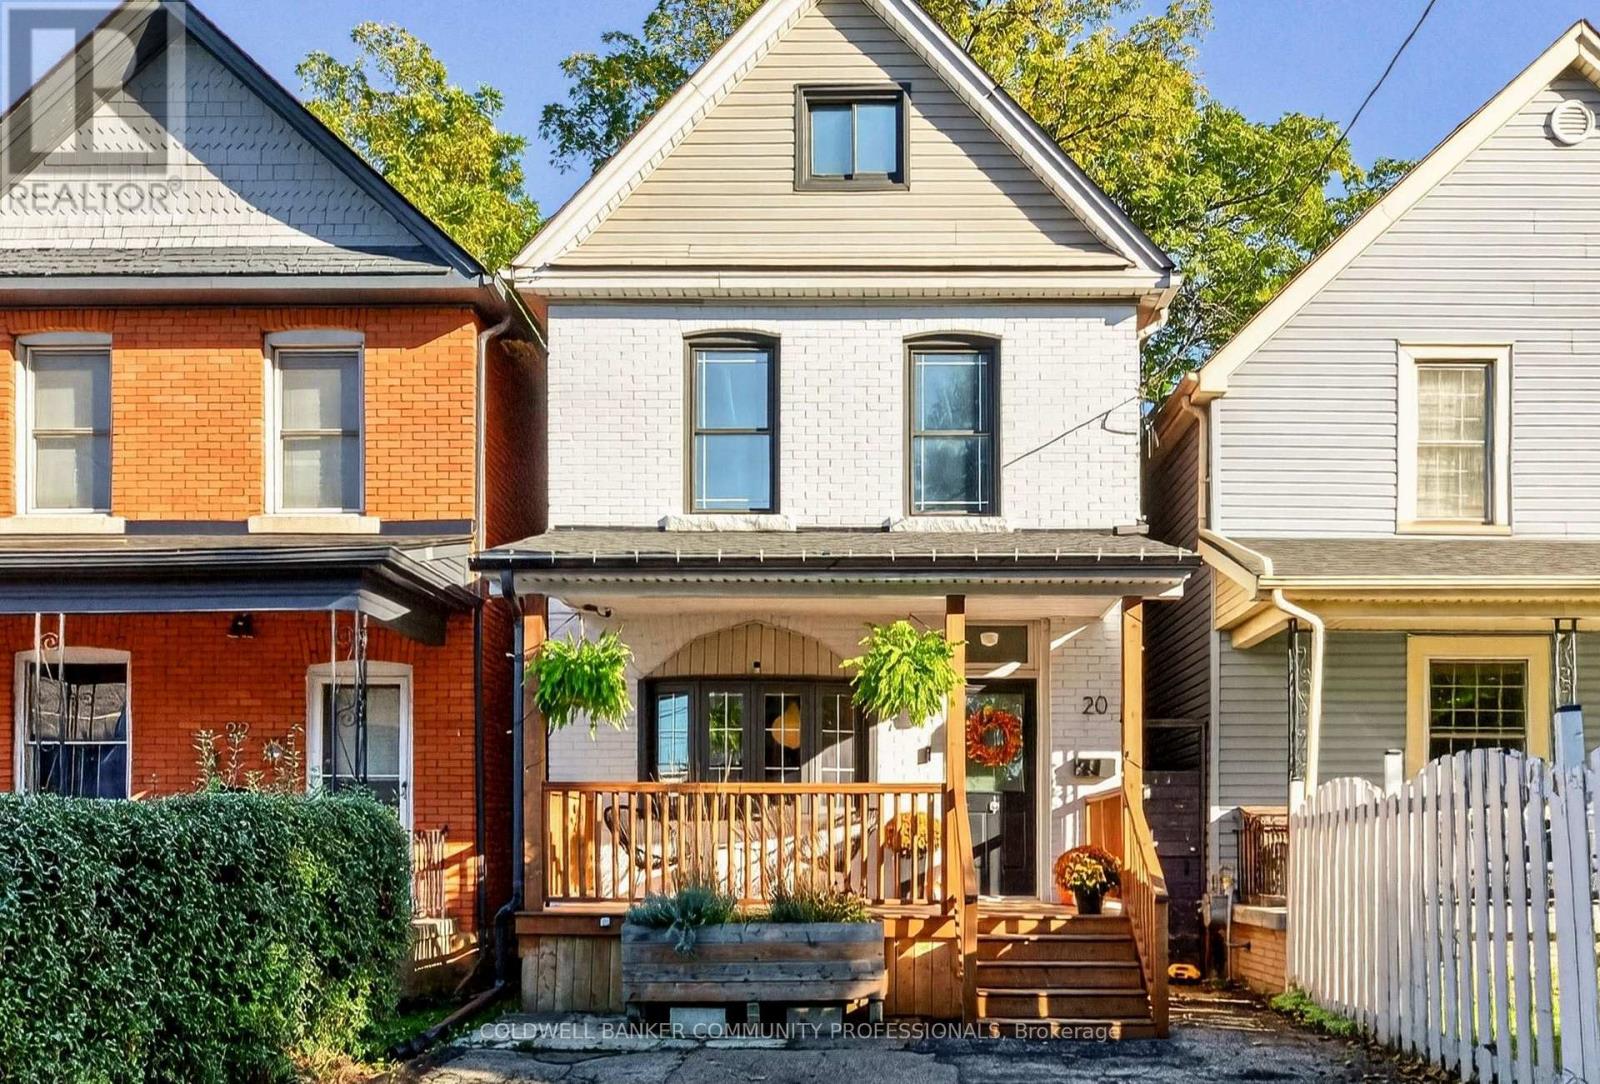
$514,900
20 Belview Avenue
Hamilton (Crown Point) · MLS # X14108768
3 bed · 1 bath