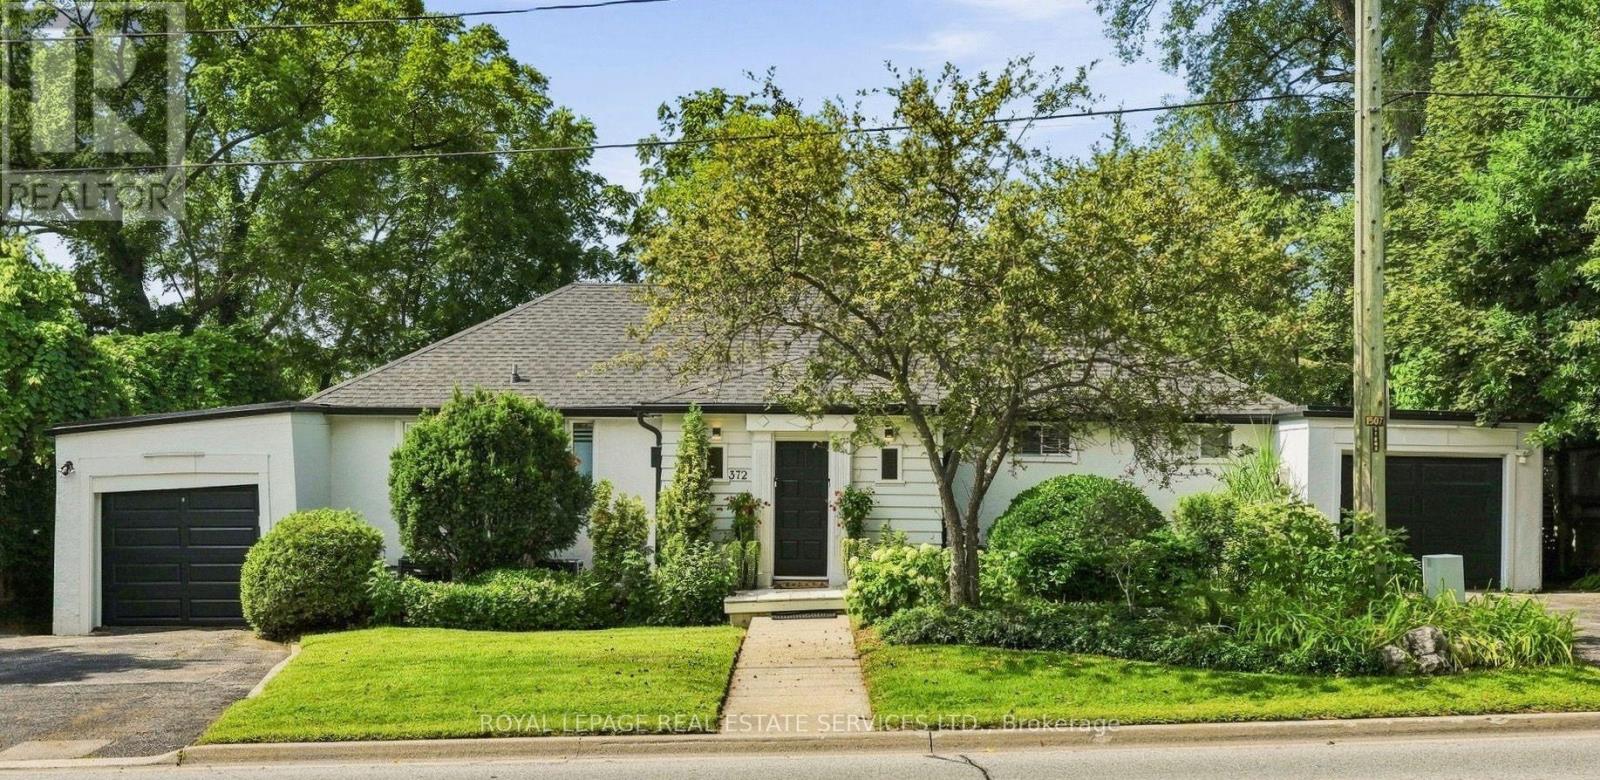
372 Trafalgar Road
Oakville (OO Old Oakville), Ontario L6J3H5
MLS # W13765540
Property Details
Type
Duplex
Beds
4
Baths
3
Status
For Sale
More homes like this
About this property
This rare find in the heart of Old Oakville is a bungalow duplex backing onto scenic 16 Mile Creek, beautifully renovated in 2021 and designed by Kate Zeidler (KZID). Steps from Downtown Oakville, Lake Ontario and the Oakville GO Station, this unique property offers 2 distinct 2-bedroom units - each featuring a separate garage, driveway, private decks with glass railings and breathtaking views. Unit 1 highlights hardwood floors, a gas fireplace in the family room, open-concept living and dining room, kitchen with heated floor, quartz counters & stainless steel appliances, heated floors in the 4pc bath, sunroom and private stairs leading down to the creek dock. Unit 2 offers an open-concept living area with gas fireplace, modern kitchen with breakfast bar, a primary suite with walk-in closet/office space, a 4pc bath with heated floors and ensuite laundry. Both units have independent furnace, A/C and utilities. This legal non-conforming duplex offers strong income potential for dual rental income (currently renting Unit 2 @ $4000/month), multi-generational families or live in one unit while leasing the other. Turnkey waterfront property in a premium location!
Mortgage Estimate
Estimated monthly payment
Calculating…
Estimate only. Taxes, insurance, condo fees, and lender terms are not included.
Monthly costs to verify
Property taxes: about $742/month based on listed annual taxes.
Estimate only. Confirm taxes, condo/maintenance fees, insurance, utilities, and lender terms before making decisions.
Rooms
| Room | Level | Dimensions |
|---|---|---|
| Primary Bedroom | Upper Level | 4.82 x 4 |
| Bedroom 2 | Upper Level | 3.79 x 3.22 |
| Office | Upper Level | 3.02 x 2.28 |
| Living room | Lower level | 6.34 x 5.23 |
| Dining room | Lower level | 4.32 x 1.99 |
| Kitchen | Lower level | 5.37 x 2.03 |
| Bedroom 2 | Upper Level | 3.76 x 3.21 |
| Office | Upper Level | 3.98 x 3.02 |
| Living room | Lower level | 5.49 x 4.15 |
| Dining room | Lower level | 5.11 x 3.42 |
| Family room | Lower level | 5.82 x 2.77 |
| Kitchen | Lower level | 4.33 x 2.12 |
| Sunroom | Lower level | 4.67 x 4.38 |
| Utility room | Lower level | 3.58 x 2.77 |
| Primary Bedroom | Upper Level | 4 x 3.76 |
Facts & Location
Parking
6 spaces
Lot Size
85 x 104.4 FT
Annual Taxes
$8,900
Listing data
Listing information is provided for personal, non-commercial use and should be independently verified before making real estate decisions.
Last refreshed: Oct 21, 2026 3:19 AM
Explore nearby searches
SEO-friendly searches for this area, property type, and nearby neighbourhoods.
Similar Properties
More nearby listings that may fit the same search.
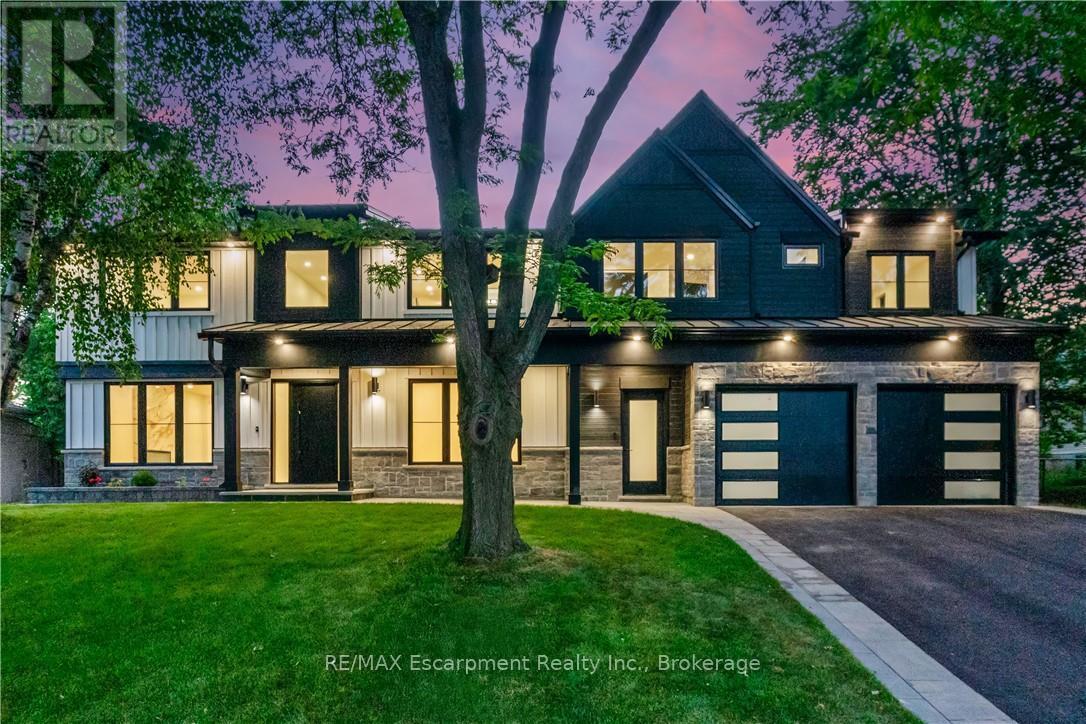
$4,689,000
319 Beechfield Road
Oakville (FD Ford) · MLS # W13673406
8 bed · 9 bath · 5,600 sq ft
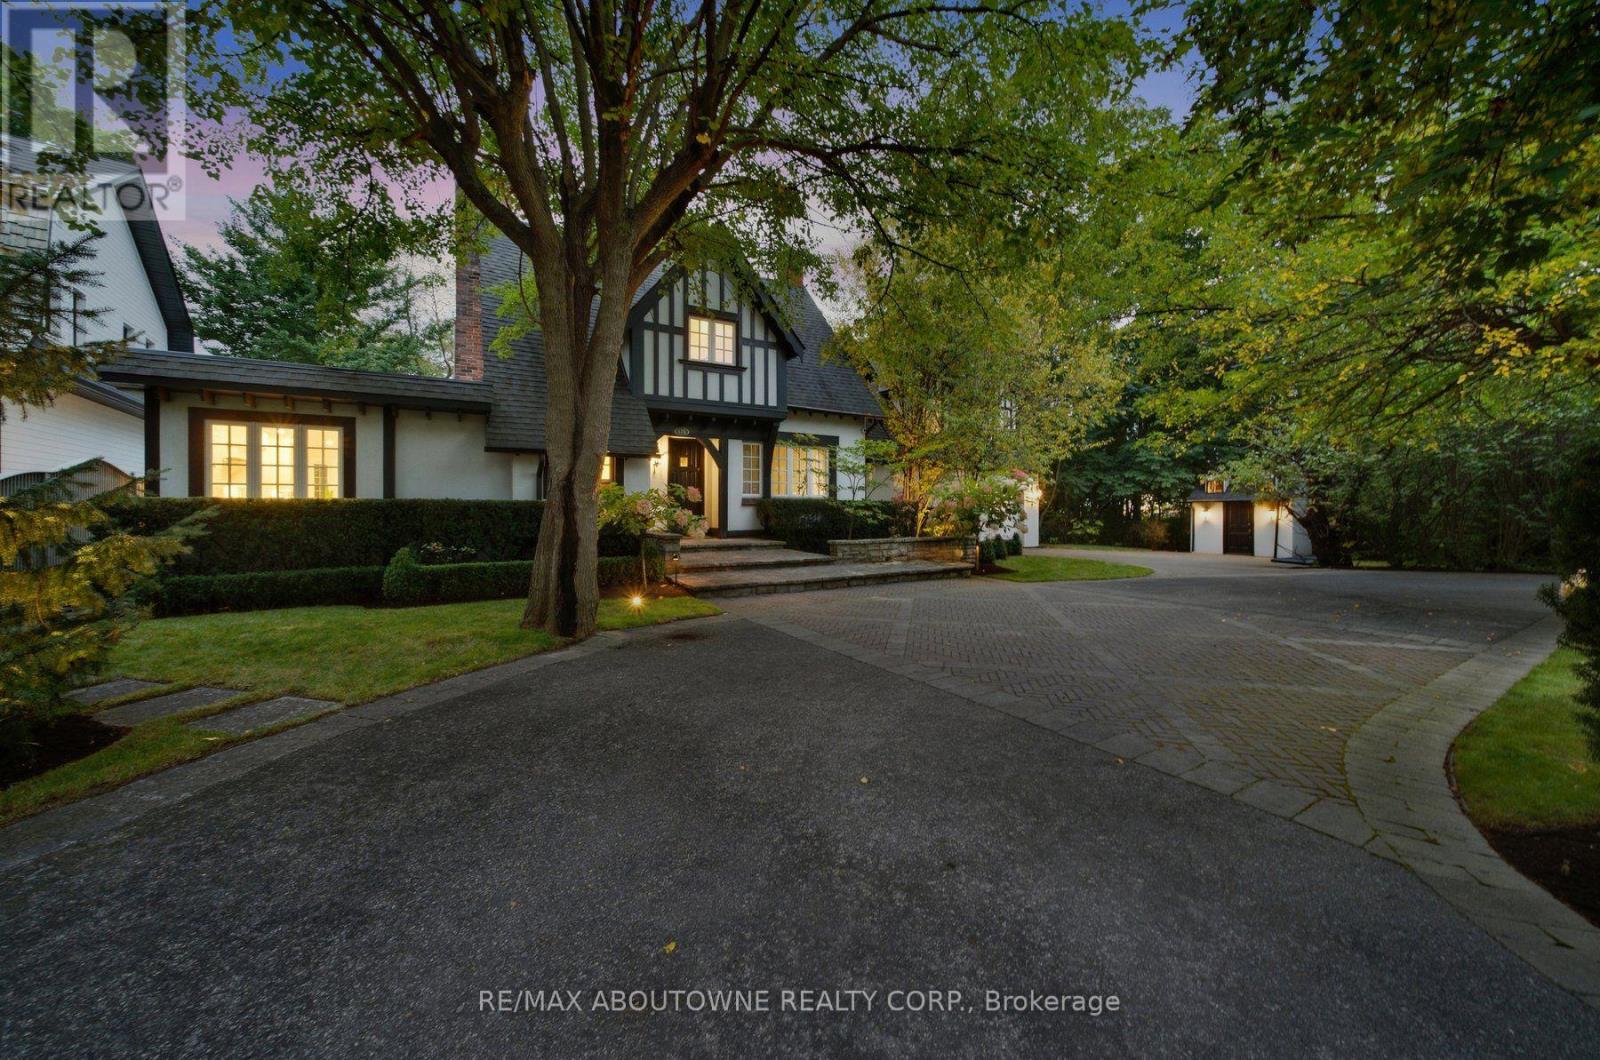
$4,149,000
426 Trafalgar Road
Oakville (OO Old Oakville) · MLS # W13843702
4 bed · 6 bath
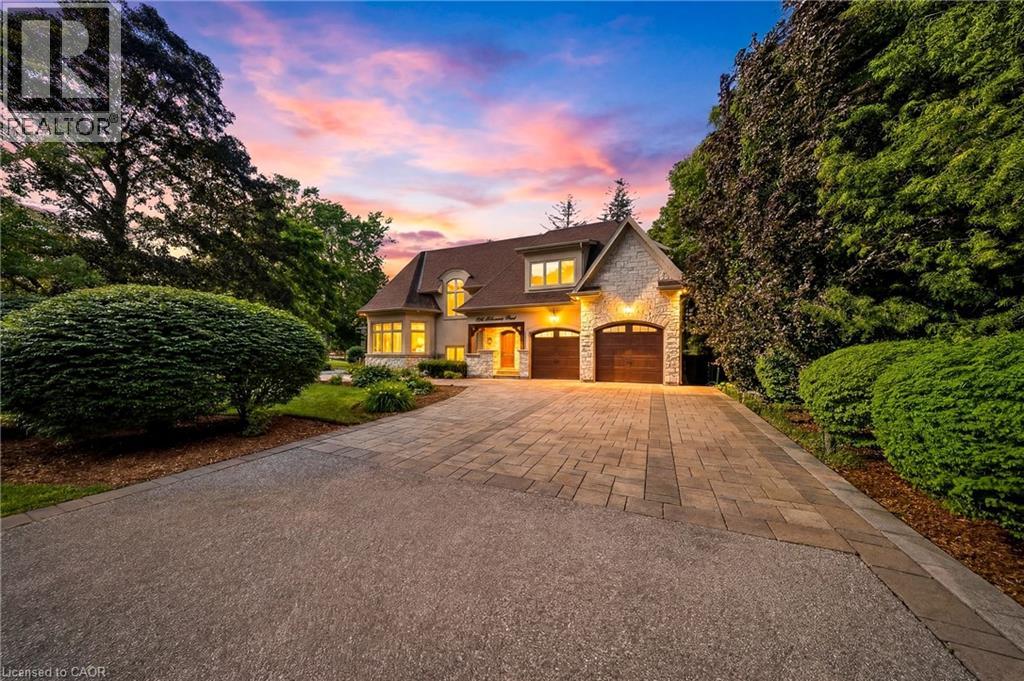
$3,999,900
1098 LAKESHORE Road
Oakville · MLS # 40872032
5 bed · 5 bath · 6,849 sq ft