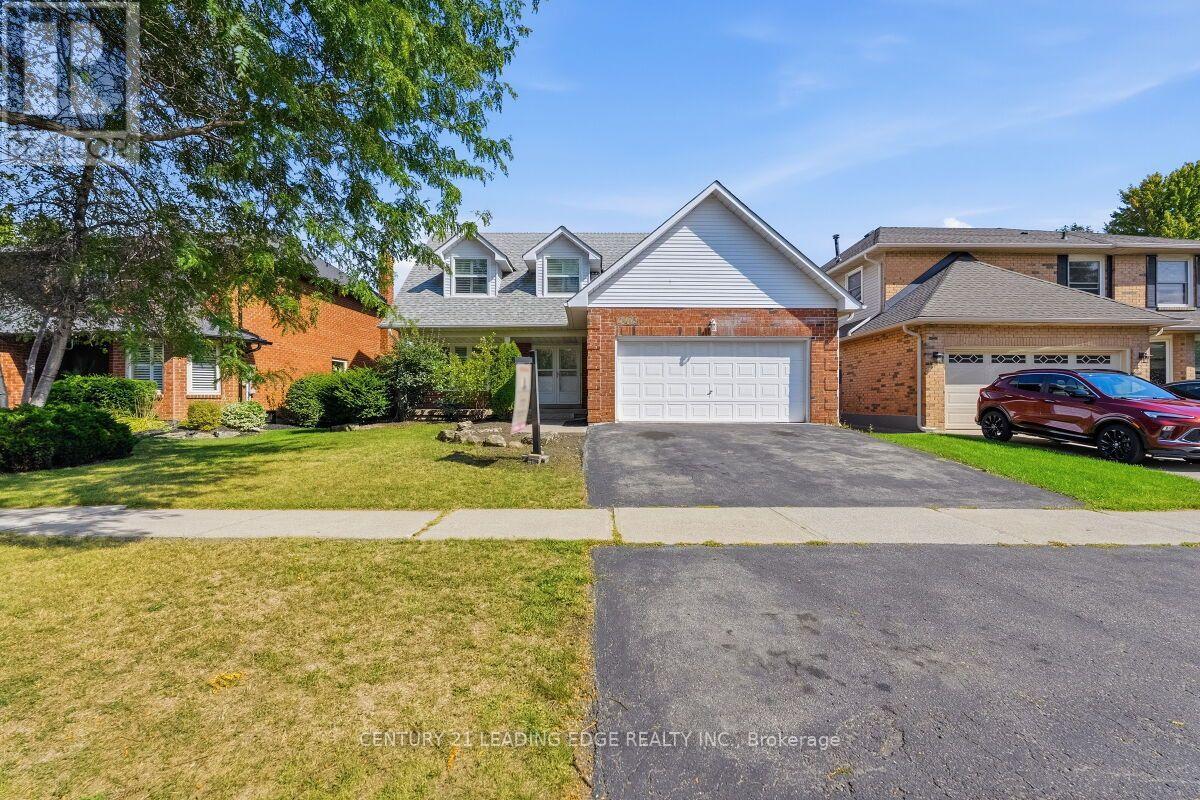
Videos & Virtual Tours
Open available video, 3D tour, or virtual-tour media for this listing.
2409 Butternut Crescent
Burlington (Headon), Ontario L7M3J7
MLS # W13764870
Property Details
Type
Detached
Beds
5
Baths
4
Status
For Sale
More homes like this
About this property
Located in the heart of Burlington's The most desirable Headon Forest. Over 3000 SF living Area Move IN Condition - Freshly Painted and maintained , Main floor is too large and beautiful to Describe here , has a professional chefs' kitchen quartz countertop S'/S appliances, landscaped fenced back yard. Tile flooring & engineered hardwood flooring. upper Primary B/R with 3-piece en-suite with glass door shower .3 more Spacious B/Rooms & a 4-piece bath with soaker tub. California shutters .The Basement is open to ur choice of usage with kitchenette & adjacent 3 pc bath, inside entry to 2 car garage with automatic door . light fixtures, landscaping, entire home freshly painted. Beautiful family-friendly neighborhood, walk to parks, school, shopping. Minutes to all highways including 407, close to GO transfer
Mortgage Estimate
Estimated monthly payment
Calculating…
Estimate only. Taxes, insurance, condo fees, and lender terms are not included.
Monthly costs to verify
Property taxes: about $528/month based on listed annual taxes.
Estimate only. Confirm taxes, condo/maintenance fees, insurance, utilities, and lender terms before making decisions.
Rooms
| Room | Level | Dimensions |
|---|---|---|
| Foyer | Main level | 2.45 x 3.01 |
| Great room | Basement | 7.2 x 3.3 |
| Family room | Main level | 5.2 x 3.2 |
| Kitchen | Main level | 3.55 x 4.72 |
| Dining room | Main level | 3.35 x 3.65 |
| Living room | Main level | 5.33 x 3.3 |
| Laundry room | Main level | 2 x 1.2 |
| Primary Bedroom | Second level | 7.32 x 3.35 |
| Bedroom 2 | Second level | 3.65 x 3.35 |
| Bedroom 3 | Second level | 3.6 x 3 |
| Bedroom 4 | Second level | 3.6 x 3 |
Facts & Location
Parking
5 spaces
Lot Size
53.2 x 100.4 FT
Annual Taxes
$6,335
Listing data
Listing information is provided for personal, non-commercial use and should be independently verified before making real estate decisions.
Last refreshed: Oct 8, 2026 3:23 AM
Explore nearby searches
SEO-friendly searches for this area, property type, and nearby neighbourhoods.
Similar Properties
More nearby listings that may fit the same search.
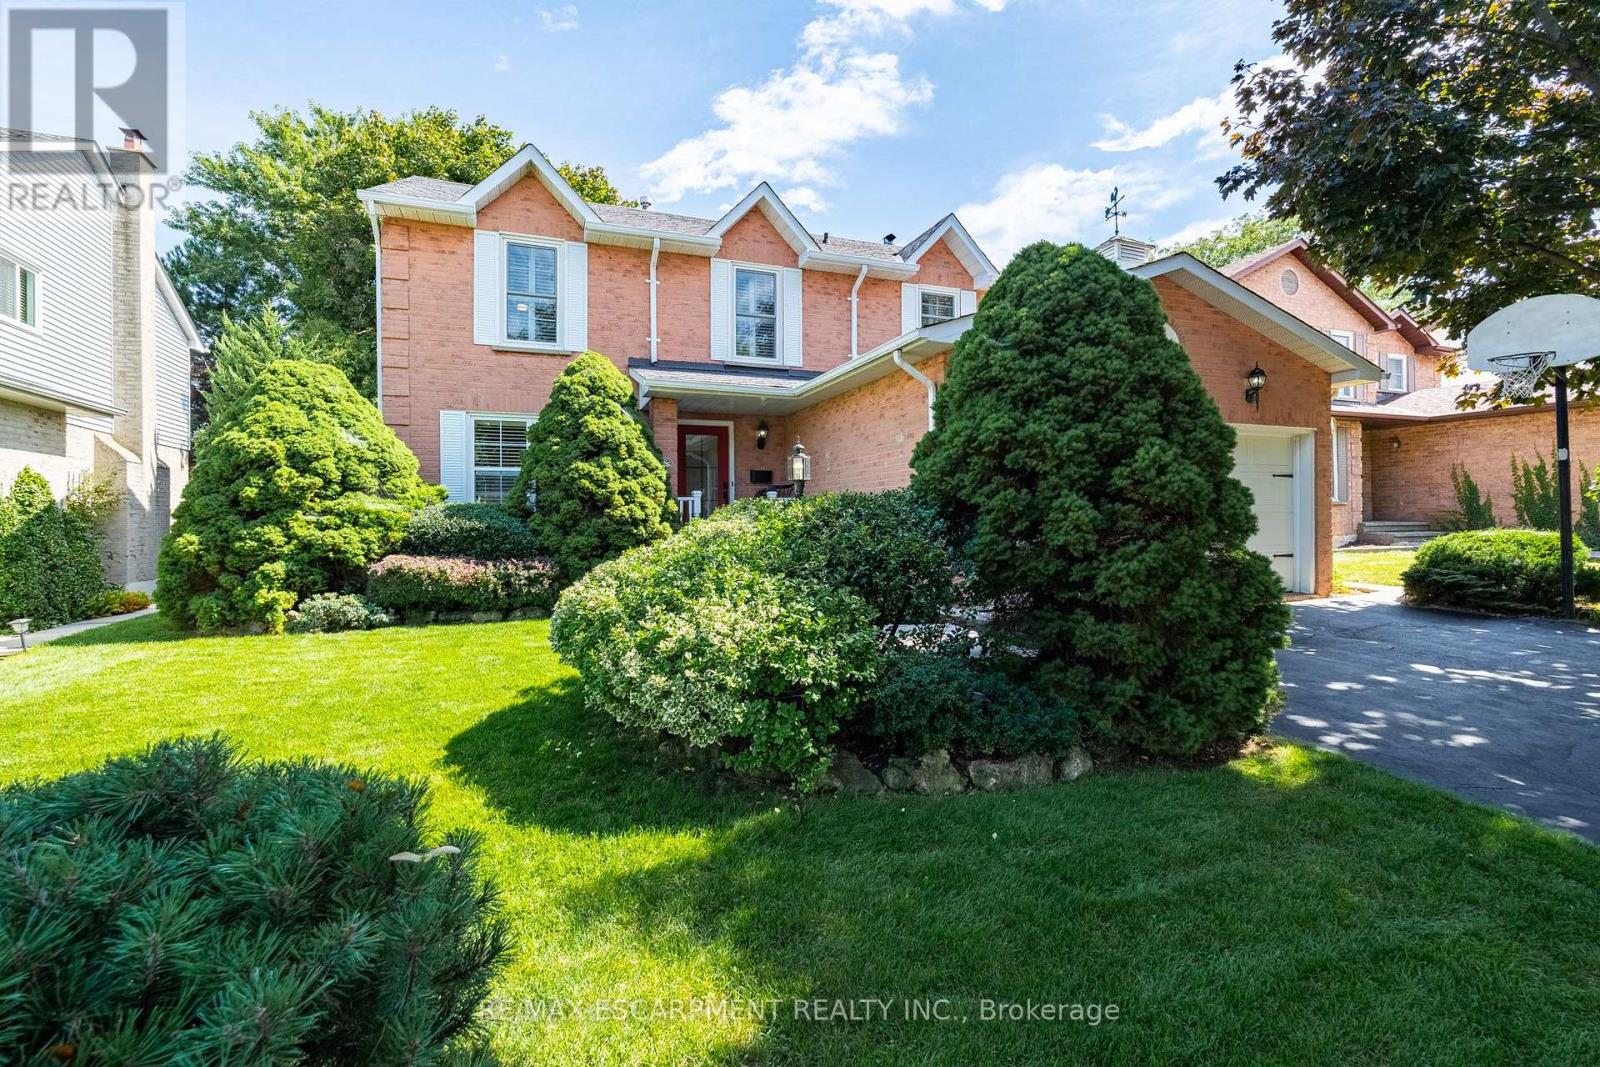
$1,249,900
3212 Pinemeadow Drive
Burlington (Headon) · MLS # W13831878
4 bed · 3 bath
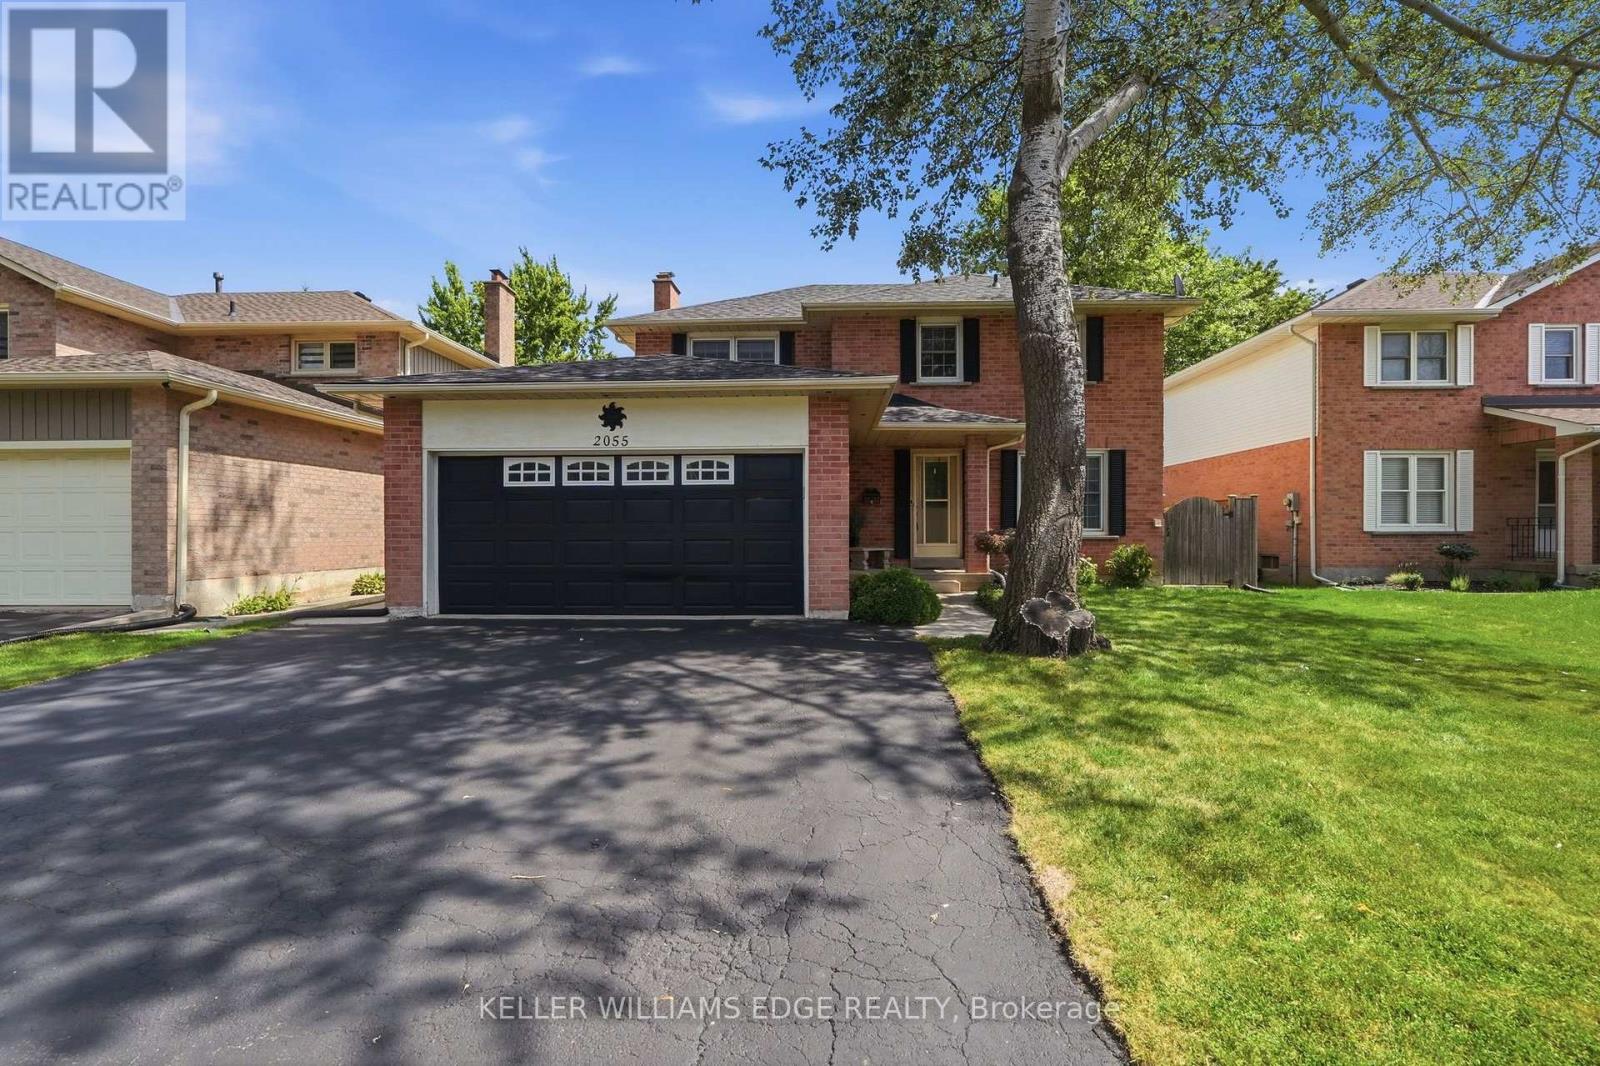
$1,199,999
2055 Hunters Wood Drive
Burlington (Headon) · MLS # W13717238
4 bed · 3 bath
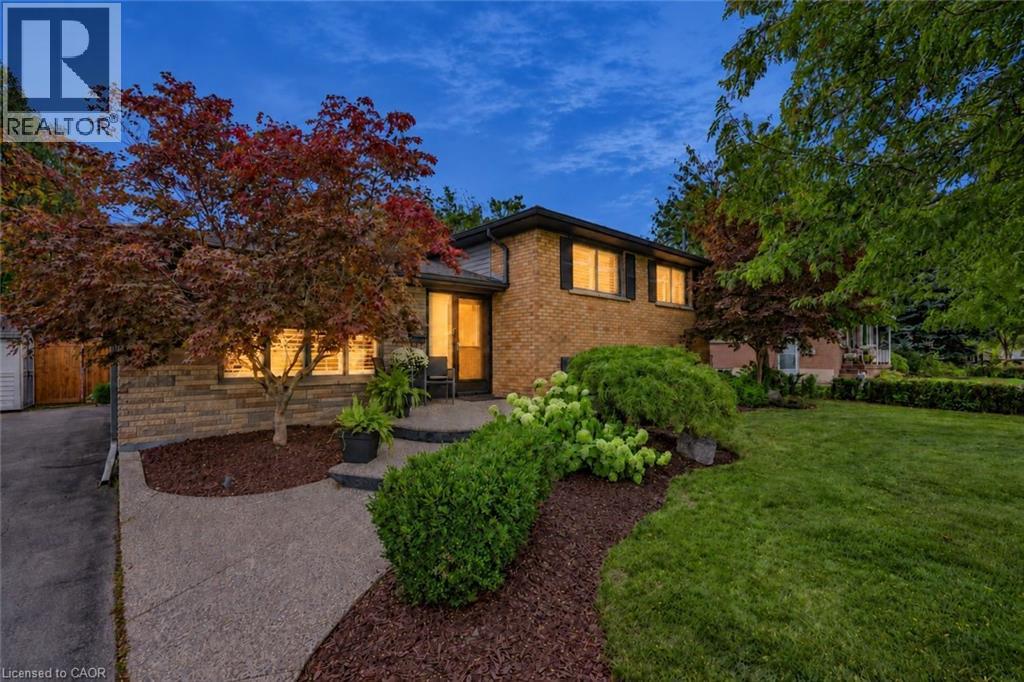
$1,189,000
194 FOXBAR Road
Burlington · MLS # 40866972
4 bed · 2 bath · 1,072 sq ft