
150 East Liberty Street
Toronto (Niagara), Ontario M6K3R5
MLS # C13764720
Property Details
Type
Condo Apartment
Beds
Studio
Baths
1
Status
For Rent
More homes like this
About this property
Here's the part that's rare for a studio: parking AND two lockers are included. Bikes, skis, the Costco haul, that chair you swear you'll reupholster. Sorted. Sky-high studio with the lake in your living room. Welcome to suite 2208 at Liberty Place, where the 22nd floor does most of the talking. Floor-to-ceiling windows and 9-ft ceilings frame a wide-open view south over Lake Ontario, with the downtown skyline glittering alongside like it's showing off just for you. Morning coffee? Sunrise on the water. Evening wind-down? City lights, no cover charge.Inside, roughly [445] sq ft of smart, open-concept living that feels bigger than the number. A proper kitchen with granite counters, laminate floors throughout, and a layout that knows exactly what to do with a bachelor footprint (hint: no wasted hallways). Step onto your private balcony and you've got the best seat in Liberty Village.The building brings the goods, too: 24-hr concierge, a two-storey lobby, second-floor gym with yoga/Pilates studio, saunas and change rooms, party room with a landscaped BBQ terrace, rooftop deck, games and media rooms, business centre with WiFi, guest suites for the friends who "just need a night," and visitor parking.And the neighbourhood? Liberty Village is walk-everywhere living: coffee, brunch, patios and groceries within a few blocks, the waterfront trail a short stroll south, and Exhibition GO and the streetcar right there for the days you have somewhere to be. King West is close enough to be dangerous.
Rent Affordability
Affordability guide
Enter income
A common guideline is keeping rent near 30% of gross monthly income. This is an estimate only.
Rooms
| Room | Level | Dimensions |
|---|---|---|
| Kitchen | Main level | 6.89 x 3.96 |
| Dining room | Main level | 6.89 x 3.96 |
| Living room | Main level | 6.89 x 3.96 |
| Bedroom | Main level | 6.89 x 3.96 |
Facts & Location
Parking
1 spaces
Listing data
Listing information is provided for personal, non-commercial use and should be independently verified before making real estate decisions.
Last refreshed: Sep 10, 2026 11:15 AM
Explore nearby searches
SEO-friendly searches for this area, property type, and nearby neighbourhoods.
Similar Properties
More nearby listings that may fit the same search.
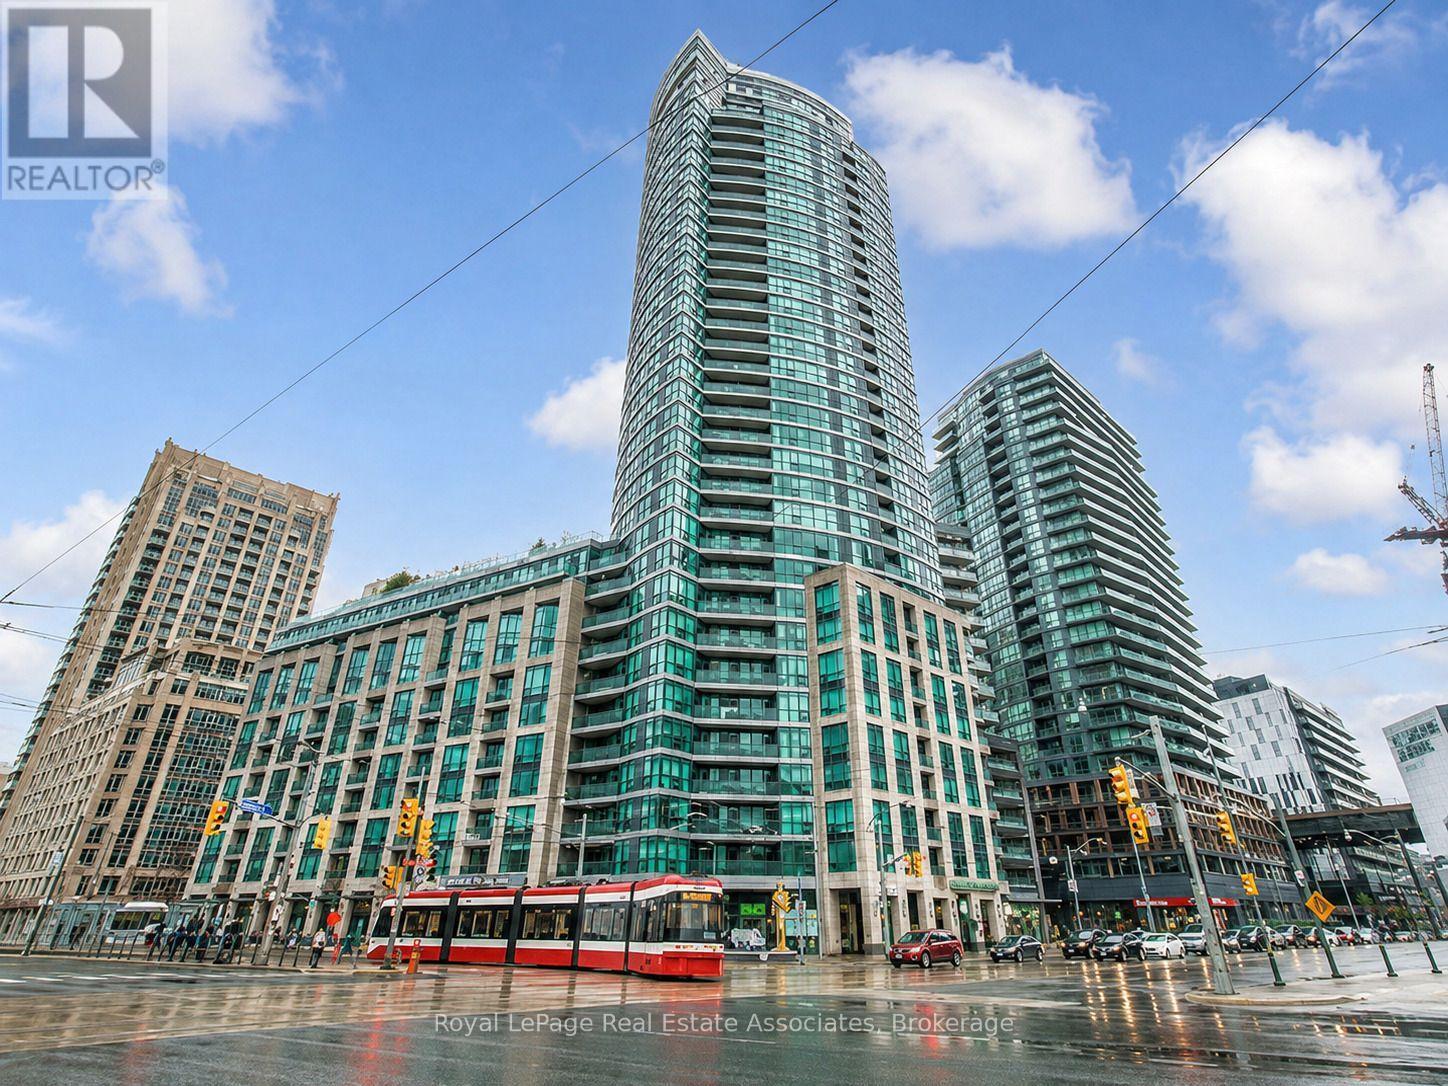
$2,095/mo
600 Fleet Street
Toronto (Niagara) · MLS # C13699208
1 bed · 1 bath
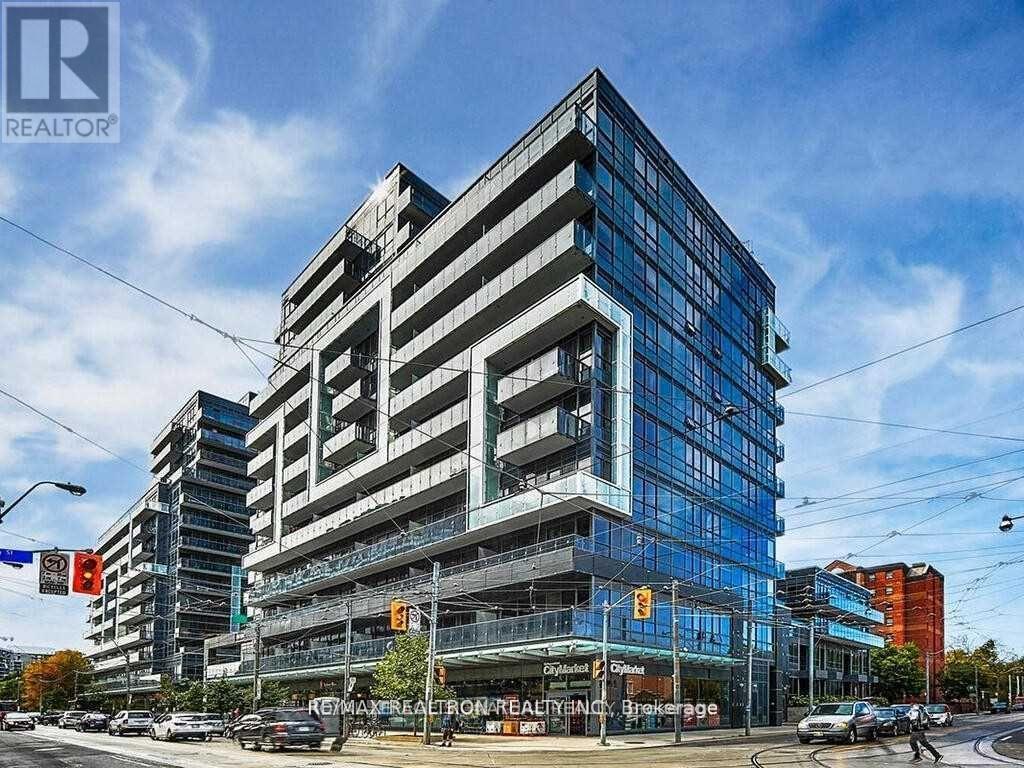
$2,100/mo
1030 King Street
Toronto (Niagara) · MLS # C13717098
Studio bed · 1 bath
$2,100/mo
209 Fort York Boulevard
Toronto (Niagara) · MLS # C13667162
1 bed · 1 bath