
Videos & Virtual Tours
Open available video, 3D tour, or virtual-tour media for this listing.
69 Ringley Avenue
Toronto (Stonegate-Queensway), Ontario M8Y1P3
MLS # W13764464
Property Details
Type
Detached
Beds
4
Baths
4
Status
For Sale
More homes like this
About this property
Welcome To This Beautiful Custom-Built Home With Exceptional Space & Light Featuring 3 Large Bedrooms, An Additional Basement Bedroom And 4 Bathrooms. A Private Driveway, And A Double Detached Garage With Ample Space For Storage, A Workshop, Or Additional Parking. Designed To Maximize Natural Light, The Home Showcases Floor-To-Ceiling Windows That Fill The Interior With Sunshine. The Stunning, Newly Renovated Kitchen Features Stainless-Steel Appliances, A Breakfast Island, And A Dedicated Coffee Station, With A Walkout To A Covered Terrace, Perfect For Morning Coffee Or Outdoor Entertaining. The Spacious Open-Concept Living And Dining Area Provides Plenty Of Room For Family Gatherings And Entertaining Friends. Upstairs, The South-Facing Primary Suite Offers A Walk-In Closet, Luxurious 5-Piece Ensuite, And A Private Balcony. A Thoughtfully Designed Laundry Room Adds Convenience To The Second Floor. The Fully Furnished Basement Expands The Living Space With A Large Recreation Room And Additional Bedroom, Complemented By Above-Ground Windows That Keep The Lower Level Bright And Inviting. Outside, Enjoy A Private Backyard Offering Plenty Of Space To Unwind Or Entertain In The Privacy Of Your Own Retreat. A Rare Combination Of Thoughtful Design, Abundant Natural Light, Generous Living Space, And Exceptional Outdoor Privacy. This Home Is Truly Move-In Ready And Made For The Modern Family Living.
Mortgage Estimate
Estimated monthly payment
Calculating…
Estimate only. Taxes, insurance, condo fees, and lender terms are not included.
Monthly costs to verify
Property taxes: about $613/month based on listed annual taxes.
Estimate only. Confirm taxes, condo/maintenance fees, insurance, utilities, and lender terms before making decisions.
Rooms
| Room | Level | Dimensions |
|---|---|---|
| Kitchen | Main level | 3.057 x 3.43 |
| Living room | Main level | 3.12 x 2.57 |
| Dining room | Main level | 3.89 x 3.78 |
| Primary Bedroom | Second level | 5.41 x 4.45 |
| Bedroom 2 | Second level | 3.71 x 3.05 |
| Bedroom 3 | Second level | 3.48 x 3.05 |
| Recreational, Games room | Basement | 5.97 x 4.39 |
| Bedroom | Basement | 2.97 x 2.67 |
Facts & Location
Parking
7 spaces
Lot Size
36.1 x 143.9 FT
Annual Taxes
$7,351
Listing data
Listing information is provided for personal, non-commercial use and should be independently verified before making real estate decisions.
Last refreshed: Oct 4, 2026 4:15 AM
Explore nearby searches
SEO-friendly searches for this area, property type, and nearby neighbourhoods.
Similar Properties
More nearby listings that may fit the same search.
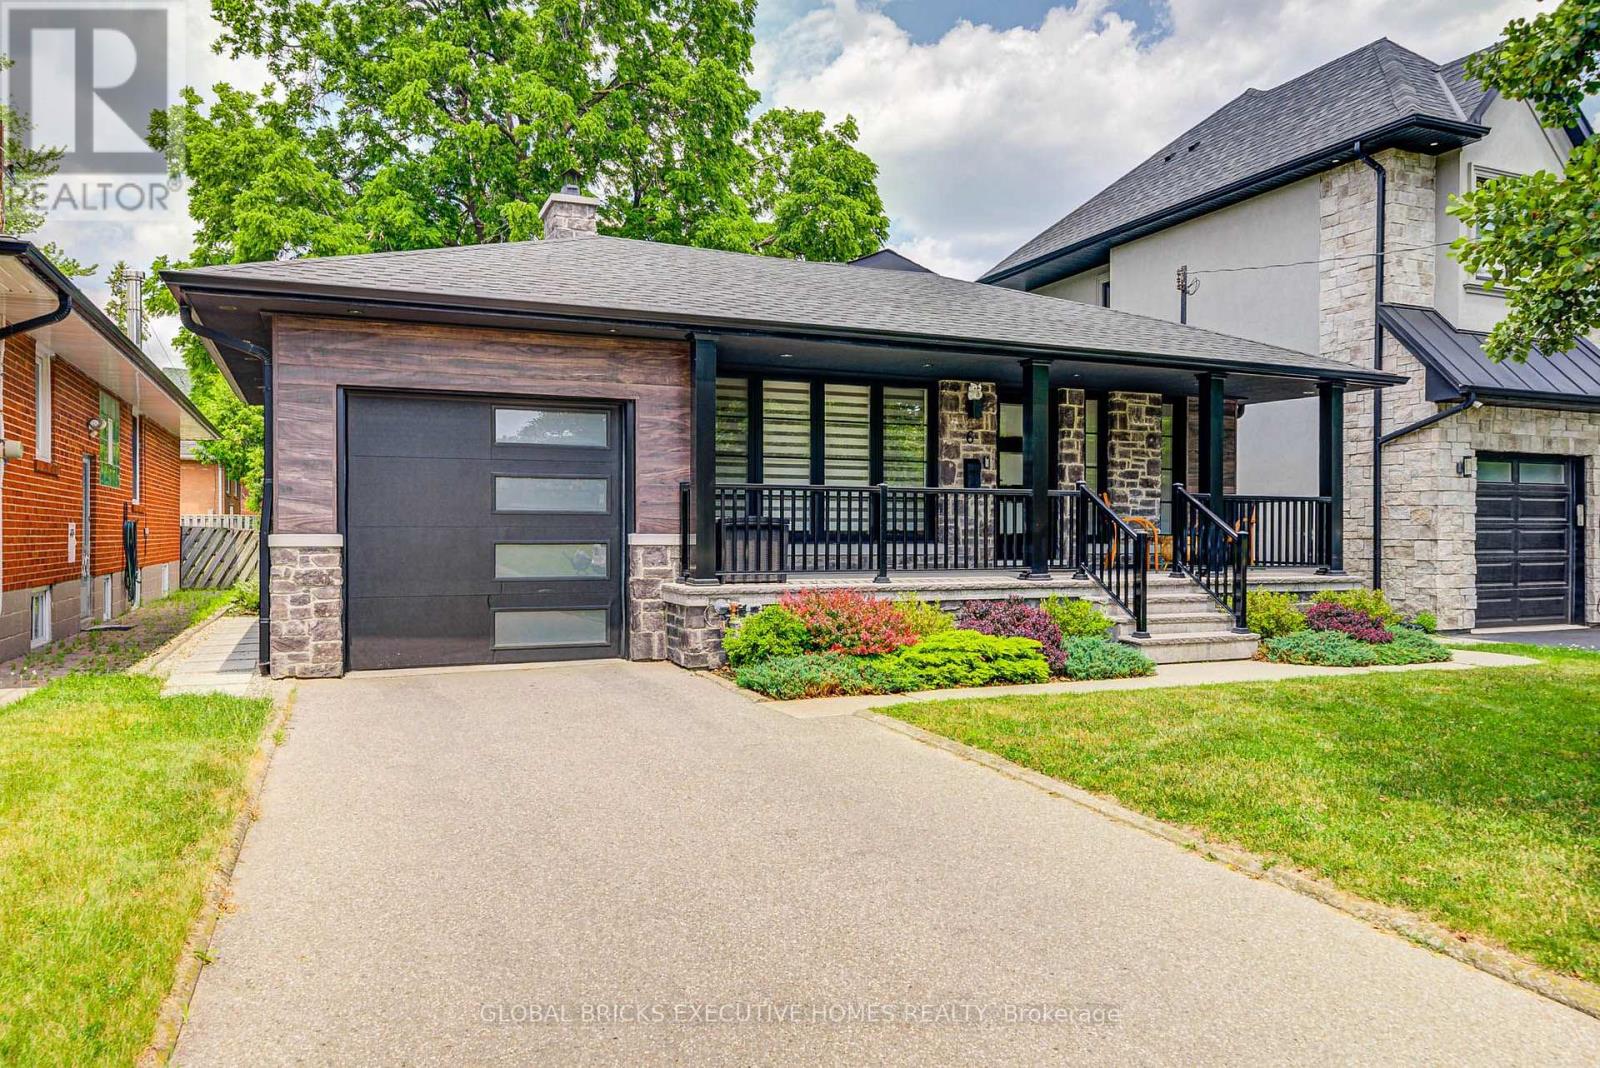
$1,699,000
6 Cardigan Road
Toronto (Stonegate-Queensway) · MLS # W13746082
5 bed · 3 bath
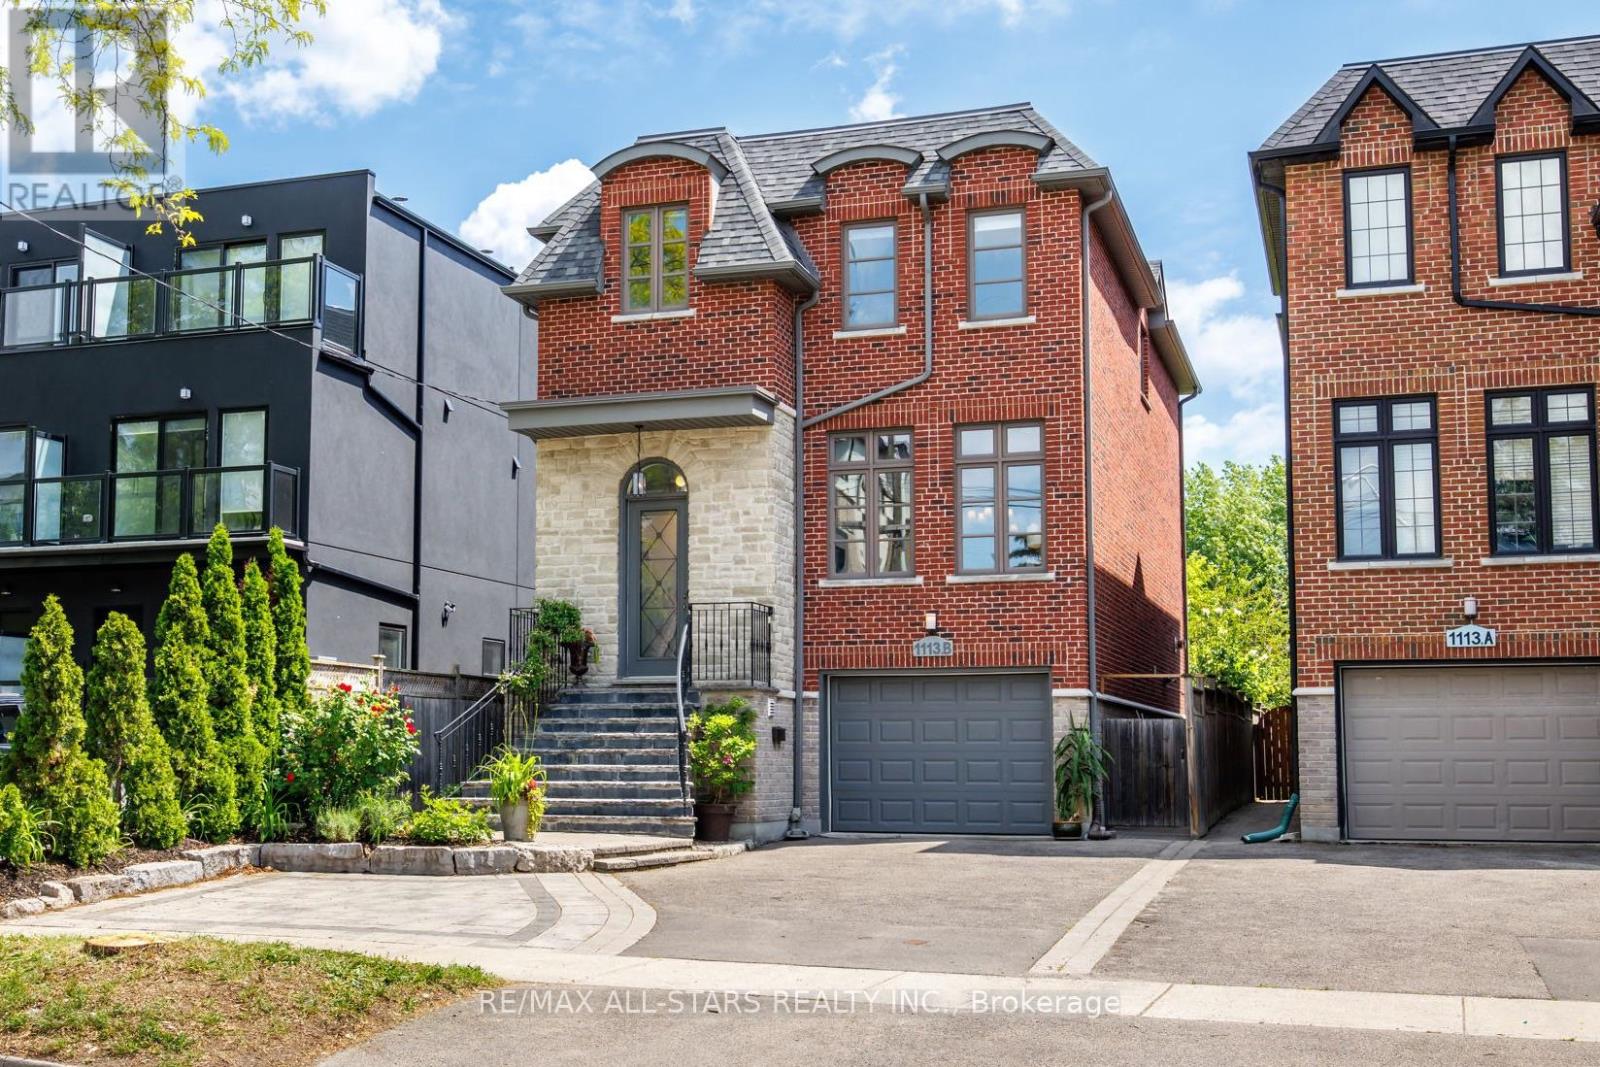
$1,675,000
1113B Islington Avenue
Toronto (Stonegate-Queensway) · MLS # W13795920
4 bed · 5 bath · 2,600 sq ft
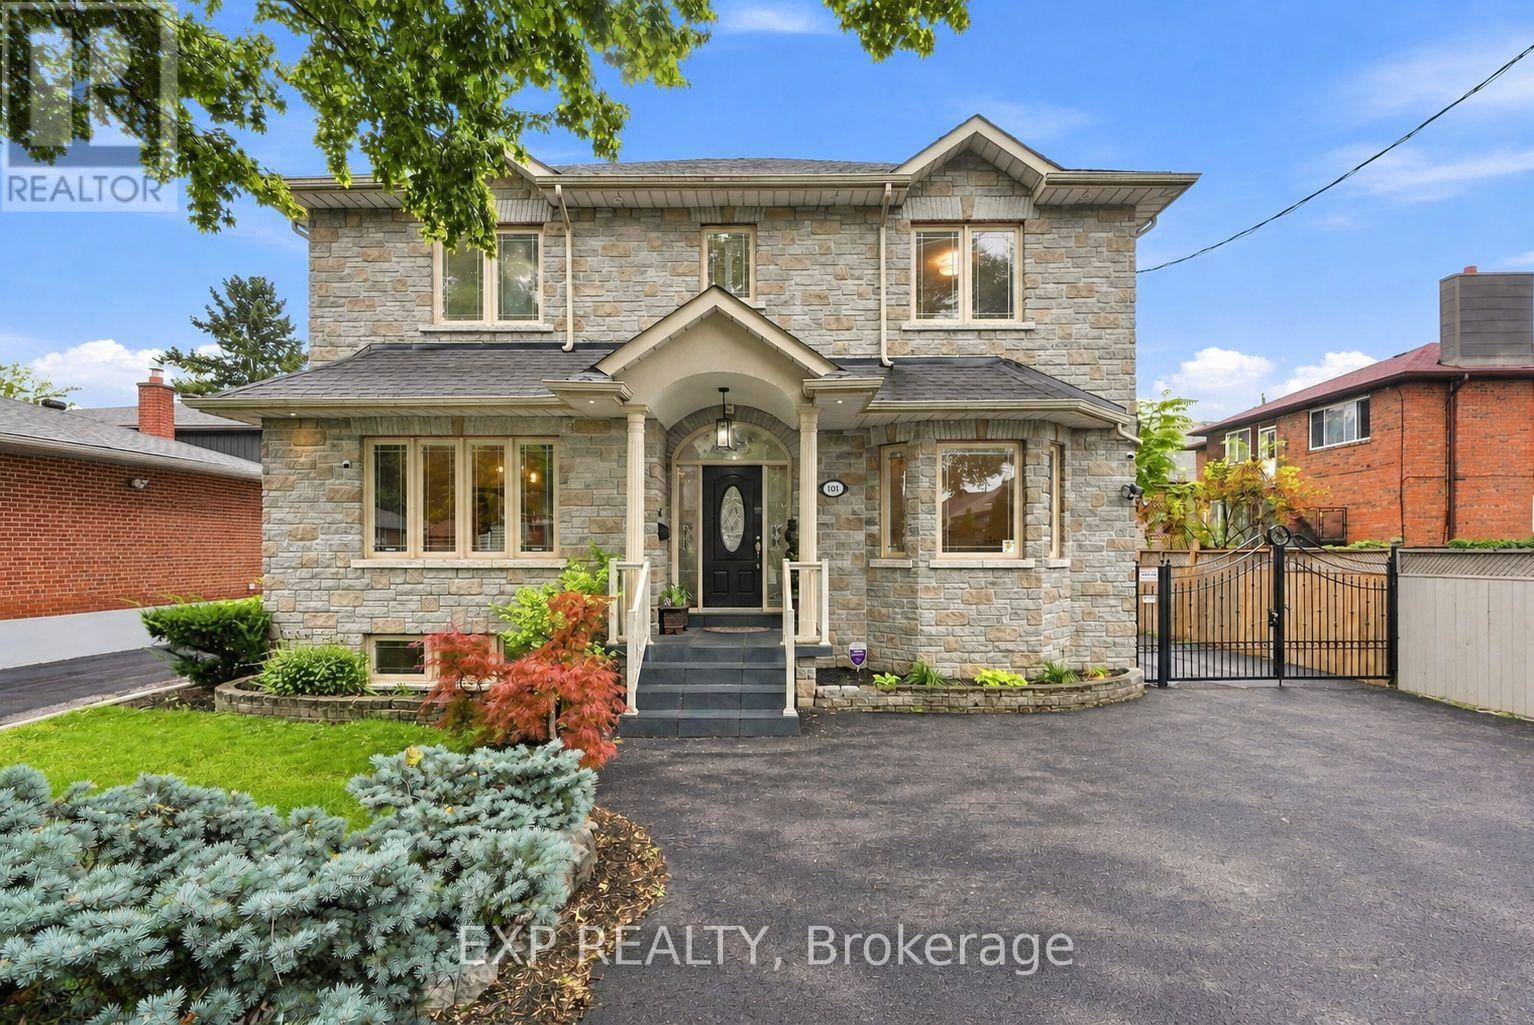
$1,749,000
101 Cannon Road
Toronto (Stonegate-Queensway) · MLS # W13839108
4 bed · 4 bath · 2,454 sq ft