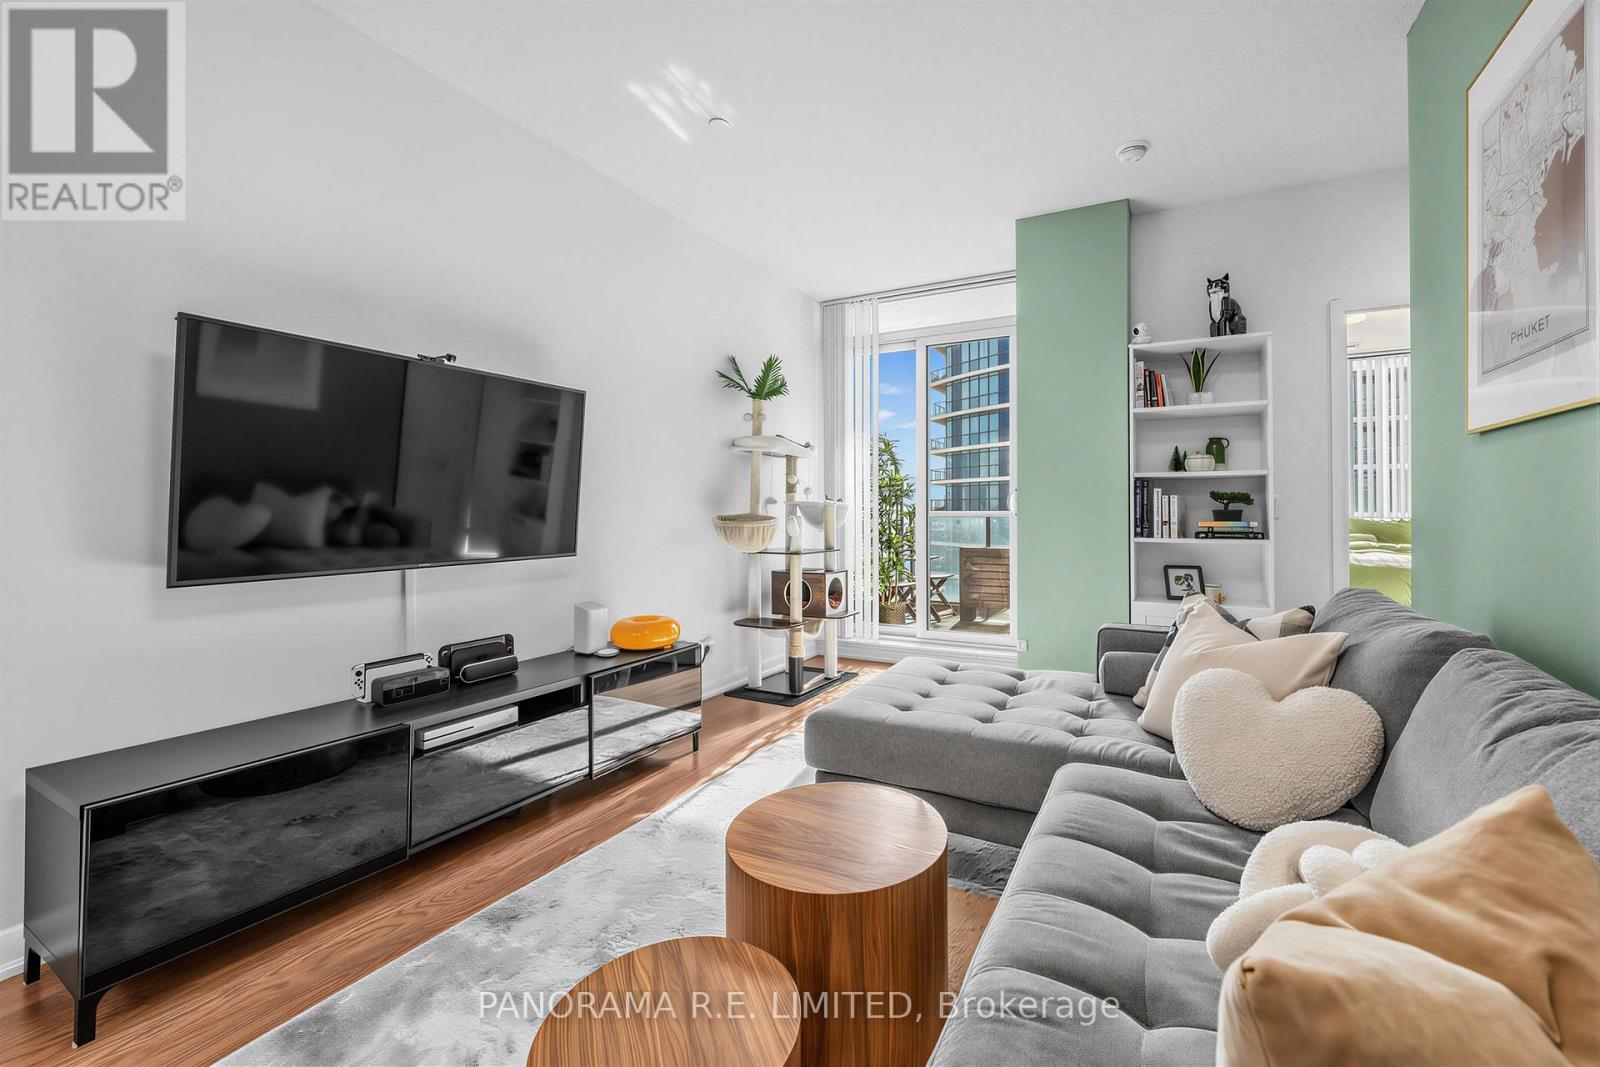
215 Sherway Gardens Road
Toronto (Islington-City Centre West), Ontario M9C0A4
MLS # W13764490
Property Details
Type
Condo Apartment
Beds
1
Baths
1
Status
For Sale
More homes like this
About this property
Suite 2806 is an incredible and meticulously maintained 1-Bedroom in highly desired One Sherway Tower 3. Featuring rare high ceilings not found in most other units you'll find an open concept Living and Dining Room with hardwood floors and walk-out to private balcony. Enjoy a modern Kitchen with granite counters, breakfast bar, and stainless steel appliances. The Primary Bedroom has two closets and a large west-facing window. There's also a 4-Piece Bathroom and an open Balcony with southwest views. Also includes Parking Spot and Storage Locker. Enjoy Resort-Style Amenities such as the Indoor Pool, Hot Tub, Steamroom, Gym, Games Room, Party Room, Guest Suites & More! Steps To TTC, Upscale Sherway Gardens. Quick Access To Major Hwys. Go Station, Parks, & Trails. Come see this Incredible unit today!
Mortgage Estimate
Estimated monthly payment
Calculating…
Estimate only. Taxes, insurance, condo fees, and lender terms are not included.
Monthly costs to verify
Property taxes: about $173/month based on listed annual taxes.
Condo / Maintenance Fee: $499.21/mo
Estimate only. Confirm taxes, condo/maintenance fees, insurance, utilities, and lender terms before making decisions.
Rooms
| Room | Level | Dimensions |
|---|---|---|
| Living room | Main level | 5.14 x 3.17 |
| Dining room | Main level | 5.14 x 3.17 |
| Kitchen | Main level | 3.16 x 2.98 |
| Primary Bedroom | Main level | 3.3 x 2.8 |
| Foyer | Main level | 2.18 x 1.22 |
Facts & Location
Parking
1 spaces
Annual Taxes
$2,074
Condo / Maintenance Fee
$499.21/mo
Listing data
Listing information is provided for personal, non-commercial use and should be independently verified before making real estate decisions.
Last refreshed: Oct 3, 2026 4:15 AM
Explore nearby searches
SEO-friendly searches for this area, property type, and nearby neighbourhoods.
Similar Properties
More nearby listings that may fit the same search.
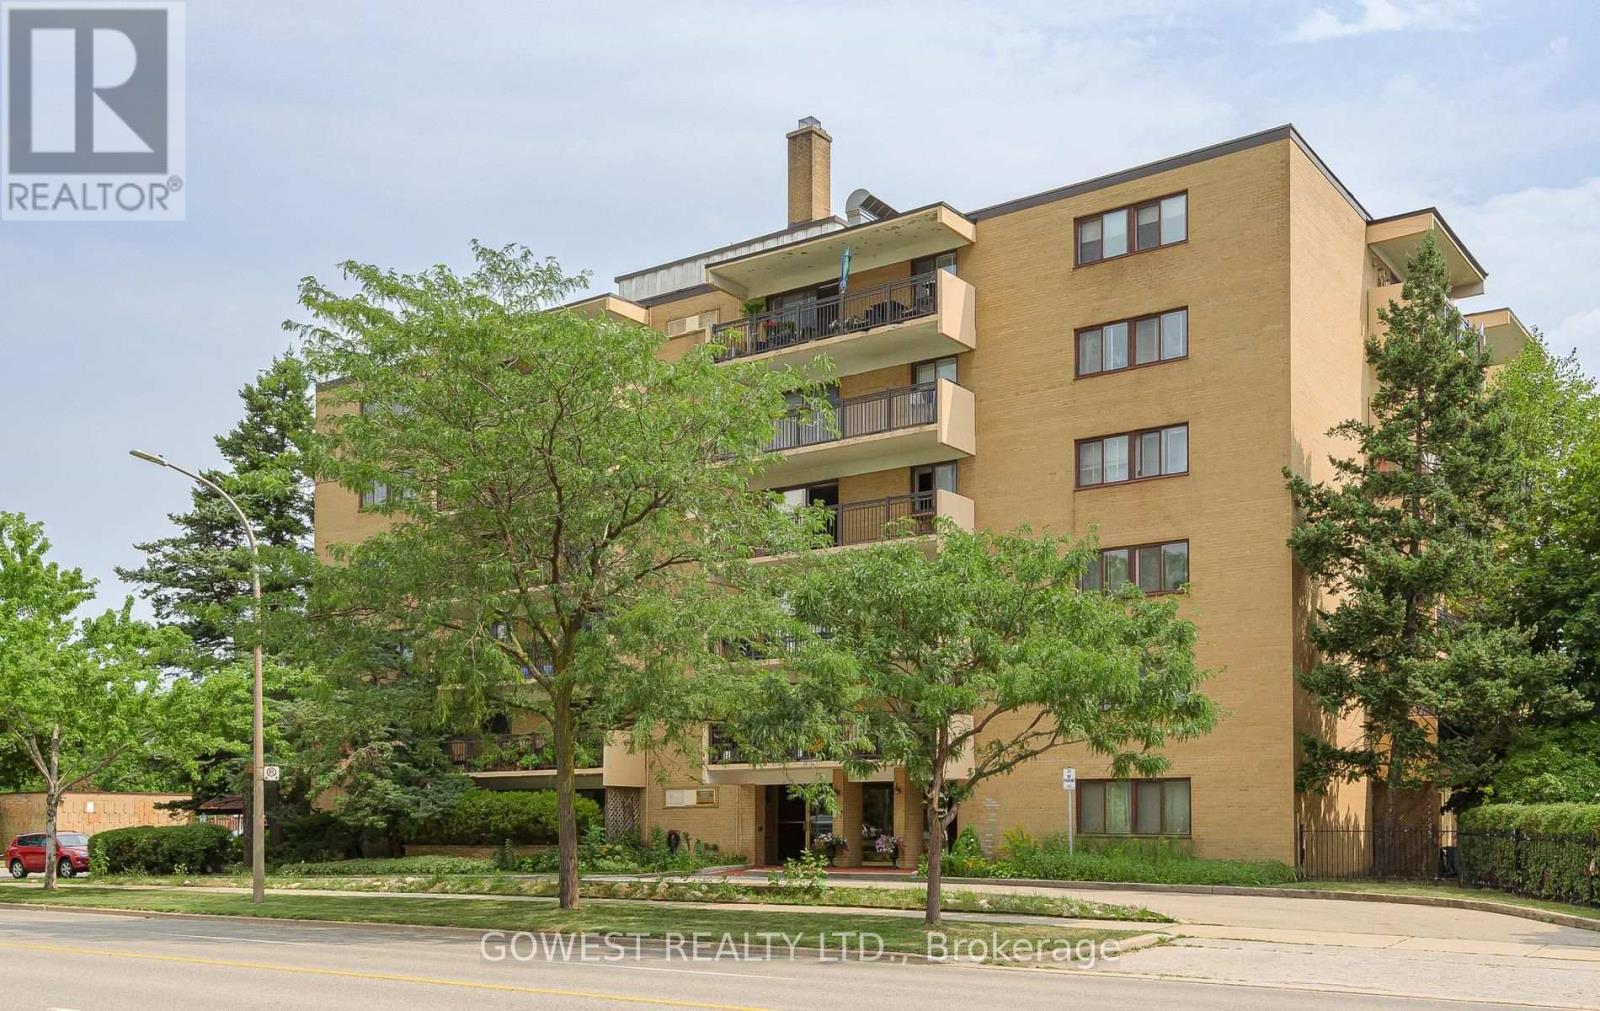
$449,800
557 The East Mall
Toronto (Islington-City Centre West) · MLS # W13838060
2 bed · 1 bath
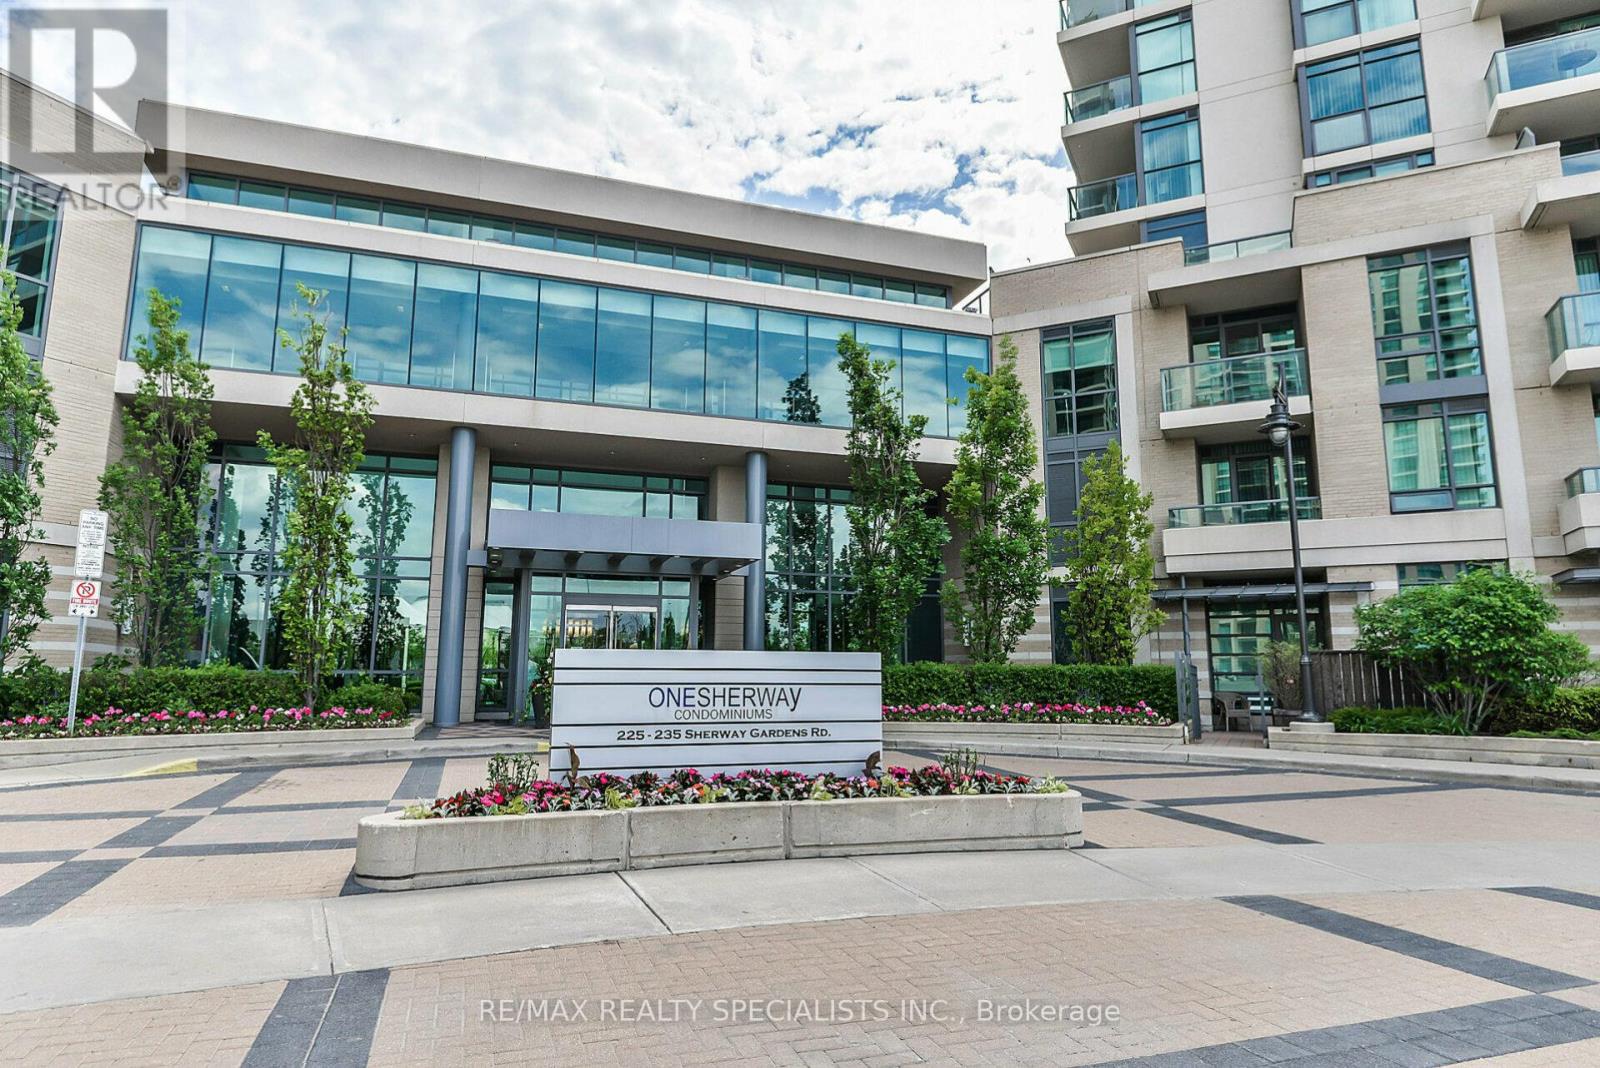
$449,800
235 Sherway Gardens Road
Toronto (Islington-City Centre West) · MLS # W13823302
2 bed · 1 bath
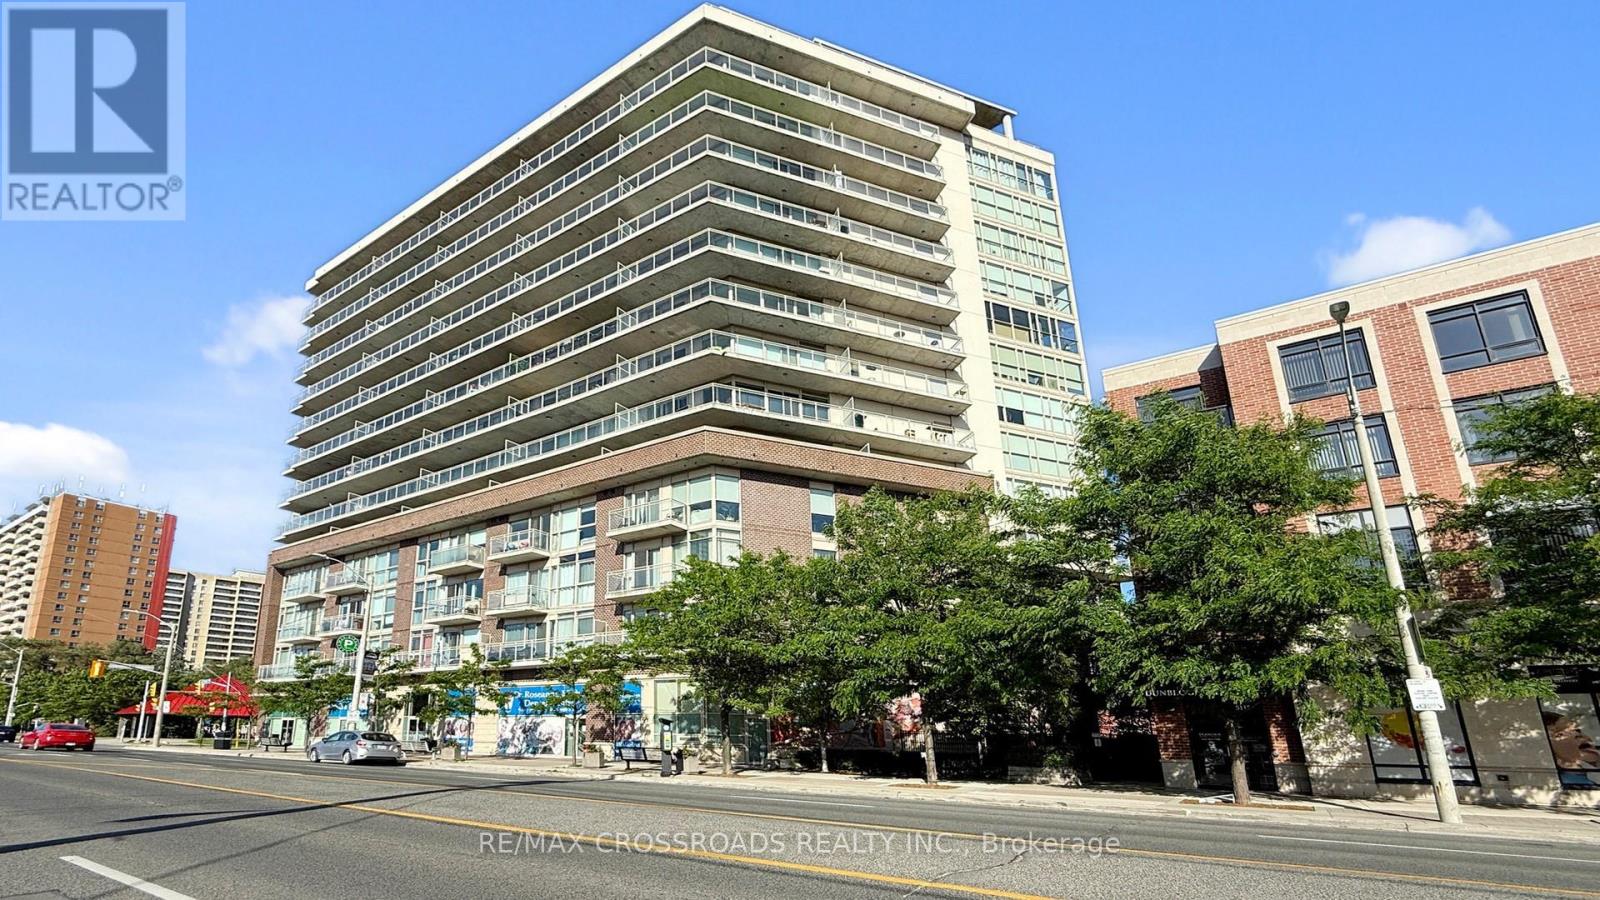
$449,000
5101 Dundas Street
Toronto (Islington-City Centre West) · MLS # W13617370
1 bed · 1 bath