
120 Eagle Rock Way
Vaughan, Ontario L6A5C2
MLS # N13764162
Property Details
Type
Condo Apartment
Beds
3
Baths
2
Status
For Sale
More homes like this
About this property
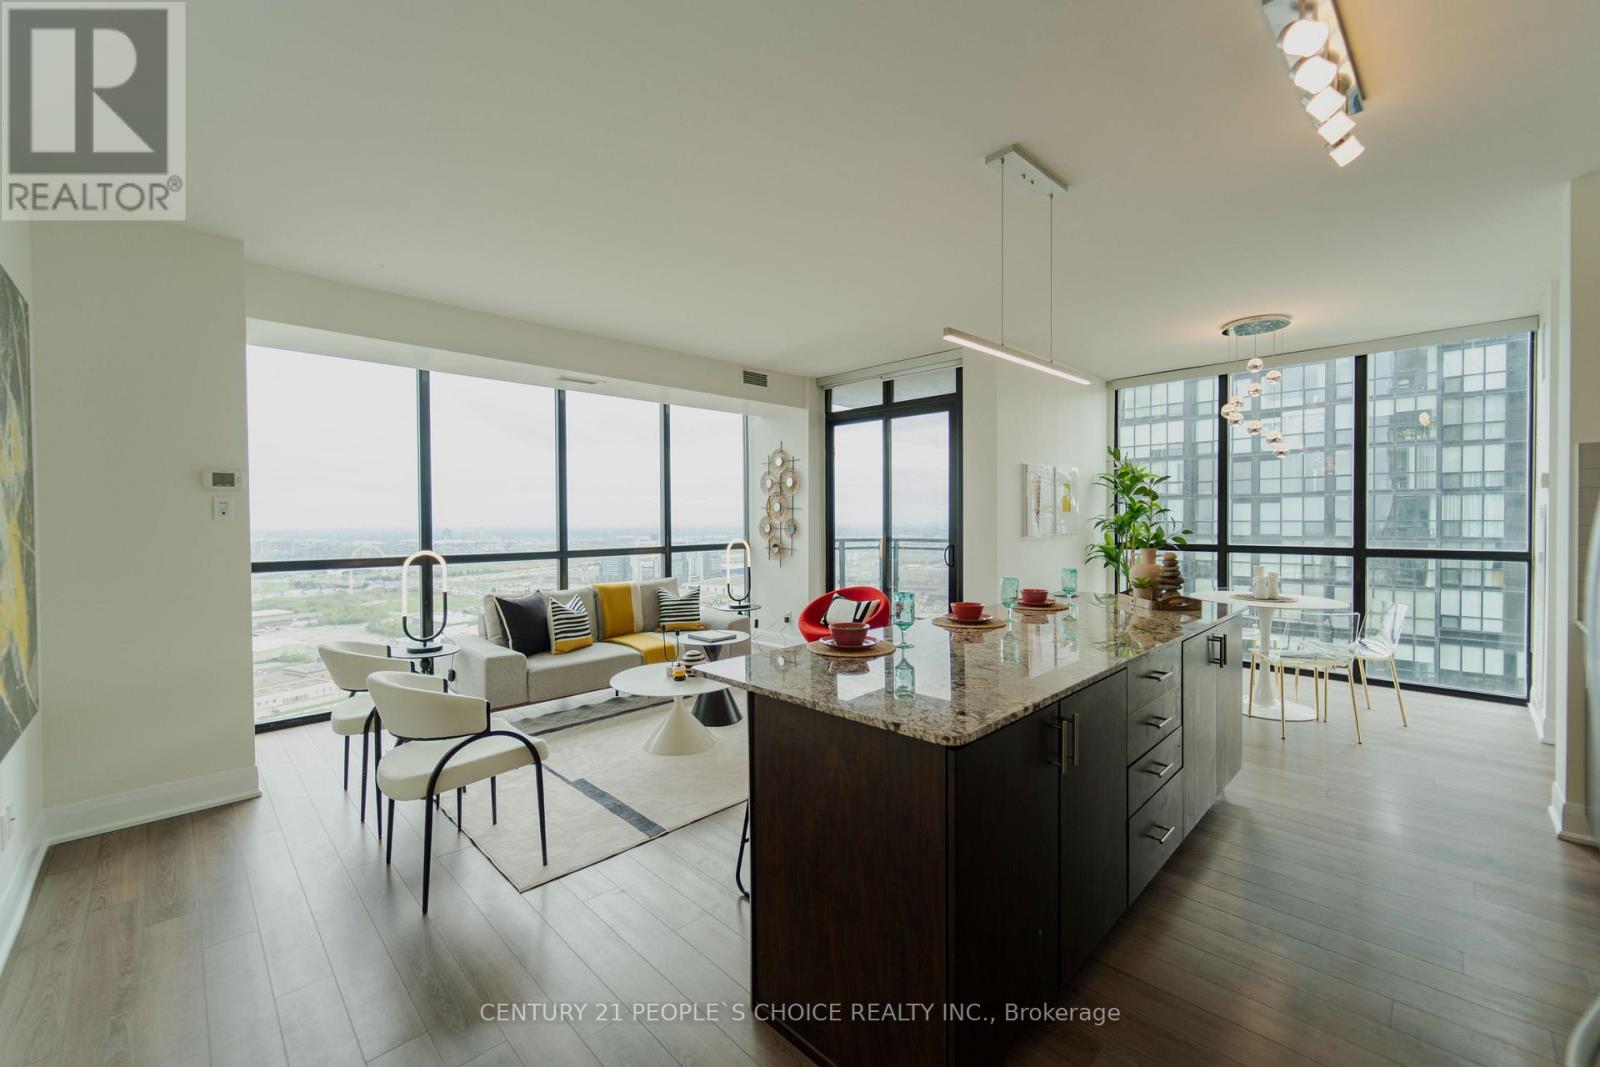
RARE CORNER EXECUTIVE SUITE WITH 10'6" CEILINGS & ULTRA-QUIET LIVING! Elevate your lifestyle at The Mackenzie by Pemberton! This expansive 955 sq. ft. 2-bed + den, 2-bath residence delivers an unbeatable combination of executive luxury and functional layout. Basking in natural light with N/W exposure, the open-concept living area features soaring 9' to 10'6" smooth ceilings and dramatic floor-to-ceiling windows fitted with heavy-duty acoustic noise-mitigation glass for complete interior tranquility. The chef-inspired kitchen boasts quartz countertops, stainless steel appliances, modern cabinetry, and under-cabinet lighting. The spa-like primary suite includes a walk-in closet and a 4-piece ensuite with a frameless glass shower, soaker tub, and quartz vanity. Complete with wide-plank laminate flooring throughout, roller shades, individually controlled heating/A/C, 1 underground parking space, and an owned locker. COMMUTER & LIFESTYLE PARADISE: Literally steps from Maple GO Station for an effortless downtown commute-enjoy ultimate rail access without the ambient sound thanks to superior sound-dampening construction! Minutes to championship golf at Eagles Nest Golf Club, North Maple Regional Park, Cortellucci Vaughan Hospital, top-rated schools, and quick access to Hwys 400/407. Building perks feature 24-hour executive concierge service, a fitness & yoga studio, guest suite, double party rooms, and a landscaped rooftop terrace with BBQs. A true turn-key sanctuary offering premier space, status, and convenience!
Mortgage Estimate
Estimated monthly payment
Calculating…
Estimate only. Taxes, insurance, condo fees, and lender terms are not included.
Monthly costs to verify
Property taxes: about $312/month based on listed annual taxes.
Condo / Maintenance Fee: $812.40/mo
Estimate only. Confirm taxes, condo/maintenance fees, insurance, utilities, and lender terms before making decisions.
Rooms
| Room | Level | Dimensions |
|---|---|---|
| Living room | Main level | 3.66 x 2.77 |
| Dining room | Main level | 4.6 x 2.16 |
| Kitchen | Main level | 4.6 x 2.16 |
| Primary Bedroom | Main level | 3.38 x 3.44 |
| Bedroom 2 | Main level | 3.6 x 3.26 |
| Den | Main level | 2.59 x 2.16 |
Facts & Location
Interior Size
955 sq ft
Parking
1 spaces
Annual Taxes
$3,747
Condo / Maintenance Fee
$812.40/mo
Listing data
Listing information is provided for personal, non-commercial use and should be independently verified before making real estate decisions.
Last refreshed: Oct 1, 2026 3:33 AM
Explore nearby searches
SEO-friendly searches for this area, property type, and nearby neighbourhoods.
Similar Properties
More nearby listings that may fit the same search.
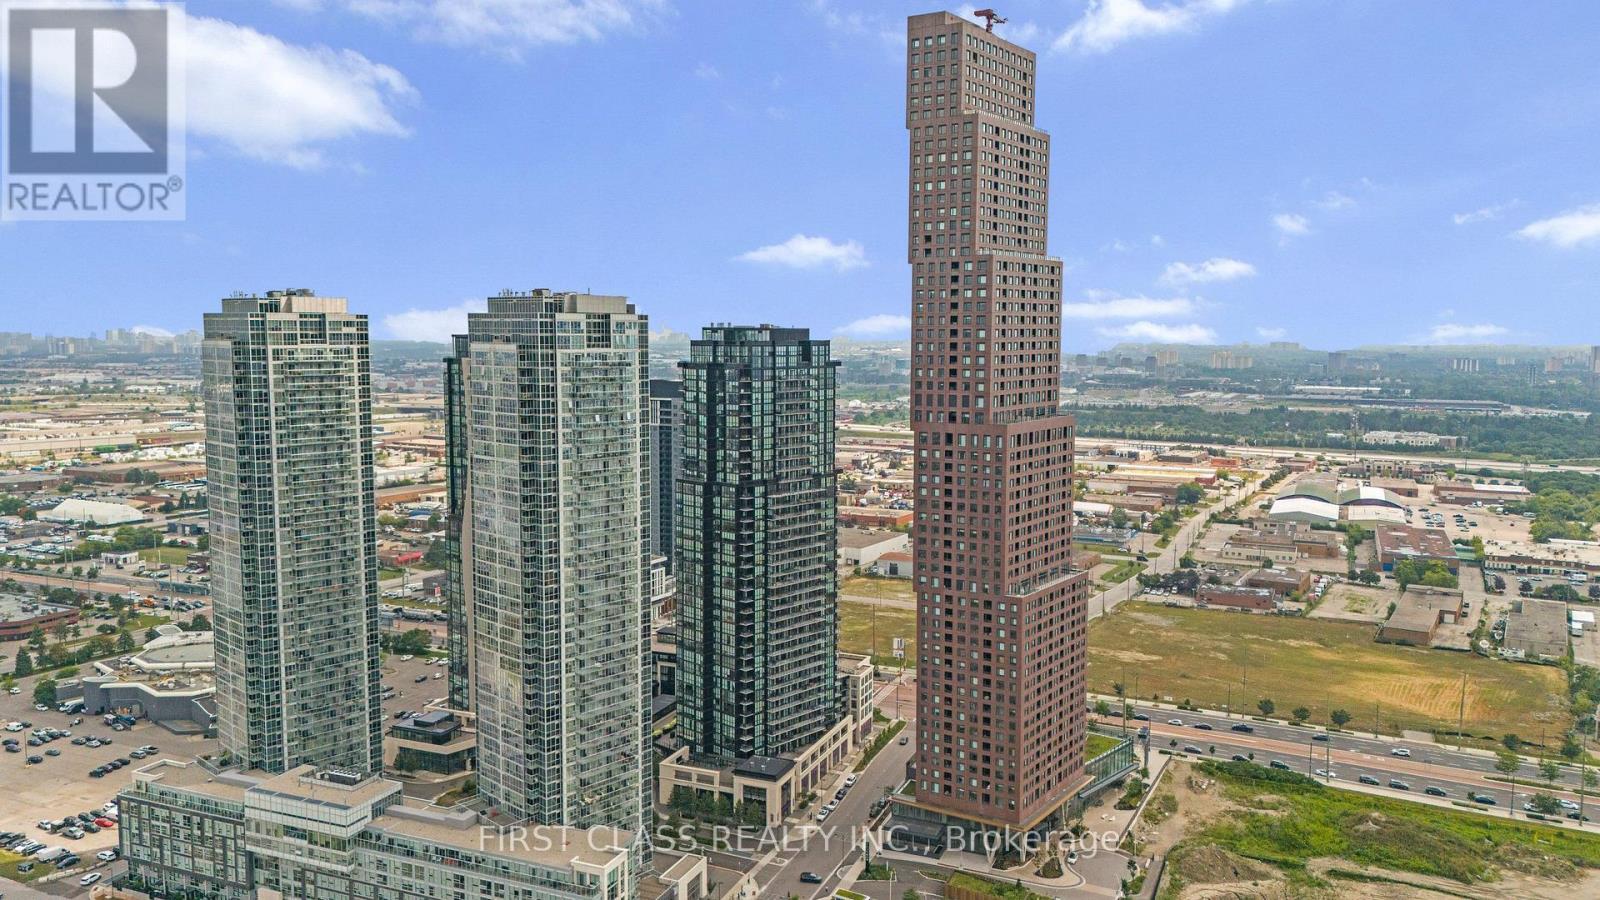
$649,900
2900 Highway 7 Road
Vaughan (Concord) · MLS # N13760104
2 bed · 2 bath · 1,140 sq ft
$649,900
2910 Highway 7
Vaughan (Concord) · MLS # N13666766
2 bed · 2 bath
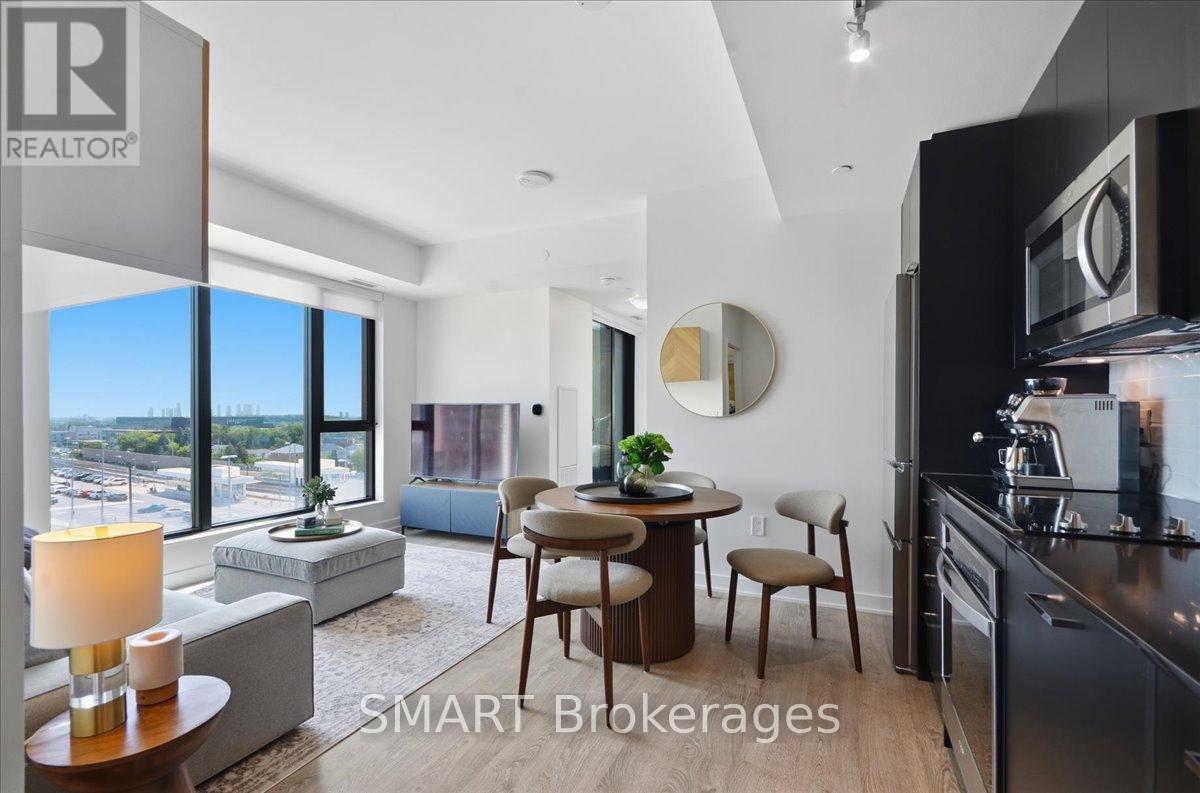
$649,900
120 Eagle Rock Way
Vaughan · MLS # N13653998
2 bed · 2 bath