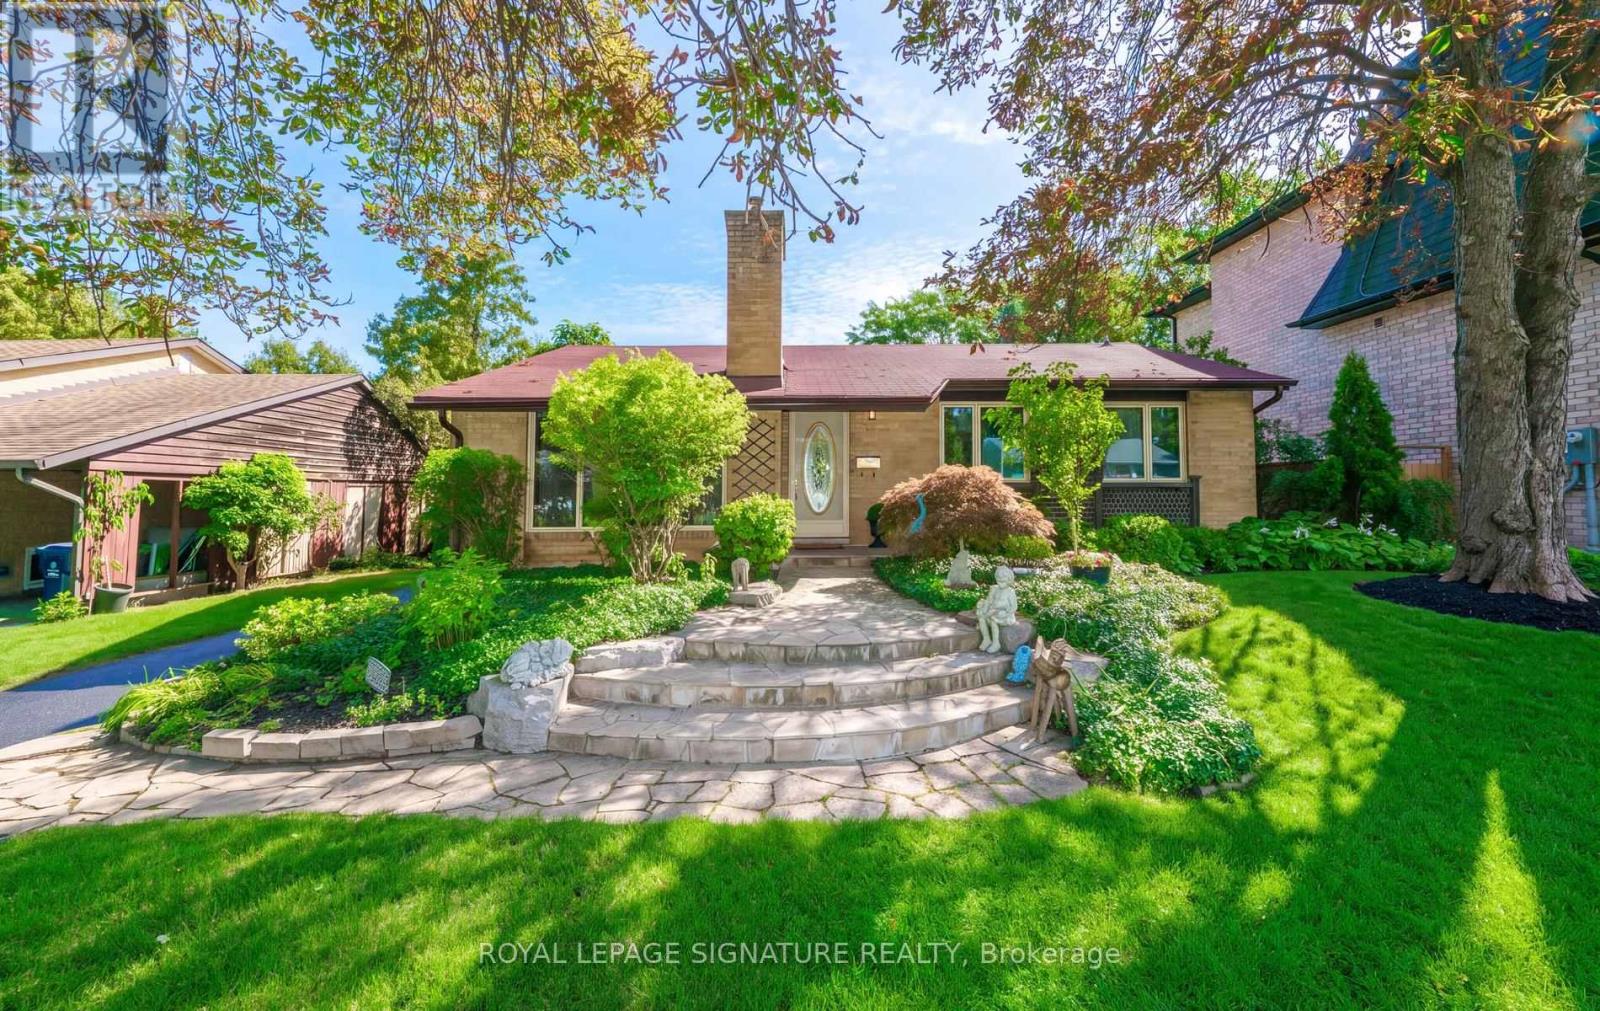
55 Southwell Drive
Toronto (Banbury-Don Mills), Ontario M3B2P1
MLS # C13764144
Property Details
Type
Detached
Beds
4
Baths
2
Status
For Sale
More homes like this
About this property
Wow! An EXCEPTIONAL OPPORTUNITY AWAITS In The Prestigious & Highly *Sought After* Denlow/Leslie/York Mills Neighbourhood! Showcasing Outstanding Curb Appeal This Treasured, Sun Filled Interior Enhanced By Skylight In Kitchen, 3 Bedroom Bungalow Has Been Lovingly Cared For By It's Owner For Over 50 Years & Rests Upon An Impressive PREMIUM 60' X 100' LOT With An Exceptionally Private Backyard Oasis - A Peaceful Retreat Surrounded By Mature Trees & Greenery! Located On An Impressive Street Lined With Many Magnificent Multi-Million-Dollar-Homes,! This Special Property Offers The Added Warmth Of A Close-knit Community & Wonderful Neighbours! One Of The Neighbourhood's GREATEST DRAWS Is Its HIGHLY COVETED SCHOOL DISTRICT, Offering Access To The Sought-After Rippleton Public School, Windfields Middle School & York Mills Collegiate - An Exceptional Advantage For Growing Families! This Special Home Offers Endless Possibilities - MOVE-IN, RENOVATE OR BUILD THE CUSTOM HOME OF YOUR DREAMS In One Of Toronto's Most Desirable Communities! Enjoy An Exceptional Lifestyle Just Steps From Beautiful Parks, Tennis At Banbury Community Centre, Children's Playground, Walking Trails, Minutes From Edwards Gardens, Fabulous Shopping At Shops At Don Mills, Fairview Mall & Many Fine Dining Choices, The Keg Close-by! Longo's Plaza & Everyday Conveniences Are Also Close At Hand! Easy Access To Hwy 401, 404, 407, Dvp, Ttc, Go Train & Subway Are Minutes Away! Don't Let This RARE OFFERING Slip Away - Opportunities In This Neighbourhood Are Seldom Available!
Mortgage Estimate
Estimated monthly payment
Calculating…
Estimate only. Taxes, insurance, condo fees, and lender terms are not included.
Monthly costs to verify
Property taxes: about $719/month based on listed annual taxes.
Estimate only. Confirm taxes, condo/maintenance fees, insurance, utilities, and lender terms before making decisions.
Rooms
| Room | Level | Dimensions |
|---|---|---|
| Living room | Main level | 5.53 x 5.39 |
| Dining room | Main level | 3.89 x 3 |
| Kitchen | Main level | 3.94 x 3.7 |
| Primary Bedroom | Main level | 4.98 x 2.84 |
| Bedroom 2 | Main level | 3.2 x 2.87 |
| Bedroom 3 | Main level | 3.4 x 2.81 |
| Bedroom 4 | Lower level | 4.15 x 3.23 |
| Recreational, Games room | Lower level | 7.84 x 3.91 |
| Other | Lower level | 4.7 x 4.08 |
| Furnace | Lower level | 5.4 x 3.6 |
Facts & Location
Parking
4 spaces
Lot Size
60 x 100 FT
Annual Taxes
$8,627
Listing data
Listing information is provided for personal, non-commercial use and should be independently verified before making real estate decisions.
Last refreshed: Sep 14, 2026 4:31 AM
Explore nearby searches
SEO-friendly searches for this area, property type, and nearby neighbourhoods.
Similar Properties
More nearby listings that may fit the same search.

$1,228,000
69 Greenland Road
Toronto (Banbury-Don Mills) · MLS # C13751990
3 bed · 2 bath

$1,288,000
8 Ternhill Crescent
Toronto (Banbury-Don Mills) · MLS # C13759110
5 bed · 2 bath
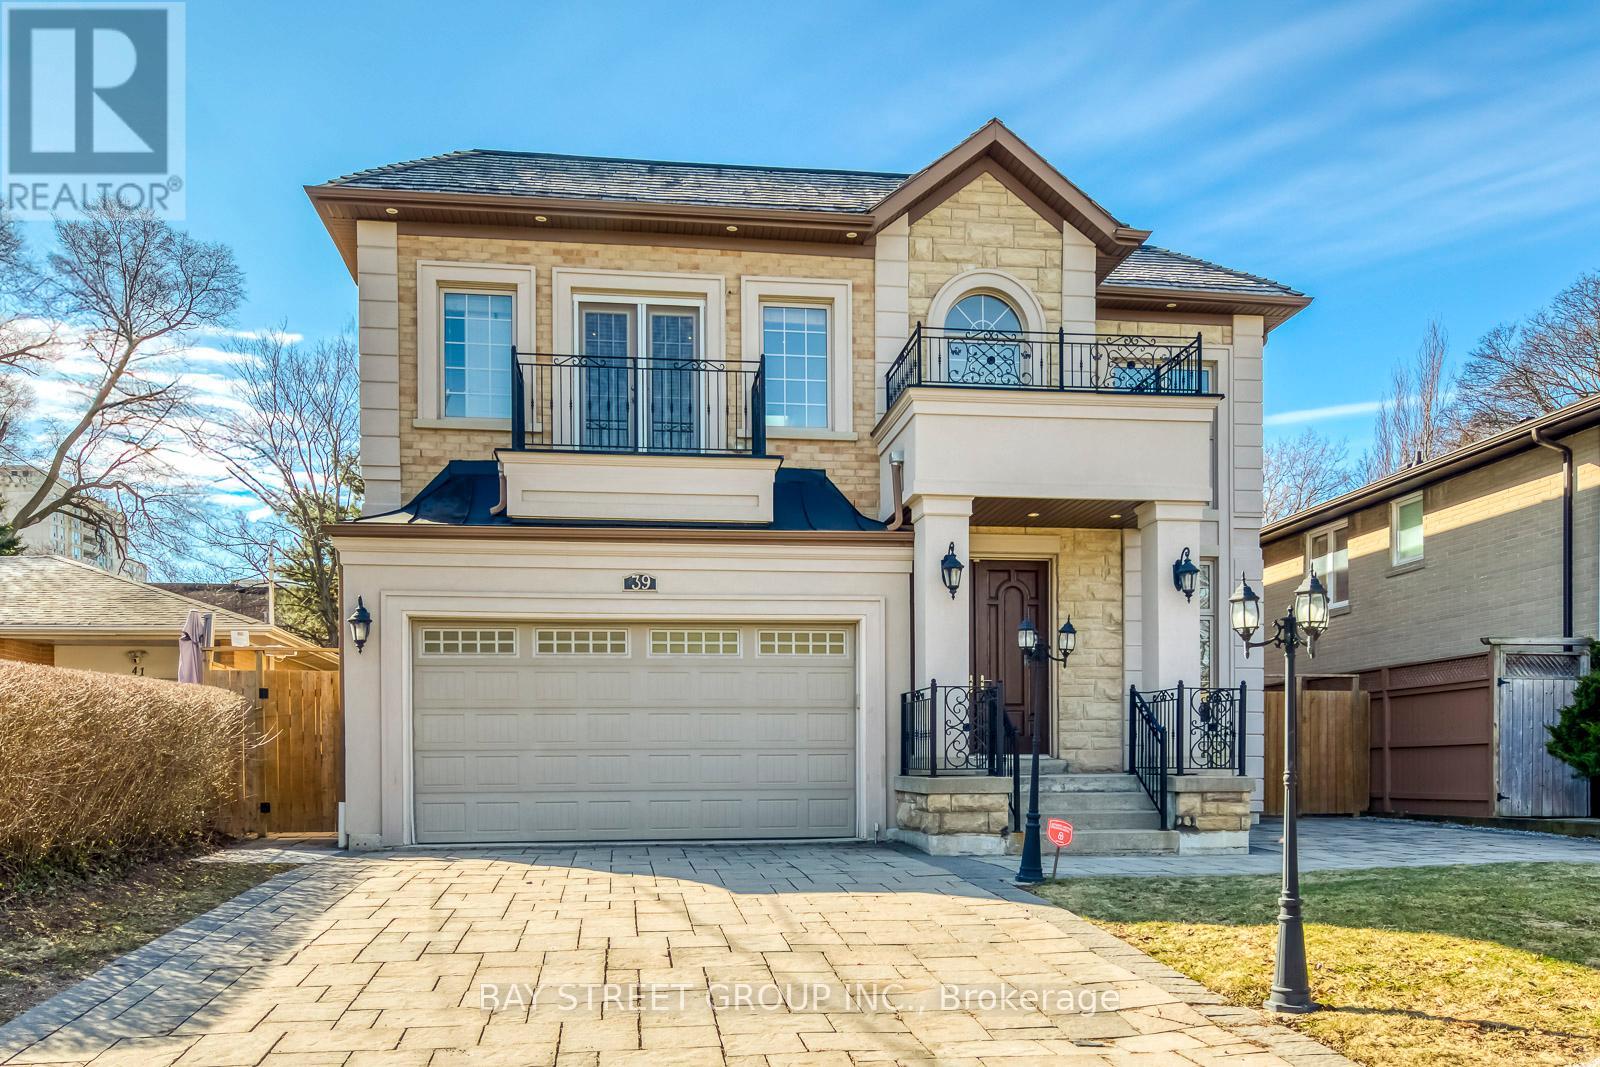
$3,399,000
39 Foxwarren Drive
Toronto (Bayview Village) · MLS # C13739586
7 bed · 7 bath