
56 WELLAND Avenue
St. Catharines, Ontario L2R2M5
MLS # 40835369
Property Details
Type
Detached
Beds
2
Baths
1
Status
For Sale
More homes like this
About this property
Charming and full of opportunity, this adorable 2-bedroom bungalow is perfectly positioned in the heart of St. Catharines. Less than 1km to the Farmer's Market, Meridian Centre, Montebello Park, and the First Ontario Performing Arts Centre, and only 2km to the shopping on Fourth Avenue, as well as the Marotta Family Hospital! Set on a deep lot with a private driveway, covered front porch, spacious backyard, and large deck, this home offers the ideal blend of comfort, convenience, and future potential. Inside, you’ll find a bright and functional layout with inviting living and dining spaces, two well-sized bedrooms, and the ease of main floor living. The unfinished basement offers additional storage and exciting potential to finish and customize to suit your needs. Whether you’re a first-time buyer ready to enter the market, an investor seeking a centrally located property, or a downsizer looking for low-maintenance city living, this home checks all the boxes. Enjoy being just minutes from Montebello Park, downtown restaurants and cafés, entertainment venues, shopping, transit, Hwy 406, and the QEW. With walkable amenities and endless possibilities to personalize the space, this is your chance to create something special in a fantastic location!
Mortgage Estimate
Estimated monthly payment
Calculating…
Estimate only. Taxes, insurance, condo fees, and lender terms are not included.
Monthly costs to verify
Property taxes: about $221/month based on listed annual taxes.
Estimate only. Confirm taxes, condo/maintenance fees, insurance, utilities, and lender terms before making decisions.
Rooms
| Room | Level | Dimensions |
|---|---|---|
| Utility room | Basement | x |
| 4pc Bathroom | Main level | 6'0'' x 3'1'' |
| Kitchen | Main level | 13'9'' x 8'8'' |
| Living room | Main level | 11'7'' x 14'1'' |
| Dining room | Main level | 7'7'' x 13'2'' |
| Bedroom | Main level | 9'4'' x 7'7'' |
| Primary Bedroom | Main level | 9'5'' x 13'9'' |
Facts & Location
Interior Size
785 sq ft
Parking
1 spaces
Annual Taxes
$2,649
Year Built
1880
Listing data
Listing information is provided for personal, non-commercial use and should be independently verified before making real estate decisions.
Last refreshed: Sep 15, 2026 3:35 AM
Explore nearby searches
SEO-friendly searches for this area, property type, and nearby neighbourhoods.
Similar Properties
More nearby listings that may fit the same search.
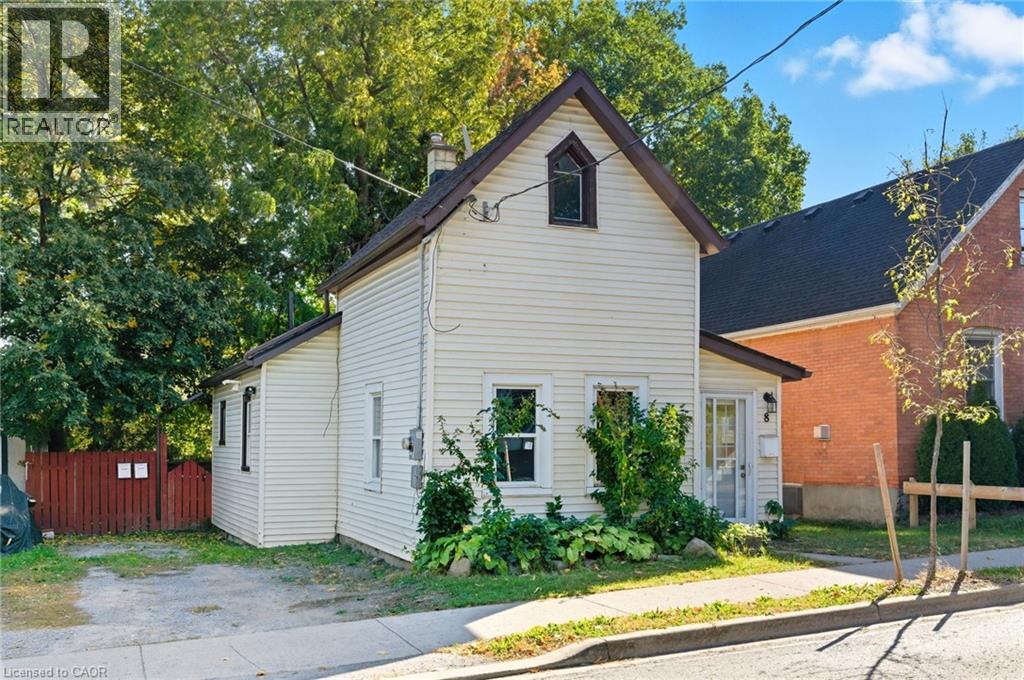
$349,900
8 TASKER Street
St. Catharines · MLS # 40818739
2 bed · 2 bath · 805 sq ft
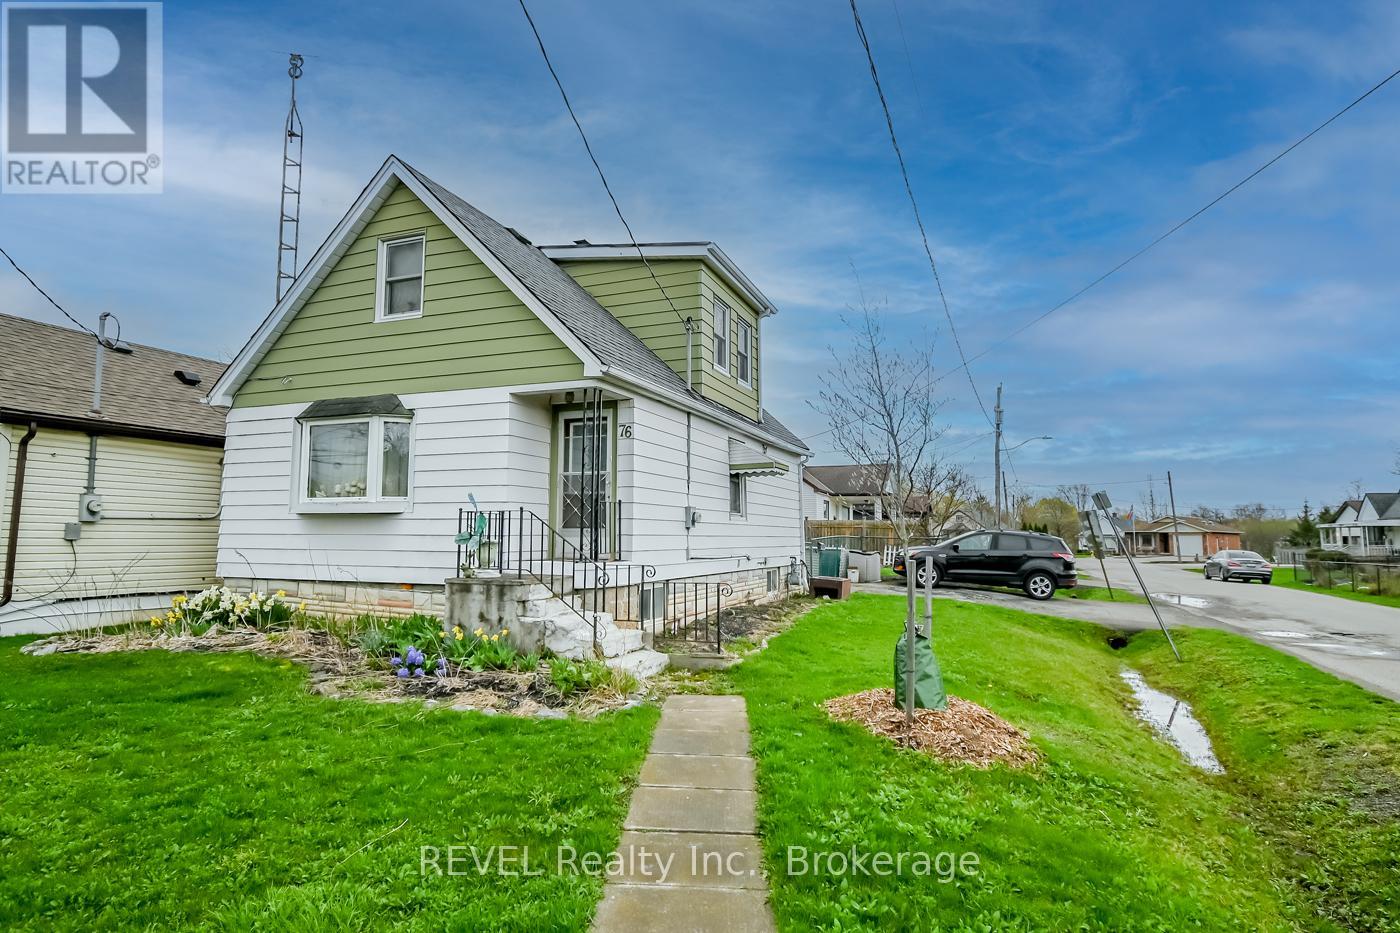
$349,900
76 Lincoln Avenue
St. Catharines (Oakdale) · MLS # X13010748
3 bed · 1 bath
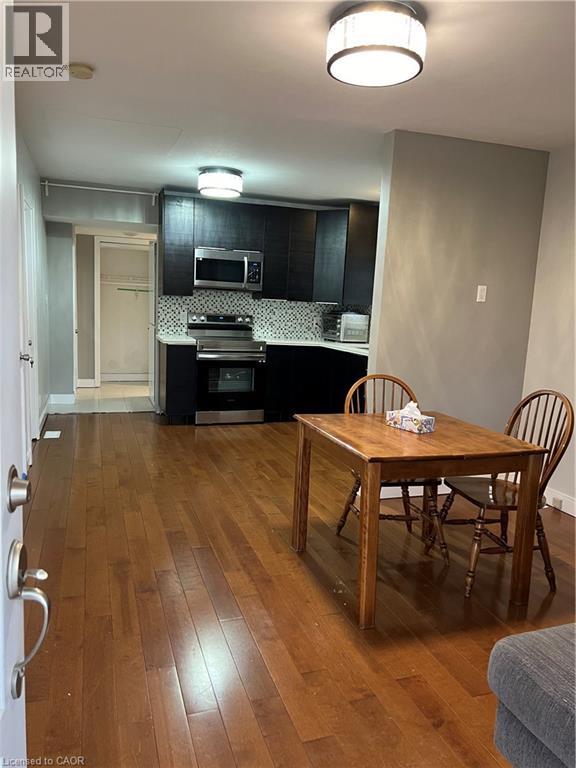
$367,900
179 VINE Street
St. Catharines · MLS # 40817120
2 bed · 1 bath · 570 sq ft