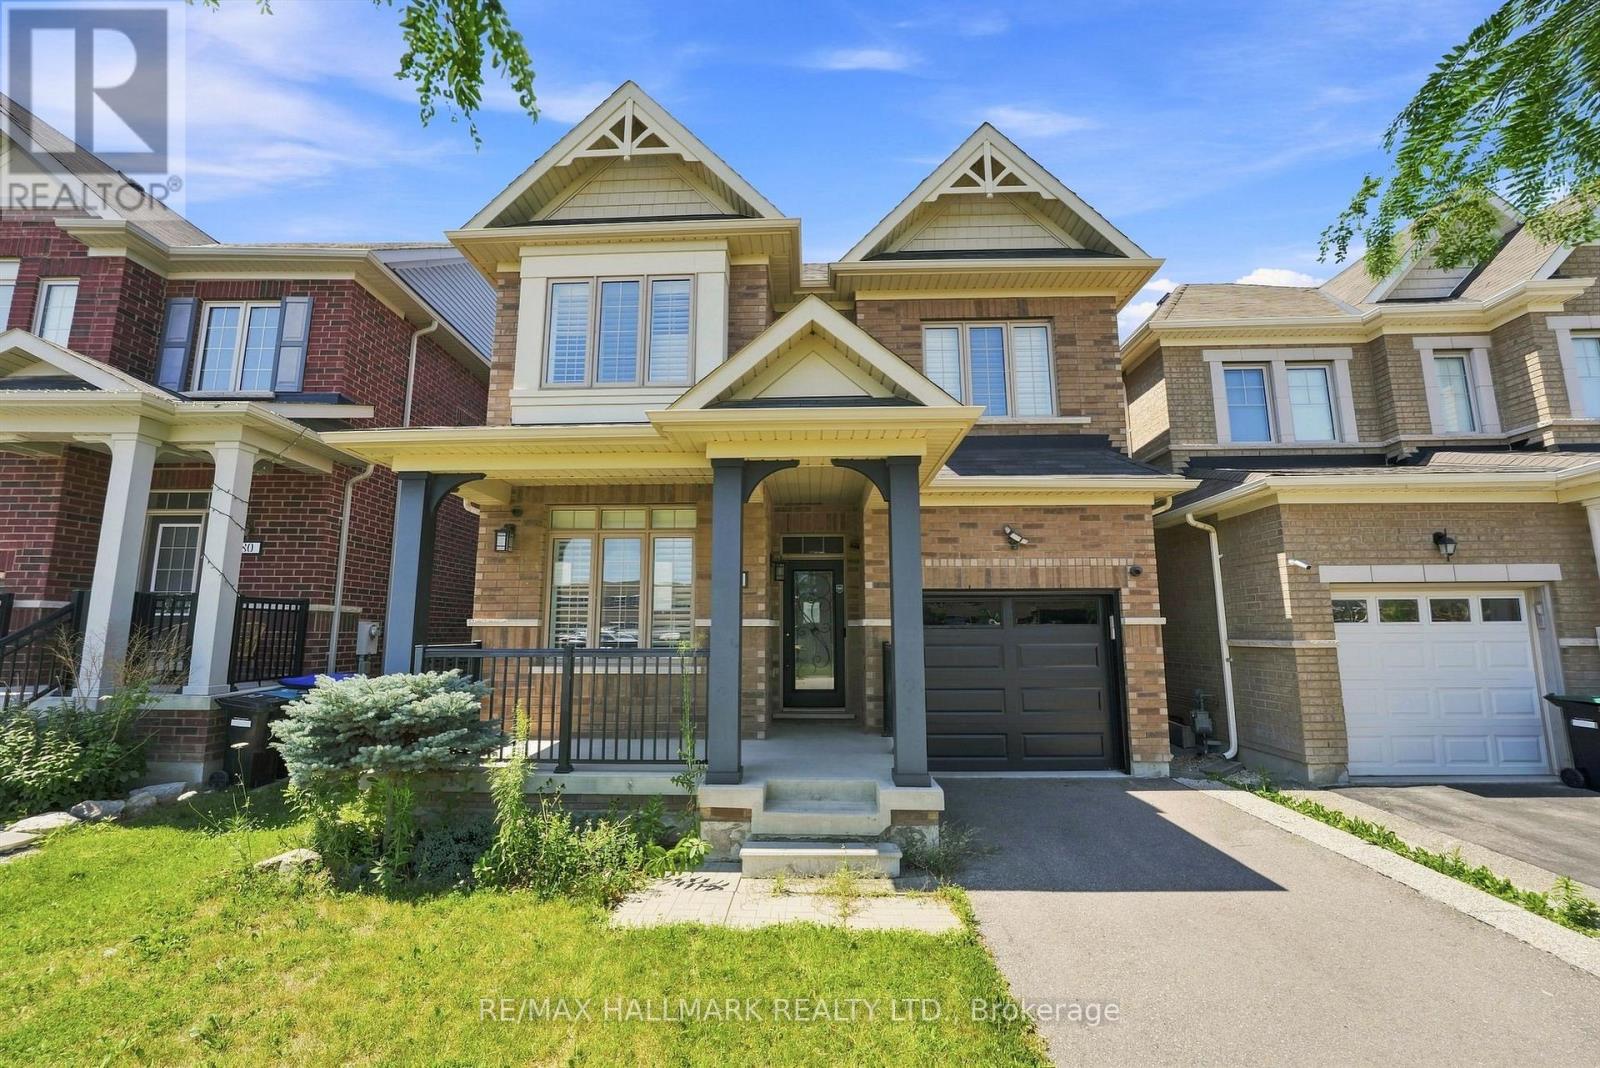
82 Martin Trail
New Tecumseth (Tottenham), Ontario L0G1W0
MLS # N13645066
Property Details
Type
Detached
Beds
3
Baths
4
Status
For Sale
More homes like this
About this property
Welcome to this beautifully appointed 2-storey detached home offering over 2,600 sq. ft. of finished living space in the growing community of Tottenham. With 3 bedrooms, 4 bathrooms, a thoughtfully designed layout, and a fully finished basement, this home delivers the space and flexibility today's families are looking for. The main floor showcases hardwood flooring throughout and an inviting open-concept design that seamlessly connects the living, dining, and kitchen areas. The spacious kitchen overlooks the principal living spaces, making it ideal for entertaining and everyday family life, while the dining area offers a convenient walkout to the backyard for effortless indoor-outdoor living. Upstairs, the generous primary suite serves as a private retreat, complete with a large walk-in closet and a luxurious 5-piece ensuite. Two additional well-sized bedrooms, convenient second-floor laundry, and multiple full bathrooms provide comfort and functionality for growing families. The finished basement expands the home's versatility with a large recreation area and full bathroom, creating the perfect space for a family room, guest accommodations, multi-generational living, or potential rental use. Located in one of Tottenham's welcoming family-friendly neighbourhoods, you'll enjoy easy access to local restaurants, shops, parks, schools, and everyday amenities while becoming part of a vibrant and growing community. Combining generous living space, a functional layout, and an excellent location, this is an exceptional opportunity to call Tottenham home.
Mortgage Estimate
Estimated monthly payment
Calculating…
Estimate only. Taxes, insurance, condo fees, and lender terms are not included.
Monthly costs to verify
Property taxes: about $409/month based on listed annual taxes.
Estimate only. Confirm taxes, condo/maintenance fees, insurance, utilities, and lender terms before making decisions.
Rooms
| Room | Level | Dimensions |
|---|---|---|
| Office | Main level | 3.2 x 2.88 |
| Recreational, Games room | Basement | 5.13 x 5.11 |
| Bathroom | Basement | 1.71 x 3.62 |
| Bathroom | Main level | 1.63 x 1.57 |
| Dining room | Main level | 3.7 x 3.65 |
| Kitchen | Main level | 3.62 x 3.8 |
| Living room | Main level | 2.93 x 5.11 |
| Primary Bedroom | Second level | 5.48 x 5.12 |
| Bathroom | Second level | 3.62 x 3.03 |
| Bathroom | Second level | 2.38 x 3.02 |
| Bedroom 2 | Second level | 3.68 x 4.24 |
| Bedroom 3 | Second level | 4.46 x 3.12 |
Facts & Location
Interior Size
2,600 sq ft
Parking
3 spaces
Lot Size
32.6 x 111.4 FT
Annual Taxes
$4,903
Listing data
Listing information is provided for personal, non-commercial use and should be independently verified before making real estate decisions.
Last refreshed: Sep 14, 2026 3:23 AM
Explore nearby searches
SEO-friendly searches for this area, property type, and nearby neighbourhoods.
Similar Properties
More nearby listings that may fit the same search.
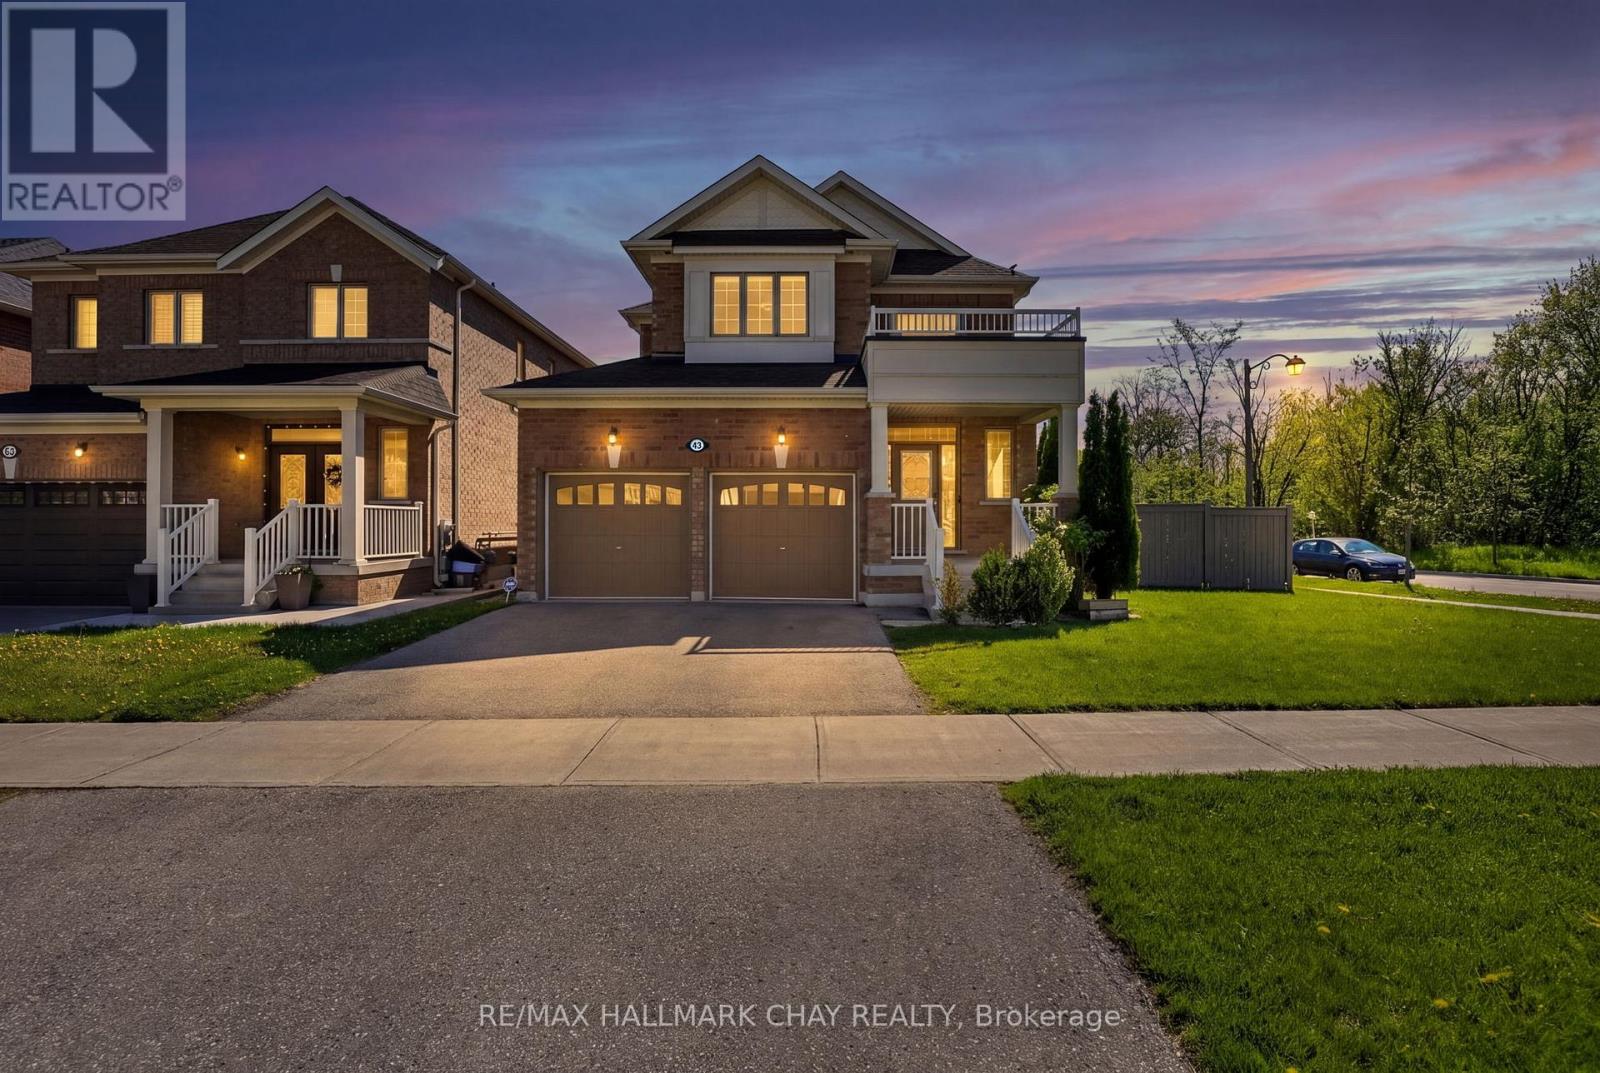
$1,049,000
43 Walls Crescent
New Tecumseth (Tottenham) · MLS # N13638710
4 bed · 4 bath · 2,600 sq ft
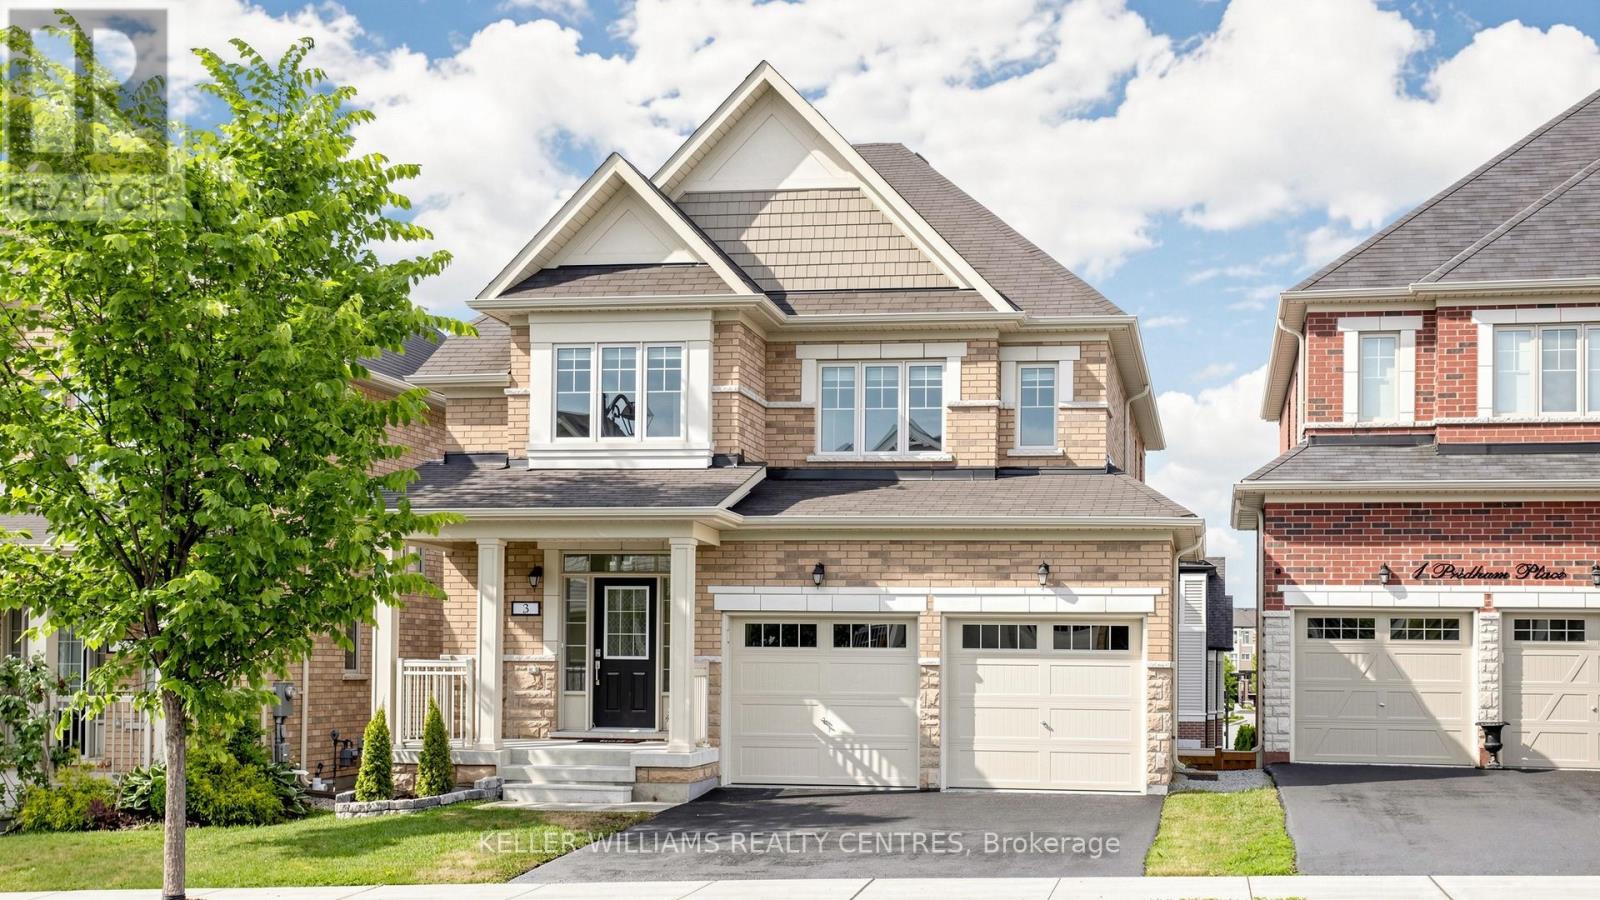
$1,049,999
3 Pridham Place
New Tecumseth (Tottenham) · MLS # N13465414
4 bed · 4 bath · 2,500 sq ft
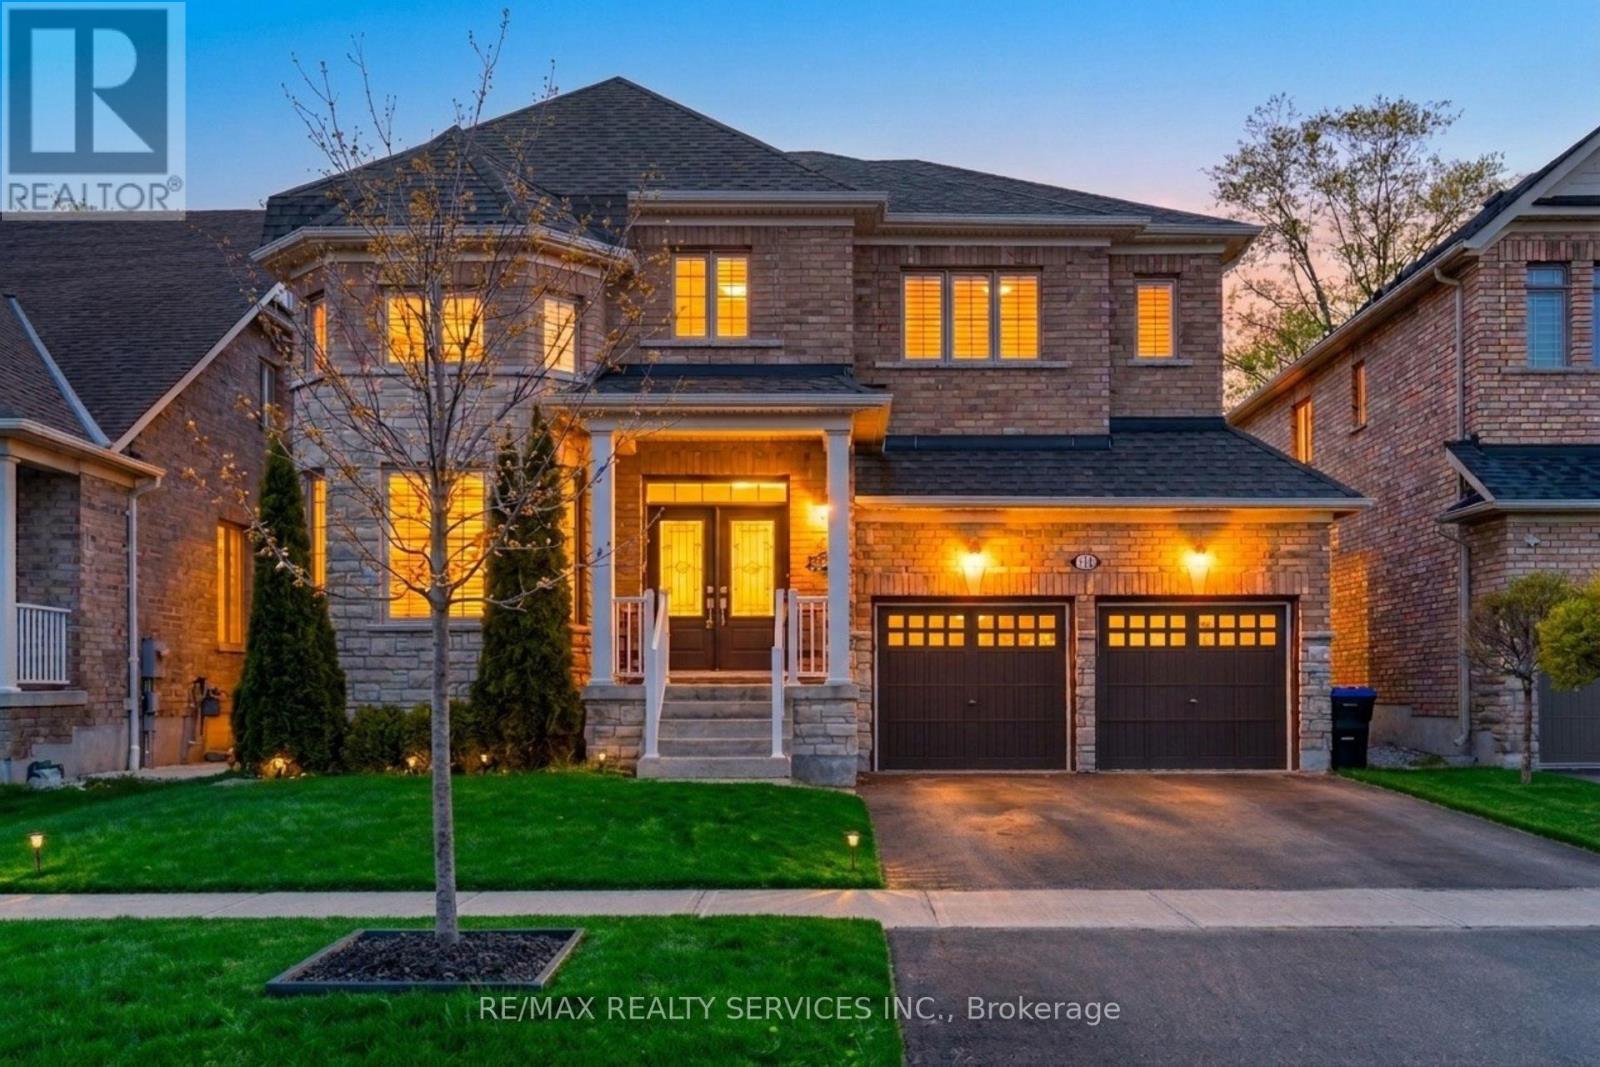
$1,079,000
104 Sharpe Crescent
New Tecumseth (Tottenham) · MLS # N13446714
4 bed · 4 bath · 3,000 sq ft