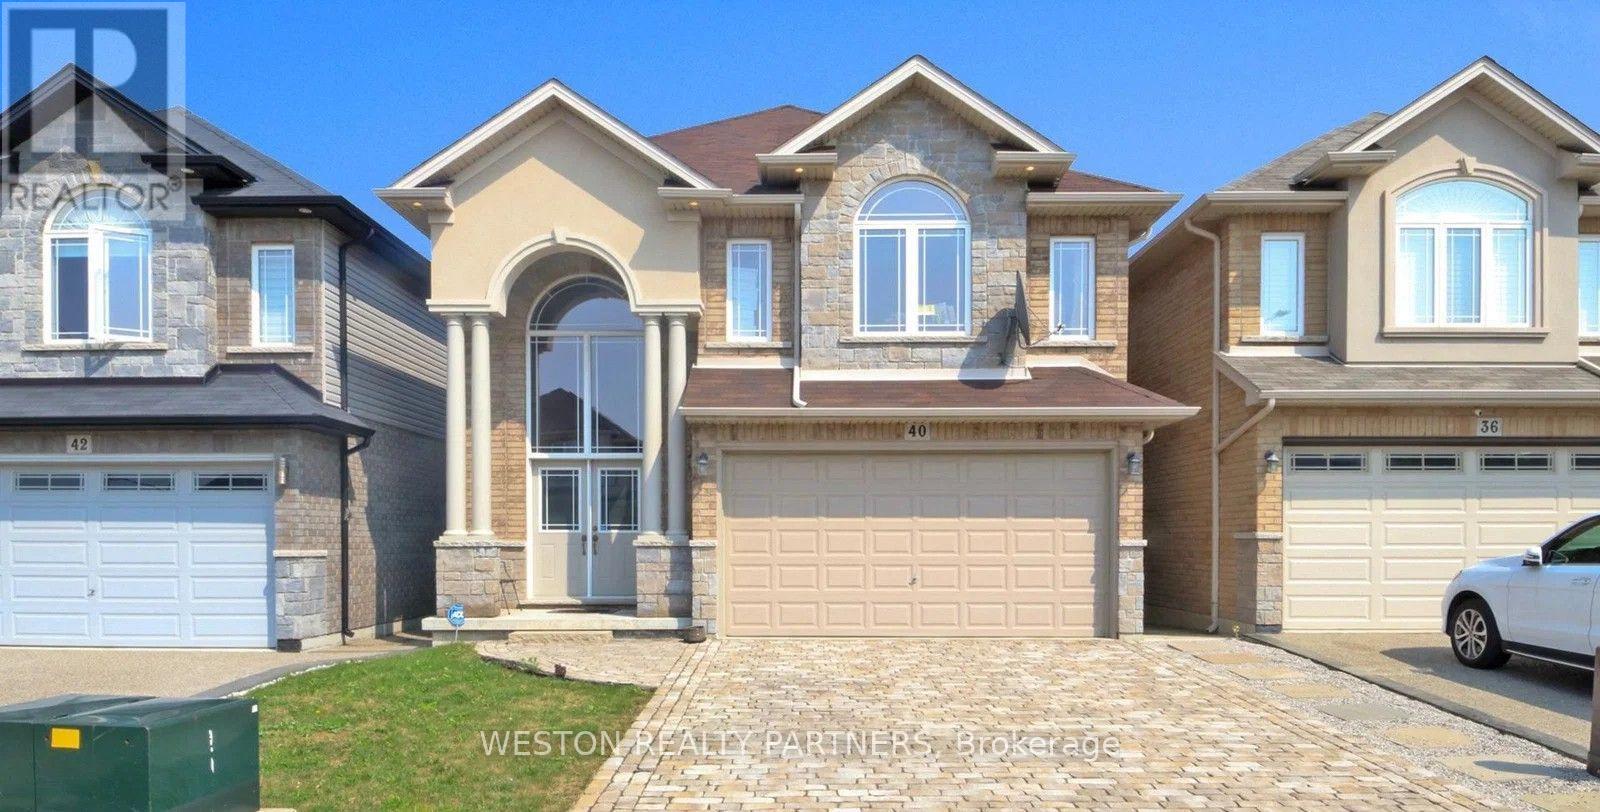
40 Pinemeadow Drive
Hamilton (Jerome), Ontario L9A0B6
MLS # X13614802
Property Details
Type
Detached
Beds
6
Baths
4
Status
For Sale
More homes like this
About this property
A Home Built for More! Welcome to 40 Pinemeadow Drive, a spacious 4+2 bedroom detached home offering the flexibility today's families are looking for. Set in a quiet Hamilton Mountain neighbourhood, this impressive residence combines generous principal rooms, multiple living areas and a finished basement apartment with its own separate entrance. The main level is bright and inviting with 9-ft ceilings, hardwood floors, an open-concept layout and a striking open-to-above foyer. At the heart of the home, the kitchen offers granite counters, stainless steel appliances and plenty of cabinetry, flowing naturally into the dining and living spaces for everyday family life and entertaining. Upstairs you'll find four well-sized bedrooms, including a private primary retreat with walk-in closet and ensuite, plus a versatile loft and balcony. The lower level adds two bedrooms, a second kitchen, large windows and separate access-ideal for extended family, guests or additional living flexibility. Outside, enjoy professionally finished hardscaping, a backyard firepit, double garage and parking for up to six vehicles. Minutes from schools, parks, shopping, everyday amenities and convenient LINC access. A substantial family home with space to grow, gather and make your own. ** This is a linked property.**
Mortgage Estimate
Estimated monthly payment
Calculating…
Estimate only. Taxes, insurance, condo fees, and lender terms are not included.
Monthly costs to verify
Property taxes: about $656/month based on listed annual taxes.
Estimate only. Confirm taxes, condo/maintenance fees, insurance, utilities, and lender terms before making decisions.
Rooms
| Room | Level | Dimensions |
|---|---|---|
| Living room | Main level | 4.26 x 2.37 |
| Bathroom | Main level | 0 x 0 |
| Bathroom | Second level | 0 x 0 |
| Bathroom | Second level | 0 x 0 |
| Bathroom | Basement | 0 x 0 |
| Kitchen | Main level | 3.76 x 2.81 |
| Primary Bedroom | Second level | 4.17 x 3.64 |
| Bedroom | Second level | 3.82 x 2.88 |
| Bedroom | Second level | 3.06 x 2.87 |
| Bedroom | Second level | 0 x 0 |
| Bedroom | Basement | 0 x 0 |
| Bedroom | Basement | 0 x 0 |
| Recreational, Games room | Basement | 0 x 0 |
Facts & Location
Parking
6 spaces
Lot Size
34.1 x 98.4 FT ; See Comments For Further Legal Desc.
Annual Taxes
$7,875
Listing data
Listing information is provided for personal, non-commercial use and should be independently verified before making real estate decisions.
Last refreshed: Sep 13, 2026 3:31 AM
Explore nearby searches
SEO-friendly searches for this area, property type, and nearby neighbourhoods.
Similar Properties
More nearby listings that may fit the same search.
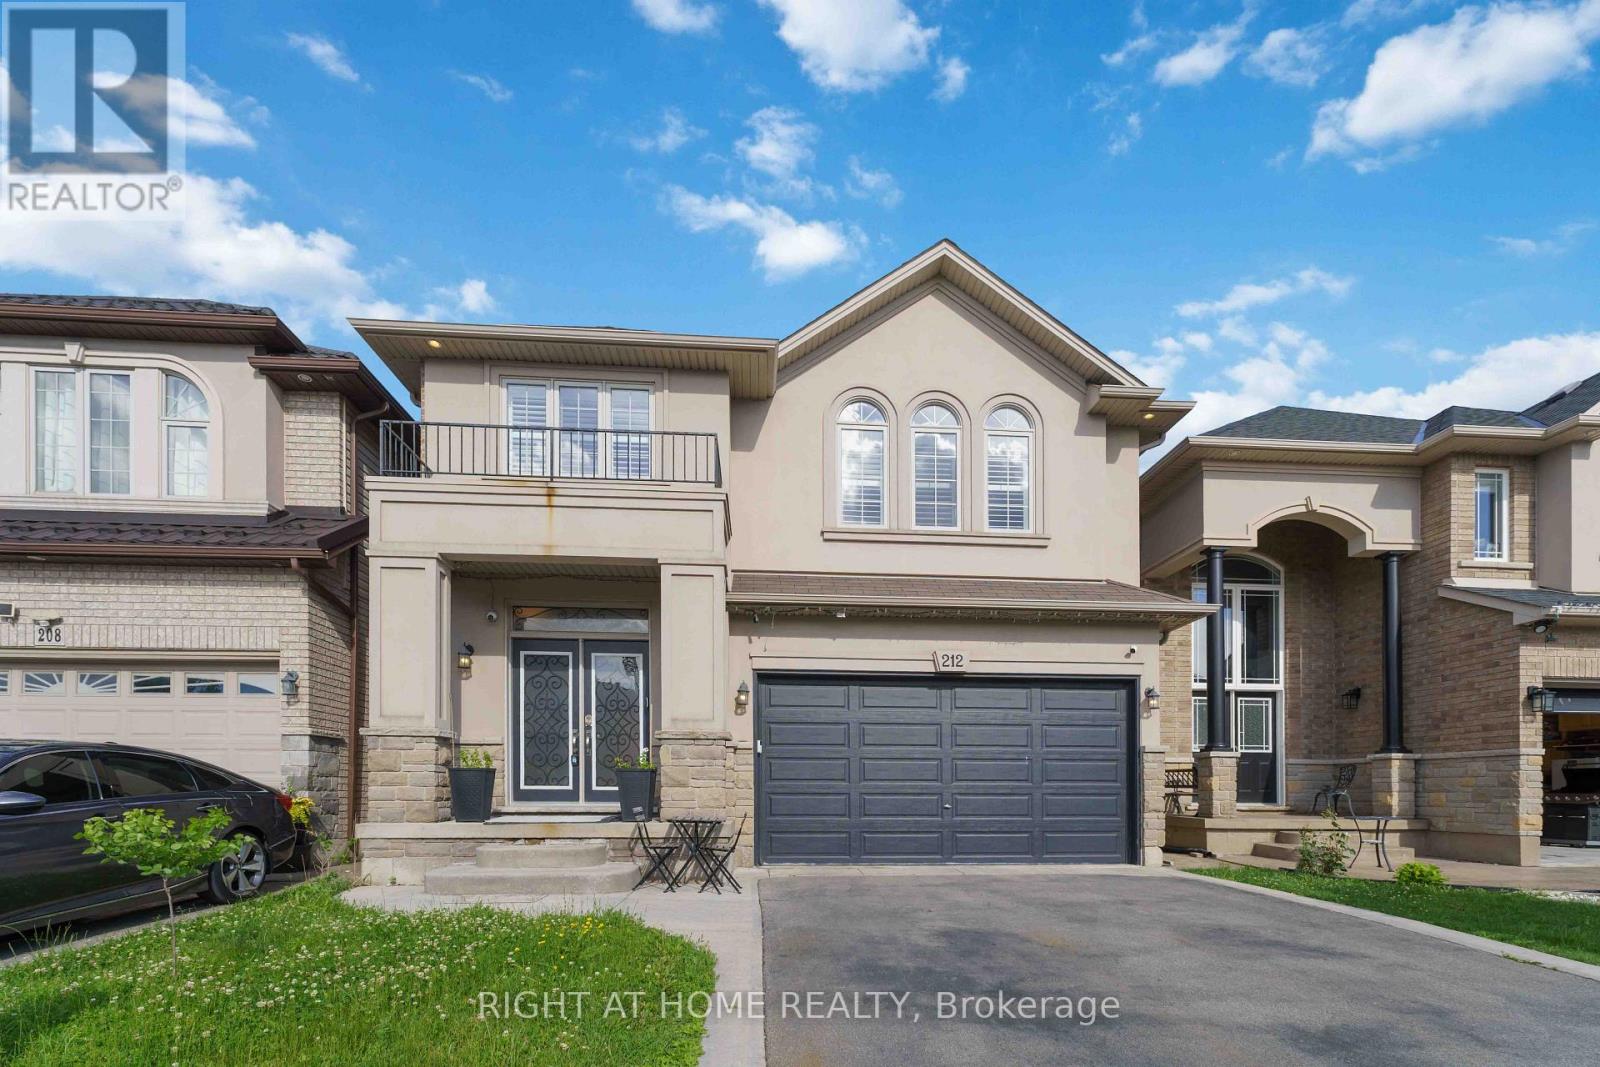
$1,075,888
212 Chartwell Circle
Hamilton (Jerome) · MLS # X13597722
5 bed · 4 bath
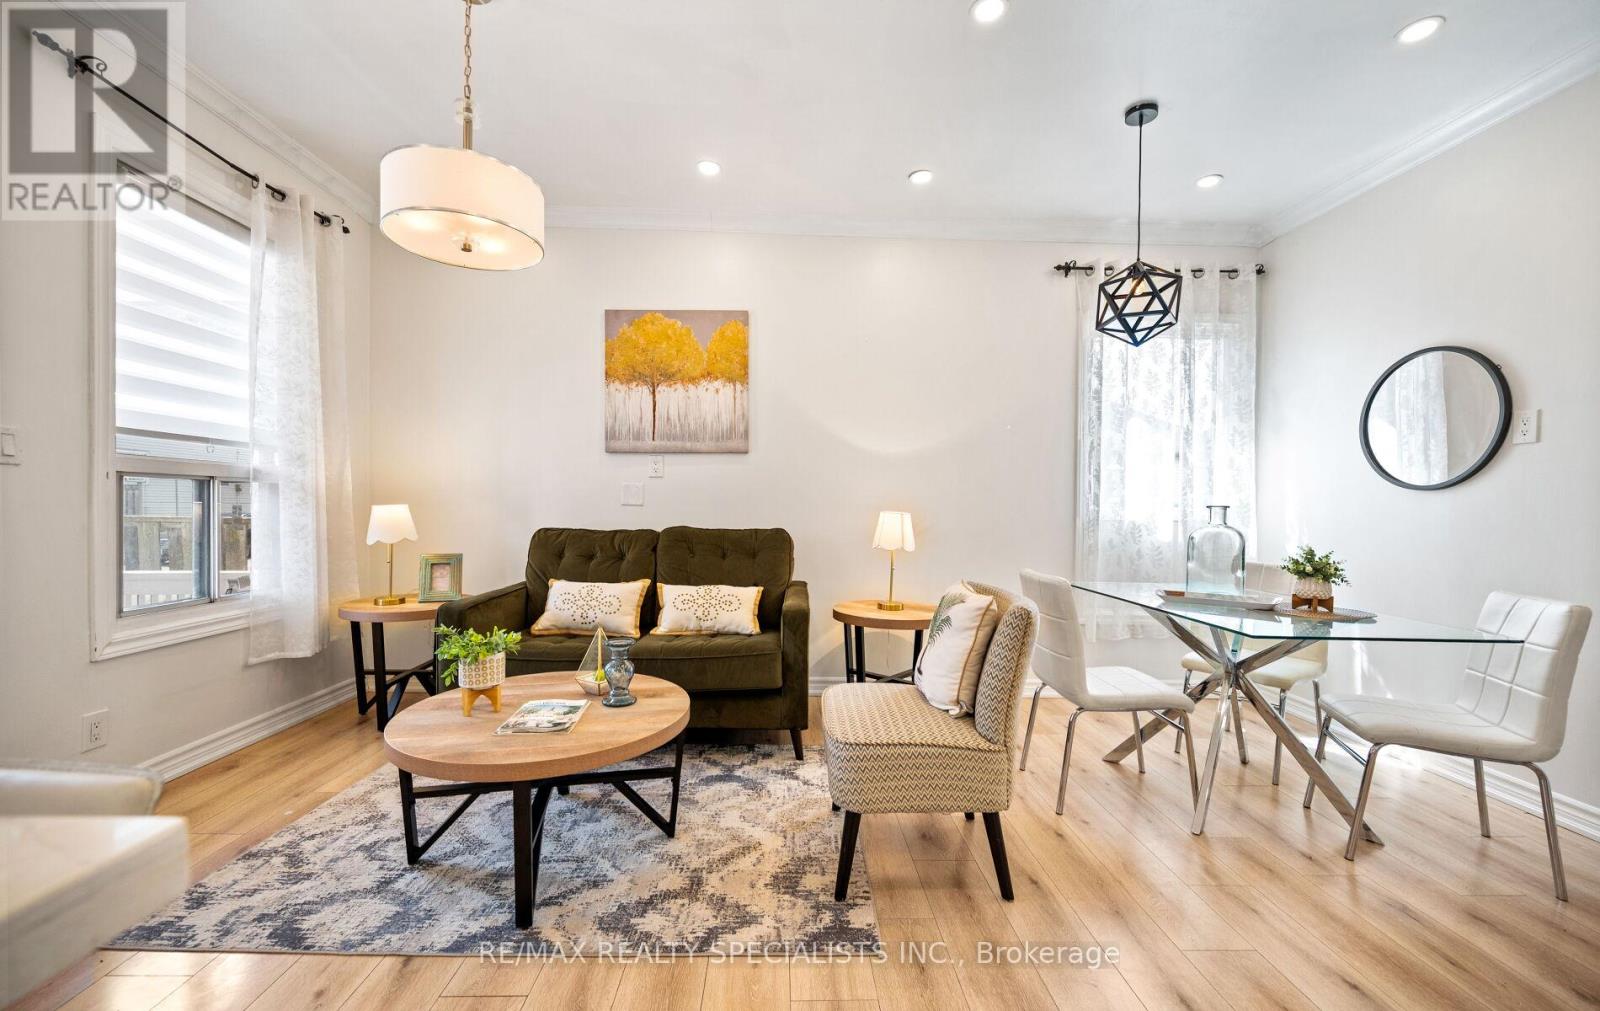
$459,900
35 Britannia Avenue
Hamilton (Crown Point) · MLS # X13656614
3 bed · 2 bath
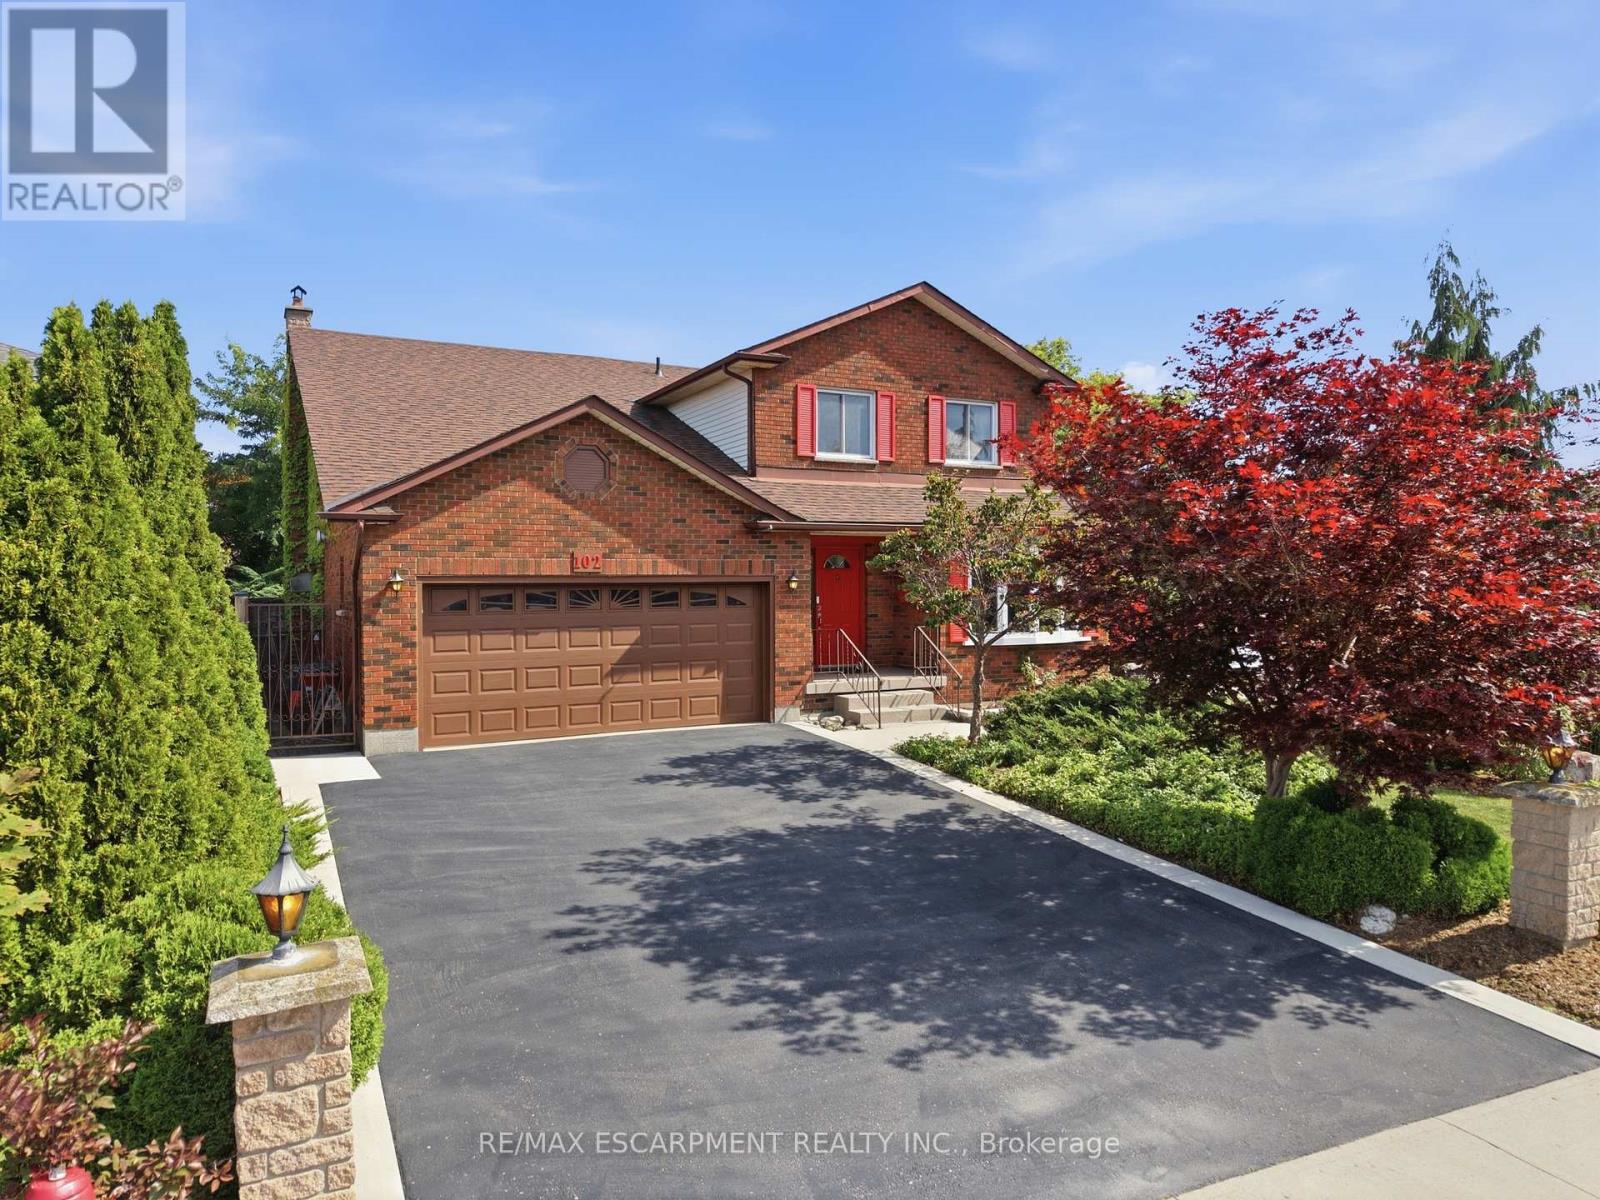
$966,888
102 Trenholme Crescent
Hamilton (Trenholme) · MLS # X13719932
4 bed · 4 bath