Videos & Virtual Tours
Open available video, 3D tour, or virtual-tour media for this listing.
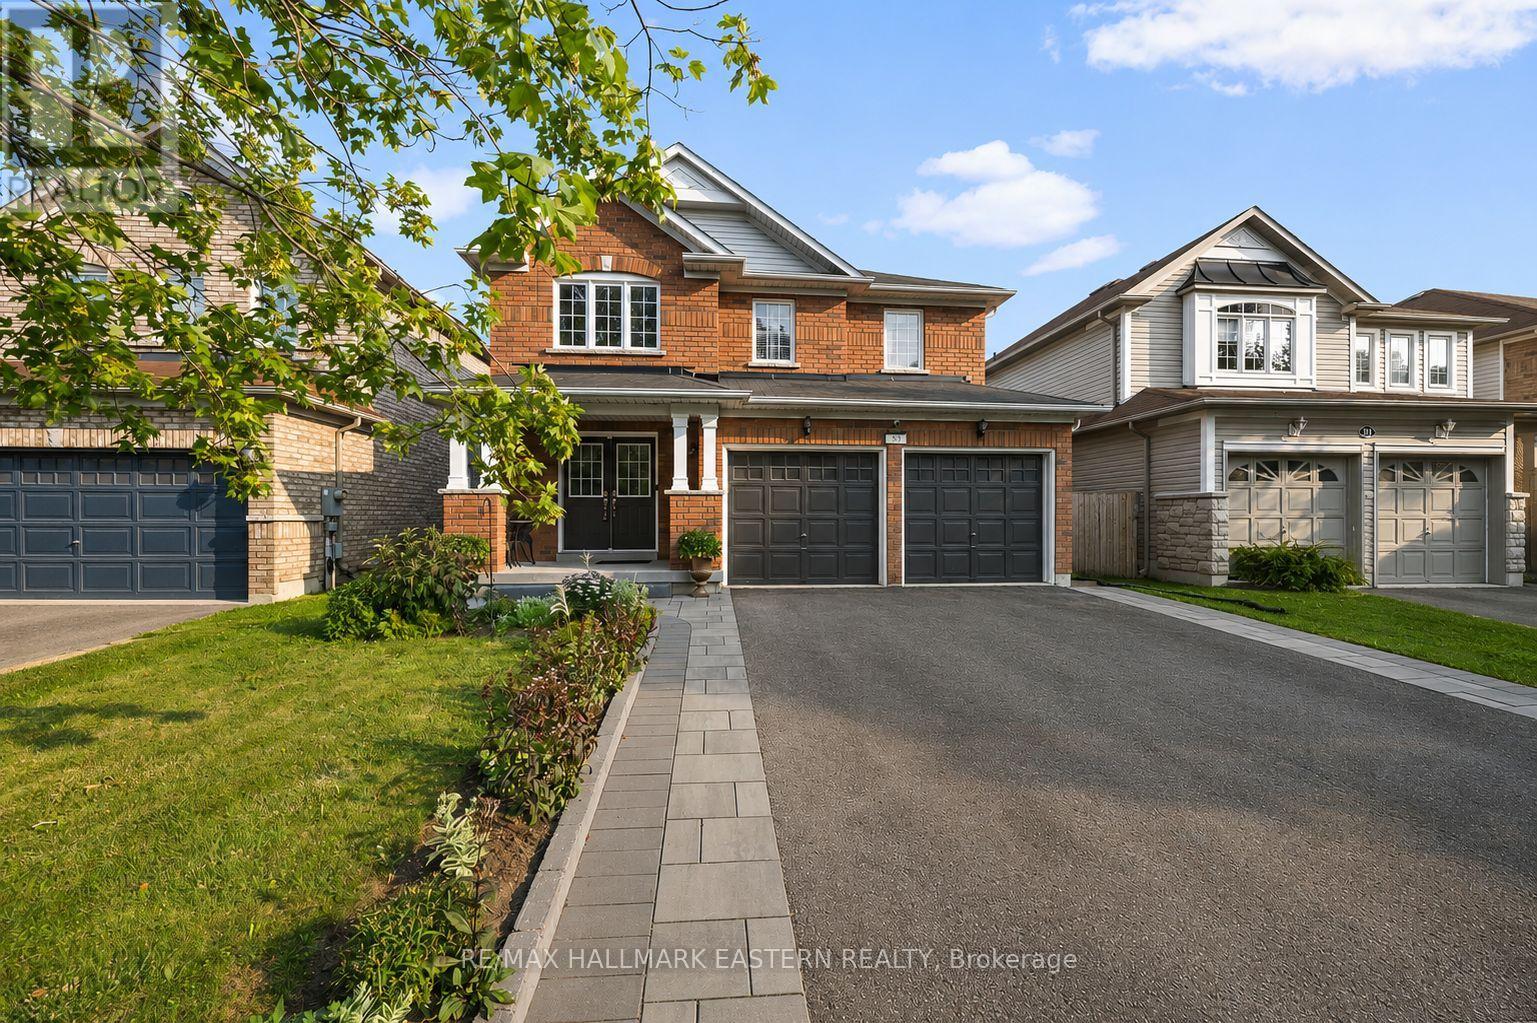
53 Concession Street
Clarington (Bowmanville), Ontario L1C5M7
MLS # E13578278
Property Details
Type
Detached
Beds
5
Baths
4
Status
For Sale
More homes like this
About this property
There is Plenty of Room Here for Your Growing Family! This Detached, 5 Bedroom, Two-Storey Home Boasts Over 3,000 Square Feet of Total Finished Living Space! Updated and Move-In Ready, Kitchen W/ Stainless Steel Appliances, Quartz Countertops, Backsplash, Walk-out to Deck and Pool from Kitchen, Side Interlock Patio, Easy to Maintain and Great as a Recreation Space, Fully Fenced Yard, Ready for Your Four Legged Friends, Carpet Free w/ High Quality Flooring Top-To-Bottom, Pot Lights Throughout, Crown Molding w/ Smooth Ceilings, Three Full Bathrooms, One Half Bathroom on Main Floor, Gorgeous Hardwood Staircase w/ Mezzanine Style Grand Entrance, Updated Washrooms, Primary Suite w/ 5Pc Bath, Including; Soaker Tub and Walk-in Closet, Four Bedrooms on Second Floor, Finished Bsmt W/Family Room, 4-Pc Bath & Legal Bedroom W /Egress Window and Walk-in Closet, Easy Access From Bsmt Staircase To Create A Separate Entrance in the Future, Excellent Curb Appeal W/ Newer Interlock on Sides of Driveway, Attached Double Car Garage. Your Family will Love the Conveniences, Safety and Community this Neighbourhood Offers! Many Great Schools Nearby that are Either Walking Distance or a Short Drive from the Property, Montessori School Nearby, Lakeridge Hospital 4 Min Drive, 5 Min Drive to 401 Highway, 8 Min Drive to GO Bus Stop.
Mortgage Estimate
Estimated monthly payment
Calculating…
Estimate only. Taxes, insurance, condo fees, and lender terms are not included.
Monthly costs to verify
Property taxes: about $493/month based on listed annual taxes.
Estimate only. Confirm taxes, condo/maintenance fees, insurance, utilities, and lender terms before making decisions.
Rooms
| Room | Level | Dimensions |
|---|---|---|
| Living room | Main level | 5 x 3.62 |
| Recreational, Games room | Lower level | 5.44 x 6.04 |
| Other | Lower level | 3.13 x 1.16 |
| Bedroom 5 | Lower level | 2.98 x 4.68 |
| Utility room | Lower level | 2.8 x 2.81 |
| Bathroom | Lower level | 1.8 x 2.68 |
| Dining room | Main level | 3.51 x 5.44 |
| Kitchen | Main level | 5.49 x 3.38 |
| Bathroom | Main level | 1.54 x 1.51 |
| Primary Bedroom | Upper Level | 5.75 x 4.78 |
| Bedroom 3 | Upper Level | 3.28 x 3.17 |
| Bedroom 4 | Upper Level | 3.28 x 3.5 |
| Bathroom | Upper Level | 3.01 x 2.78 |
| Bathroom | Upper Level | 2.3 x 2.06 |
Facts & Location
Interior Size
3,000 sq ft
Parking
6 spaces
Lot Size
39.4 x 10⁵ FT
Annual Taxes
$5,918
Listing data
Listing information is provided for personal, non-commercial use and should be independently verified before making real estate decisions.
Last refreshed: Oct 21, 2026 3:00 AM
Explore nearby searches
SEO-friendly searches for this area, property type, and nearby neighbourhoods.
Similar Properties
More nearby listings that may fit the same search.
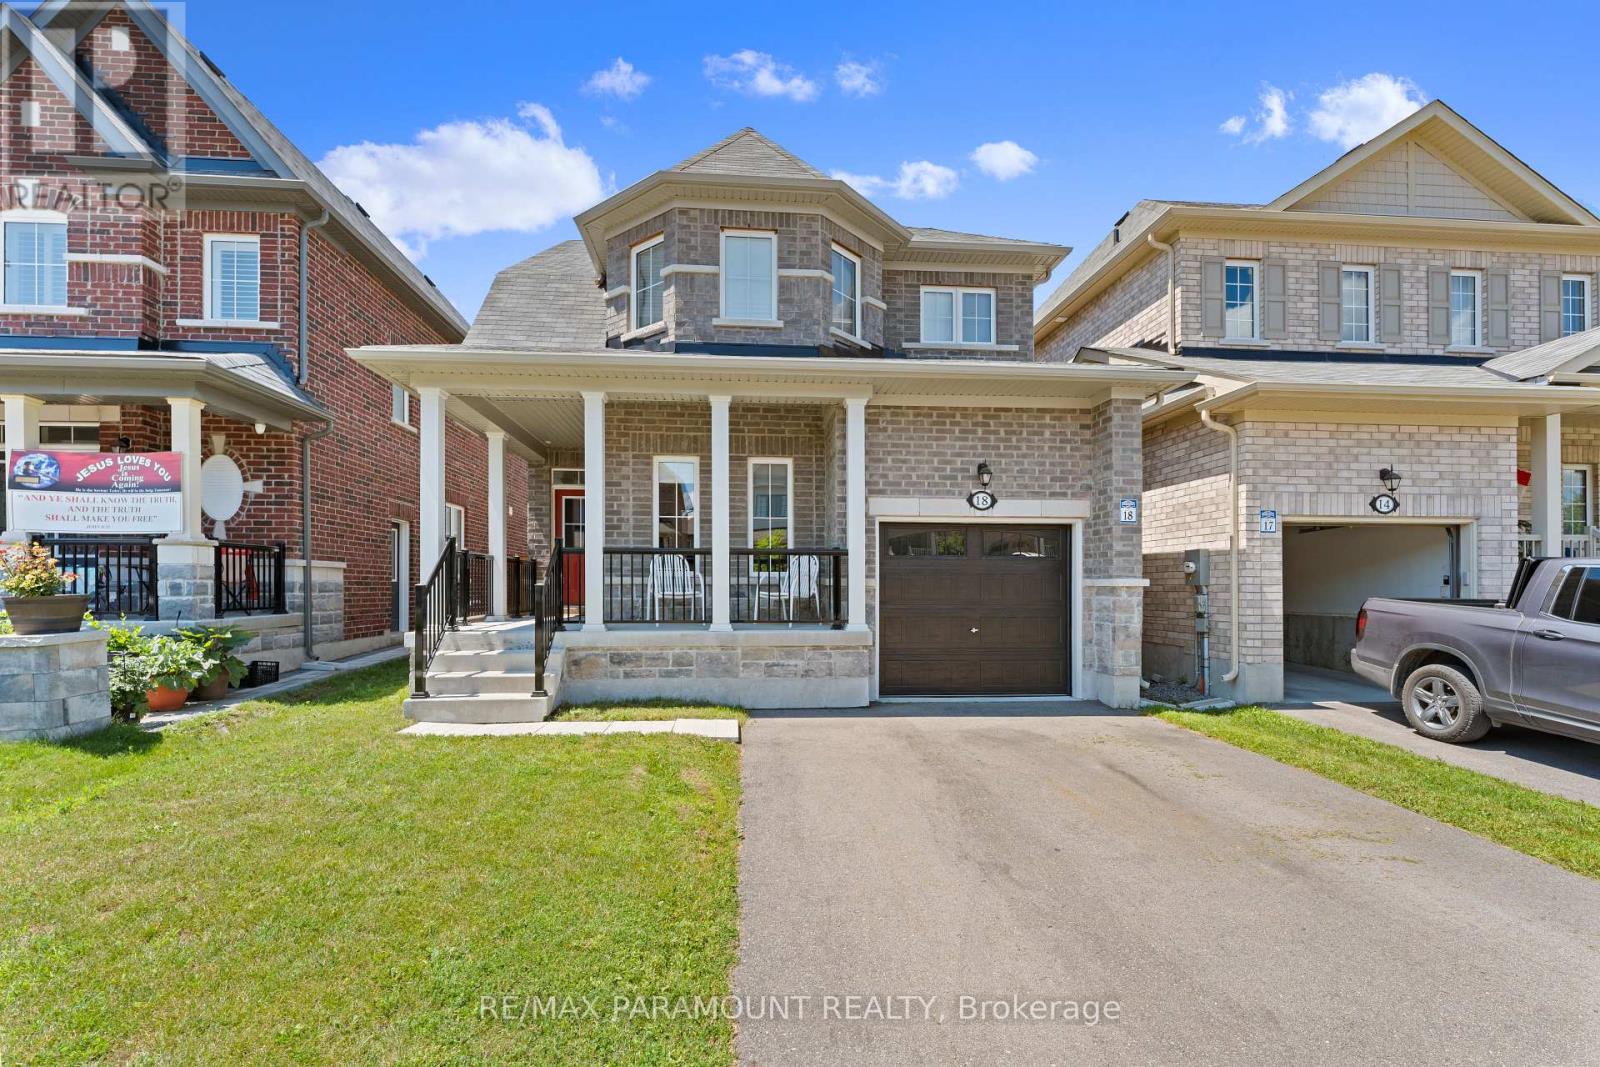
$899,900
18 Tait Crescent
Clarington (Bowmanville) · MLS # E13603342
4 bed · 3 bath
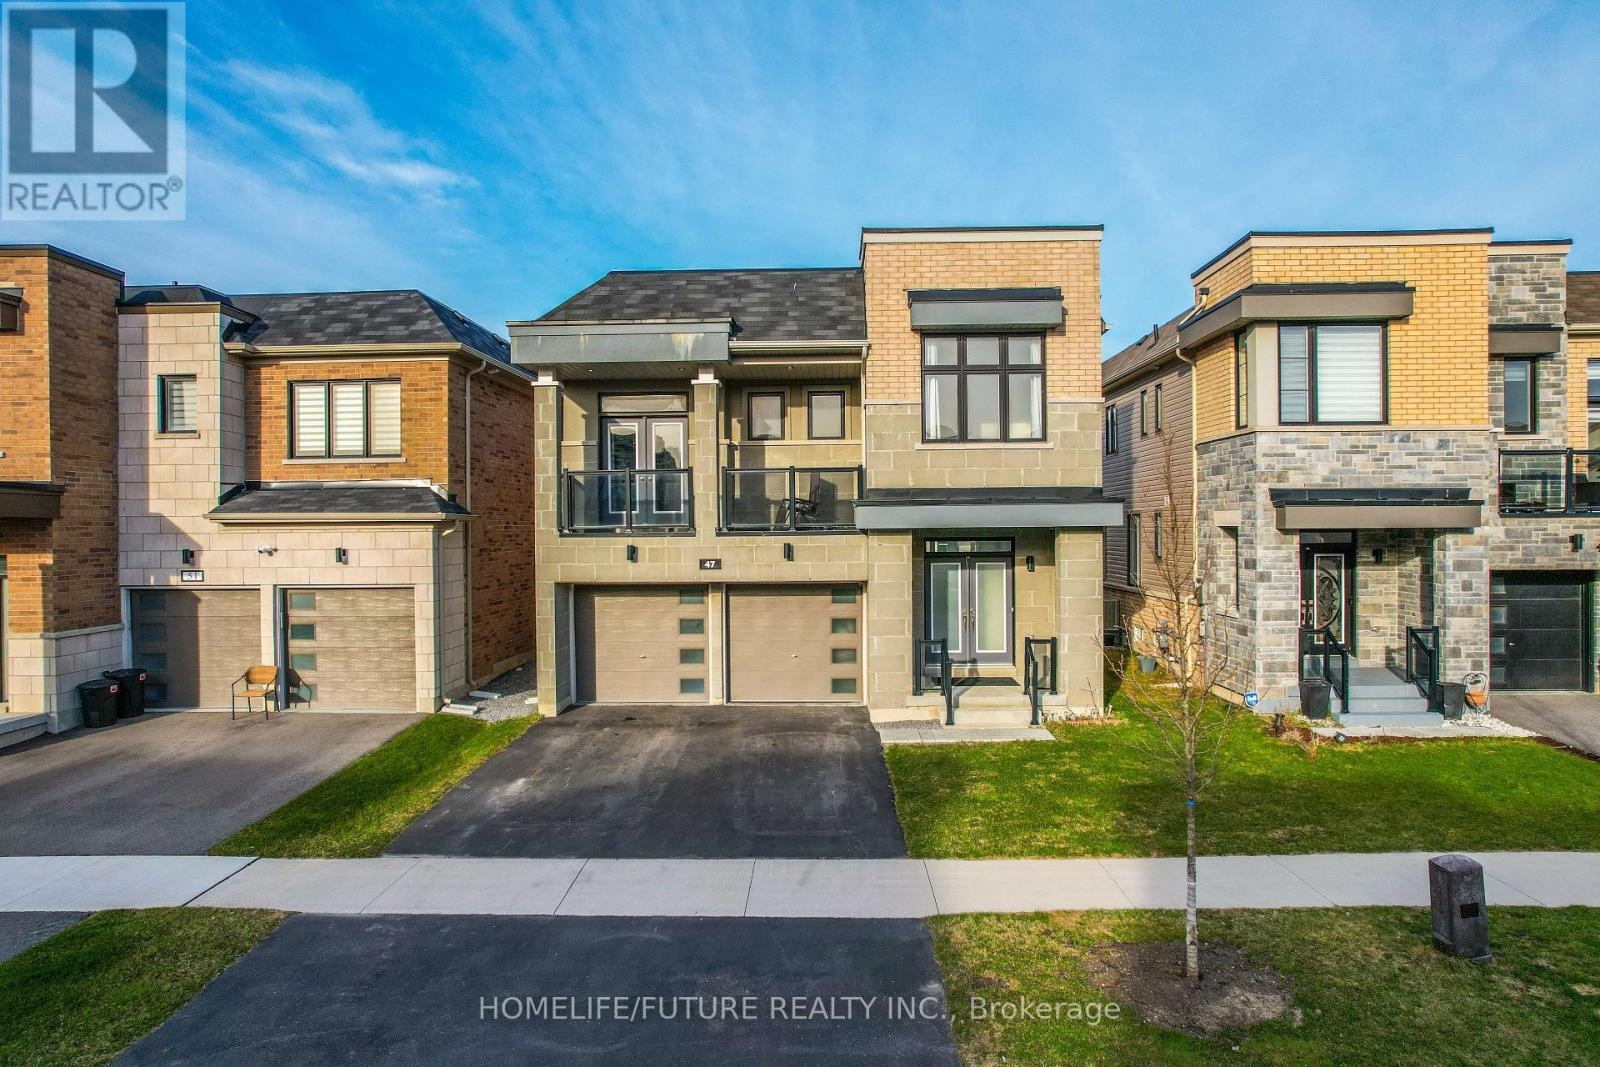
$890,000
47 Clipper Lane
Clarington (Bowmanville) · MLS # E13661760
6 bed · 5 bath
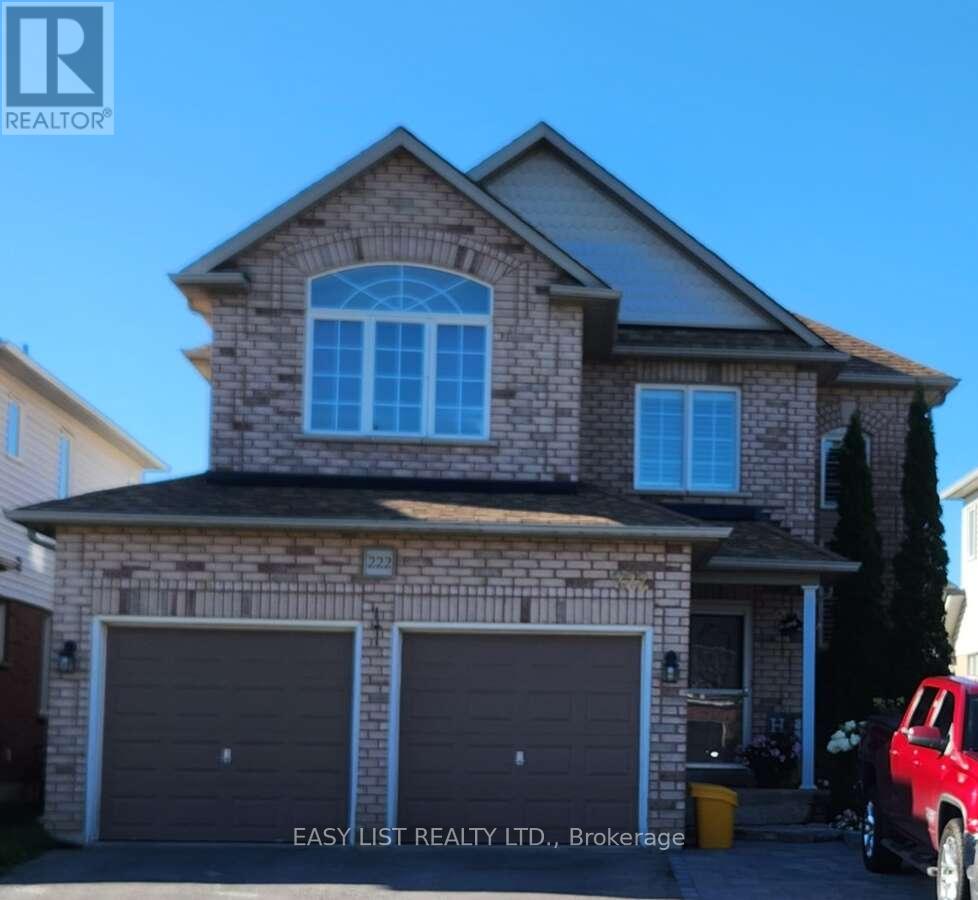
$985,000
222 Sprucewood Crescent
Clarington (Bowmanville) · MLS # E13429272
5 bed · 4 bath · 2,297 sq ft