Videos & Virtual Tours
Open available video, 3D tour, or virtual-tour media for this listing.
67 Charles Tilley Crescent
Clarington, Ontario L0A1J0
MLS # E13577654
Property Details
Type
Detached
Beds
4
Baths
3
Status
For Sale
More homes like this
About this property
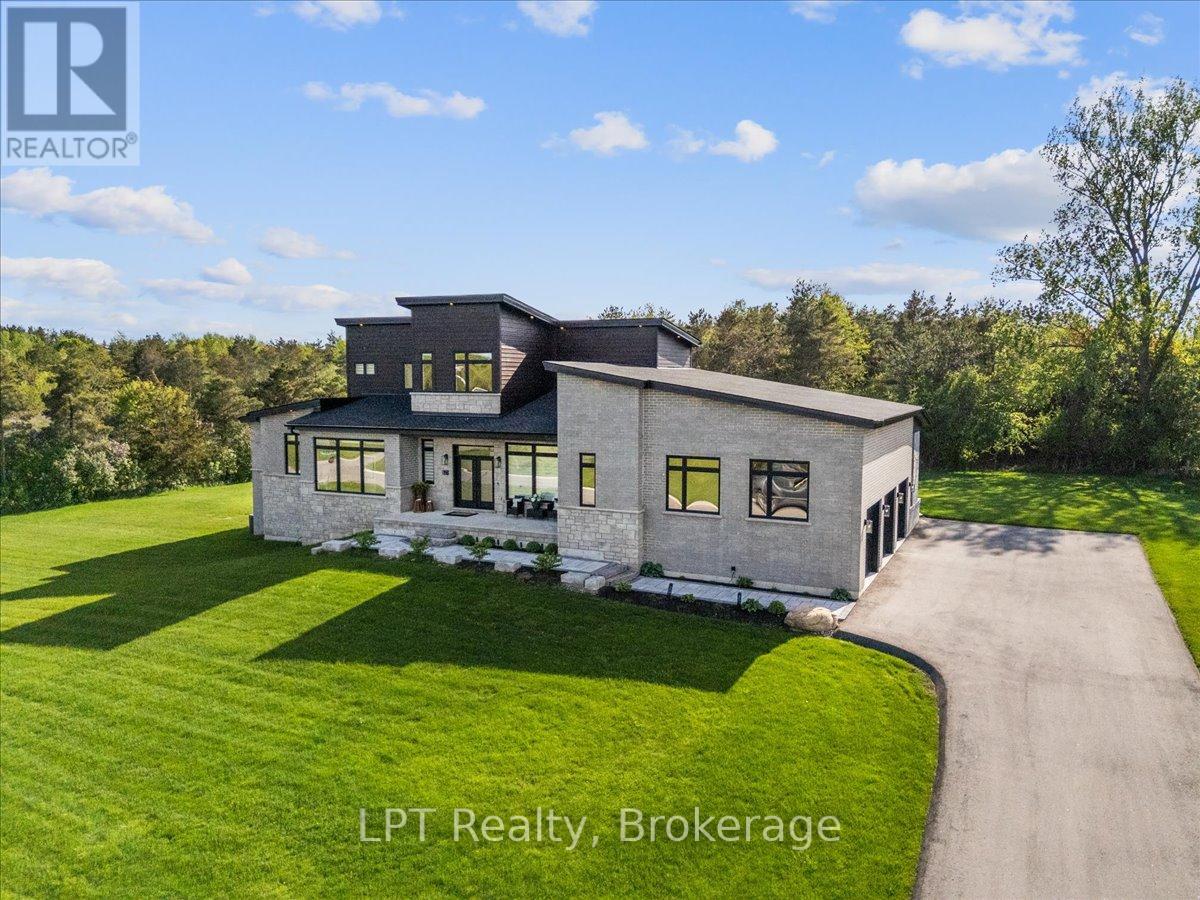
Where exceptional architecture meets uncompromising craftsmanship; 67 Charles Tilley Cres stands as one of Clarington's most distinguished luxury residences. Crafted by renowned Fourteen Estates & upgraded far beyond builder specifications, this custom luxury bungaloft offers over 5,000 sqft of luxury living designed for those who appreciate timeless design, superior quality & effortless entertaining. The breathtaking great room showcases soaring 20-ft ceilings, a dramatic linear gas fireplace, striking floating staircase & a spectacular wall of glass w/custom electric blinds that floods the home w/natural light. Designed for effortless entertaining, the chef-inspired kitchen features Calacatta quartz counters, waterfall island, matching quartz backsplash, built-in appliances, gas range, walk-in pantry & butler's pantry, seamlessly connecting to the spectacular 350 sqft covered lanai complete w/gas fireplace, BBQ hookup & TV hookup for exceptional four-season indoor-outdoor living. The boutique hotel-inspired primary retreat offers a spa-like ensuite w/freestanding tub, oversized glass shower, quartz finishes & an extraordinary dressing room w/custom built-ins & island dresser. Car enthusiasts will appreciate the impressive 900 sqft triple-car garage w/13'4" ceilings, EV charging & future vehicle lift potential. The expansive walkout lower level offers 10-ft ceilings, 2 walkouts, multiple plumbing rough-ins, oversized cold cellar & City-approved plans already in place for a spectacular future lower-level expansion including an additional primary suite, wet bar, family room & entertaining space. Step outside to the additional 427 sqft patio extending from both walkouts, creating over 775 sqft of outdoor living surrounded by professionally landscaped grounds w/lighting & irrigation. This is far more than a custom home-it's one of the area's finest luxury estates. Built without compromise. Designed to inspire. A home that must be experienced to be truly appreciated.
Mortgage Estimate
Estimated monthly payment
Calculating…
Estimate only. Taxes, insurance, condo fees, and lender terms are not included.
Monthly costs to verify
Property taxes: about $1,163/month based on listed annual taxes.
Estimate only. Confirm taxes, condo/maintenance fees, insurance, utilities, and lender terms before making decisions.
Rooms
| Room | Level | Dimensions |
|---|---|---|
| Foyer | Main level | 5.88 x 3.68 |
| Dining room | Main level | 4.34 x 4.19 |
| Living room | Main level | 6.24 x 4.62 |
| Kitchen | Main level | 6.19 x 4.38 |
| Mud room | Main level | 11.41 x 2.4 |
| Primary Bedroom | Main level | 6.82 x 5.99 |
| Bedroom 2 | Main level | 4.66 x 3.95 |
| Bedroom 3 | Second level | 4.83 x 3.73 |
| Bedroom 4 | Second level | 4.68 x 3.55 |
| Recreational, Games room | Lower level | 29.57 x 15.54 |
Facts & Location
Interior Size
5,000 sq ft
Parking
17 spaces
Lot Size
216 x 214 FT ; Irregular
Annual Taxes
$13,951
Listing data
Listing information is provided for personal, non-commercial use and should be independently verified before making real estate decisions.
Last refreshed: Oct 21, 2026 3:00 AM
Explore nearby searches
SEO-friendly searches for this area, property type, and nearby neighbourhoods.
Similar Properties
More nearby listings that may fit the same search.
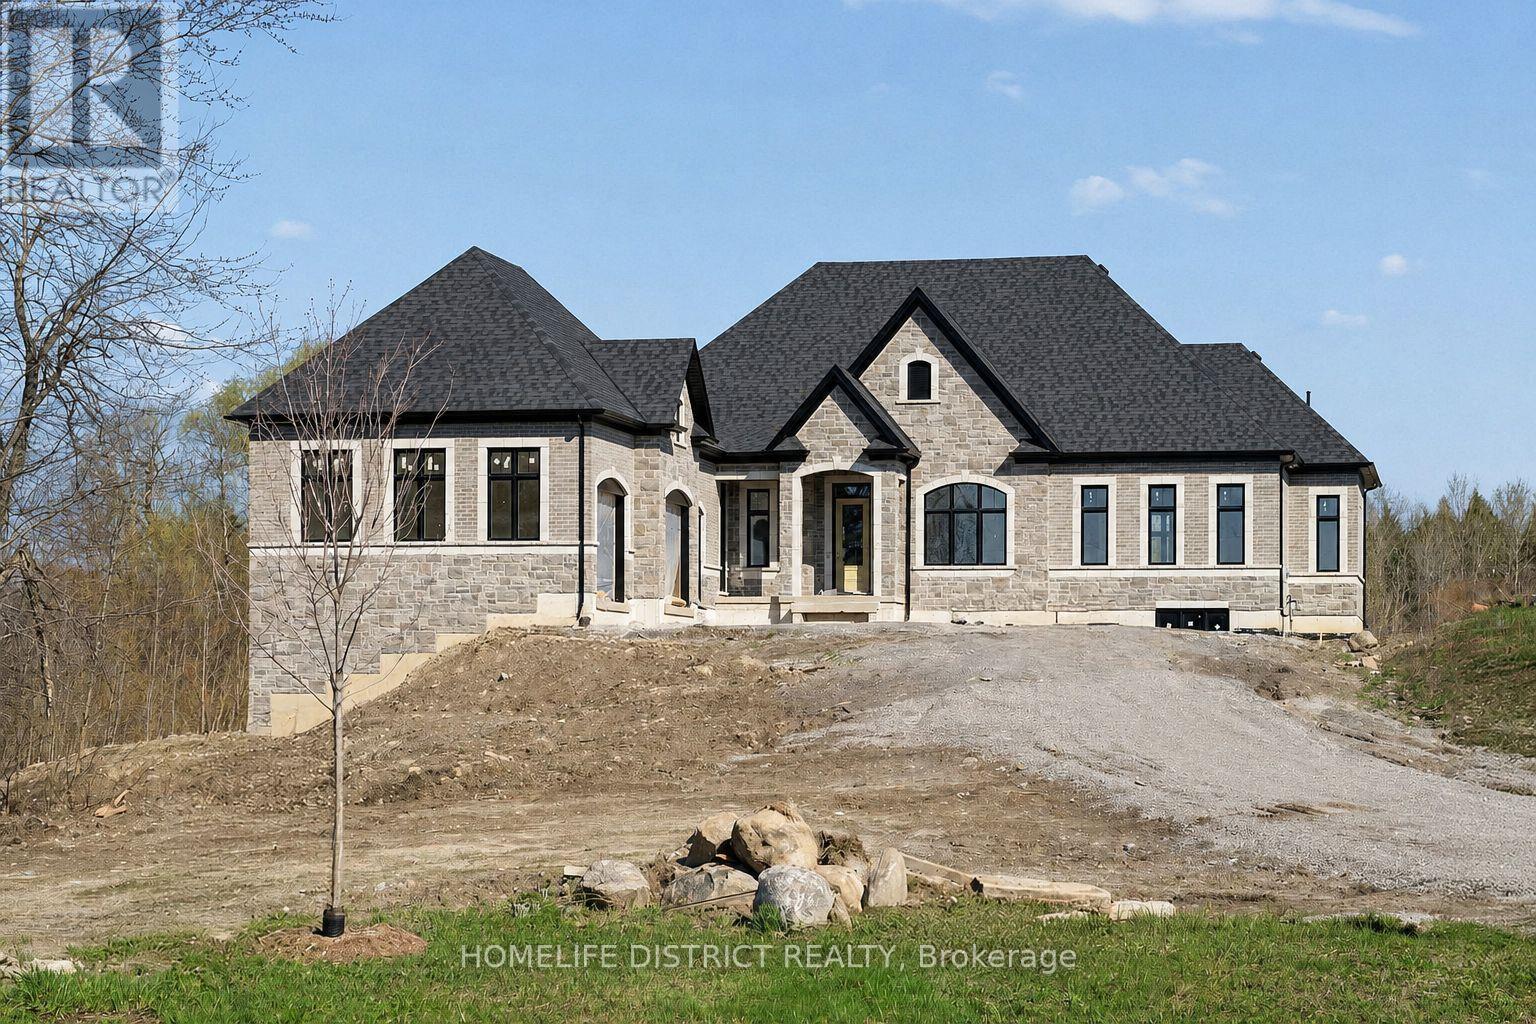
$2,299,000
32 Ormiston Street
Clarington · MLS # E13600118
3 bed · 4 bath · 2,828 sq ft
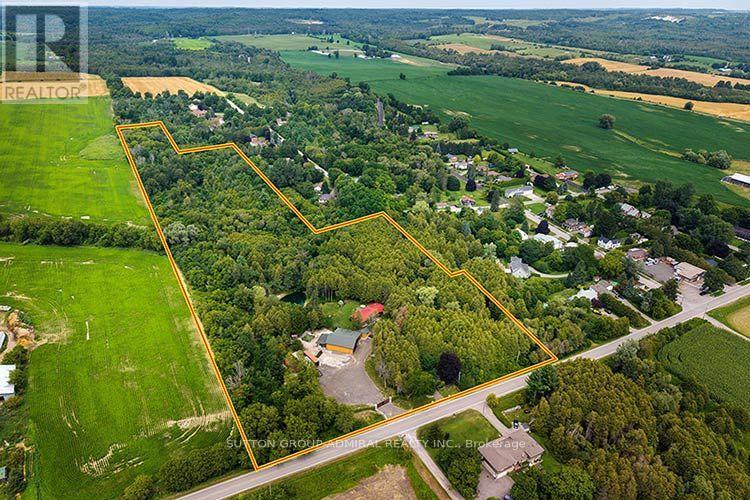
$2,499,000
2460 Concession 8 Road
Clarington · MLS # E13649990
4 bed · 2 bath · 2,225 sq ft

$2,500,000
2571 Solina Road
Clarington (Bowmanville) · MLS # E12734744
3 bed · 2 bath