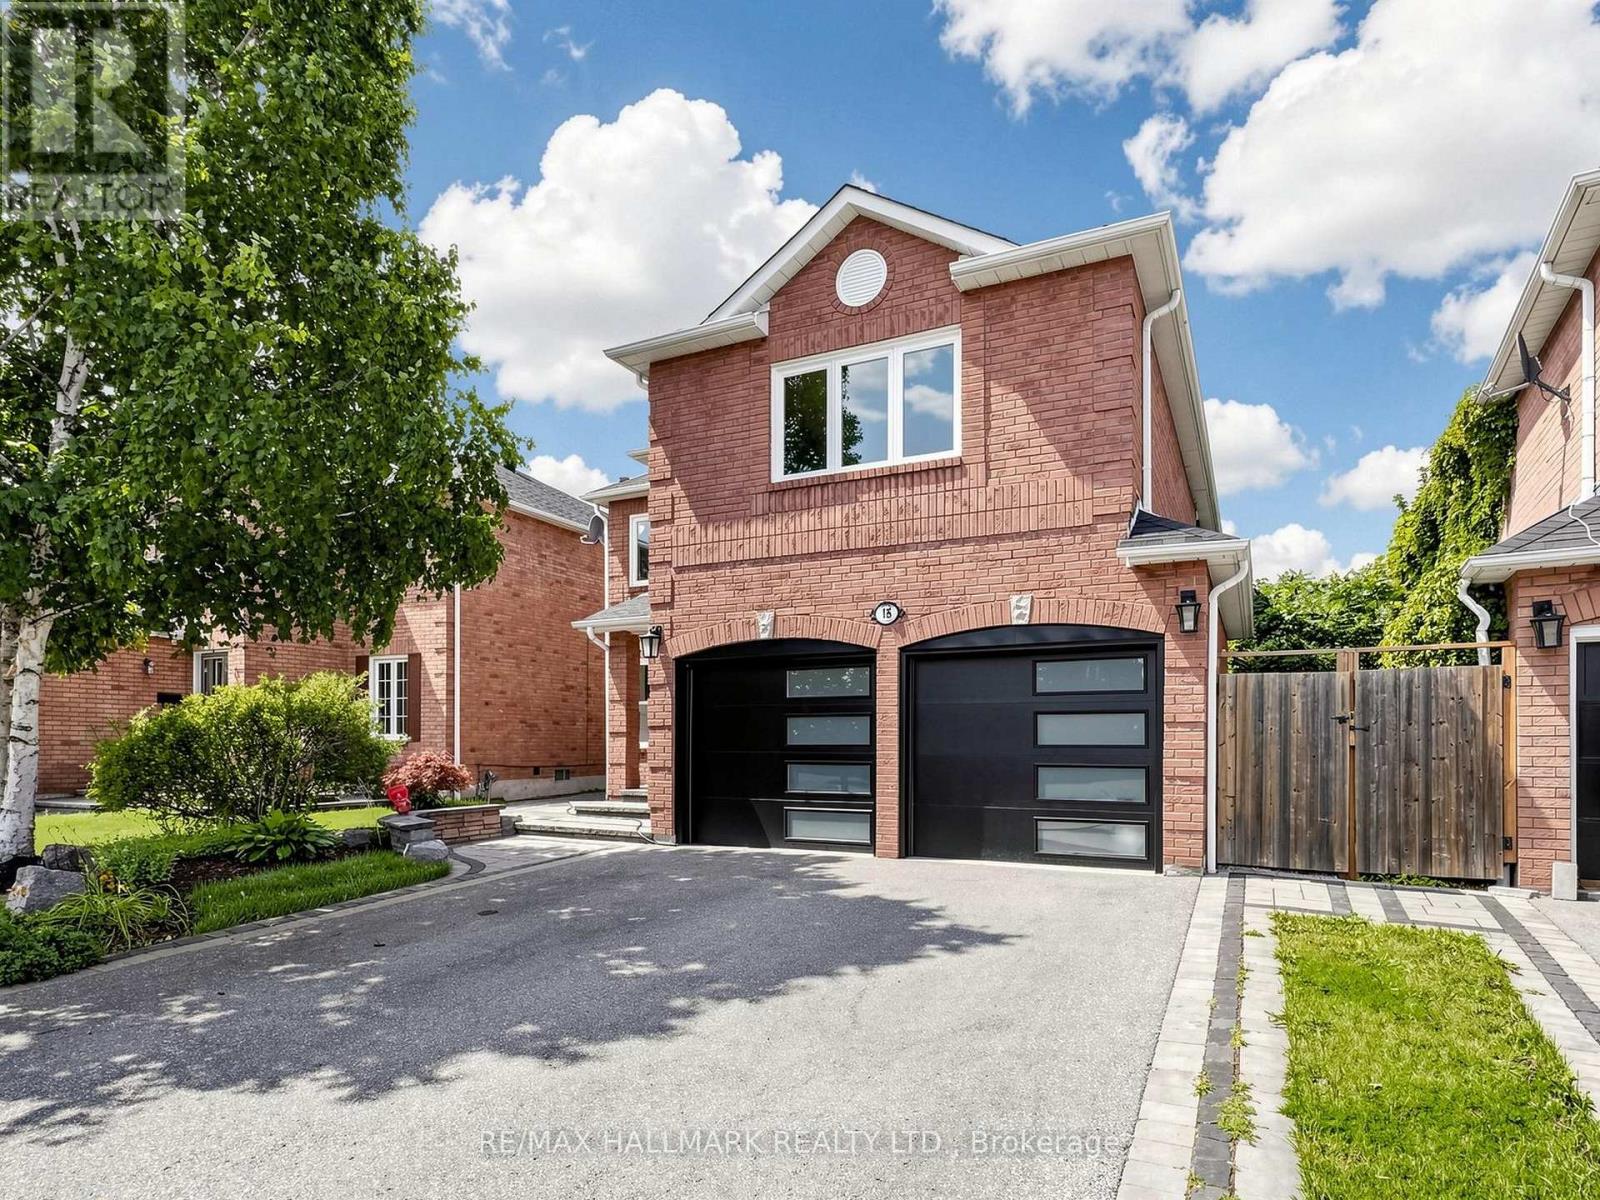
18 Howes Street
Ajax (Central West), Ontario L1T3V5
MLS # E13632562
Property Details
Type
Detached
Beds
5
Baths
4
Status
For Sale
More homes like this
About this property
Stylish, chic, and renovated from top to bottom, this 4+1 bedroom home is completely turn-key and move-in ready. Thoughtful upgrades throughout include a new front door and garage doors (2022), along with fully renovated bathrooms, a new deck, staircase spindles and carpet, a statement chandelier, and a reimagined primary ensuite (2026).The interior showcases rich wood floors, pot lights, and designer LED lighting throughout. The spa-inspired primary ensuite features a glass-enclosed temperature rain shower, a freestanding soaker tub, and a double vanity with backlit mirrors. The contemporary kitchen is finished with quartz counters, a full backsplash, and an undermount sink with a modern faucet, flowing into a bright breakfast area with a walkout to the deck. Additional highlights include freshly painted interiors, upgraded upstairs flooring, main-floor pot lights, and new smoke and carbon monoxide detectors. The exterior has been fully landscaped, with an updated driveway, walkway, front steps, and front patio. The fully finished basement offers a separate entrance, a full kitchen, one bedroom, a full bathroom, and its own laundry area, ideal for extended family or strong rental income potential.
Mortgage Estimate
Estimated monthly payment
Calculating…
Estimate only. Taxes, insurance, condo fees, and lender terms are not included.
Monthly costs to verify
Property taxes: about $742/month based on listed annual taxes.
Estimate only. Confirm taxes, condo/maintenance fees, insurance, utilities, and lender terms before making decisions.
Rooms
| Room | Level | Dimensions |
|---|---|---|
| Living room | Main level | 5.18 x 3.04 |
| Bedroom | Basement | 3.31 x 3.41 |
| Kitchen | Basement | 3.58 x 3.01 |
| Dining room | Main level | 3.65 x 3.35 |
| Family room | Main level | 4.88 x 3.04 |
| Eating area | Main level | 3.35 x 2.9 |
| Kitchen | Main level | 3.35 x 3.04 |
| Primary Bedroom | Second level | 6.1 x 5.03 |
| Bedroom 2 | Second level | 4.27 x 3.66 |
| Bedroom 3 | Second level | 3.66 x 3.14 |
| Bedroom 4 | Second level | 4.21 x 3.08 |
| Recreational, Games room | Basement | 7.68 x 6 |
Facts & Location
Parking
6 spaces
Lot Size
43.4 x 96.7 FT
Annual Taxes
$8,899
Listing data
Listing information is provided for personal, non-commercial use and should be independently verified before making real estate decisions.
Last refreshed: Sep 10, 2026 3:00 AM
Explore nearby searches
SEO-friendly searches for this area, property type, and nearby neighbourhoods.
Similar Properties
More nearby listings that may fit the same search.
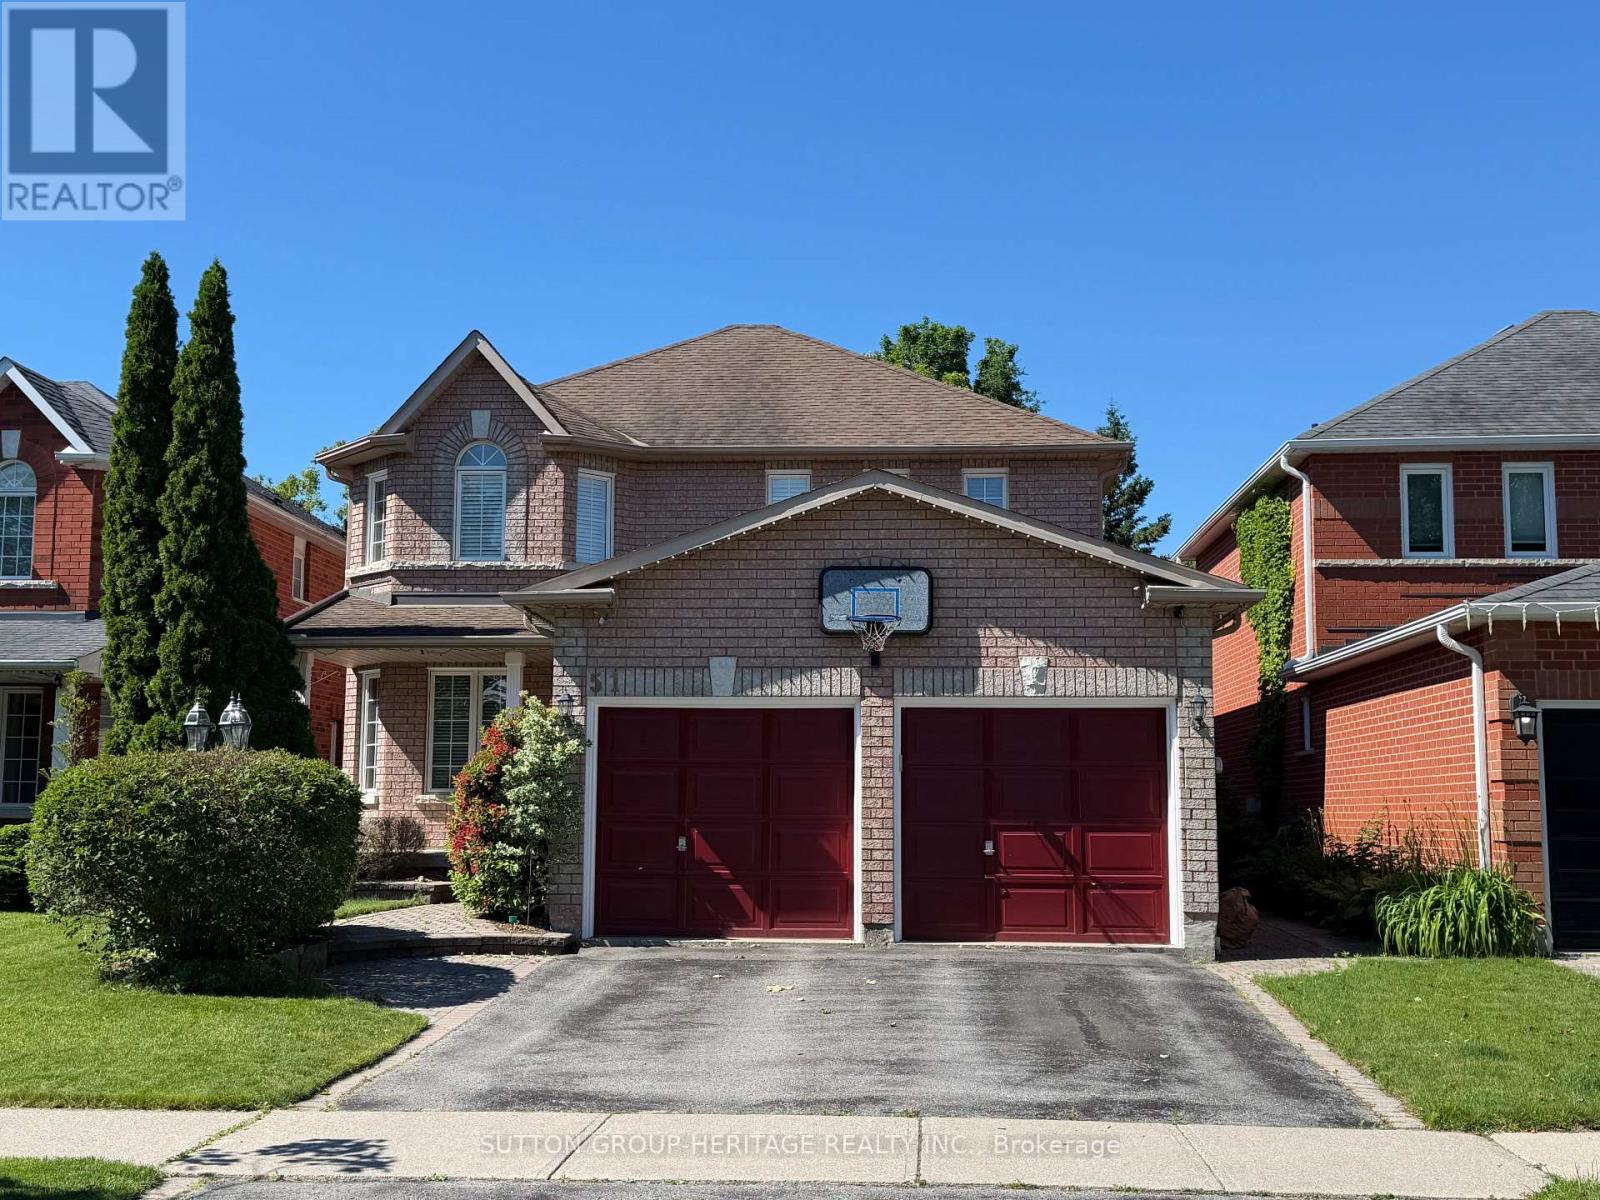
$1,197,800
51 Annie Crescent
Ajax (Central West) · MLS # E13531630
5 bed · 4 bath · 2,436 sq ft
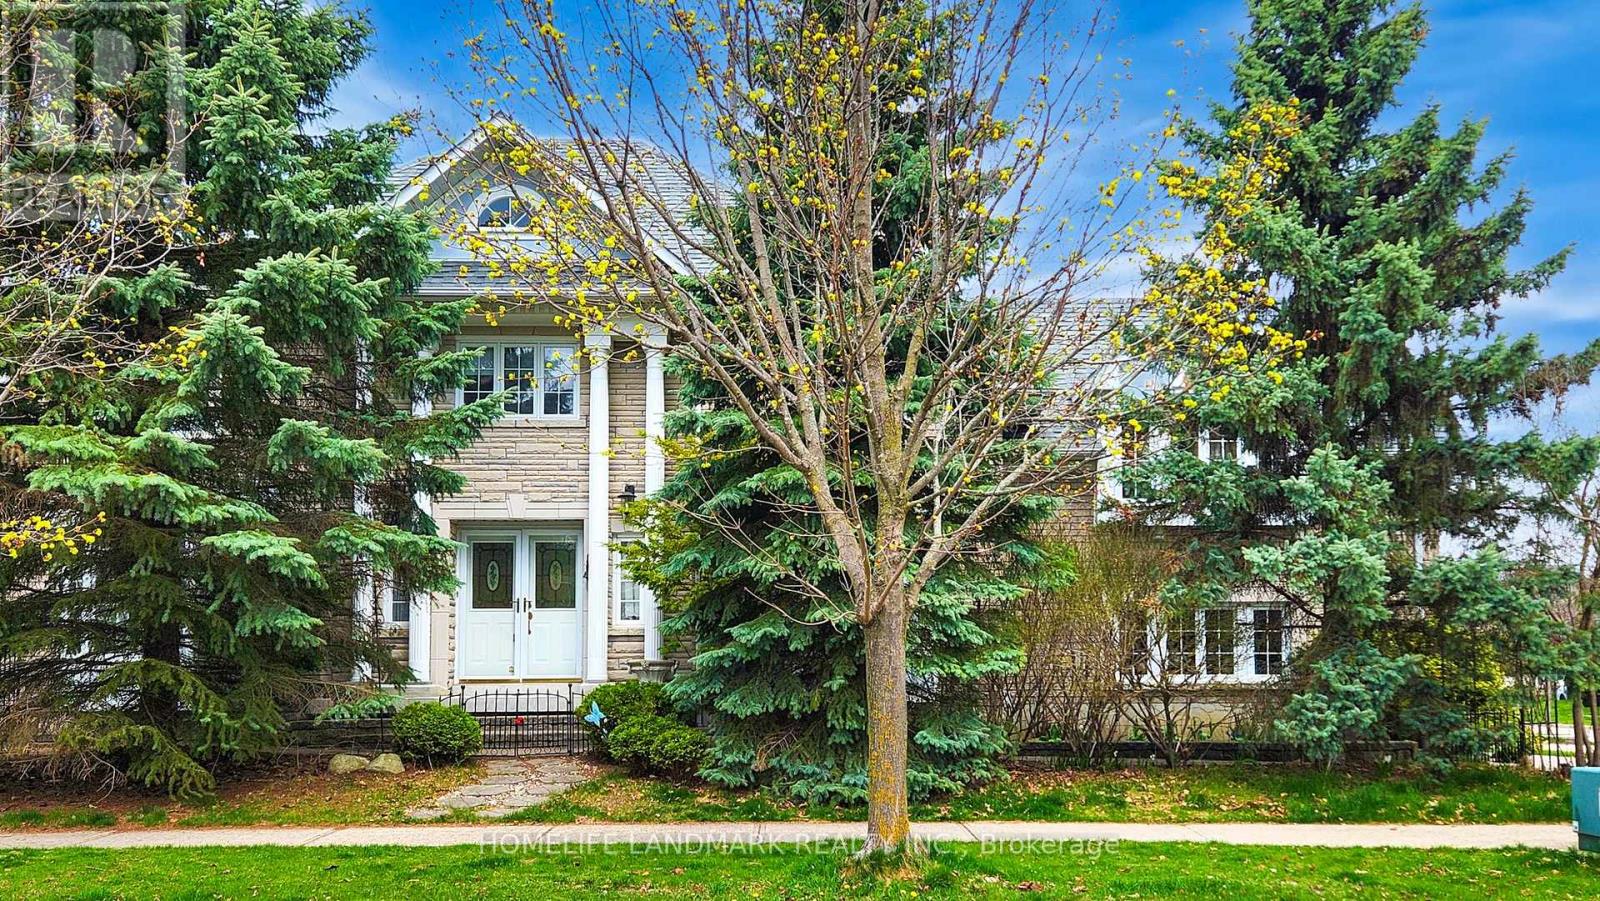
$1,038,800
24 Todd Road
Ajax (Central West) · MLS # E13480438
4 bed · 4 bath
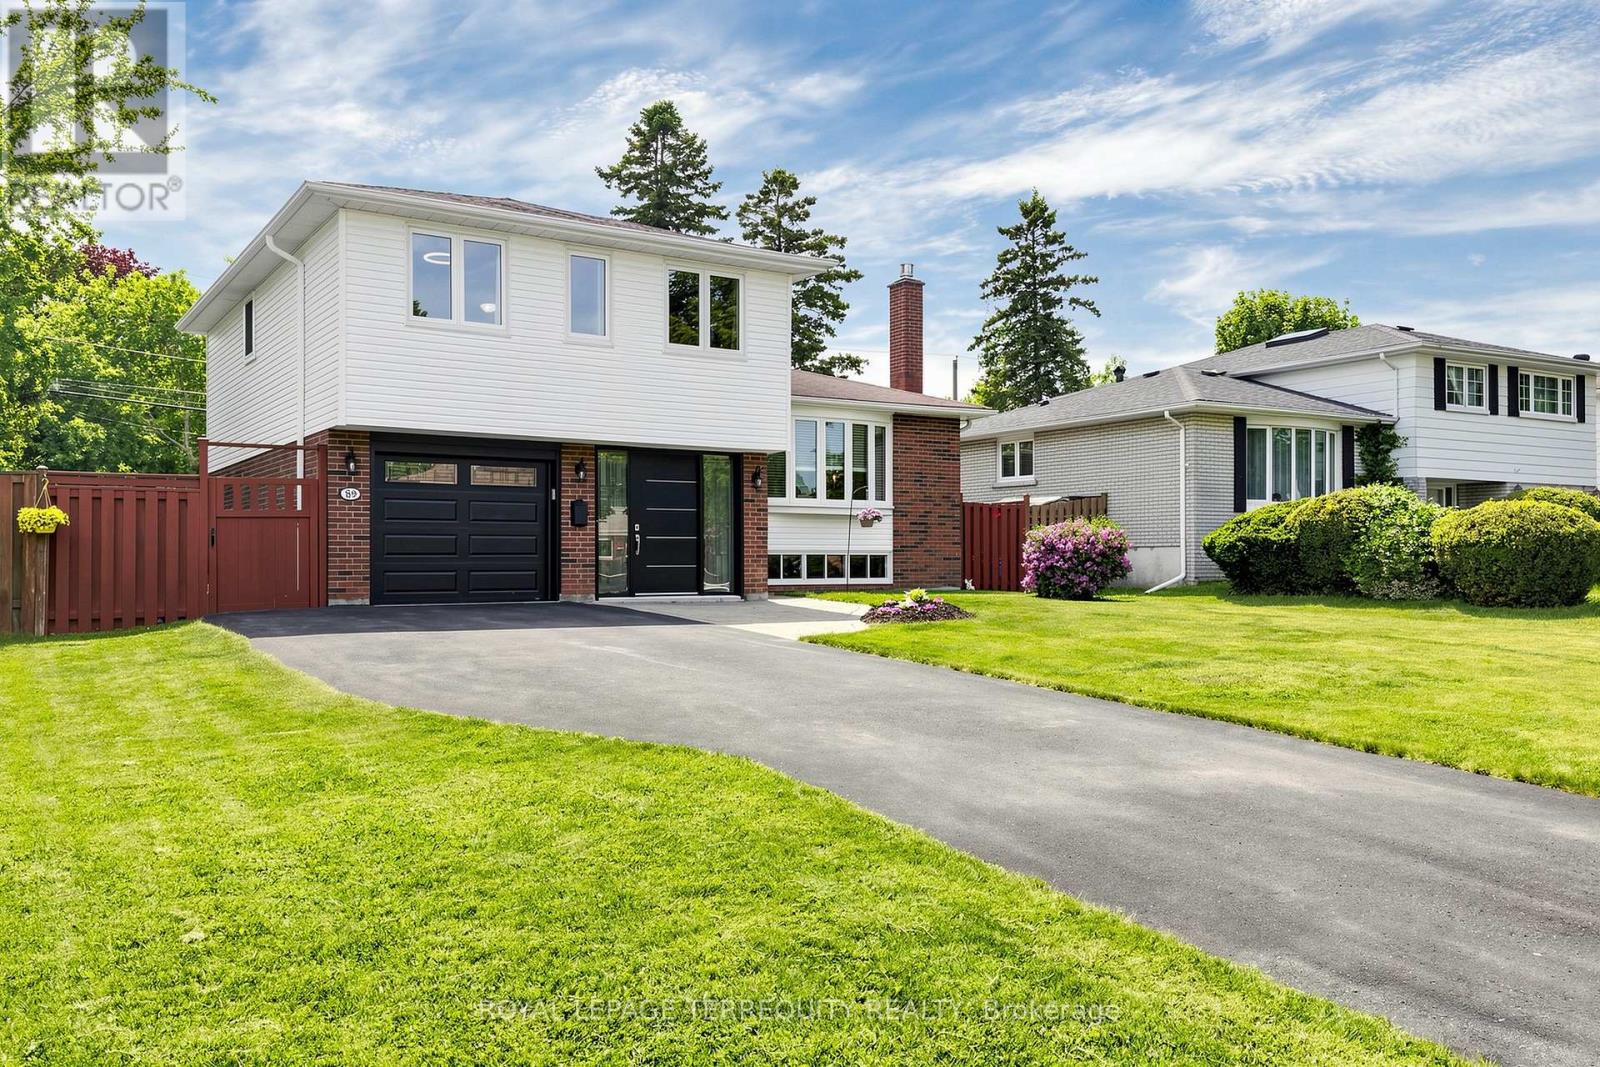
$896,000
89 Dreyer Drive
Ajax (South East) · MLS # E13630476
3 bed · 2 bath