Videos & Virtual Tours
Open available video, 3D tour, or virtual-tour media for this listing.
1400 The Esplanade
Pickering (Town Centre), Ontario L1V6V2
MLS # E13600914
Property Details
Type
Condo Townhouse
Beds
3
Baths
3
Status
For Sale
More homes like this
About this property
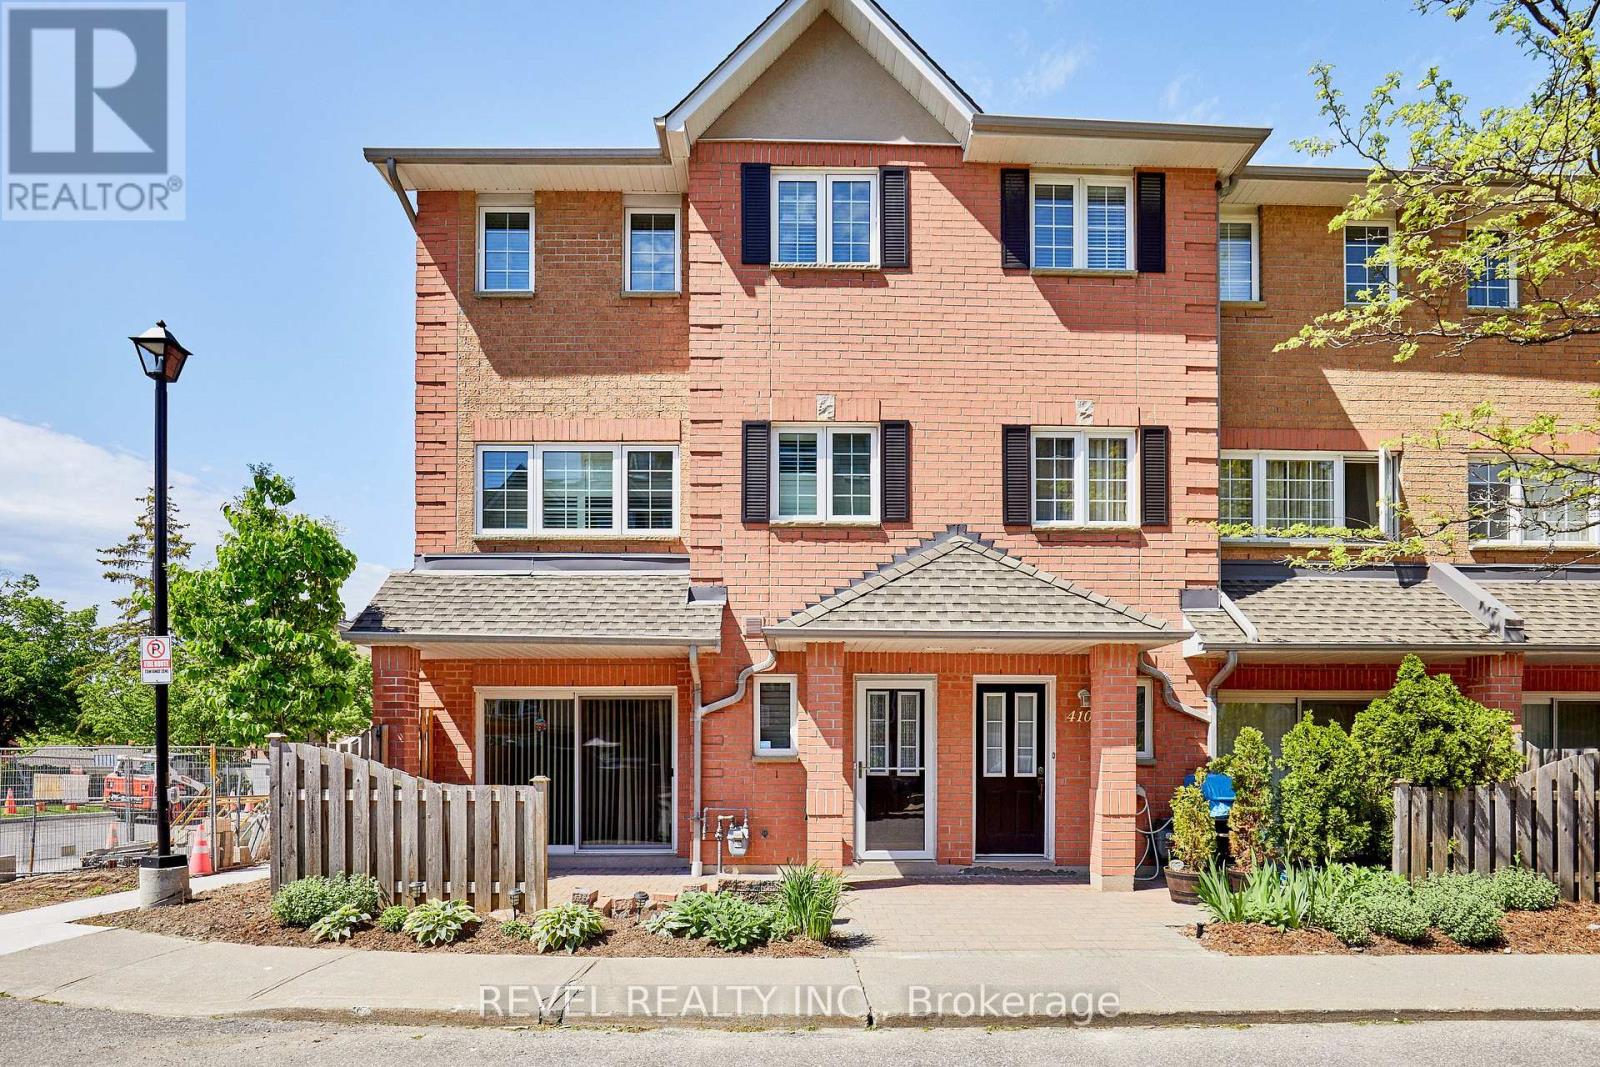
Welcome to The Esplanade, a sought-after gated community in the heart of Pickering! One of the largest corner townhome layouts in the complex, offering approximately 1,839 sq. ft. of well-designed living space. Ideally located just steps to Pickering Town Centre, GO Transit, Pickering Casino Resort, Pickering Recreation Complex, restaurants, shopping, and minutes to Hwy 401.The main floor features an open-concept layout with hardwood flooring, spacious living and dining areas, and a functional kitchen ideal for everyday living and entertaining. Upstairs, the oversized primary retreat boasts a sitting area, walk-in closet, and private 4-piece ensuite. Two additional generously sized bedrooms share a full bathroom, while a skylight fills the upper level with natural light.Enjoy seamless indoor-outdoor living with a walkout to a private interlocked terrace, perfect for relaxing or entertaining. Additional highlights include direct elevator access to the underground parking space, ensuite storage, ample visitor parking, and the privacy and security of a gated community.Across the street, the Pickering Recreation Complex offers exceptional amenities including a gym, swimming pool, skating rink, squash courts, and more, providing incredible value and convenience. An exceptional opportunity to own a spacious townhome in one of Pickering's most convenient and connected locations.
Mortgage Estimate
Estimated monthly payment
Calculating…
Estimate only. Taxes, insurance, condo fees, and lender terms are not included.
Monthly costs to verify
Property taxes: about $353/month based on listed annual taxes.
Condo / Maintenance Fee: $951.00/mo
Estimate only. Confirm taxes, condo/maintenance fees, insurance, utilities, and lender terms before making decisions.
Rooms
| Room | Level | Dimensions |
|---|---|---|
| Living room | Main level | 7.19 x 3.05 |
| Dining room | Main level | 7.19 x 3.05 |
| Kitchen | Main level | 4.19 x 2.86 |
| Primary Bedroom | Second level | 5.7 x 4.95 |
| Bedroom 2 | Third level | 4.3 x 2.98 |
| Bedroom 3 | Third level | 4.7 x 2.76 |
| Loft | Third level | 4.65 x 2.43 |
Facts & Location
Interior Size
1,839 sq ft
Parking
1 spaces
Annual Taxes
$4,239
Condo / Maintenance Fee
$951.00/mo
Listing data
Listing information is provided for personal, non-commercial use and should be independently verified before making real estate decisions.
Last refreshed: Sep 10, 2026 2:45 AM
Explore nearby searches
SEO-friendly searches for this area, property type, and nearby neighbourhoods.
Similar Properties
More nearby listings that may fit the same search.
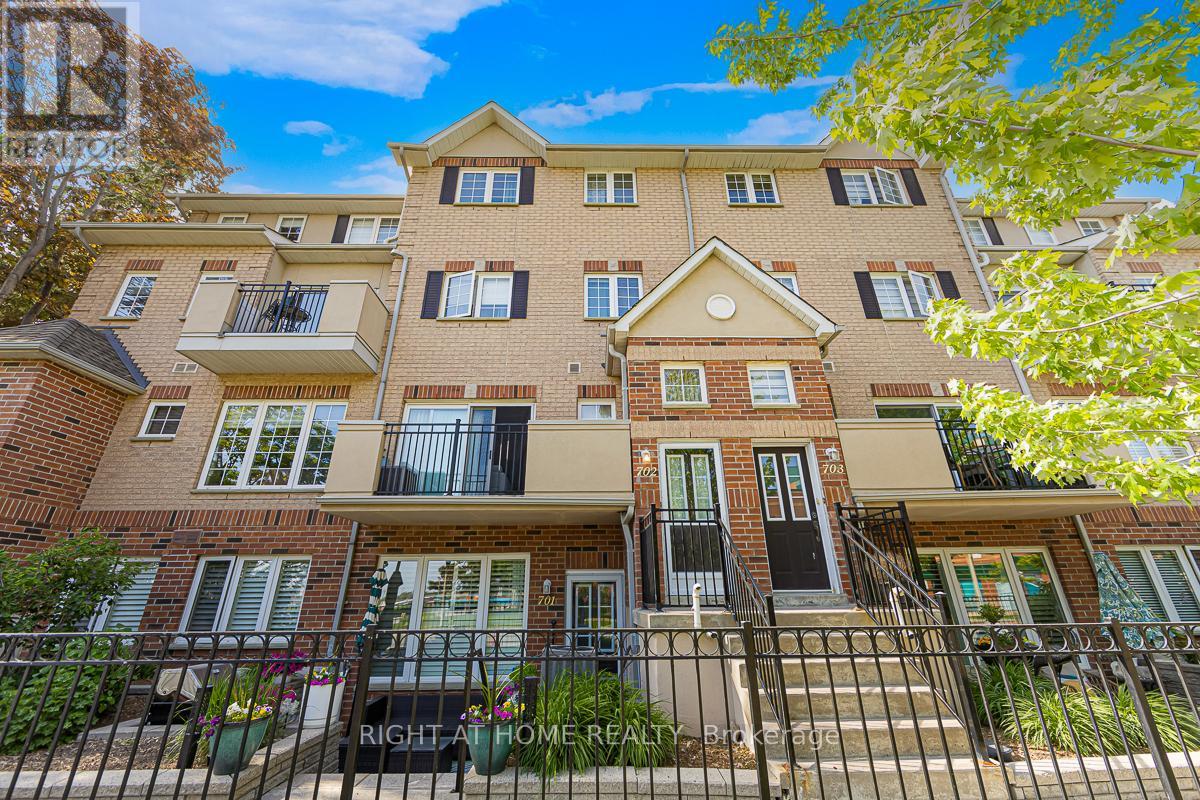
$499,900
1400 The Esplanade
Pickering (Town Centre) · MLS # E13410748
3 bed · 3 bath · 1,790 sq ft
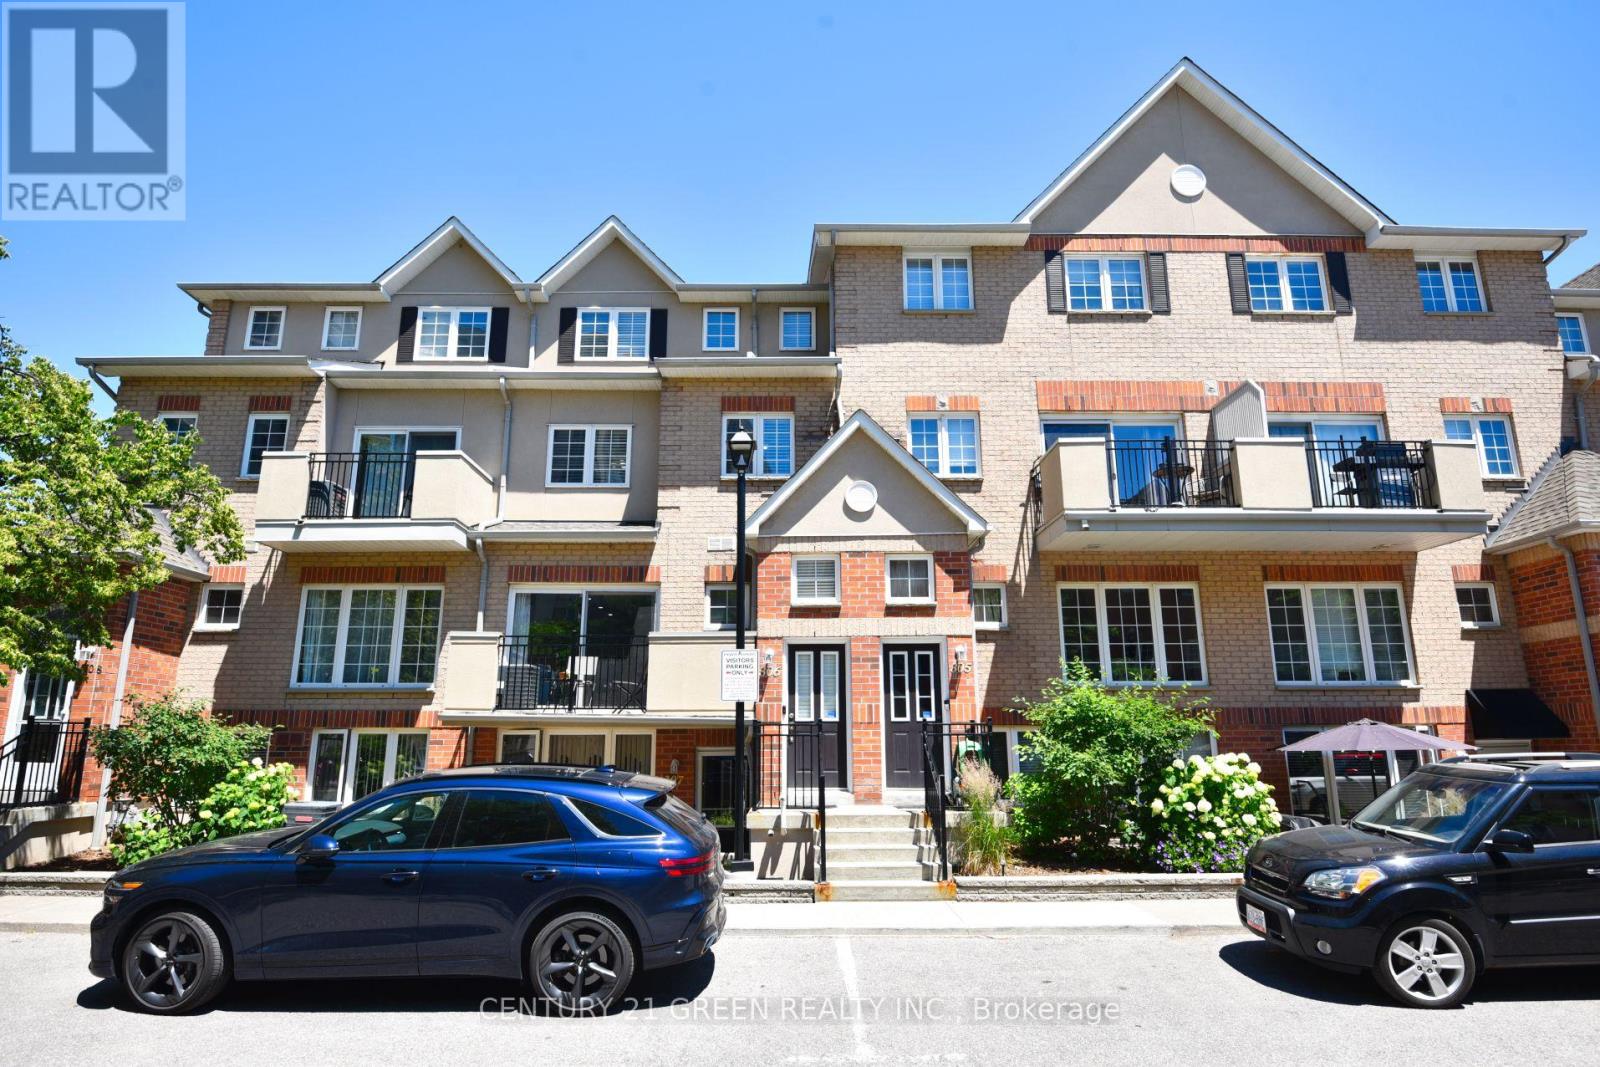
$575,000
1400 The Esplanade
Pickering (Town Centre) · MLS # E13498786
3 bed · 3 bath
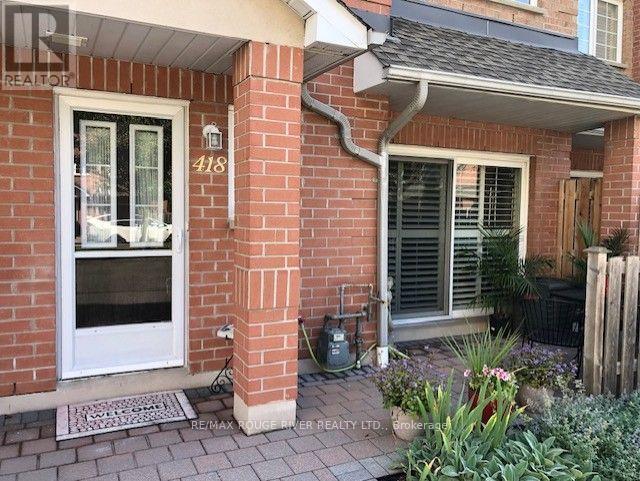
$599,900
1400 The Esplanade
Pickering (Town Centre) · MLS # E13603684
2 bed · 3 bath · 1,935 sq ft