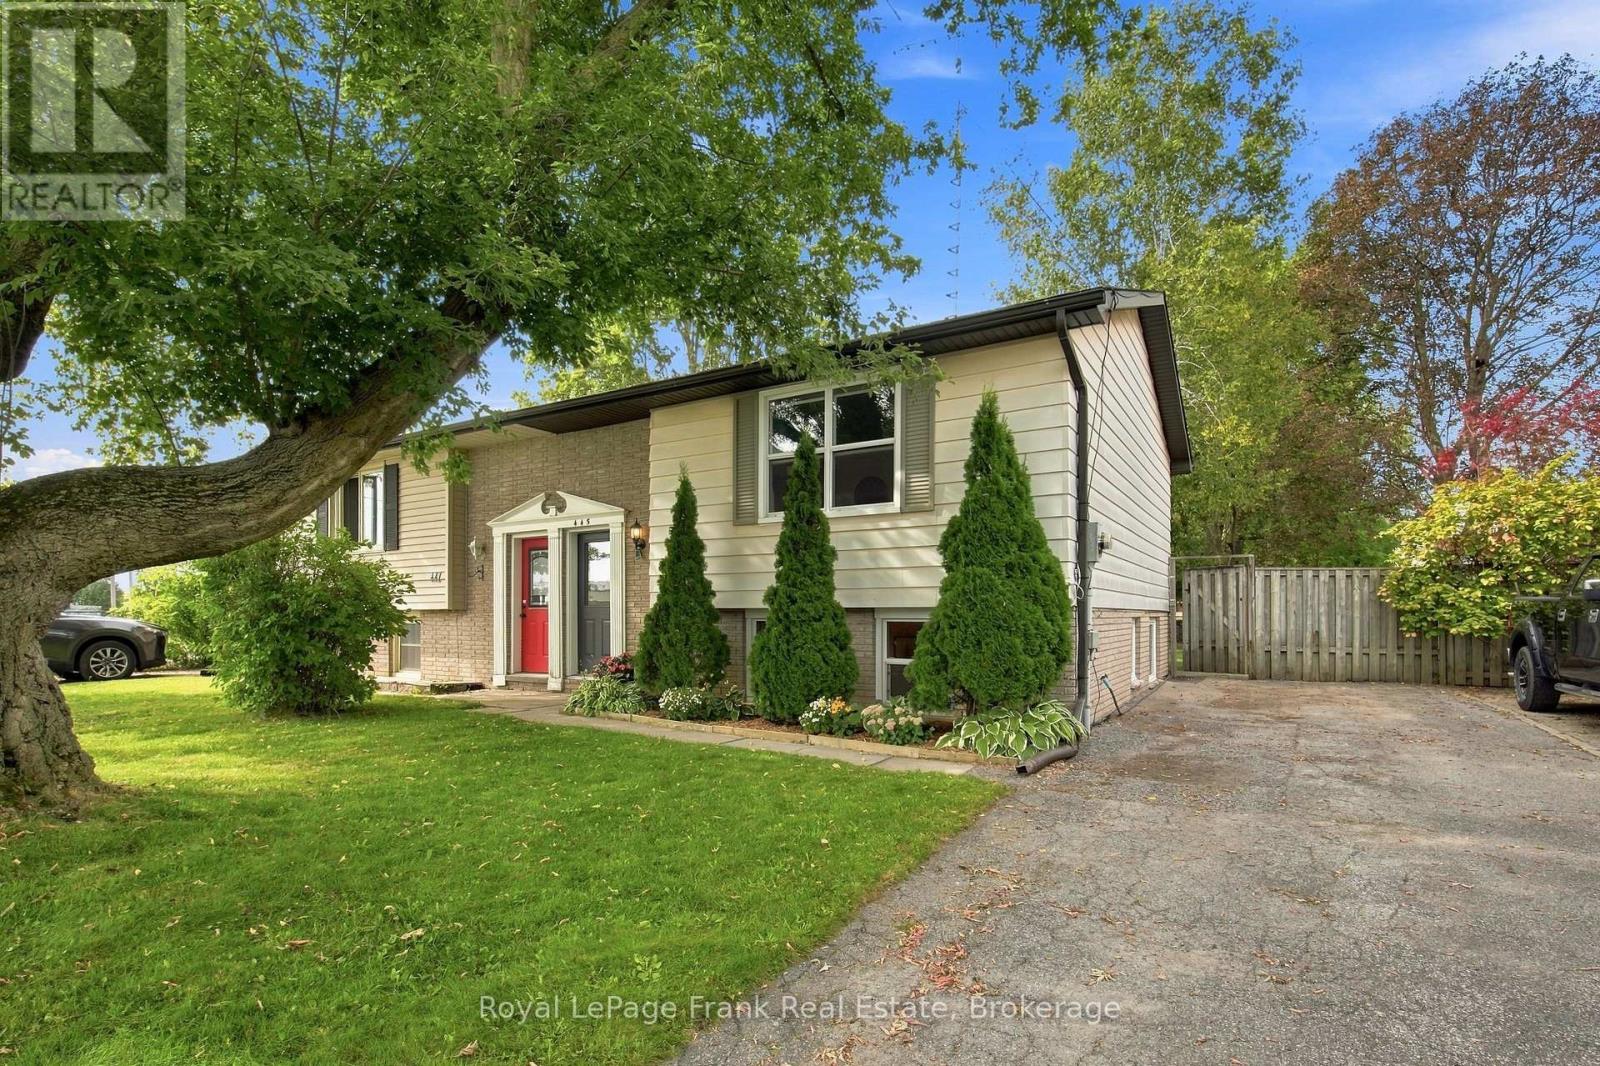
445 Bay Street
Scugog (Port Perry), Ontario L9L1M7
MLS # E13760512
Property Details
Type
Semi-Detached
Beds
3
Baths
1
Status
For Sale
More homes like this
About this property
Move In, Unpack And Start Enjoying The Port Perry Lifestyle! This Stylish, Beautifully Renovated 3-Bedroom Home Is Packed With Updates And Offers The Open, Easy-Going Layout You've Been Looking For! The Main Living Space Has Been Opened Up To Create A Bright, Airy Flow, With New Luxury Vinyl Flooring And Updated Lighting Throughout. At The Heart Of The Home, The Renovated Kitchen Features A Large Island With Breakfast Bar, Quartz Countertops, Modern Backsplash And Plenty Of Space To Cook, Gather And Entertain! Dining Room Features Walkout To Oversized Back Deck, Perfect For Hosting Your Next Family BBQ! Three Great-Sized Bedrooms And A Completely Renovated Bathroom Round Out The Living Space, While Updated Windows And Doors Add To The Truly Move-In-Ready Feel. Outside, The Fully Fenced Backyard Is Made For Summer, Tons Of Room To Relax Or Entertain And A Newer 8' X 12' Shed Complete With Workbench And Shelving That Also Provides Excellent Storage. Thoughtful System Updates Including A New Sump Pump, Foundation Waterproofing And Additional Under-Deck Storage - All The Practical Stuff Has Been Taken Care Of! And The Location? You Can't Find Better! Walk Downtown For Coffee, Dinner Or Shopping, Head To The Waterfront, Or Simply Enjoy Everything That Makes Port Perry Such A Great Place To Call Home. An Awesome Opportunity For First-Time Buyers To Get Into The Port Perry Market Without Taking On A Project!
Mortgage Estimate
Estimated monthly payment
Calculating…
Estimate only. Taxes, insurance, condo fees, and lender terms are not included.
Monthly costs to verify
Property taxes: about $286/month based on listed annual taxes.
Estimate only. Confirm taxes, condo/maintenance fees, insurance, utilities, and lender terms before making decisions.
Rooms
| Room | Level | Dimensions |
|---|---|---|
| Living room | Upper Level | 3.79 x 4.81 |
| Dining room | Upper Level | 3.79 x 2.89 |
| Kitchen | Upper Level | 3.77 x 4.05 |
| Primary Bedroom | Lower level | 3.98 x 2.69 |
| Bedroom 2 | Lower level | 3.42 x 3.25 |
| Bedroom 3 | Lower level | 3.25 x 3.25 |
Facts & Location
Parking
4 spaces
Lot Size
36 x 129.2 FT
Annual Taxes
$3,426
Listing data
Listing information is provided for personal, non-commercial use and should be independently verified before making real estate decisions.
Last refreshed: Sep 14, 2026 2:30 AM
Explore nearby searches
SEO-friendly searches for this area, property type, and nearby neighbourhoods.
Similar Properties
More nearby listings that may fit the same search.
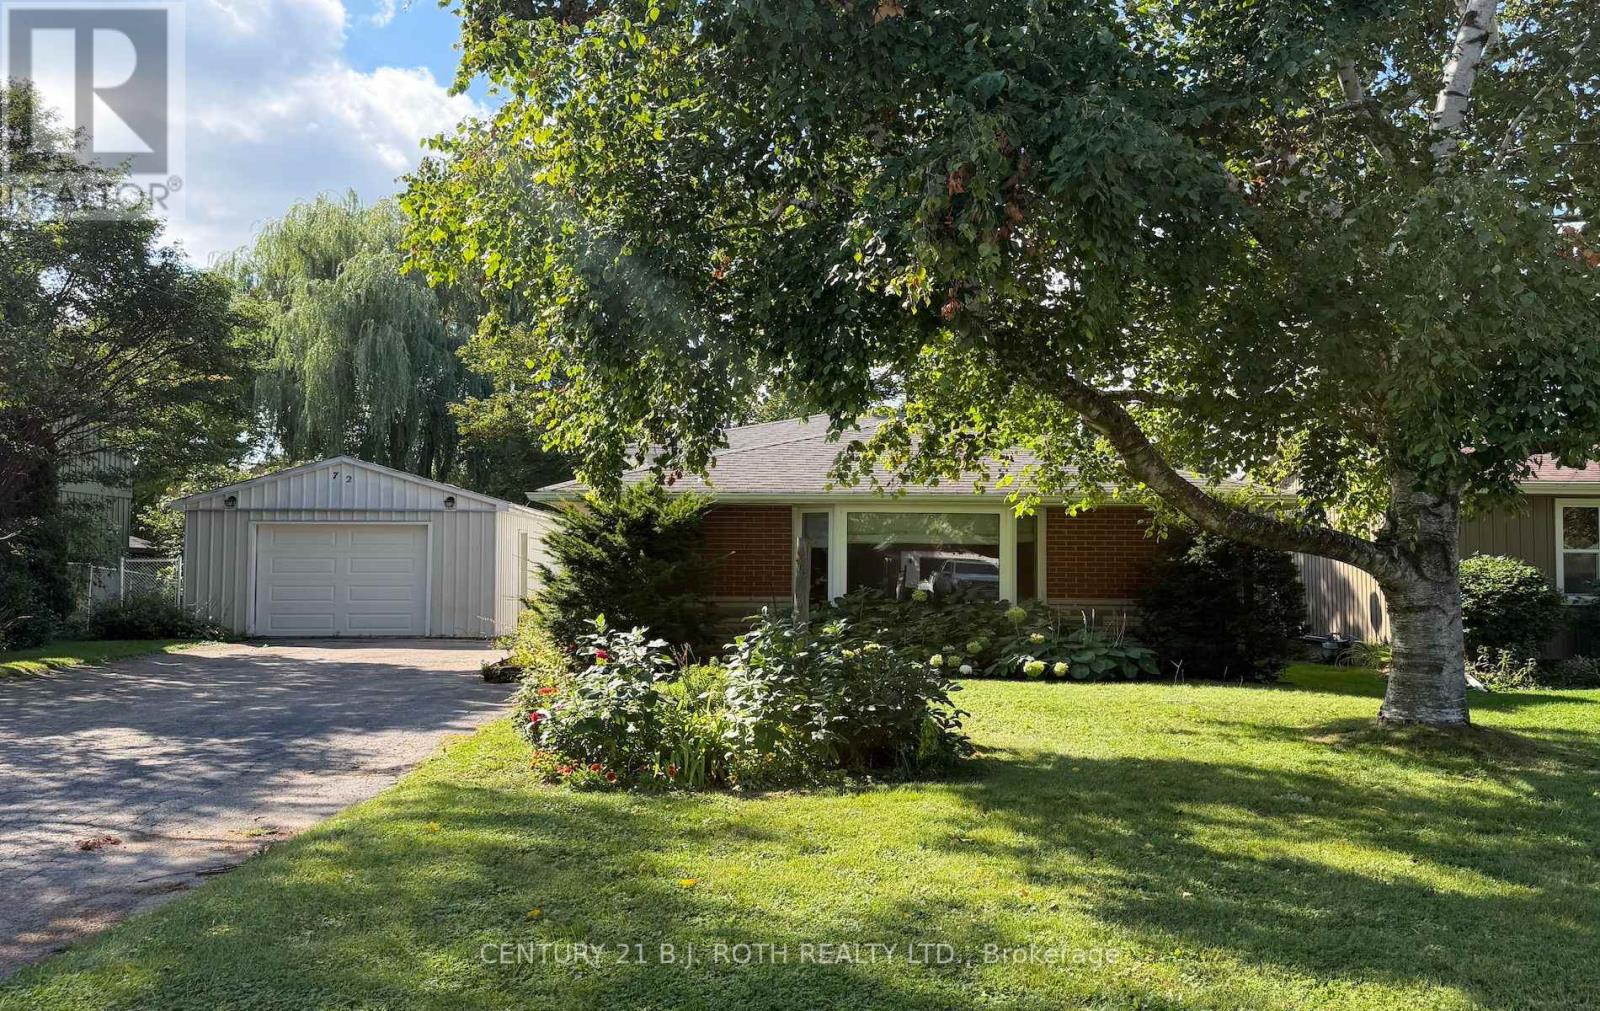
$699,649
72 Allan Street
Scugog (Port Perry) · MLS # E13704082
4 bed · 2 bath
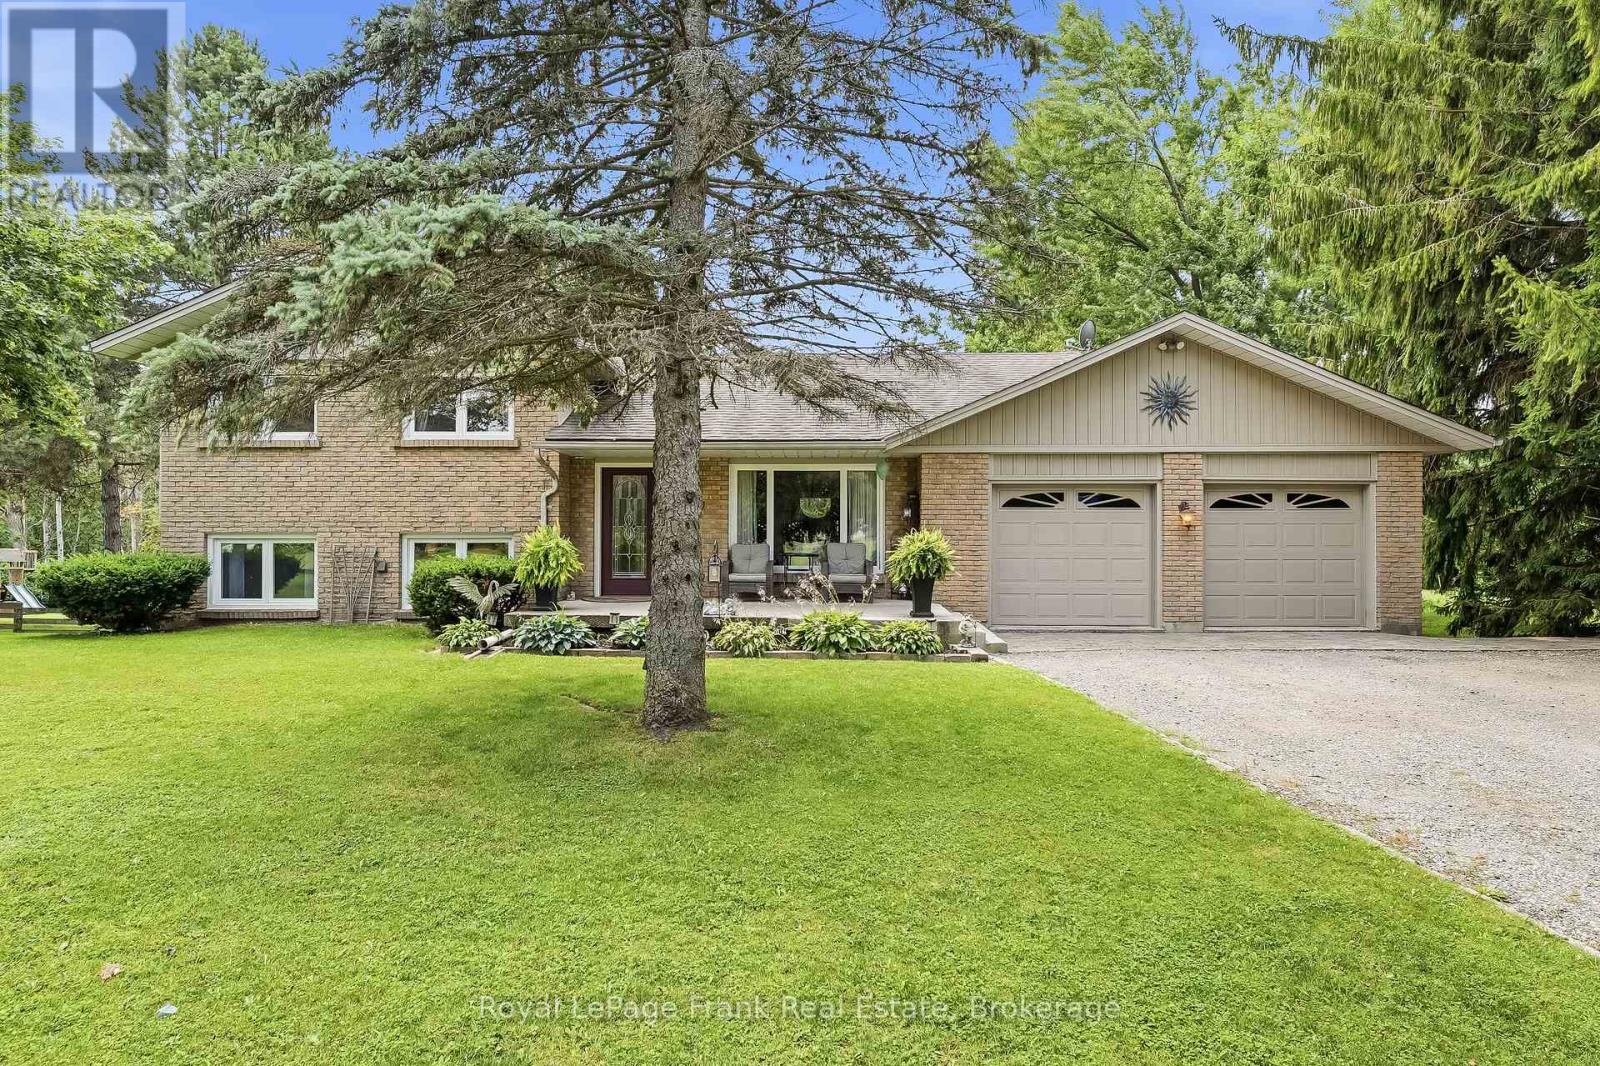
$995,000
32 Jacobsen Boulevard
Scugog · MLS # E13759338
4 bed · 2 bath · 1,896 sq ft
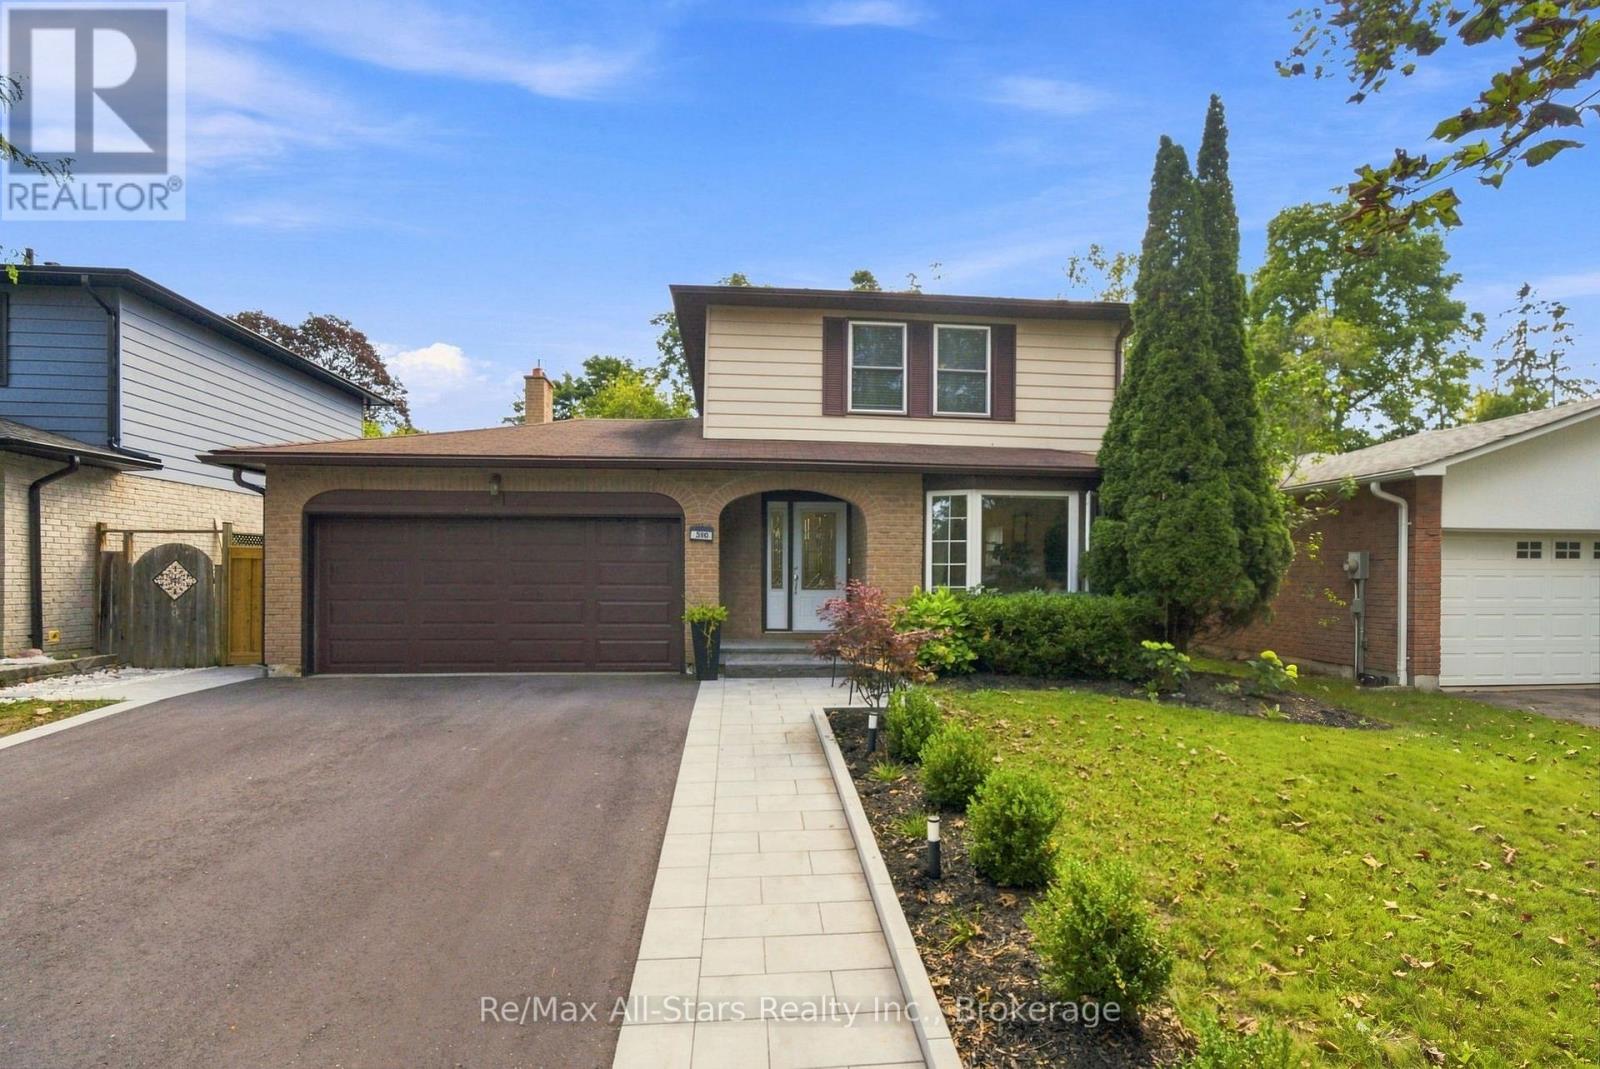
$929,900
590 Walsh Drive
Scugog (Port Perry) · MLS # E13761496
3 bed · 4 bath