
9275 Wellington Rd 50
Erin, Ontario L7J2L8
MLS # X13764056
Property Details
Type
Detached
Beds
4
Baths
5
Status
For Sale
More homes like this
About this property
Designed by renowned architect John Wilmott, this custom-built estate is set behind private automated gates on nearly an acre of professionally landscaped grounds. A long, illuminated tree-lined driveway creates a remarkable arrival experience, transporting you from the demands of everyday life to a private retreat that feels worlds away, while still offering exceptional privacy just 20 minutes north of the Highway 401 & Trafalgar Road corridor. Crafted with timeless materials including handcrafted modular brick, Cape Cod siding, a mahogany front door, White Oak flooring, custom poplar trim, & soaring ceilings, the home reflects exceptional attention to detail throughout. The kitchen, finished with marble countertops, opens seamlessly to covered outdoor living featuring a built-in BBQ, integrated sound system, pool, spa with automated cover, & a wood-burning fireplace, creating a true year-round entertaining space. The grounds are thoughtfully designed with a playground, raised vegetable gardens, mature fruit trees, & manicured landscaping. A detached auxiliary building offers a full bathroom, mechanical room, & wood-fired cooking station with rotisserie, with engineered structure in place for a future second level & potential self-contained suite for extended family or staff. The garage accommodates up to eight vehicles with lifts, ideal for collectors or enthusiasts. The main level includes a primary suite with walk-in closet & spa-inspired ensuite with curbless shower, along with an office, laundry, & powder room. The upper level offers two additional bedrooms & a full bathroom, while the lower level features a family room with above-grade windows & fireplace, additional bedroom & bath, gym with rubber flooring, & ample storage. Additional infrastructure includes a whole-home generator, private well, & septic system supporting self-sufficiency. Integrated lighting, security, & high-performance mechanical systems enhance comfort, efficiency, & peace of mind.
Mortgage Estimate
Estimated monthly payment
Calculating…
Estimate only. Taxes, insurance, condo fees, and lender terms are not included.
Monthly costs to verify
Property taxes: about $784/month based on listed annual taxes.
Estimate only. Confirm taxes, condo/maintenance fees, insurance, utilities, and lender terms before making decisions.
Rooms
| Room | Level | Dimensions |
|---|---|---|
| Kitchen | Main level | 6.92 x 5.14 |
| Recreational, Games room | Lower level | 6.77 x 4.23 |
| Other | Lower level | 4.11 x 4.22 |
| Living room | Main level | 4.38 x 5.87 |
| Primary Bedroom | Main level | 4.94 x 4.33 |
| Office | Main level | 3.53 x 3.36 |
| Laundry room | Main level | 3.57 x 5.78 |
| Bedroom 2 | Second level | 4.3 x 3.36 |
| Bedroom 3 | Second level | 4.25 x 5.14 |
| Bedroom 4 | Lower level | 4.84 x 3.62 |
| Media | Lower level | 12.23 x 5.17 |
| Exercise room | Lower level | 3.51 x 5.17 |
Facts & Location
Parking
14 spaces
Lot Size
172 x 248.9 FT ; Lot wider in back & longer on west side
Annual Taxes
$9,405
Listing data
Listing information is provided for personal, non-commercial use and should be independently verified before making real estate decisions.
Last refreshed: Sep 12, 2026 2:16 AM
Explore nearby searches
SEO-friendly searches for this area, property type, and nearby neighbourhoods.
Similar Properties
More nearby listings that may fit the same search.
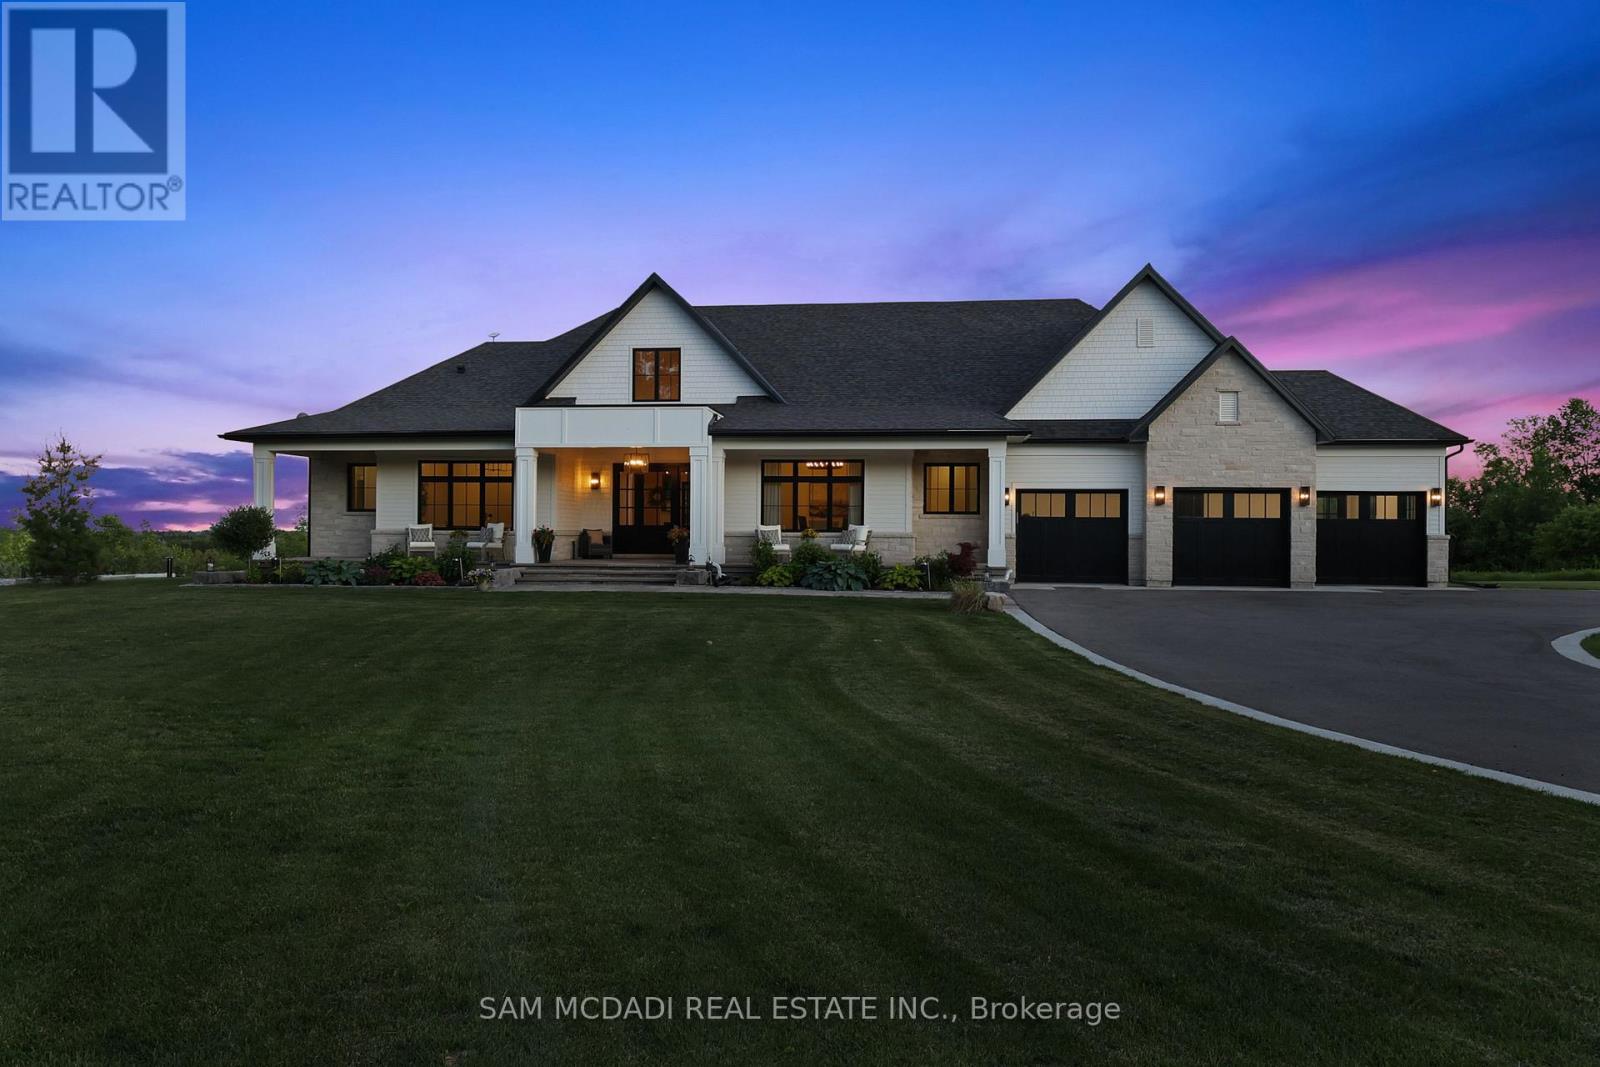
$3,800,000
5020 First Line
Erin · MLS # X13484642
4 bed · 6 bath
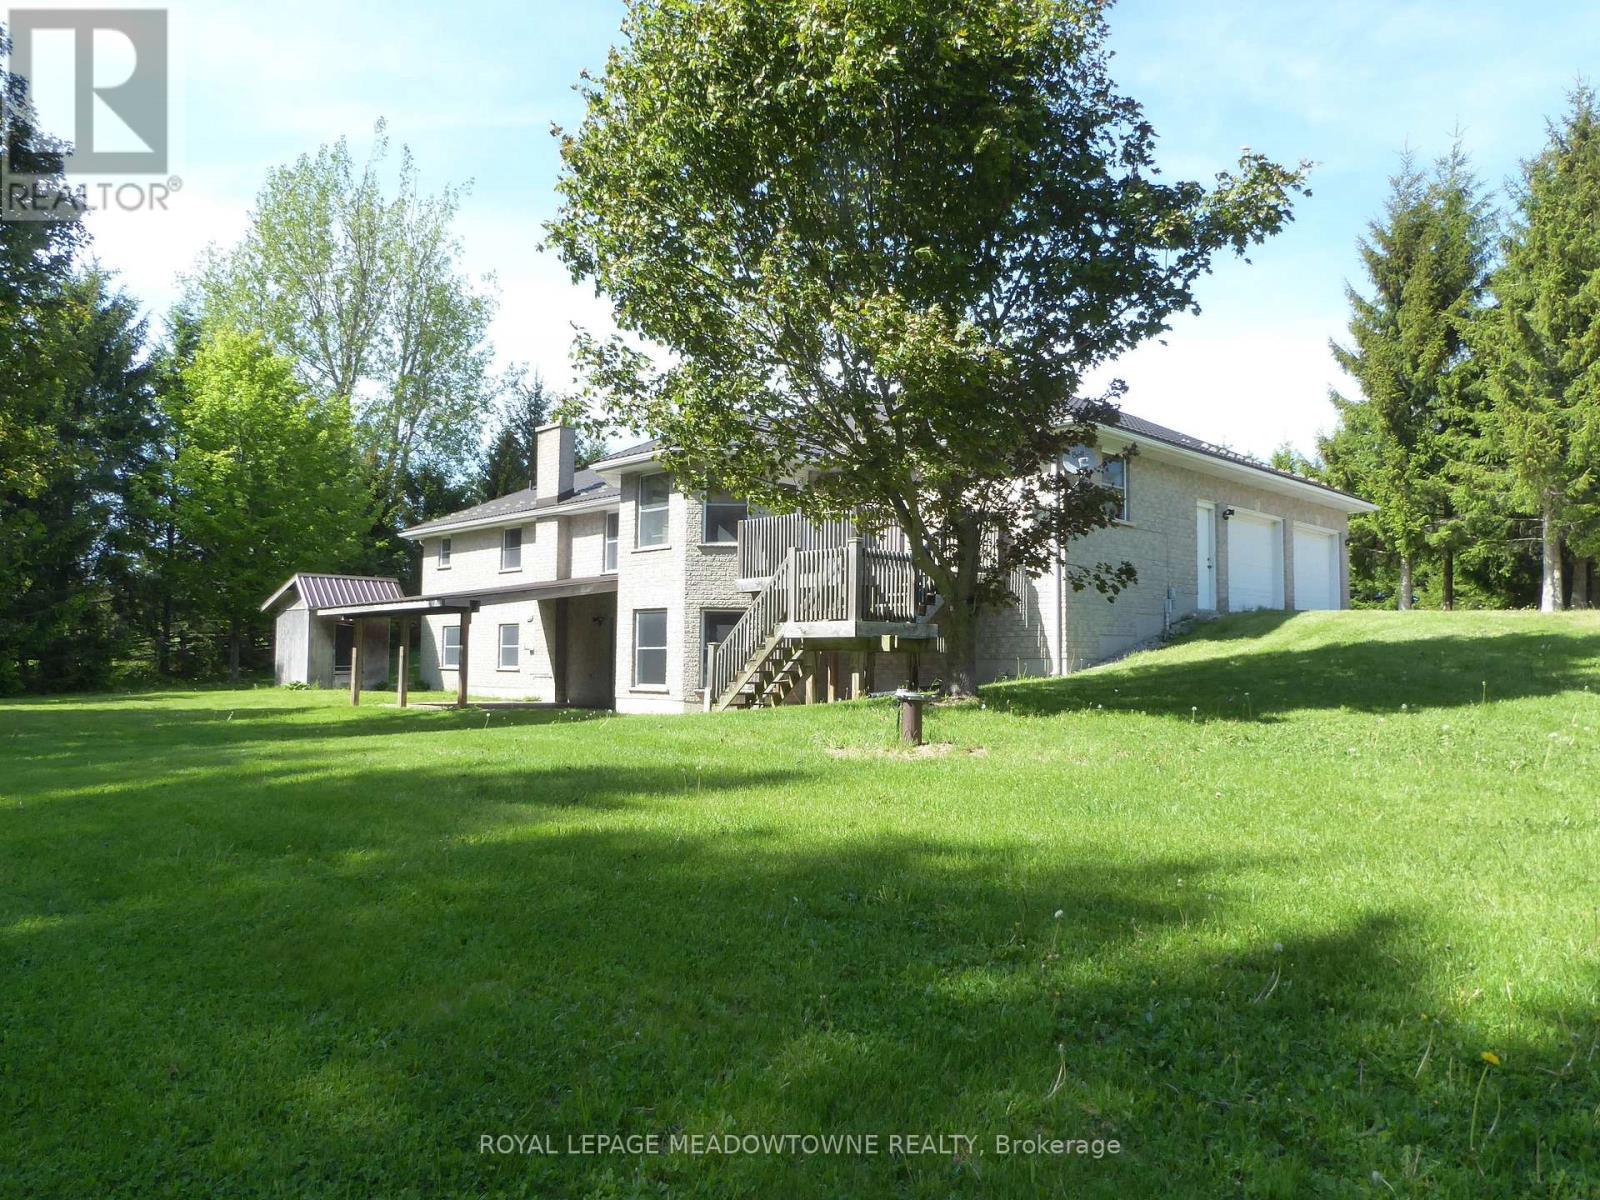
$3,390,000
4958 Wellington Road 125
Erin · MLS # X13188970
3 bed · 4 bath · 4,600 sq ft
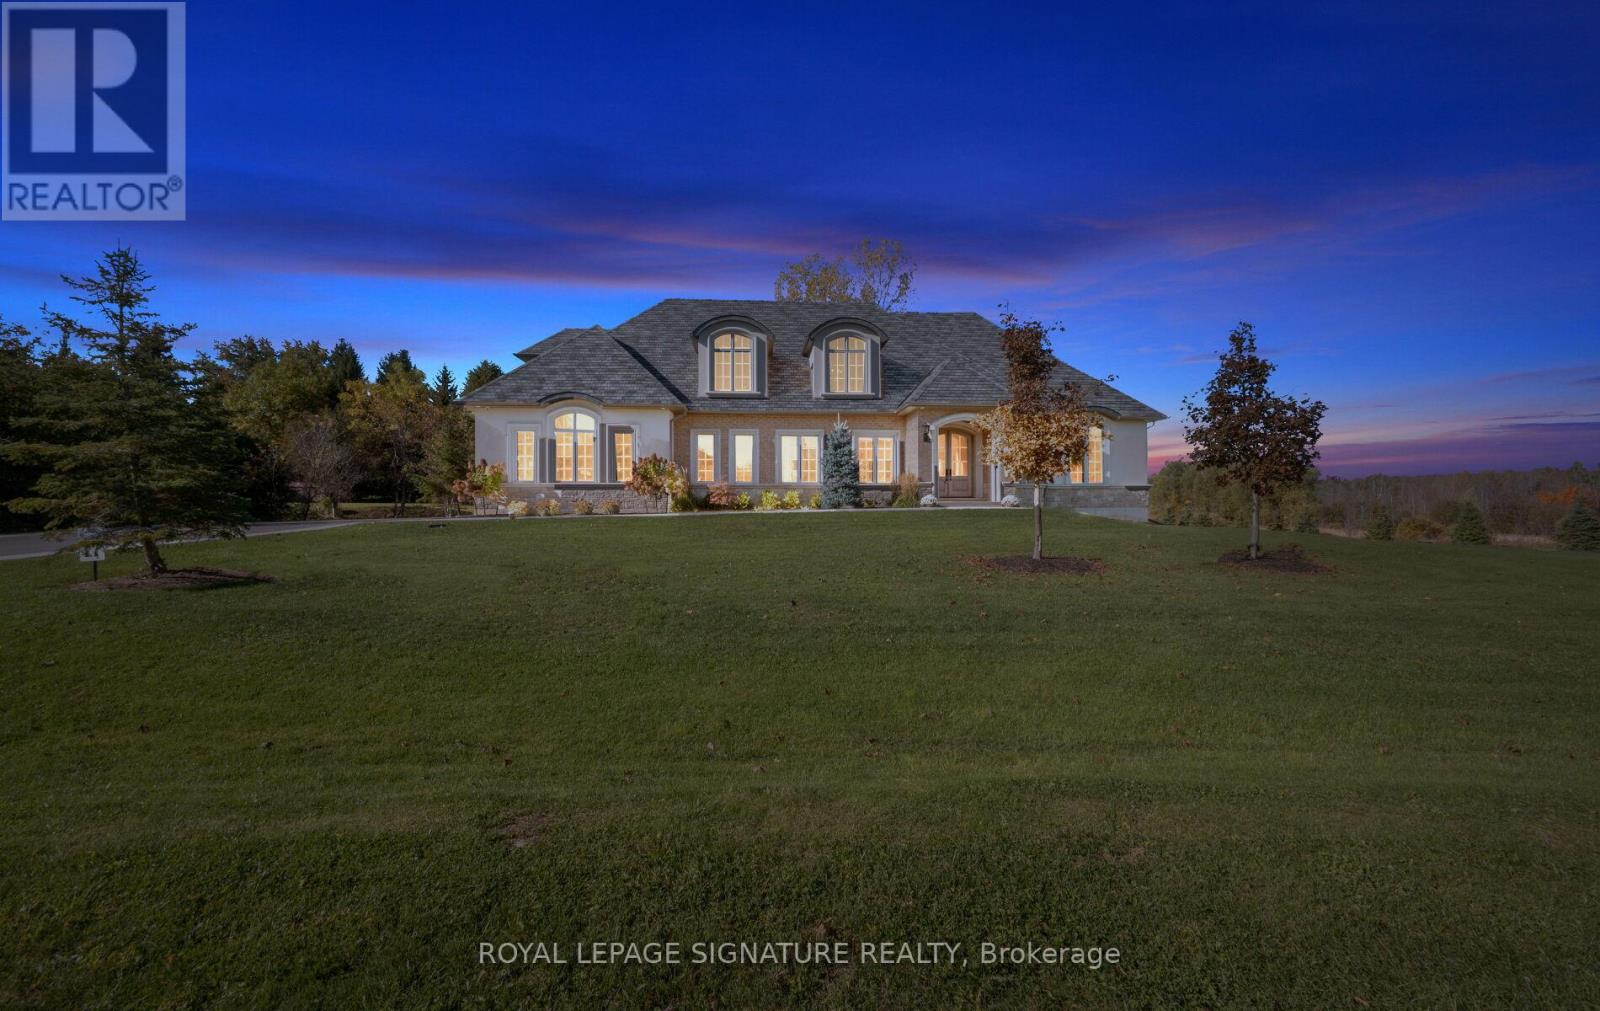
$3,299,900
161 Perryman Court
Erin · MLS # X13053526
5 bed · 5 bath · 5,600 sq ft