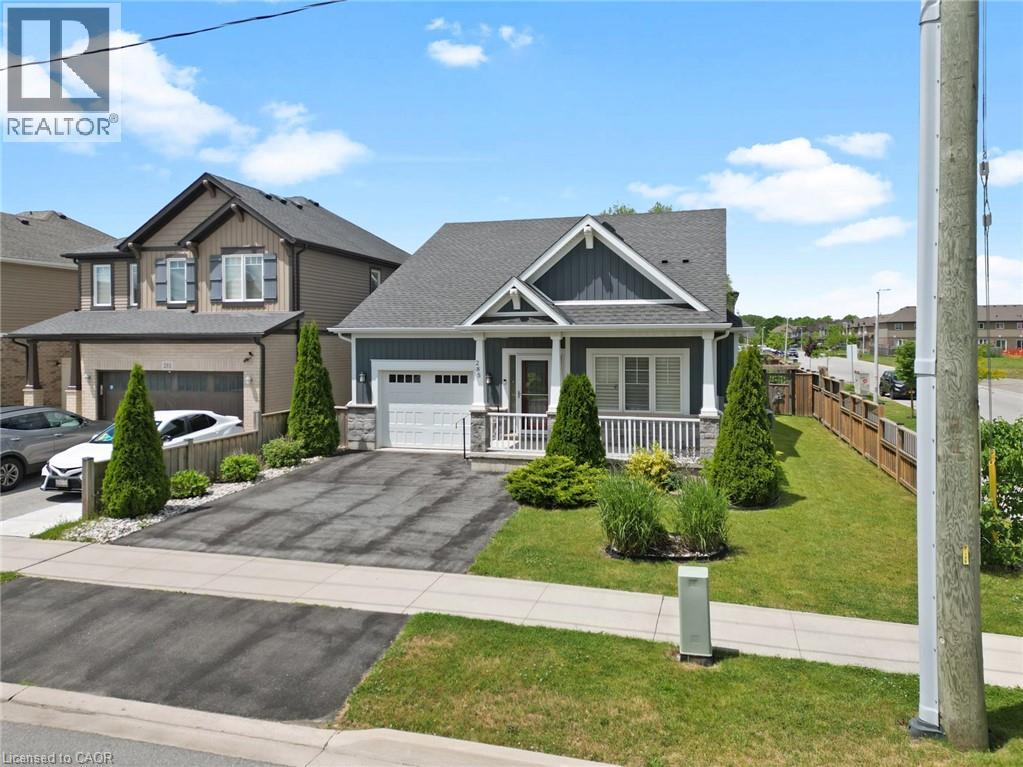
285 SOUTH PELHAM Road
Welland, Ontario L3C0E6
MLS # 40842576
Property Details
Type
Detached
Beds
3
Baths
3
Status
For Sale
More homes like this
About this property
Welcome to 285 South Pelham Road, a beautifully maintained Mountainview Homes bungalow located in Welland's highly sought-after Coyle Creek community. Situated on a desirable corner lot, this home offers over 2,400 sq. ft. of finished living space, combining quality craftsmanship, thoughtful design, and exceptional comfort. Step inside to a bright and inviting open-concept layout featuring soaring ceilings, a spacious great room with a gas fireplace, and a stunning kitchen complete with custom cabinetry, granite countertops, and a large island perfect for gathering with family and friends. Patio doors lead to a charming three-season sunroom, creating the perfect space to enjoy your morning coffee or unwind while overlooking the beautifully landscaped, fully fenced backyard. Offering 3 bedrooms and 3 full bathrooms, including a spacious primary suite with a walk-in closet and private ensuite, this home provides flexibility for families, down sizers, or those working from home. The fully finished lower level expands the living space with a large family room, additional bedroom, full bathroom, hobby room, and ample storage. Ideally located close to parks, schools, shopping, Niagara College, Highway 406, and the Town of Pelham, this exceptional bungalow delivers the perfect balance of convenience, style, and low-maintenance living. A true move-in-ready opportunity in one of Welland's most desirable neighbourhoods.
Mortgage Estimate
Estimated monthly payment
Calculating…
Estimate only. Taxes, insurance, condo fees, and lender terms are not included.
Monthly costs to verify
Property taxes: about $534/month based on listed annual taxes.
Estimate only. Confirm taxes, condo/maintenance fees, insurance, utilities, and lender terms before making decisions.
Rooms
| Room | Level | Dimensions |
|---|---|---|
| 3pc Bathroom | Basement | x |
| 4pc Bathroom | Main level | x |
| 3pc Bathroom | Main level | x |
| Family room | Basement | 17'1'' x 28'1'' |
| Bedroom | Basement | 16'1'' x 17'3'' |
| Utility room | Basement | 8'2'' x 11'10'' |
| Storage | Basement | 12'6'' x 13'2'' |
| Sunroom | Main level | 16'3'' x 9'8'' |
| Bedroom | Main level | 13'1'' x 12'9'' |
| Living room | Main level | 16'5'' x 14'11'' |
| Kitchen | Main level | 11'4'' x 19'2'' |
| Dining room | Main level | 18'5'' x 9'6'' |
| Laundry room | Main level | 6'4'' x 8'10'' |
| Bedroom | Main level | 9'11'' x 10'1'' |
Facts & Location
Interior Size
1,324 sq ft
Parking
3 spaces
Annual Taxes
$6,408
Year Built
2018
Listing data
Listing information is provided for personal, non-commercial use and should be independently verified before making real estate decisions.
Last refreshed: Sep 15, 2026 2:16 AM
Explore nearby searches
SEO-friendly searches for this area, property type, and nearby neighbourhoods.
Similar Properties
More nearby listings that may fit the same search.
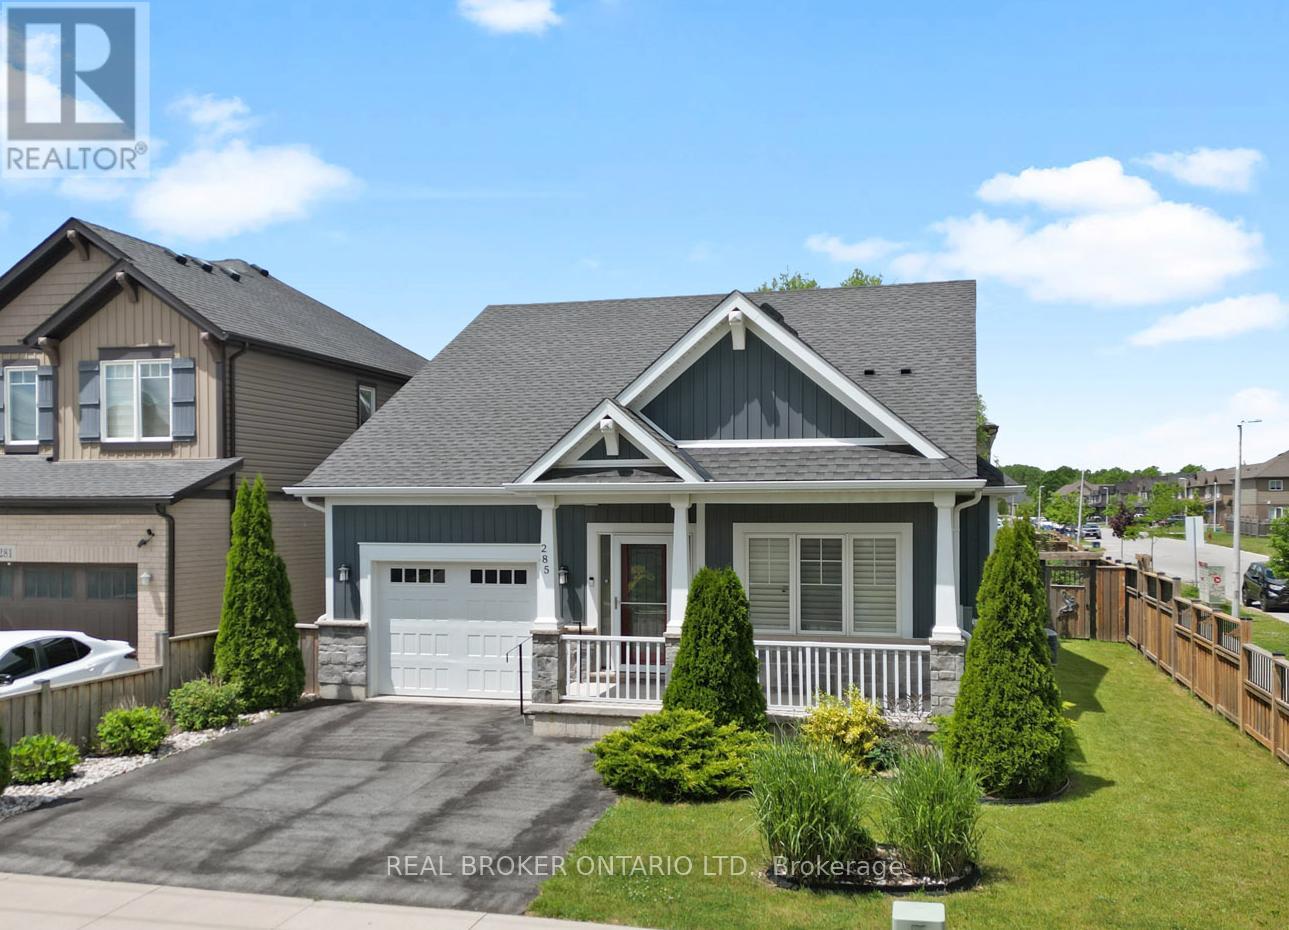
$744,900
285 South Pelham Road
Welland (Coyle Creek) · MLS # X13486656
3 bed · 3 bath
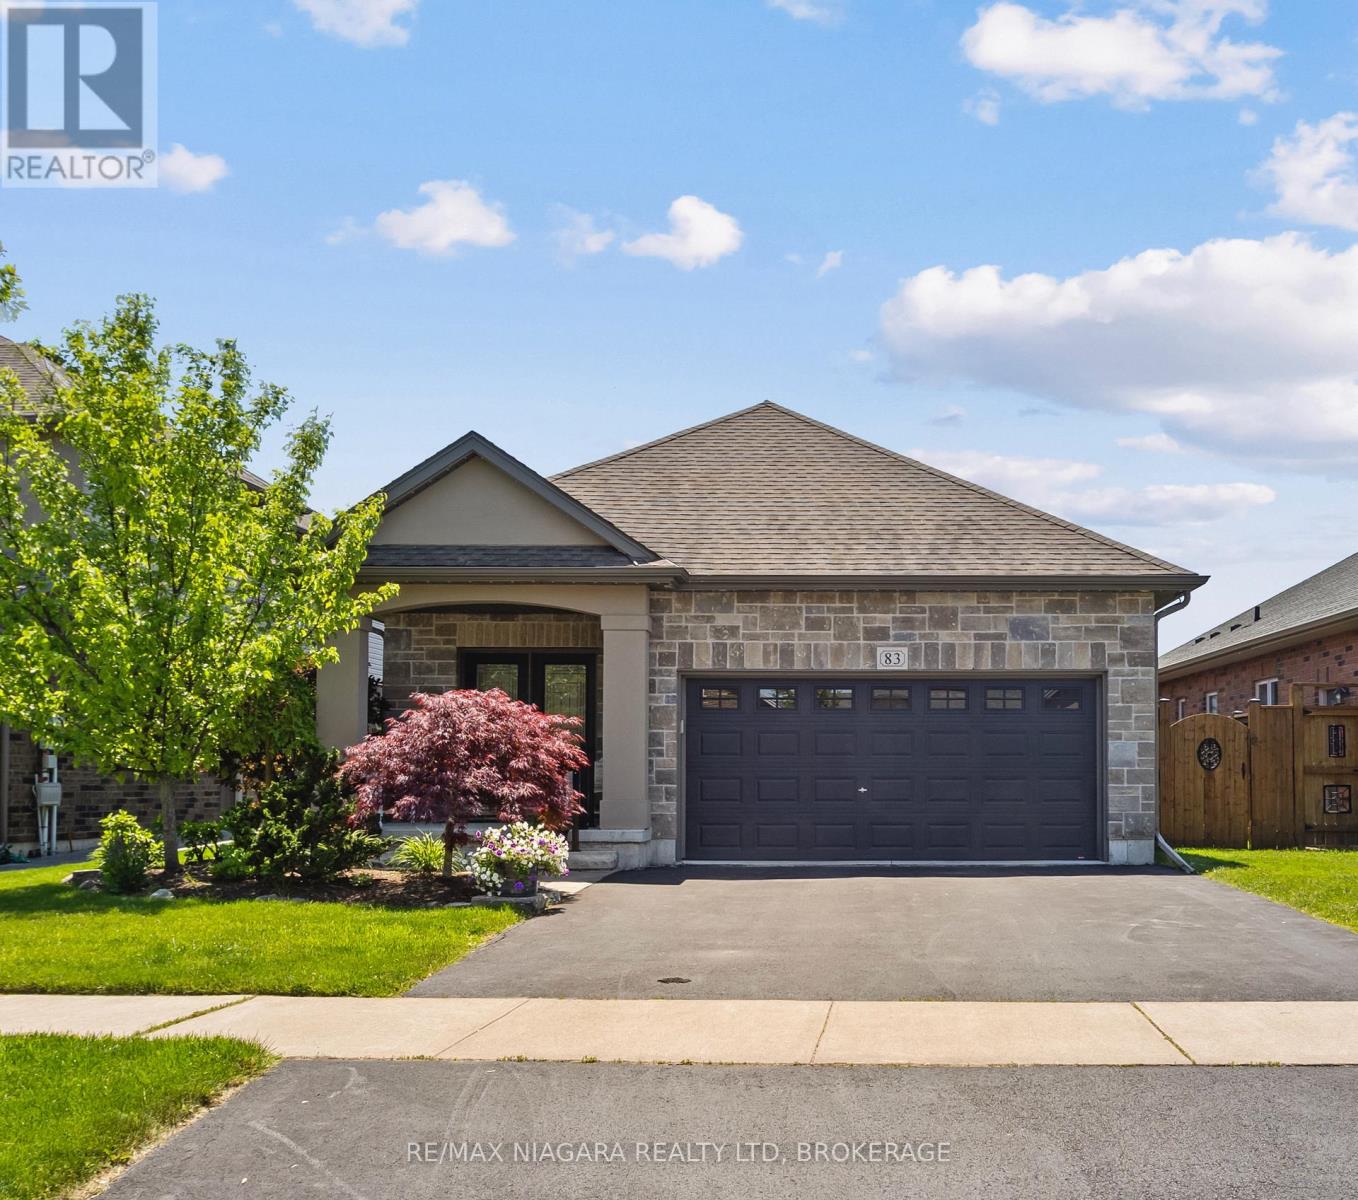
$749,900
83 Gaiser Road
Welland (Coyle Creek) · MLS # X13218370
3 bed · 3 bath · 2,500 sq ft
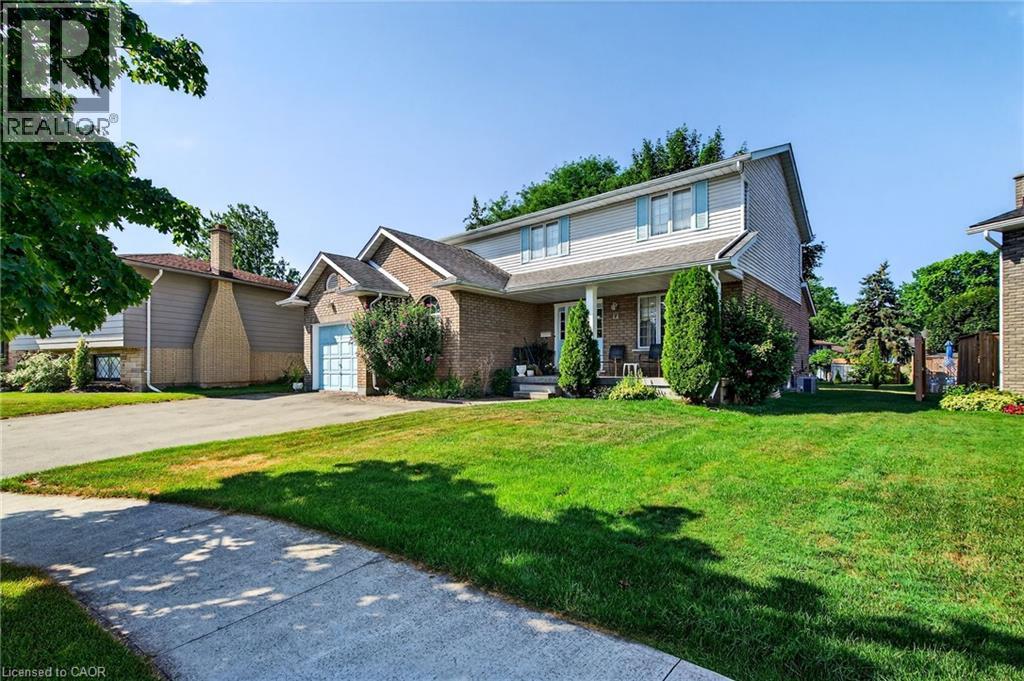
$730,000
11 GREENBRIAR Court
Welland · MLS # 40834091
4 bed · 3 bath · 2,003 sq ft