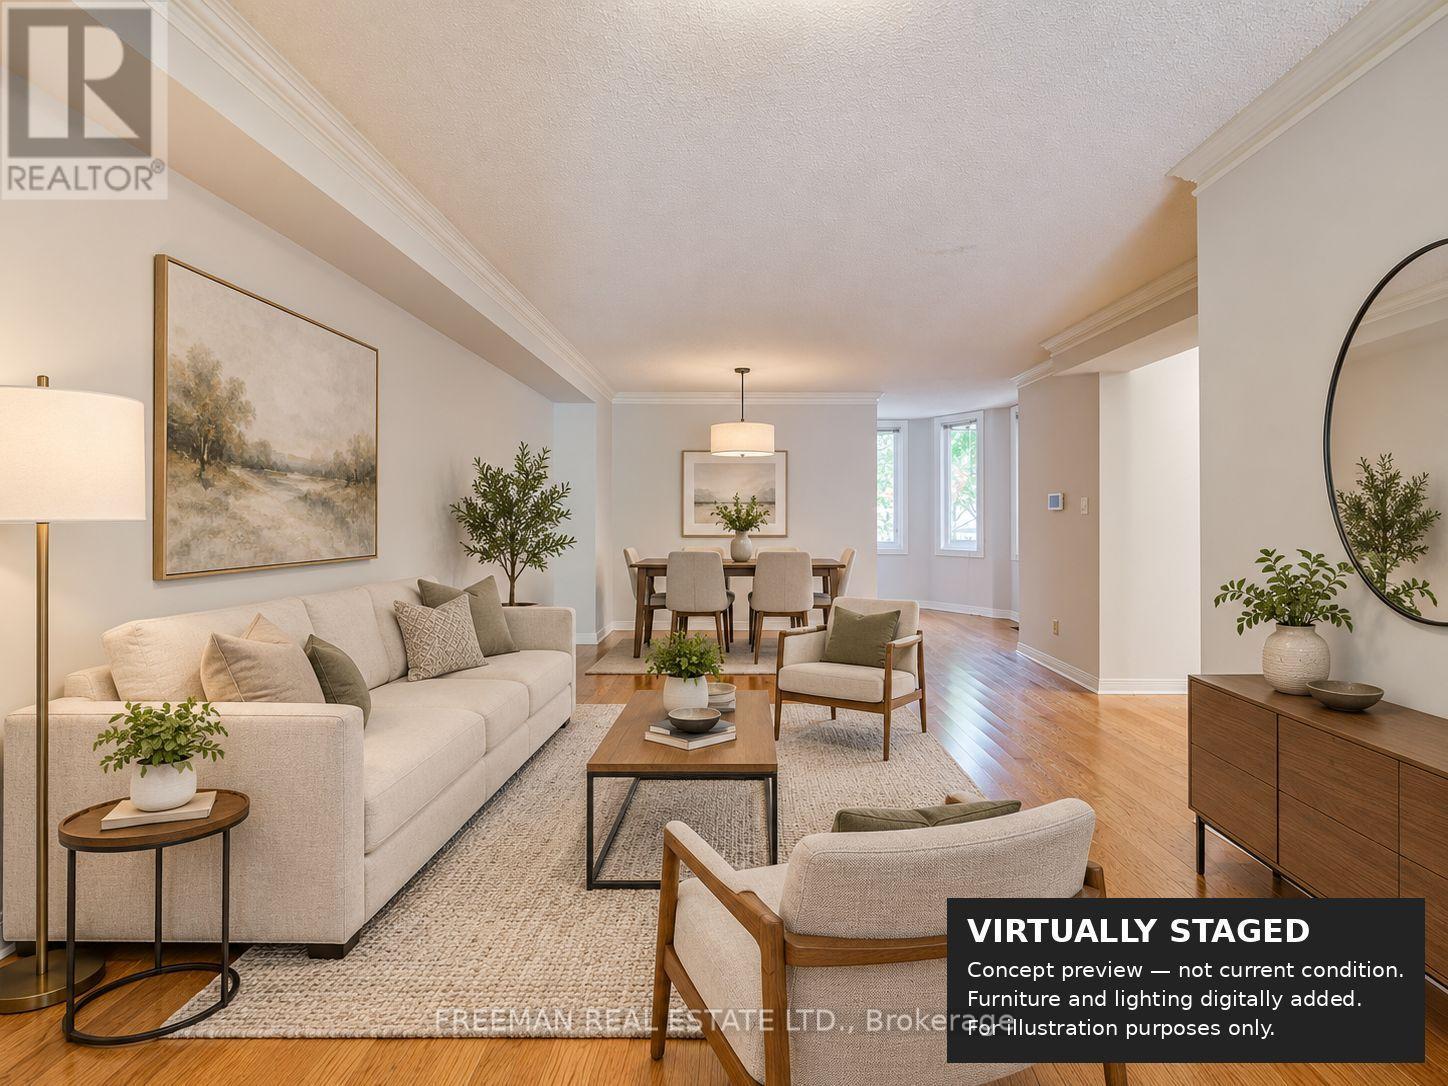
107 Brownstone Circle
Vaughan (Crestwood-Springfarm-Yorkhill), Ontario L4J7R1
MLS # N13763942
Property Details
Type
Townhouse
Beds
4
Baths
4
Status
For Sale
More homes like this
About this property
Welcome to 107 Brownstone Circle, a freehold townhome in Thornhill's Crestwood-Springfarm-Yorkhill community. The floor plan shows approximately 1,933.9 sq. ft. above grade, plus an approximately 850.3 sq. ft. lower level. Bright combined living and dining space, a main-floor office nook, and a family room with a fireplace and walkout to the deck. The kitchen features tile flooring, a bay window and an open connection to the family room. Upstairs are three bedrooms, including a primary bedroom with a vaulted ceiling, walk-in closet, adjoining sitting area and five-piece ensuite. The lower level includes a recreation room, an additional bedroom, a three-piece bathroom and laundry. Four bathrooms in total. Built-in single garage and private driveway. Living and dining measurements describe the same combined space and are not separate room dimensions. All measurements are approximate and based on the supplied floor plan.
Mortgage Estimate
Estimated monthly payment
Calculating…
Estimate only. Taxes, insurance, condo fees, and lender terms are not included.
Monthly costs to verify
Property taxes: about $477/month based on listed annual taxes.
Estimate only. Confirm taxes, condo/maintenance fees, insurance, utilities, and lender terms before making decisions.
Rooms
| Room | Level | Dimensions |
|---|---|---|
| Living room | Ground level | 6.6 x 4.37 |
| Bedroom | Lower level | 3.81 x 3.05 |
| Dining room | Ground level | 6.6 x 4.37 |
| Family room | Ground level | 4.27 x 3.35 |
| Kitchen | Ground level | 3.73 x 3.05 |
| Office | Ground level | 2.64 x 1.78 |
| Primary Bedroom | Second level | 6.1 x 3.05 |
| Sitting room | Second level | 4.62 x 4.57 |
| Bedroom 2 | Second level | 3.96 x 3.05 |
| Bedroom 3 | Second level | 3.96 x 3.35 |
| Recreational, Games room | Lower level | 6.53 x 5.49 |
Facts & Location
Parking
2 spaces
Lot Size
22 x 100.6 FT ; Irreg
Annual Taxes
$5,722
Listing data
Listing information is provided for personal, non-commercial use and should be independently verified before making real estate decisions.
Last refreshed: Sep 30, 2026 3:33 AM
Explore nearby searches
SEO-friendly searches for this area, property type, and nearby neighbourhoods.
Similar Properties
More nearby listings that may fit the same search.
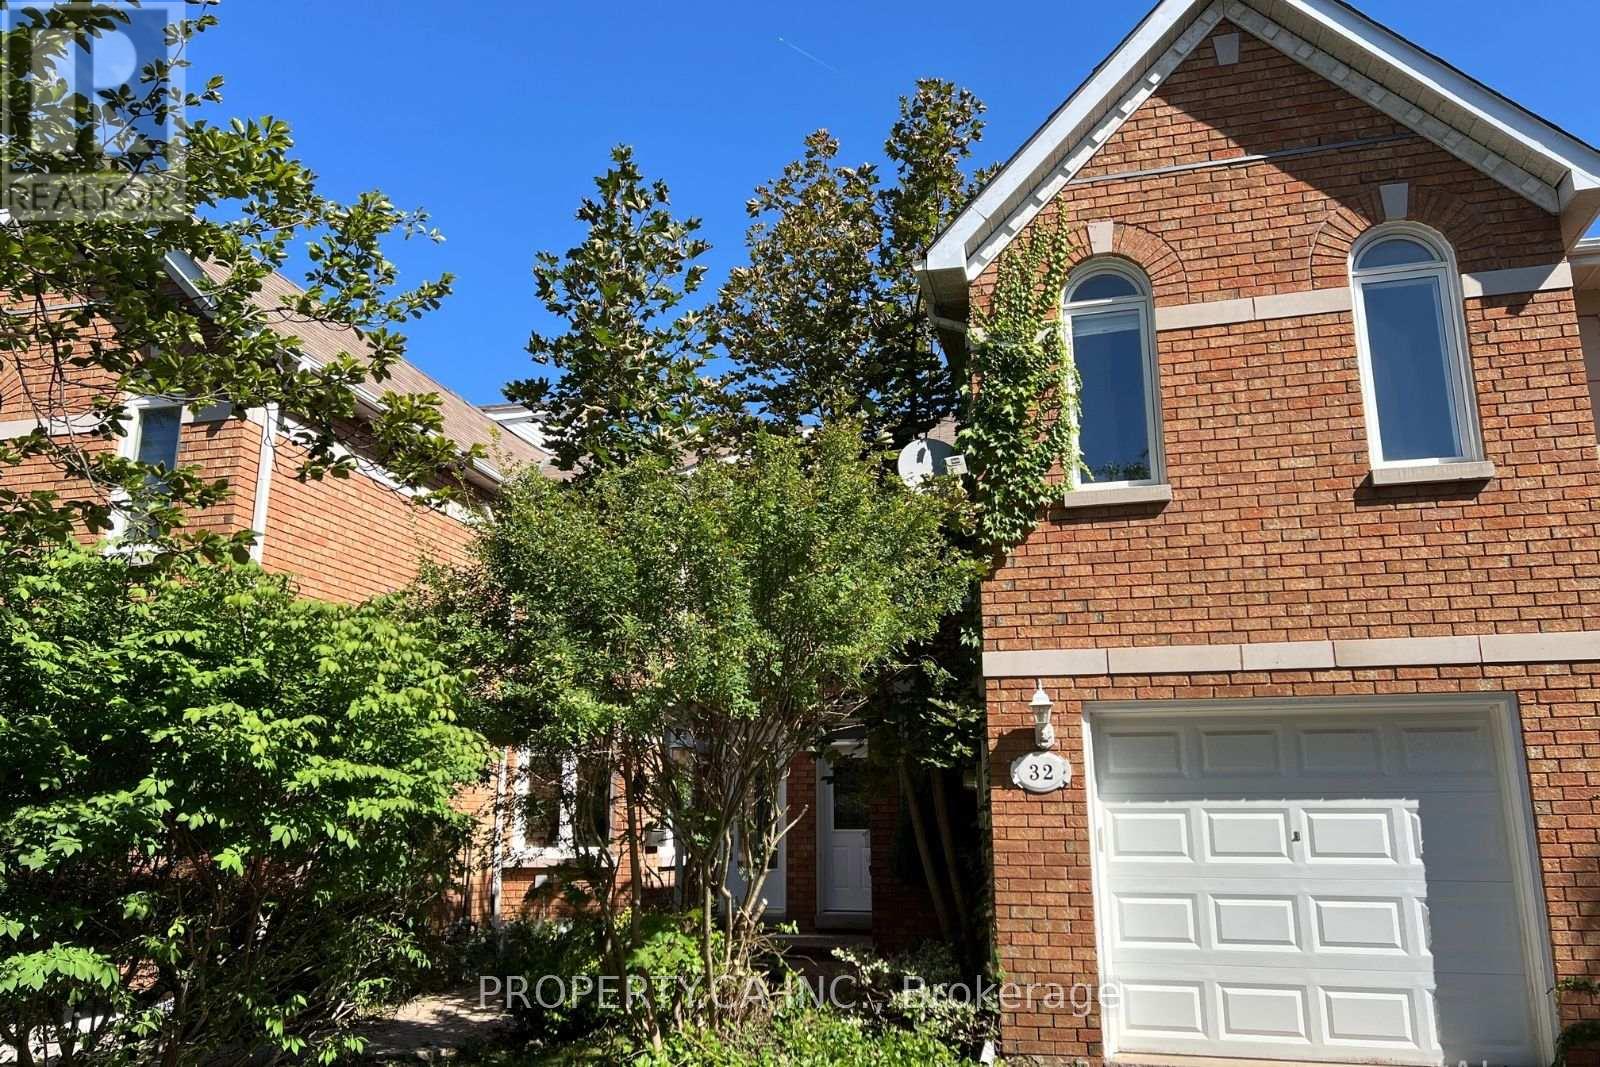
$1,049,000
32 Brownstone Circle
Vaughan (Crestwood-Springfarm-Yorkhill) · MLS # N13769844
4 bed · 3 bath · 2,212 sq ft
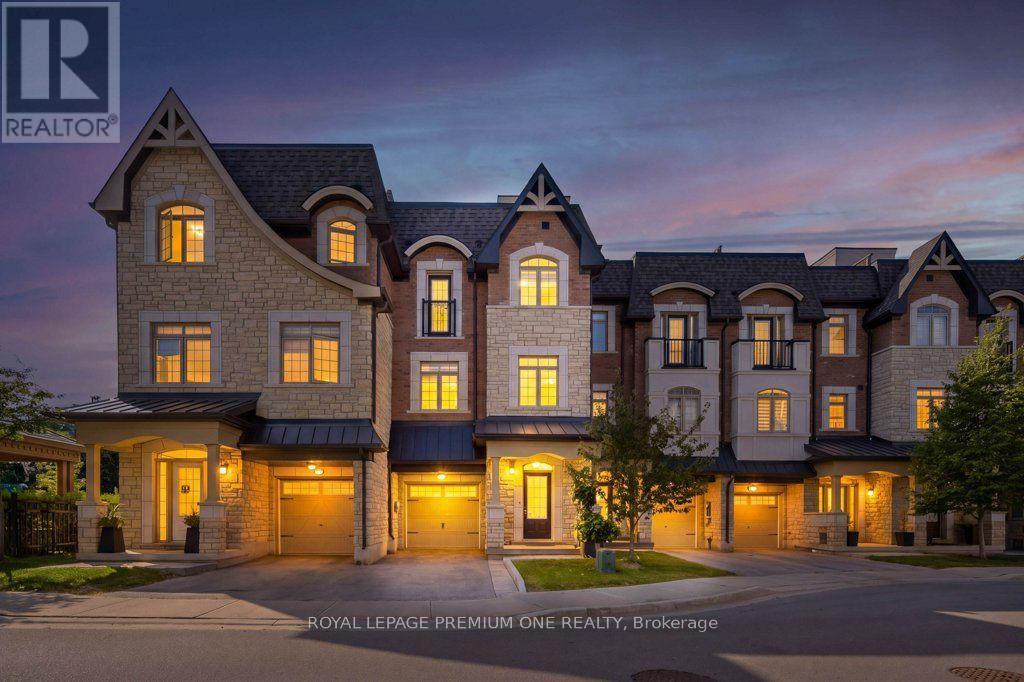
$1,048,888
86 Glazebrook Drive
Vaughan (East Woodbridge) · MLS # N13831806
3 bed · 3 bath · 2,140 sq ft
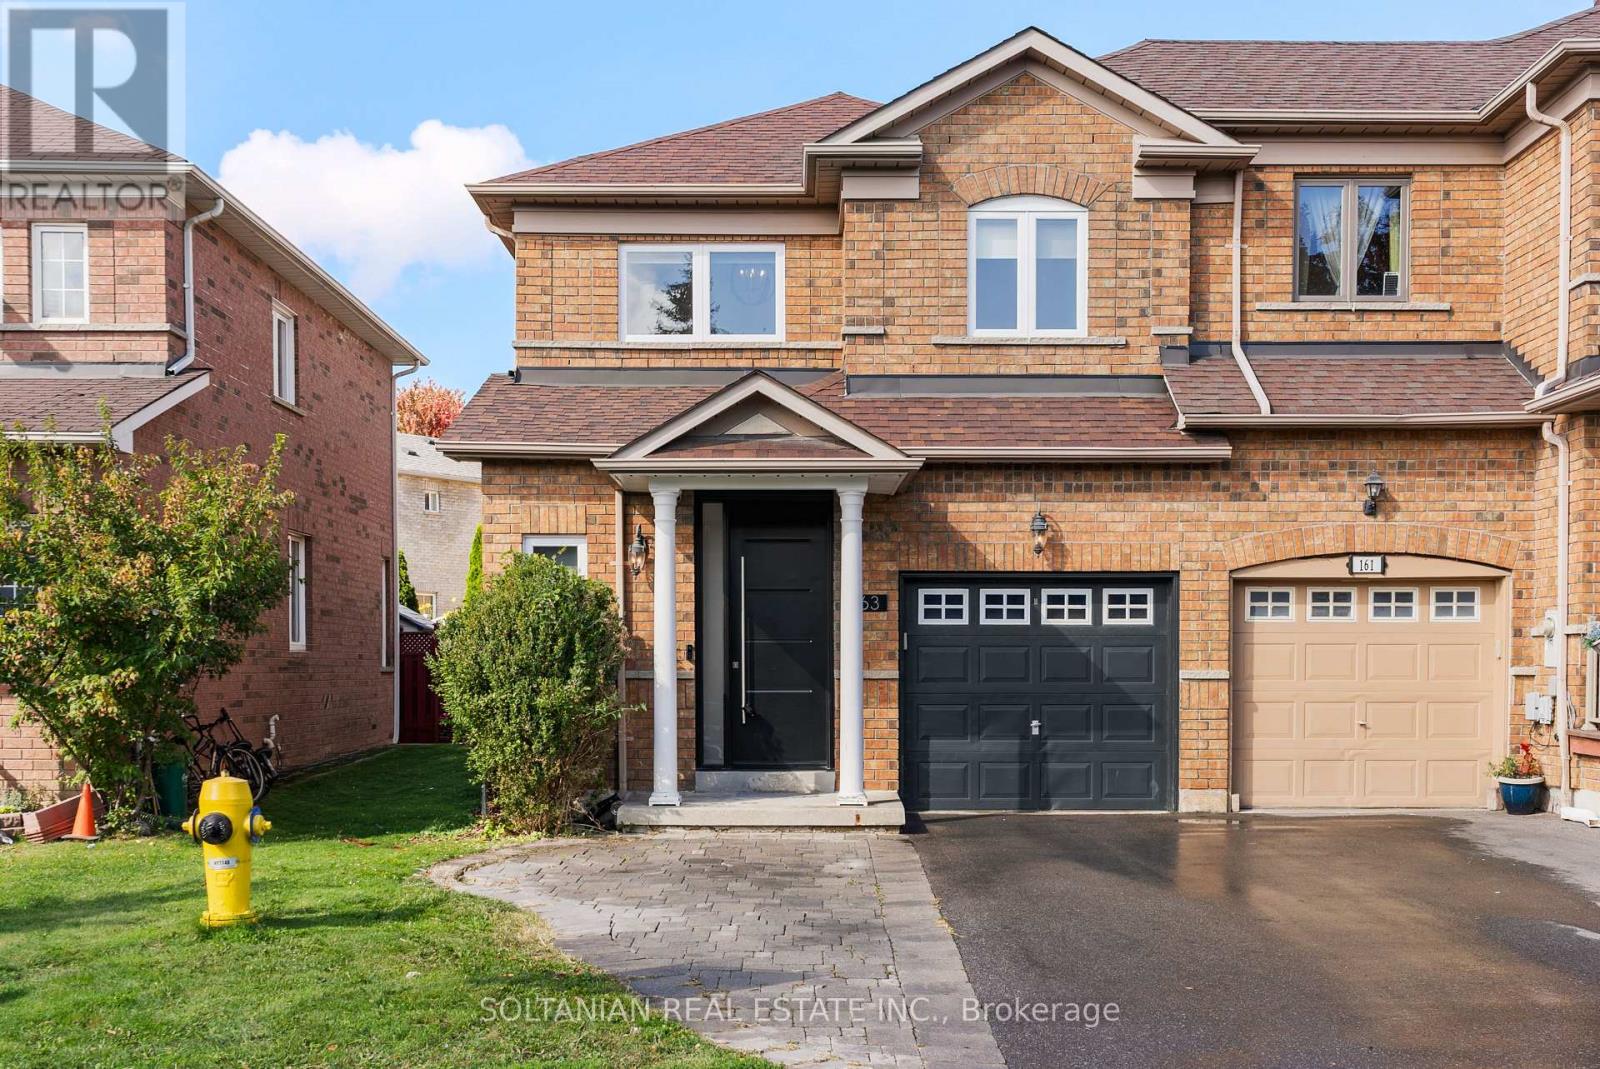
$1,065,000
163 Wildberry Crescent
Vaughan (Vellore Village) · MLS # N13830526
4 bed · 4 bath