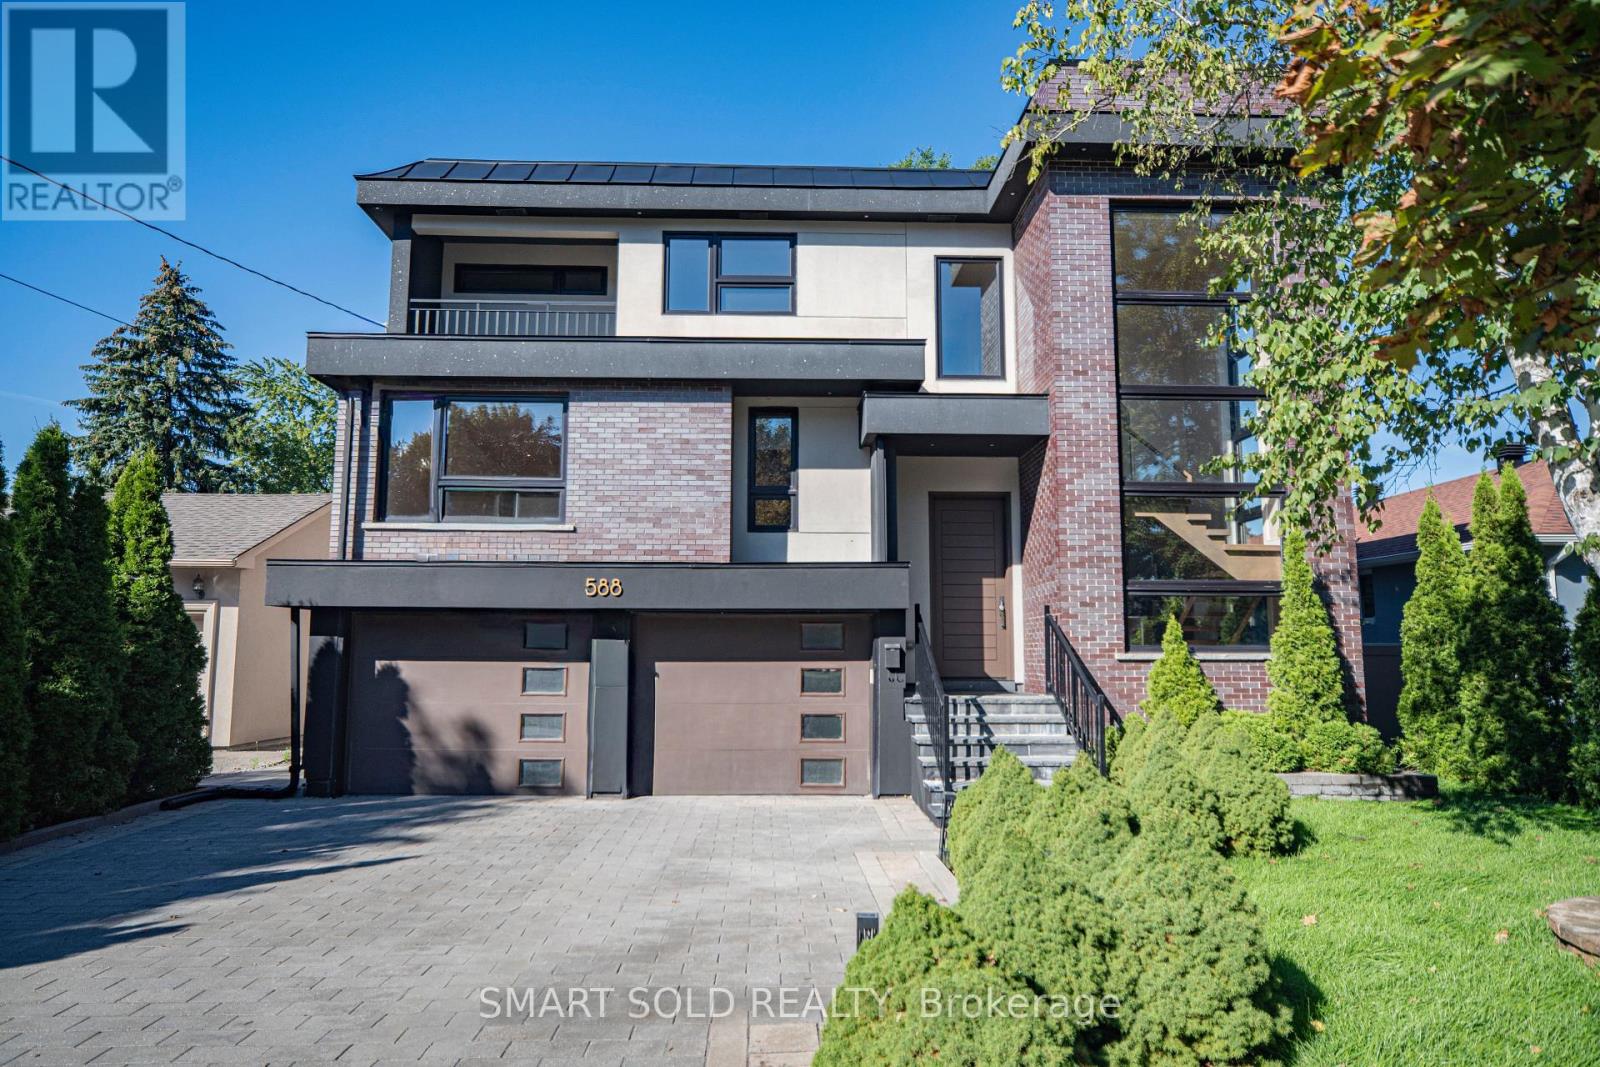
588 Conacher Drive
Toronto (Newtonbrook East), Ontario M2M3M8
MLS # C13763720
Property Details
Type
Detached
Beds
5
Baths
5
Status
For Sale
More homes like this
About this property
Welcome to 588 Conacher Dr, a luxurious custom-built residence nestled in a quiet, prestigious, and highly walkable pocket of Newtonbrook. Offering nearly 5,500 sq. ft. of total living space, including approximately 4,000 sq. ft. above grade and a professionally finished walk-out basement, this exceptional home showcases thoughtful design, fine craftsmanship, and premium finishes, blending modern elegance with everyday comfort and versatility. This distinctive North York residence features 4+1 bedrooms and thoughtfully designed spaces for everyday living and entertaining. Expansive windows fill the interiors with natural light, while an open-riser staircase with glass railings creates an impressive architectural focal point. Generous principal rooms provide ample space to gather, with a statement fireplace and built-in shelving adding warmth and character. The spacious kitchen features a large centre island, extensive cabinetry and a gas range, complemented by a separate dining area. Upstairs, the generous primary retreat features a spacious ensuite, alongside three additional bedrooms and versatile space for a home office or study. A balcony and mature greenery add to the home's appeal. The finished lower level extends the living space with an expansive recreation room, wet bar, additional bedroom and bathroom. Step outside to enjoy the expansive backyard and large swimming pool, creating an exceptional setting for summer entertaining, family gatherings and outdoor relaxation. A distinctive home offering contemporary style, generous proportions and room to grow.
Mortgage Estimate
Estimated monthly payment
Calculating…
Estimate only. Taxes, insurance, condo fees, and lender terms are not included.
Monthly costs to verify
Property taxes: about $1,518/month based on listed annual taxes.
Estimate only. Confirm taxes, condo/maintenance fees, insurance, utilities, and lender terms before making decisions.
Rooms
| Room | Level | Dimensions |
|---|---|---|
| Family room | Main level | 5.8 x 5.5 |
| Recreational, Games room | Lower level | 10 x 5.7 |
| Bedroom | Lower level | 5.6 x 3.06 |
| Dining room | Main level | 5.5 x 3.56 |
| Living room | Main level | 7.35 x 4.4 |
| Kitchen | Main level | 5.3 x 4.9 |
| Office | In between | 5.11 x 4.18 |
| Games room | Second level | 4.06 x 3.42 |
| Primary Bedroom | Second level | 6 x 3.7 |
| Bedroom 2 | Second level | 3.55 x 3.26 |
| Bedroom 3 | Second level | 43 x 3.06 |
| Bedroom 4 | Second level | 3.76 x 3.06 |
Facts & Location
Interior Size
5,500 sq ft
Parking
4 spaces
Lot Size
51.3 x 148 FT
Annual Taxes
$18,219
Listing data
Listing information is provided for personal, non-commercial use and should be independently verified before making real estate decisions.
Last refreshed: Oct 1, 2026 4:16 AM
Explore nearby searches
SEO-friendly searches for this area, property type, and nearby neighbourhoods.
Similar Properties
More nearby listings that may fit the same search.
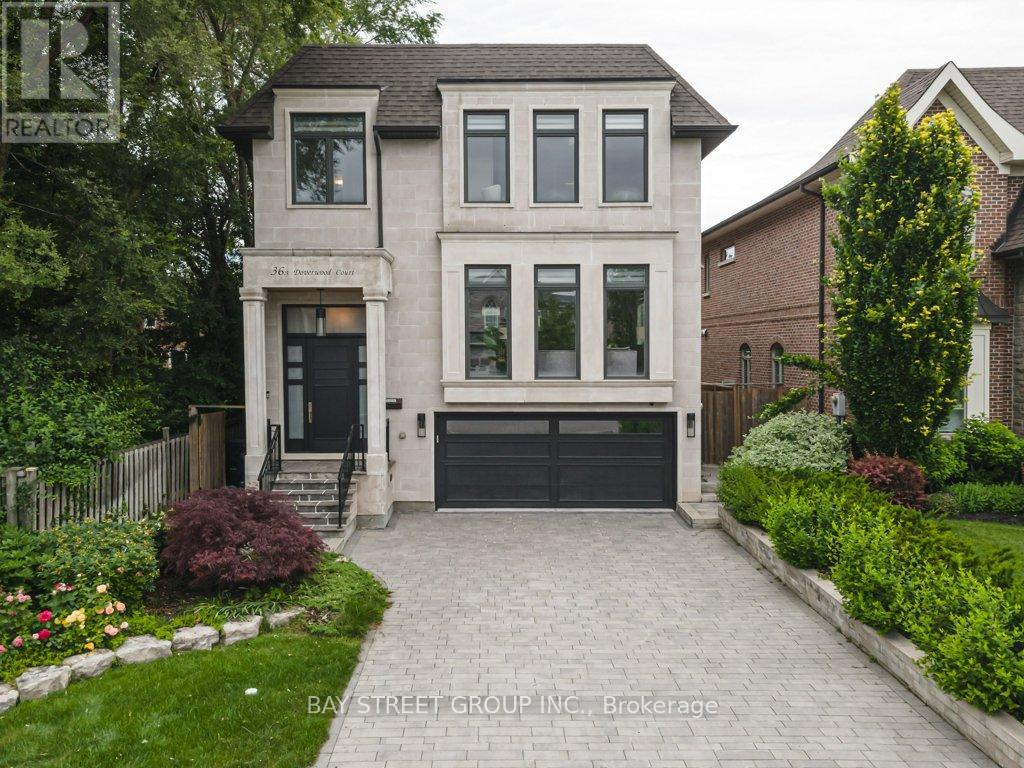
$2,488,800
36A Doverwood Court
Toronto (Newtonbrook East) · MLS # C13597034
5 bed · 5 bath
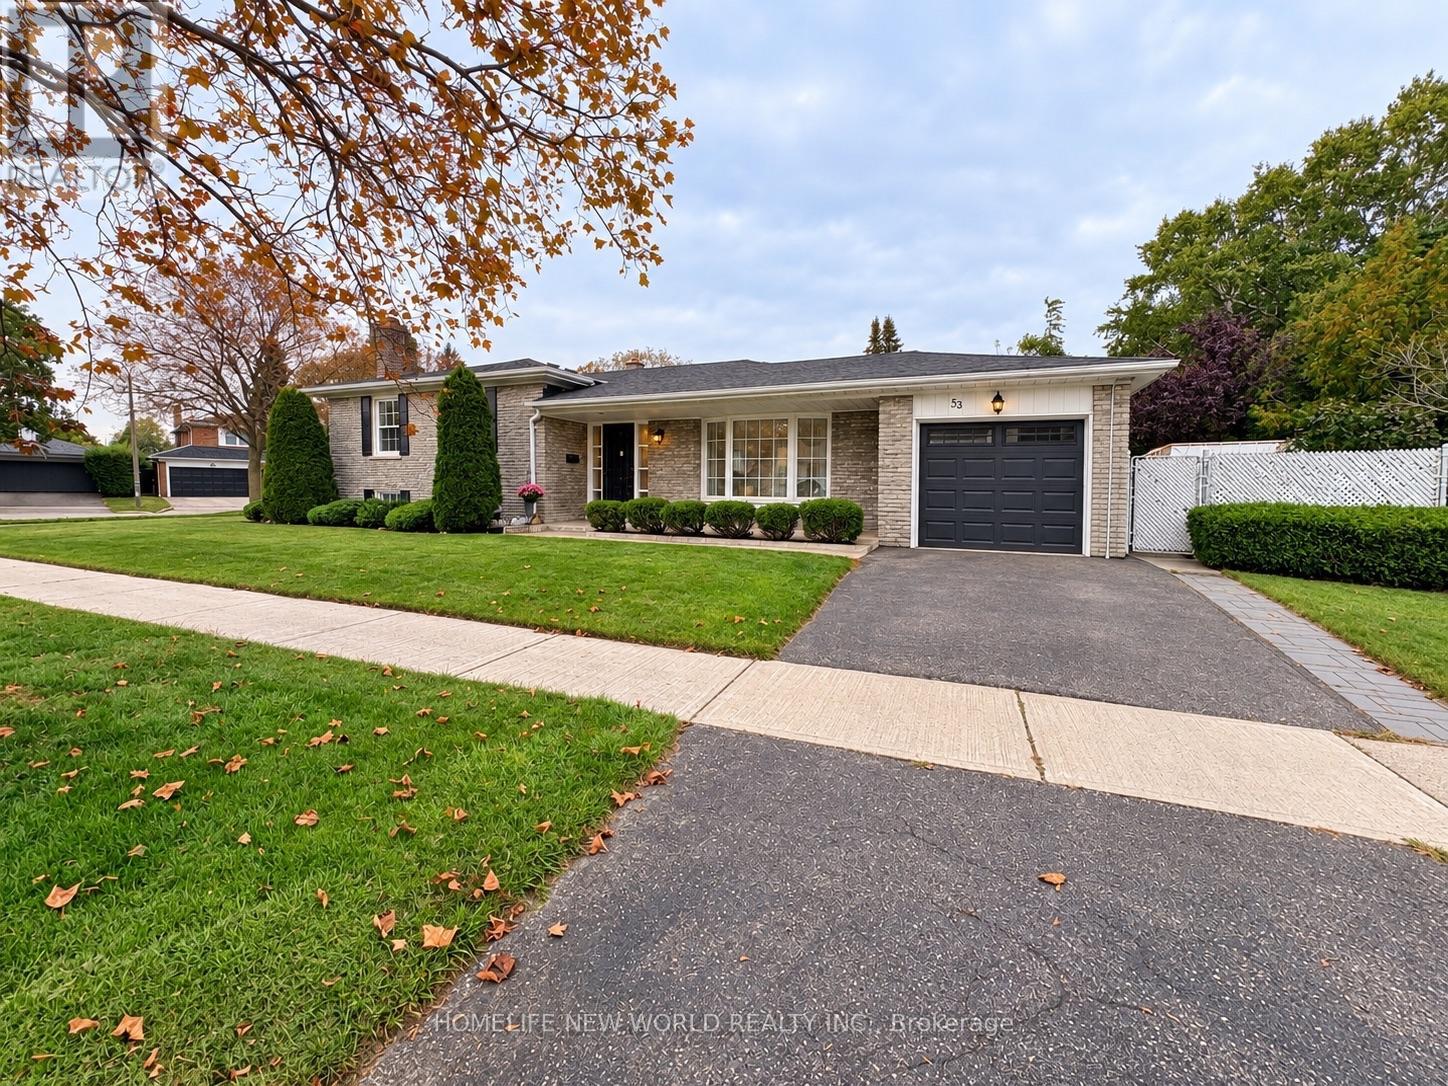
$1,148,000
53 Pebblehill Square
Toronto (Agincourt North) · MLS # E13848458
4 bed · 3 bath
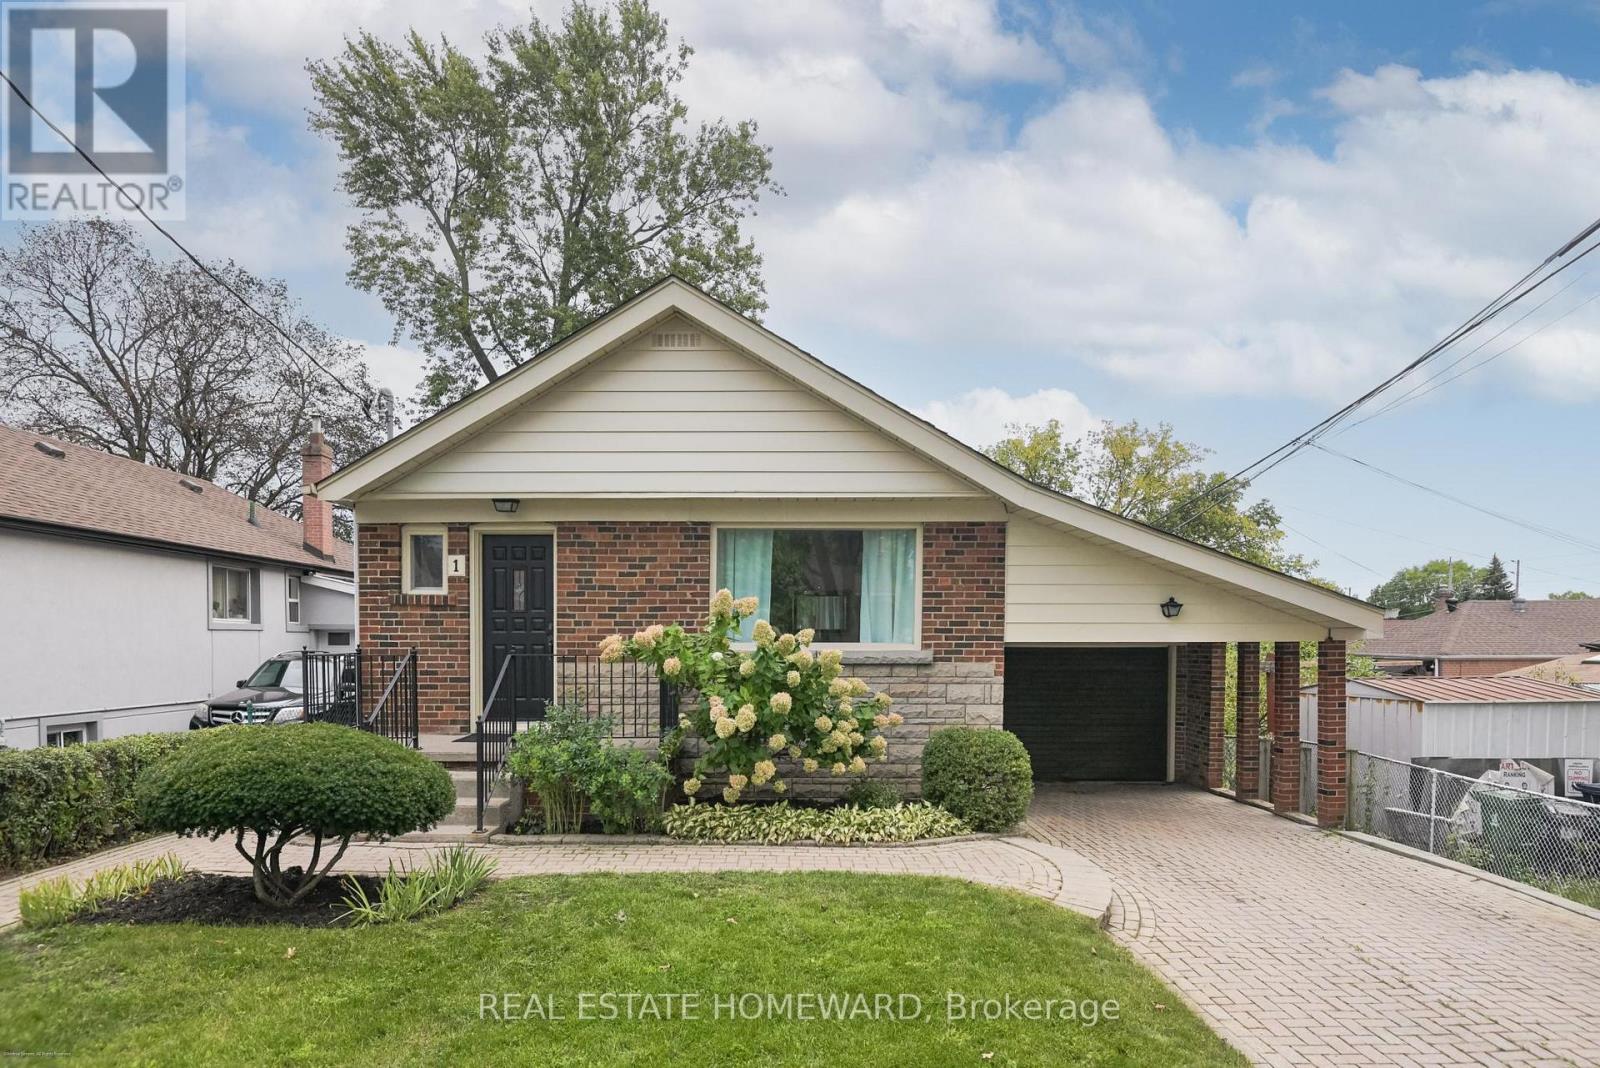
$885,000
1 Bassett Avenue
Toronto (Clairlea-Birchmount) · MLS # E13797264
4 bed · 1 bath