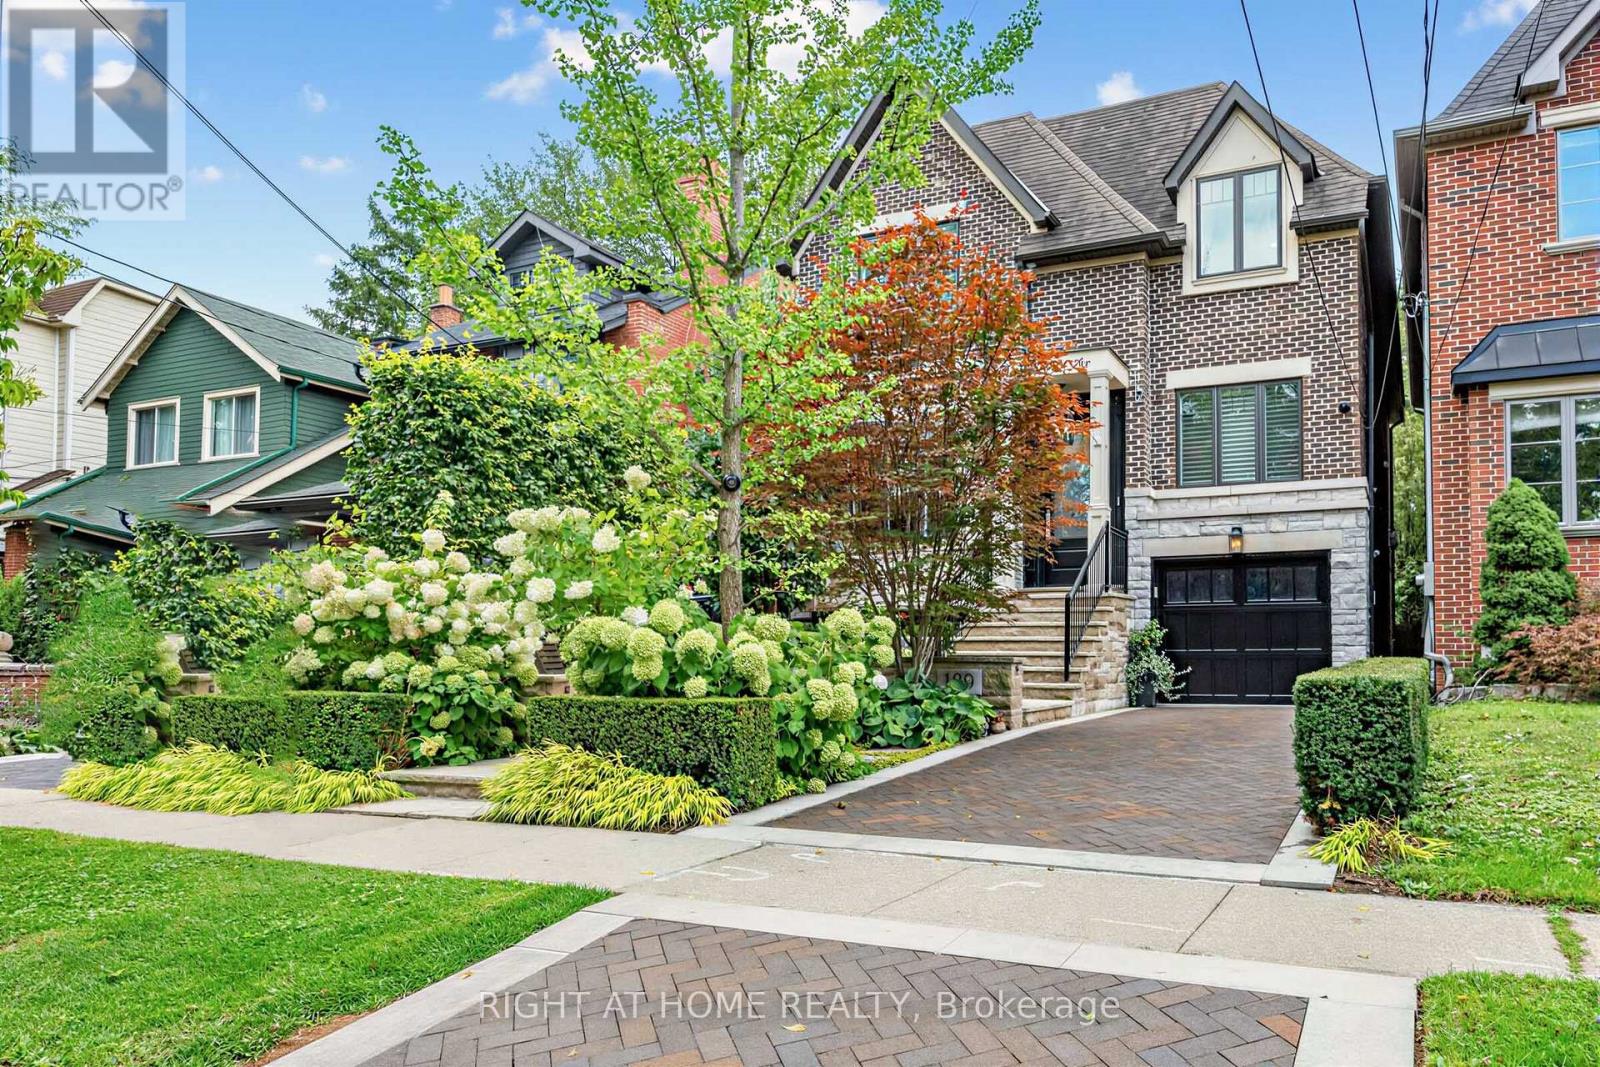
189 Stibbard Avenue
Toronto (Mount Pleasant East), Ontario M4P2C4
MLS # C13763692
Property Details
Type
Detached
Beds
5
Baths
5
Status
For Sale
More homes like this
About this property
Breathtaking custom-built family home in prestigious Sherwood Park, offered for the first time by its original owners! Nearly 5,000 sq ft of pure luxury showcasing exceptional craftsmanship & timeless elegance. Soaring 10ft ceilings, extensive quality millwork & wainscoting, 5 bedrooms and 5 baths, formal dining room, main floor office, 4 skylights, 3 fireplaces, second floor laundry. Spectacular gourmet kitchen features custom quartzite counters, professional Thermador 6-burner gas range with 2 gas ovens, butler's servery and walk-in pantry opening to the family room with waffle ceiling, cozy gas fireplace and walk-out to picturesque backyard. Side entrance to mudroom with convenient dog wash. Step outside to your private resort-style backyard oasis surrounded by mature trees, lush hydrangeas & perennial gardens offering exceptional privacy, heated salt water pool with water fall, hot tub, gazebo with lighting, gas fire pit, outdoor speakers, professional landscape lighting & irrigation system, extensive limestone & indian sandstone decking front & back plus elegant herringbone brick driveway. Newly finished pool change room with custom cabinetry & beverage fridge-perfect for effortless summer entertaining & al fresco dining. Luxurious primary retreat features gas fireplace, beautiful custom built-ins and spacious balcony overlooking the pool and gardens, spa-inspired 7-pc ensuite with heated marble floors and counters, oversized jetted tub, steam shower & private water closet. Fabulous lower level with heated floors, wine cellar & built-in bar, 5th bedroom and bath, spacious recroom for games and movie nights, second rough-in laundry. Newly finished garage with custom cabinet, shelving & epoxy floor. Walk to Yonge St, restaurants, cafes, shops and boutiques and beautiful Sherwood Park. An exceptional home offering luxury, privacy and resort style living in one of Toronto's most coveted neighbourhoods.
Mortgage Estimate
Estimated monthly payment
Calculating…
Estimate only. Taxes, insurance, condo fees, and lender terms are not included.
Monthly costs to verify
Property taxes: about $1,500/month based on listed annual taxes.
Estimate only. Confirm taxes, condo/maintenance fees, insurance, utilities, and lender terms before making decisions.
Rooms
| Room | Level | Dimensions |
|---|---|---|
| Foyer | Ground level | 4.01 x 1.63 |
| Bedroom 2 | Second level | 4.37 x 2.92 |
| Bedroom 3 | Second level | 4.17 x 3.86 |
| Bedroom 4 | Second level | 3.73 x 3.35 |
| Living room | Ground level | 4.78 x 3.4 |
| Recreational, Games room | Basement | 8.36 x 5.49 |
| Bedroom 5 | Basement | 3.66 x 3.25 |
| Mud room | Basement | 3.1 x 2.87 |
| Cold room | Basement | 2.74 x 1.83 |
| Other | Basement | 3.25 x 1.68 |
| Dining room | Ground level | 4.75 x 3.78 |
| Kitchen | Ground level | 3.89 x 3.89 |
| Pantry | Ground level | 1.93 x 1.55 |
| Eating area | Ground level | 3.89 x 2.74 |
| Family room | Ground level | 5.79 x 4.67 |
| Partial bathroom | Ground level | 2.74 x 1.42 |
| Office | In between | 4.93 x 2.87 |
| Primary Bedroom | Second level | 5.54 x 5.18 |
Facts & Location
Interior Size
5,000 sq ft
Parking
3 spaces
Lot Size
34.5 x 150.2 FT
Annual Taxes
$18,001
Listing data
Listing information is provided for personal, non-commercial use and should be independently verified before making real estate decisions.
Last refreshed: Sep 30, 2026 4:16 AM
Explore nearby searches
SEO-friendly searches for this area, property type, and nearby neighbourhoods.
Similar Properties
More nearby listings that may fit the same search.
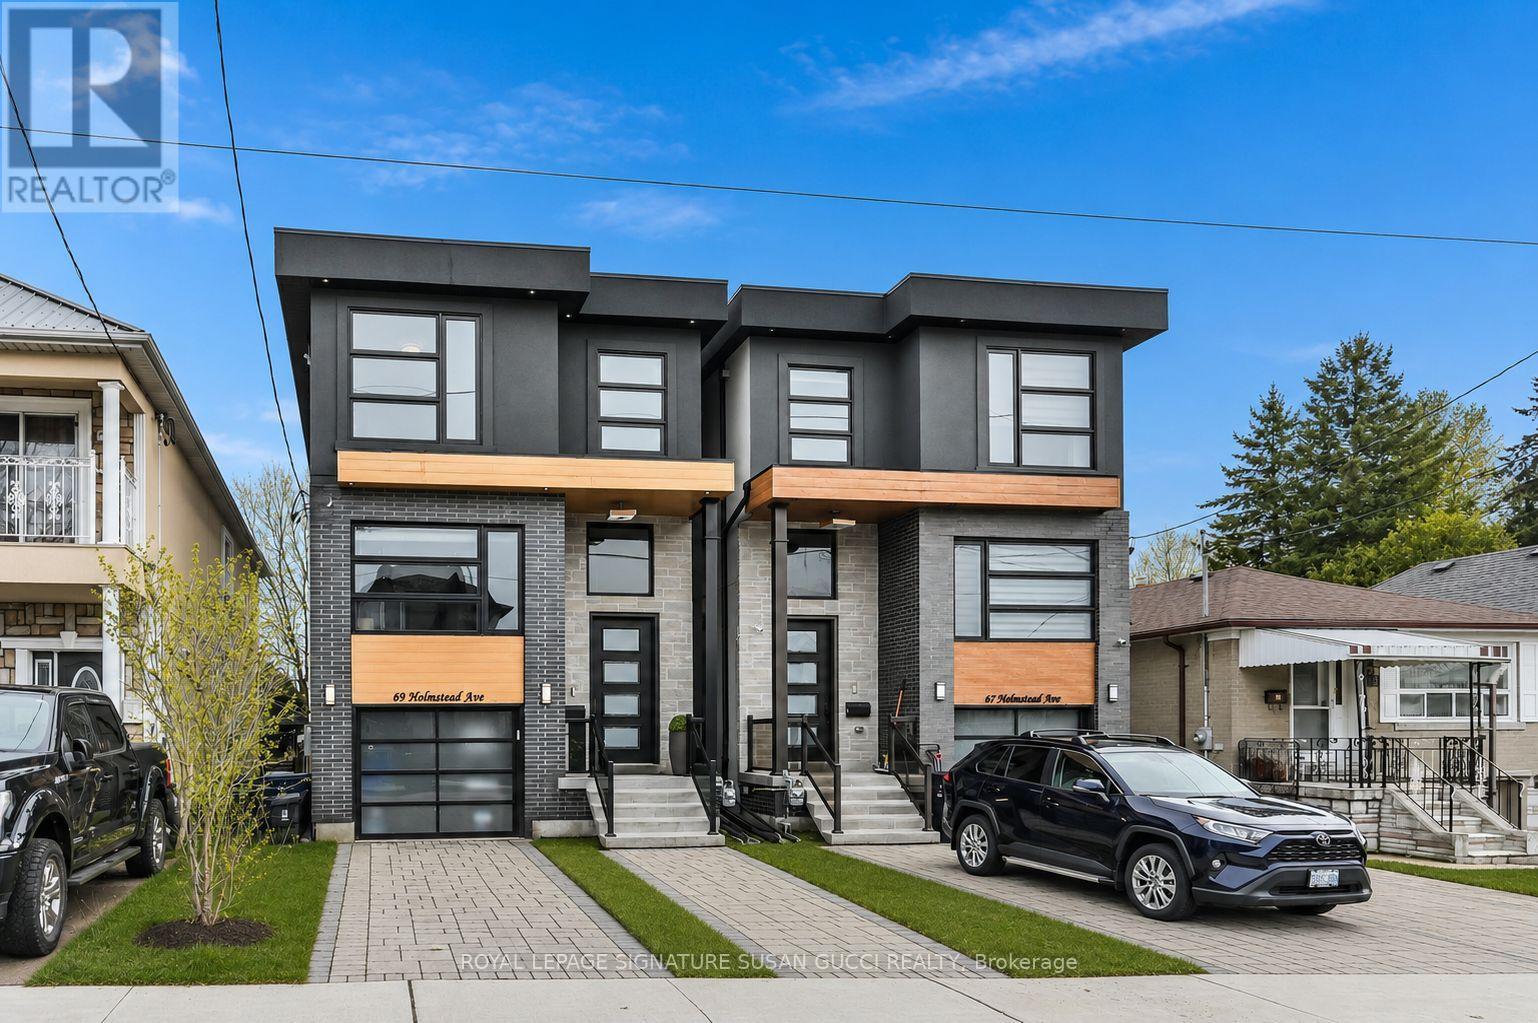
$1,399,000
69 Holmstead Avenue
Toronto (O'Connor-Parkview) · MLS # E13818852
4 bed · 5 bath
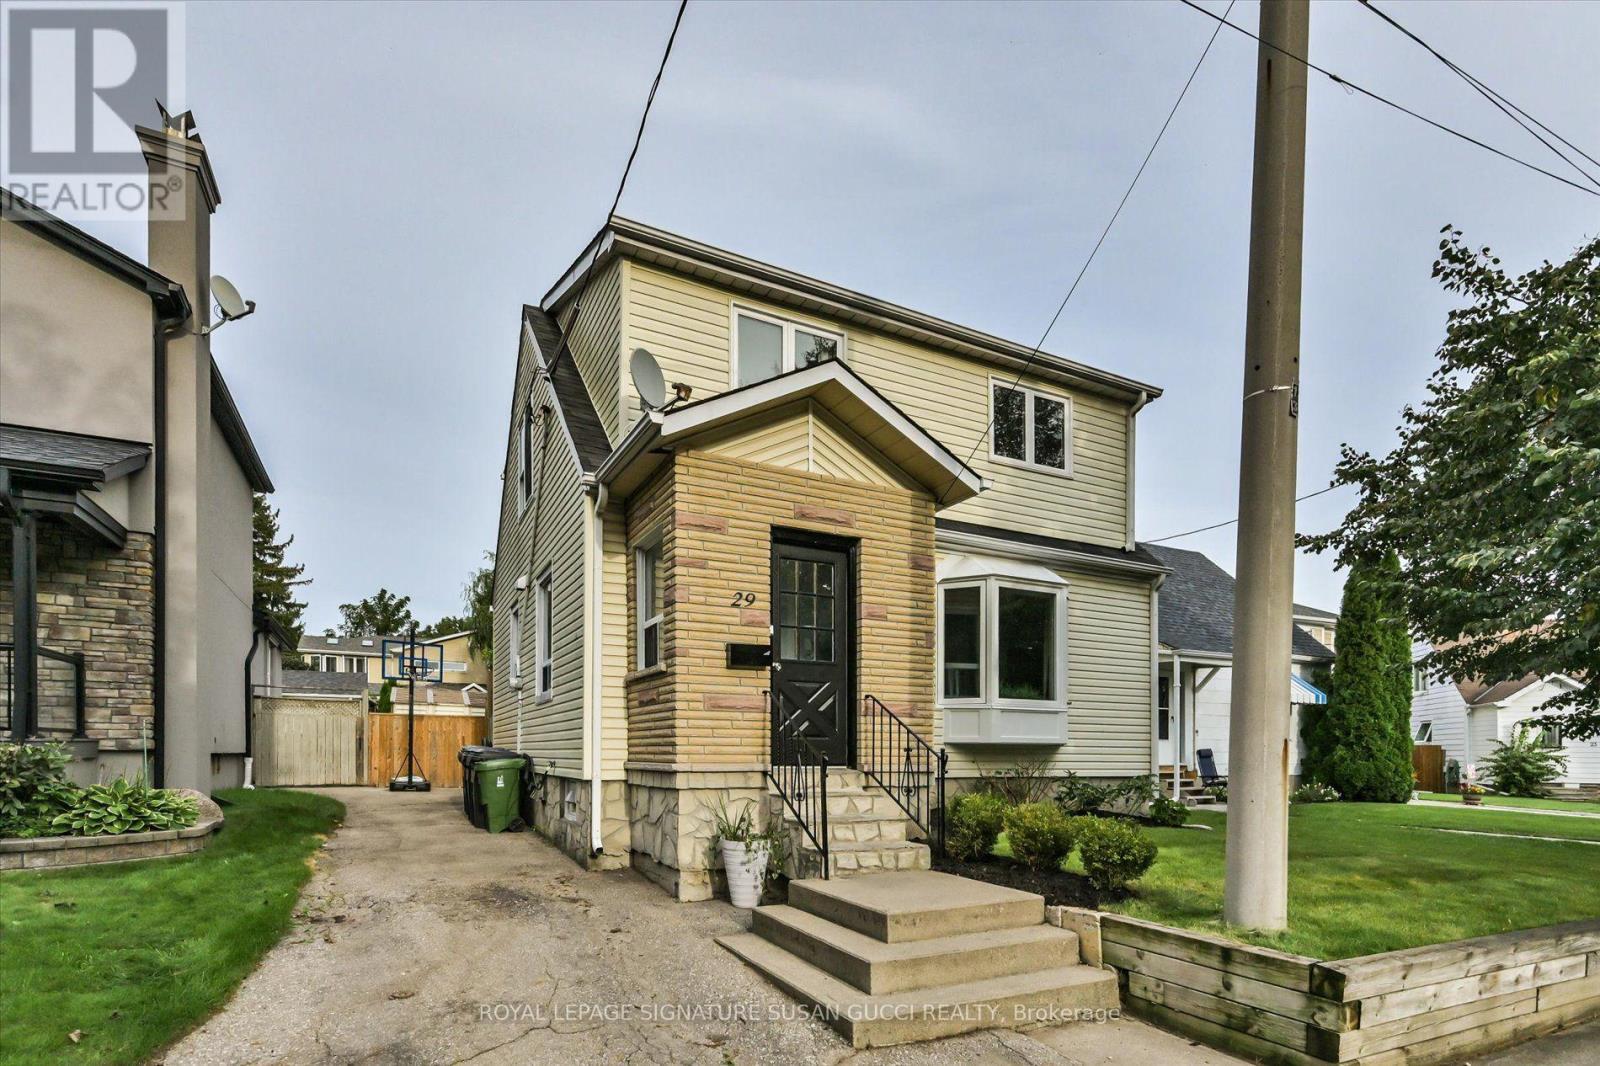
$899,000
29 Topham Road
Toronto (O'Connor-Parkview) · MLS # E13811230
3 bed · 3 bath
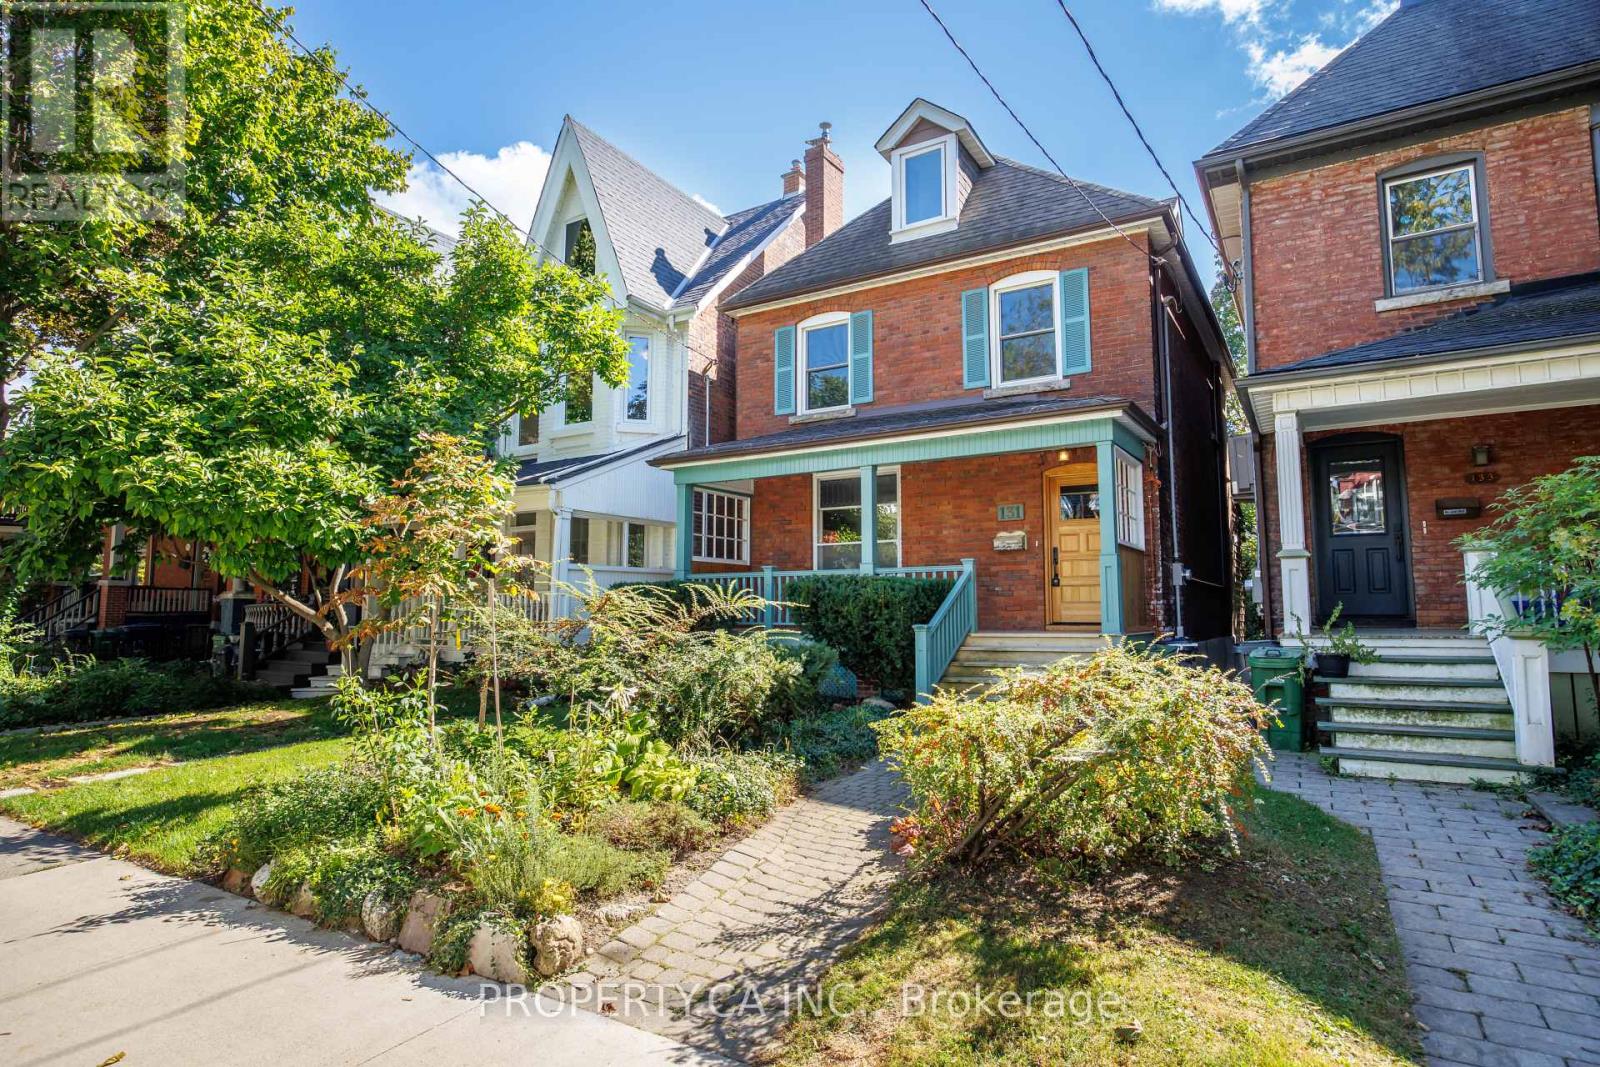
$1,499,000
131 Pearson Avenue
Toronto (Roncesvalles) · MLS # W13845332
5 bed · 3 bath