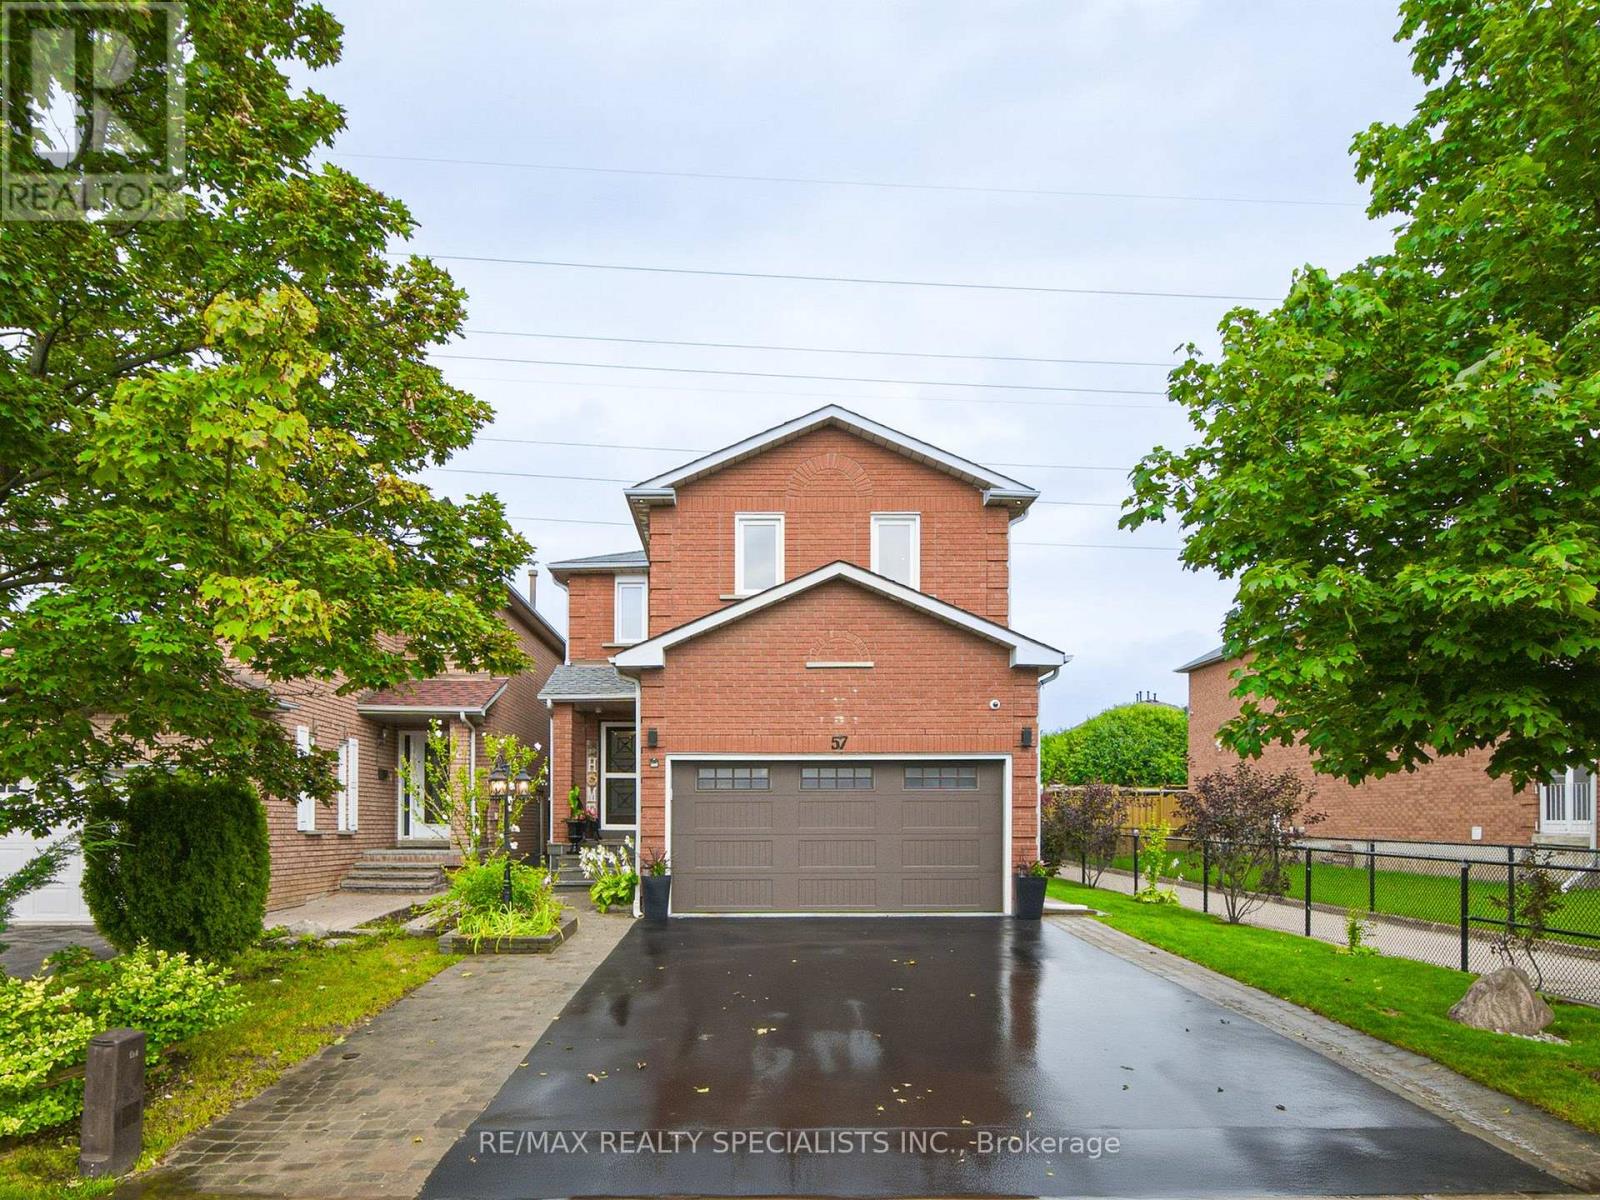
57 Pennsylvania Avenue
Brampton (Fletcher's Creek South), Ontario L6Y4P3
MLS # W13763600
Property Details
Type
Detached
Beds
6
Baths
4
Status
For Sale
More homes like this
About this property
Wow Wow... Beauuutifulll Home on a convenient super PREMIUM 39 foot frontage with no neighbours behind. The Backyard offers that perfect Deck creating the ambience to entertain or simply a barbecue or relax. Spacious 4-Bedroom Home with Separate Entrance to the Finished 2-Bedroom Basement Apartment ! ! This beautifully maintained home offers an ideal combination of comfortable family living and Excellent income potential. The main level features a bright, inviting living room with a stylish fireplace and large windows, a separate dining area, and a well-appointed kitchen with ample cabinetry, modern backsplash, stainless steel appliances and a convenient breakfast/serving area. Hardwood flooring and neutral finishes create a warm, contemporary feel throughout the principal living spaces.Upstairs, you'll find 4 generously sized bedrooms, providing plenty of space for a growing family, guests or a home office. The finished 2-bedroom basement apartment, complete with a separate side entrance, offers excellent potential for rental income, extended family accommodations or a private guest suite.Enjoy the convenience of a functional layout, abundant natural light, modern finishes and ample living space. The kitchen provides direct access toward the outdoor area, making everyday living and entertaining easy and enjoyable.
Mortgage Estimate
Estimated monthly payment
Calculating…
Estimate only. Taxes, insurance, condo fees, and lender terms are not included.
Monthly costs to verify
Property taxes: about $516/month based on listed annual taxes.
Estimate only. Confirm taxes, condo/maintenance fees, insurance, utilities, and lender terms before making decisions.
Rooms
| Room | Level | Dimensions |
|---|---|---|
| Family room | Main level | 4.3 x 3.35 |
| Kitchen | Basement | 3.7 x 3.38 |
| Bedroom | Basement | 4.08 x 3.33 |
| Office | Main level | 2.03 x 1.88 |
| Bedroom 5 | Basement | 3.3 x 3.05 |
| Bedroom | Basement | 3.08 x 2.78 |
| Dining room | Main level | 4.06 x 3.08 |
| Kitchen | Main level | 4.76 x 3.1 |
| Laundry room | Main level | 1.88 x 2.88 |
| Primary Bedroom | Second level | 8.45 x 4.9 |
| Bedroom 2 | Second level | 4.45 x 2.9 |
| Bedroom 3 | Second level | 3.87 x 2.9 |
| Bedroom 4 | Second level | 3.3 x 3.24 |
| Laundry room | Basement | 2.55 x 1.65 |
Facts & Location
Parking
5 spaces
Lot Size
38.6 x 109.9 FT
Annual Taxes
$6,195
Listing data
Listing information is provided for personal, non-commercial use and should be independently verified before making real estate decisions.
Last refreshed: Sep 9, 2026 10:30 PM
Explore nearby searches
SEO-friendly searches for this area, property type, and nearby neighbourhoods.
Similar Properties
More nearby listings that may fit the same search.
$1,050,000
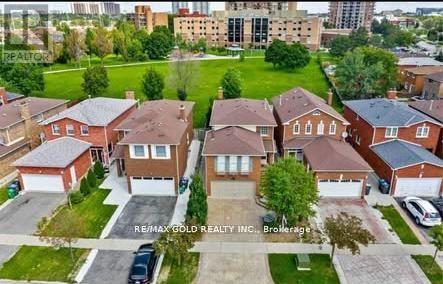
36 Windmill Boulevard
Brampton (Fletcher's Creek South) · MLS # W13635998
6 bed · 4 bath
$1,089,900
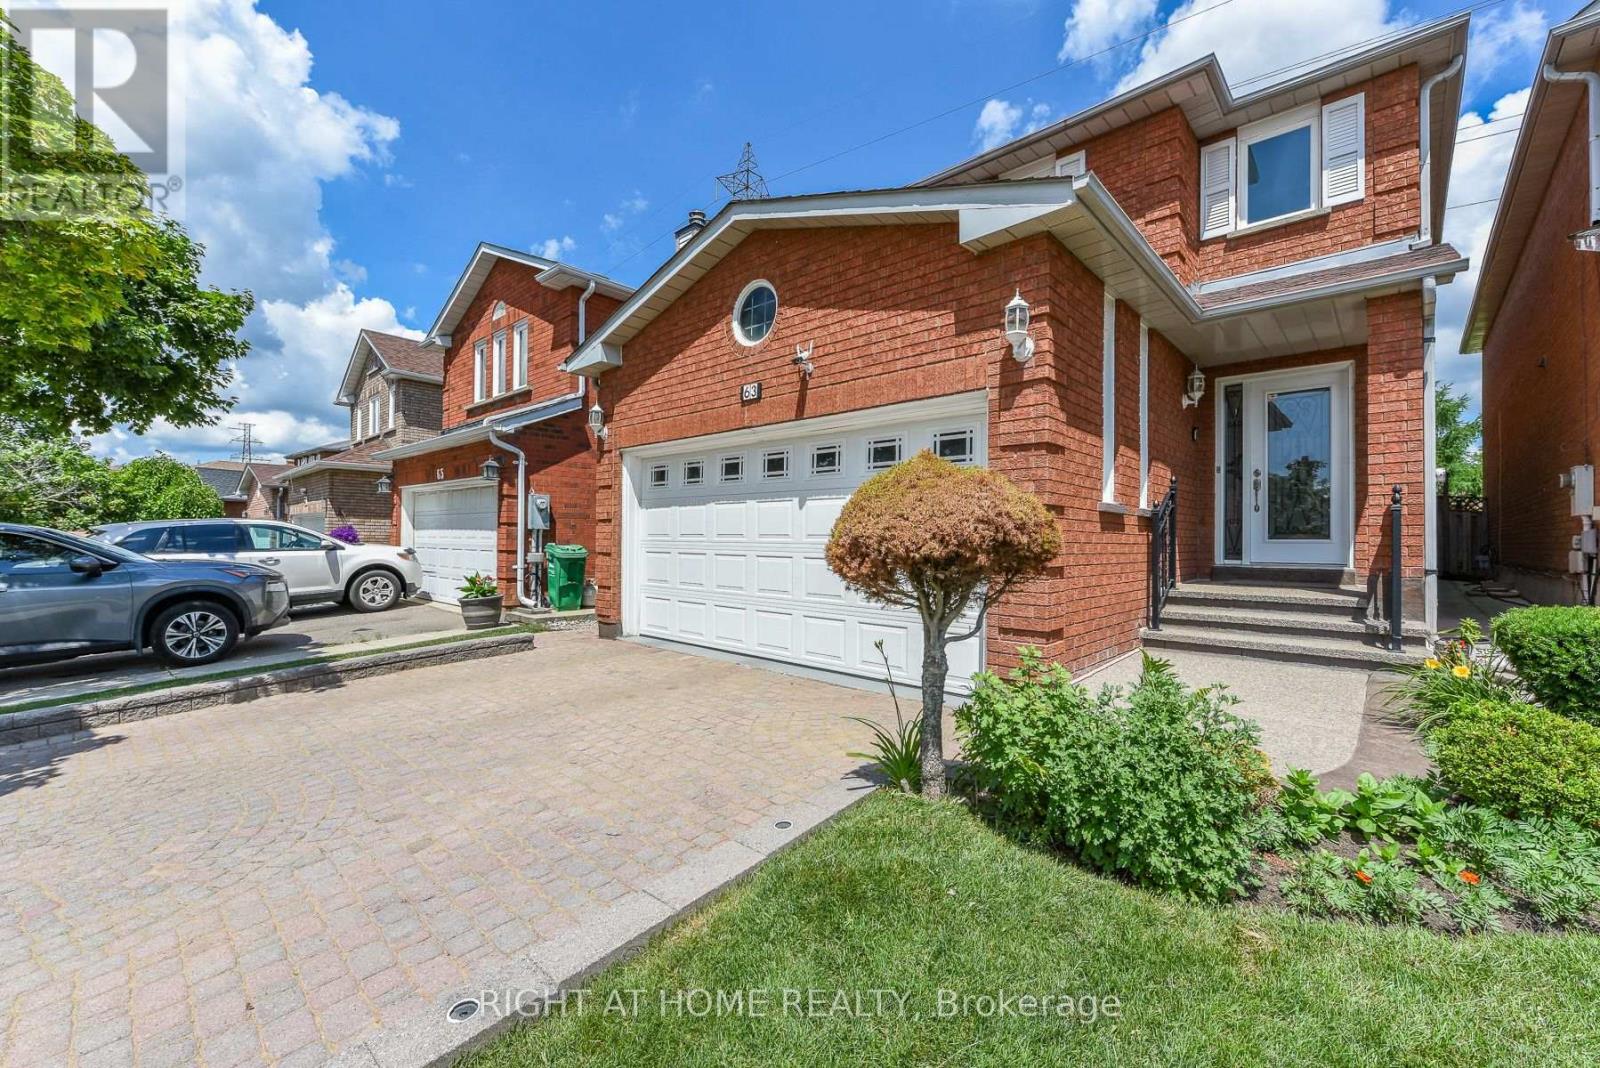
63 PENNSYLVANIA Avenue
Brampton (Fletcher's Creek South) · MLS # W13608290
6 bed · 4 bath · 2,213 sq ft
$1,024,000
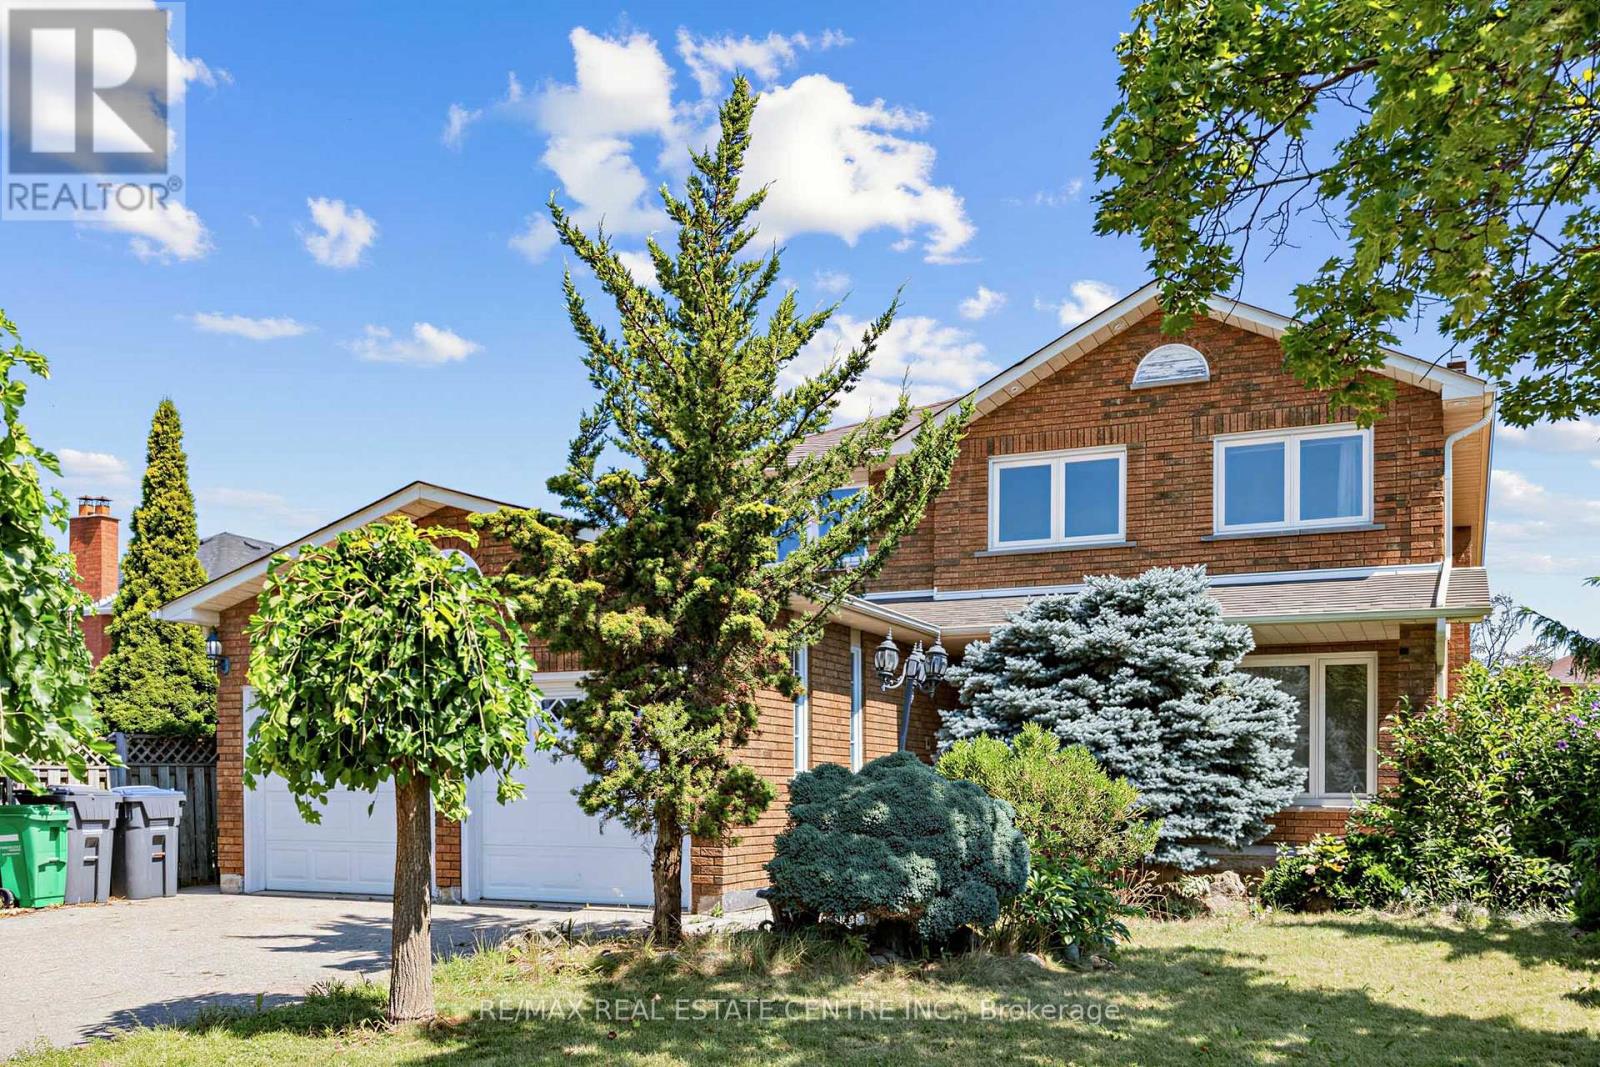
10 Diane Court
Brampton (Fletcher's Creek South) · MLS # W13649326
6 bed · 4 bath