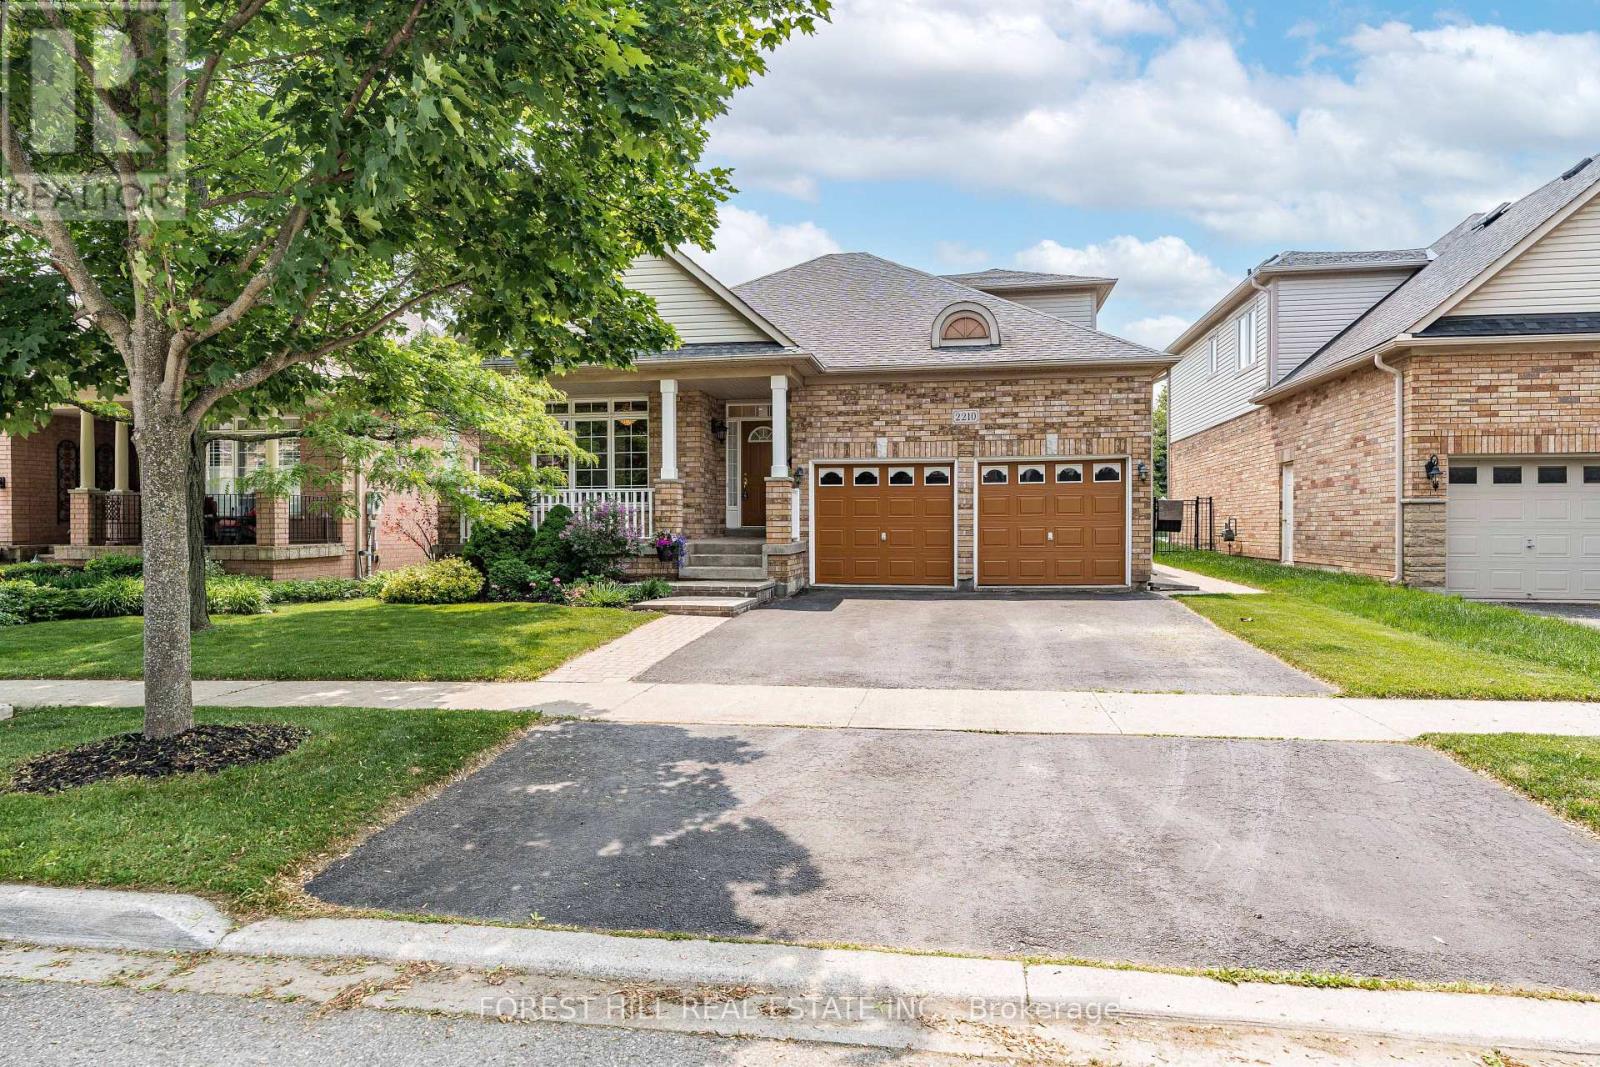
2210 Tiger Road
Burlington (Rose), Ontario L7M4W9
MLS # W13763490
Property Details
Type
Duplex
Beds
4
Baths
4
Status
For Rent
More homes like this
About this property
Executive 4-bedroom, 4-bathroom bungaloft in the highly sought-after Millcroft community. This sun-filled and beautifully maintained home features an impressive open-concept floor plan designed for comfortable everyday living and entertaining. The main level is highlighted by soaring vaulted ceilings, a striking see-through fireplace and expansive floor-to-ceiling transom windows that fill the home with natural light and create a seamless connection to the private outdoor setting. The main-floor primary suite overlooks the pool and features a natural gas fireplace, walk-in closet and luxurious 5-piece ensuite with double vanity, walk-in shower and jetted tub. A second main-floor bedroom overlooking the front porch provides excellent versatility as a bedroom, home office or nursery. The upper level offers additional privacy and flexibility, with a separate bedroom, 4-piece bathroom and open loft area-ideal for guests, extended family or multi-generational living. The professionally finished lower level provides substantial additional living space and features a billiards room, wet bar, bedroom and 3-piece bathroom. Ideally suited for those requiring short-term accommodation, relocating to the area or awaiting the closing of another home. Move-in ready and situated near Millcroft Golf Club in one of Burlington's most desirable neighbourhoods, with convenient access to highly regarded schools, parks, shopping, Highway 407 and GO Transit.
Rent Affordability
Affordability guide
Enter income
A common guideline is keeping rent near 30% of gross monthly income. This is an estimate only.
Rooms
| Room | Level | Dimensions |
|---|---|---|
| Foyer | Main level | 4.26 x 1.87 |
| Utility room | Basement | 7.73 x 3.72 |
| Dining room | Main level | 3.58 x 3.36 |
| Bathroom | Basement | 2 x 4 |
| Bathroom | Basement | 3 x 5 |
| Bathroom | Basement | 2 x 4 |
| Kitchen | Main level | 3.69 x 3.33 |
| Living room | Main level | 5.02 x 4.13 |
| Primary Bedroom | Main level | 4.9 x 3.63 |
| Bedroom | Main level | 3.65 x 3.44 |
| Loft | Second level | 6.86 x 5.91 |
| Bedroom 2 | Second level | 3.73 x 3.21 |
| Recreational, Games room | Basement | 10 x 7.53 |
| Bedroom 3 | Basement | 3.77 x 3.35 |
Facts & Location
Parking
4 spaces
Lot Size
49.9 x 121.4 FT
Listing data
Listing information is provided for personal, non-commercial use and should be independently verified before making real estate decisions.
Last refreshed: Sep 10, 2026 1:00 PM
Explore nearby searches
SEO-friendly searches for this area, property type, and nearby neighbourhoods.
Similar Properties
More nearby listings that may fit the same search.

$3,900/mo
4215 Cole Crescent
Burlington (Alton) · MLS # W13670492
4 bed · 3 bath
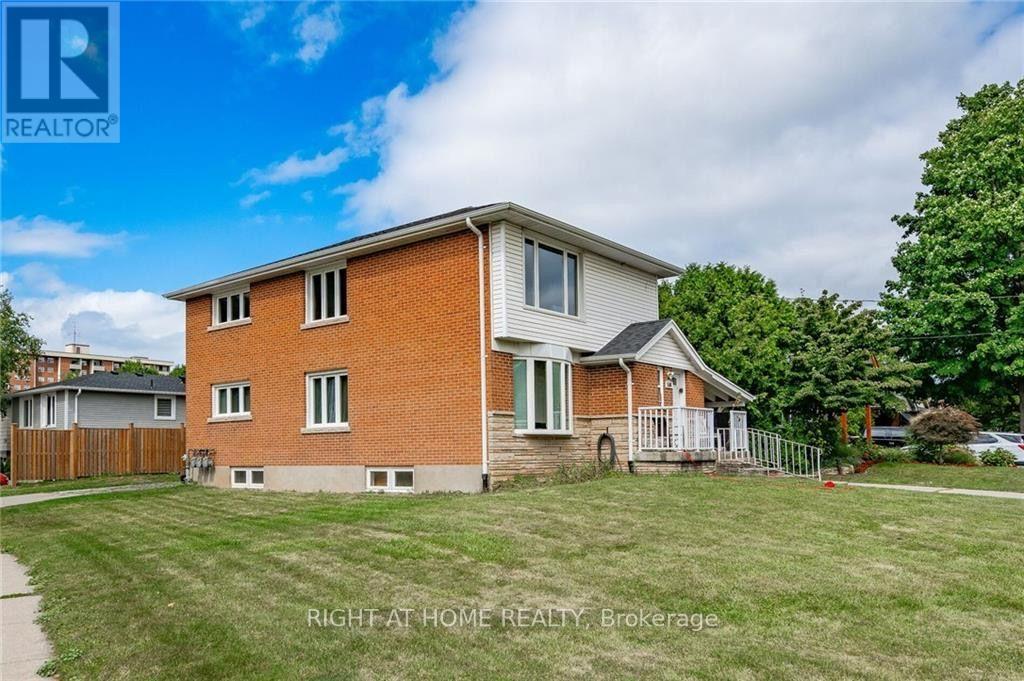
$2,400/mo
1385 Olga Drive
Burlington (Brant) · MLS # W13709872
2 bed · 1 bath
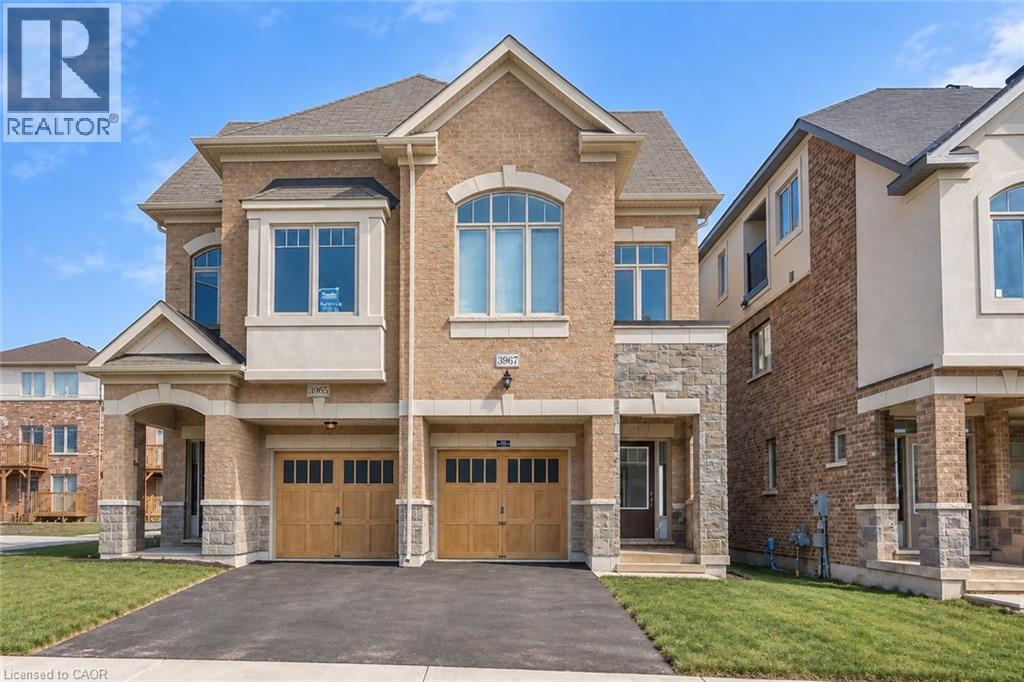
$3,400/mo
3967 LEONARDO Street
Burlington · MLS # 40862102
4 bed · 4 bath · 1,601 sq ft