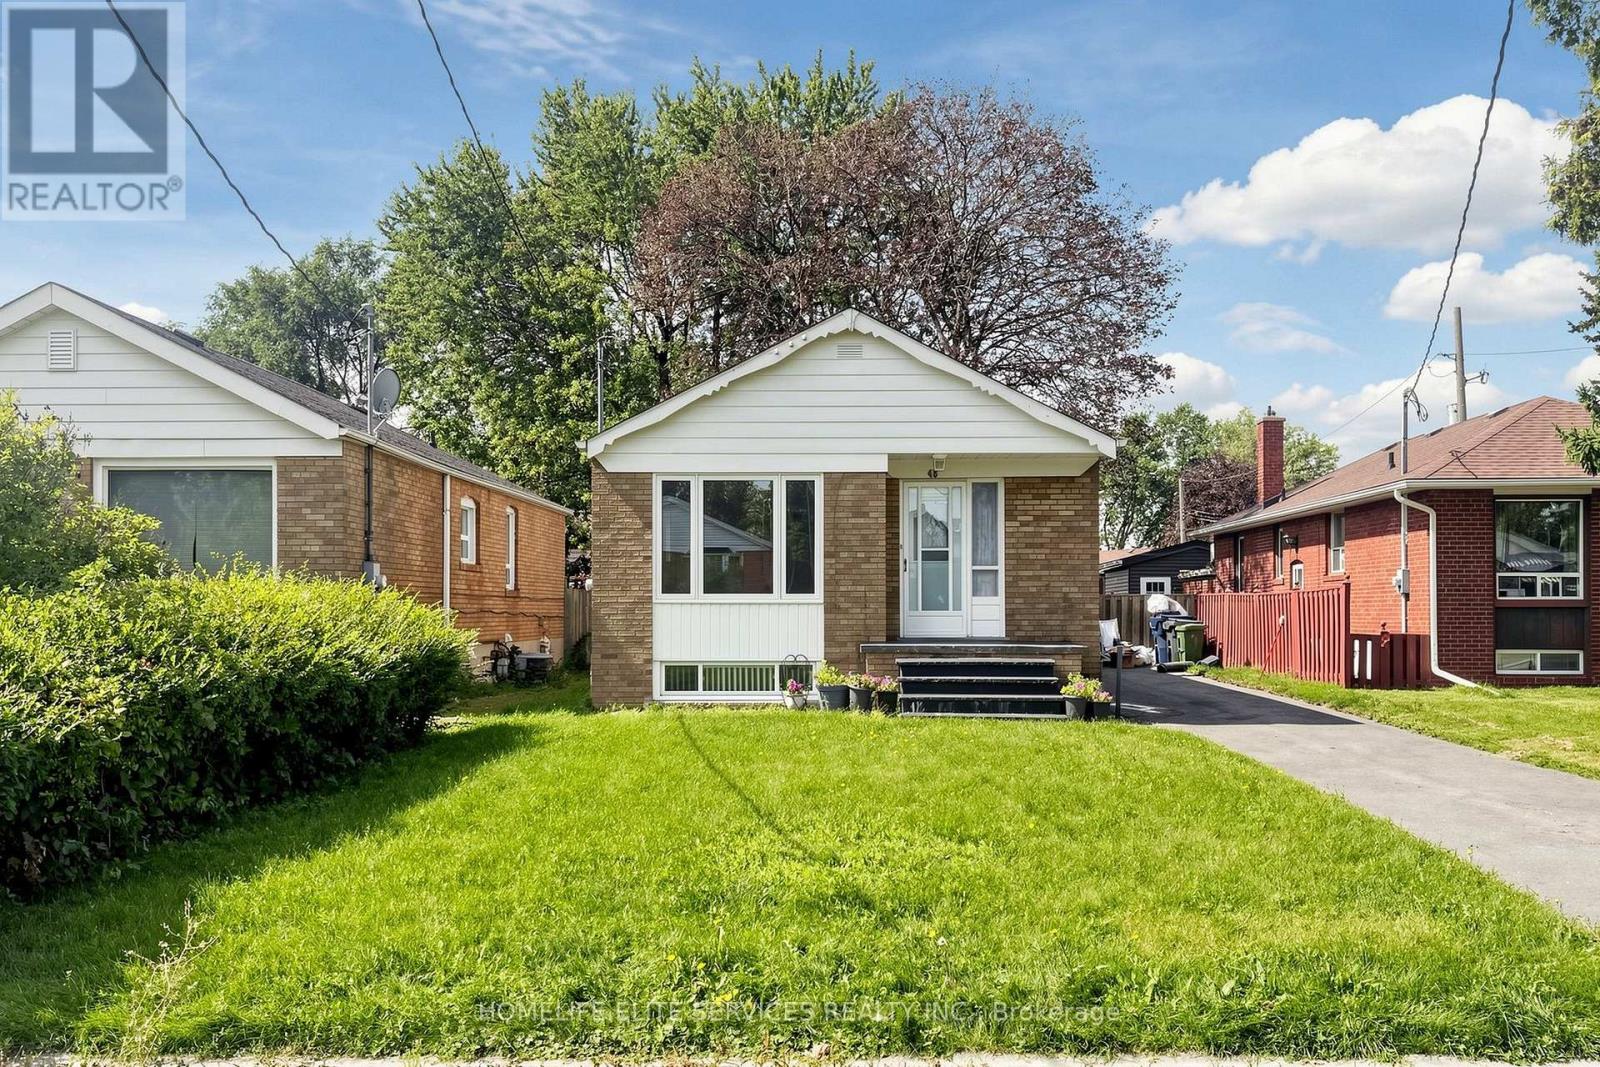
48 Frey Crescent
Toronto (Wexford-Maryvale), Ontario M1R2C7
MLS # E13763366
Property Details
Type
Detached
Beds
4
Baths
2
Status
For Sale
More homes like this
About this property
Welcome To This Beautifully Maintained Detached Brick Bungalow In The Highly Sought-After Wexford-Maryvale Community! This Spacious 3+1 Bedroom, 2 Bathroom Home Offers A Warm And Functional Layout With A Private Living And Dining Area Flowing Into A Large And Inviting Kitchen Featuring Plenty Of Cabinet Space. The Main Floor Is Filled With Natural Light, With Large Windows Throughout, Good-Sized Bedrooms, And Generous Closet Space. The Fully Finished Basement Offers A Separate Entrance And Features A Beautiful, Spacious Kitchen With Ample Cabinetry And Quartz Countertops, Stylish Flooring, Pot Lights Throughout, A Very Large Bedroom, And A Renovated 4-Piece Bathroom With A Modern Vanity, Quartz Countertop, And Attractive Tile Finishes. The Lower Level Also Includes A Large Laundry Room With Plenty Of Additional Storage Space, Making The Basement Ideal For Extended Family Or Multi-Generational Living. Outside, Enjoy A Spacious, Flat, Fully Fenced Backyard With A Garden Shed, Perfect For Entertaining, Children, Gardening, Or Relaxing Outdoors. A Private Driveway Provides Parking For Up To Four Vehicles. Conveniently Located Close To Schools, Parks, Places Of Worship, Public Transit, Shopping, Costco, Walmart, Home Depot, And Many Other Everyday Amenities. A Fantastic Opportunity To Own A Solid And Spacious Detached Bungalow In One Of Scarborough's Most Established And Desirable Neighbourhoods!
Mortgage Estimate
Estimated monthly payment
Calculating…
Estimate only. Taxes, insurance, condo fees, and lender terms are not included.
Monthly costs to verify
Property taxes: about $362/month based on listed annual taxes.
Estimate only. Confirm taxes, condo/maintenance fees, insurance, utilities, and lender terms before making decisions.
Rooms
| Room | Level | Dimensions |
|---|---|---|
| Living room | Main level | 6.53 x 3.28 |
| Dining room | Main level | 6.53 x 3.28 |
| Kitchen | Main level | 3.58 x 2.86 |
| Primary Bedroom | Main level | 3.28 x 3.15 |
| Bedroom | Main level | 3.28 x 3 |
| Bedroom | Main level | 3.28 x 2.46 |
| Living room | Basement | 4.12 x 3.05 |
| Bedroom | Basement | 6.04 x 3.29 |
| Kitchen | Basement | 3.05 x 2.74 |
| Dining room | Basement | 3.05 x 1.68 |
Facts & Location
Parking
4 spaces
Lot Size
41 x 125.1 FT
Annual Taxes
$4,343
Listing data
Listing information is provided for personal, non-commercial use and should be independently verified before making real estate decisions.
Last refreshed: Sep 14, 2026 4:31 AM
Explore nearby searches
SEO-friendly searches for this area, property type, and nearby neighbourhoods.
Similar Properties
More nearby listings that may fit the same search.
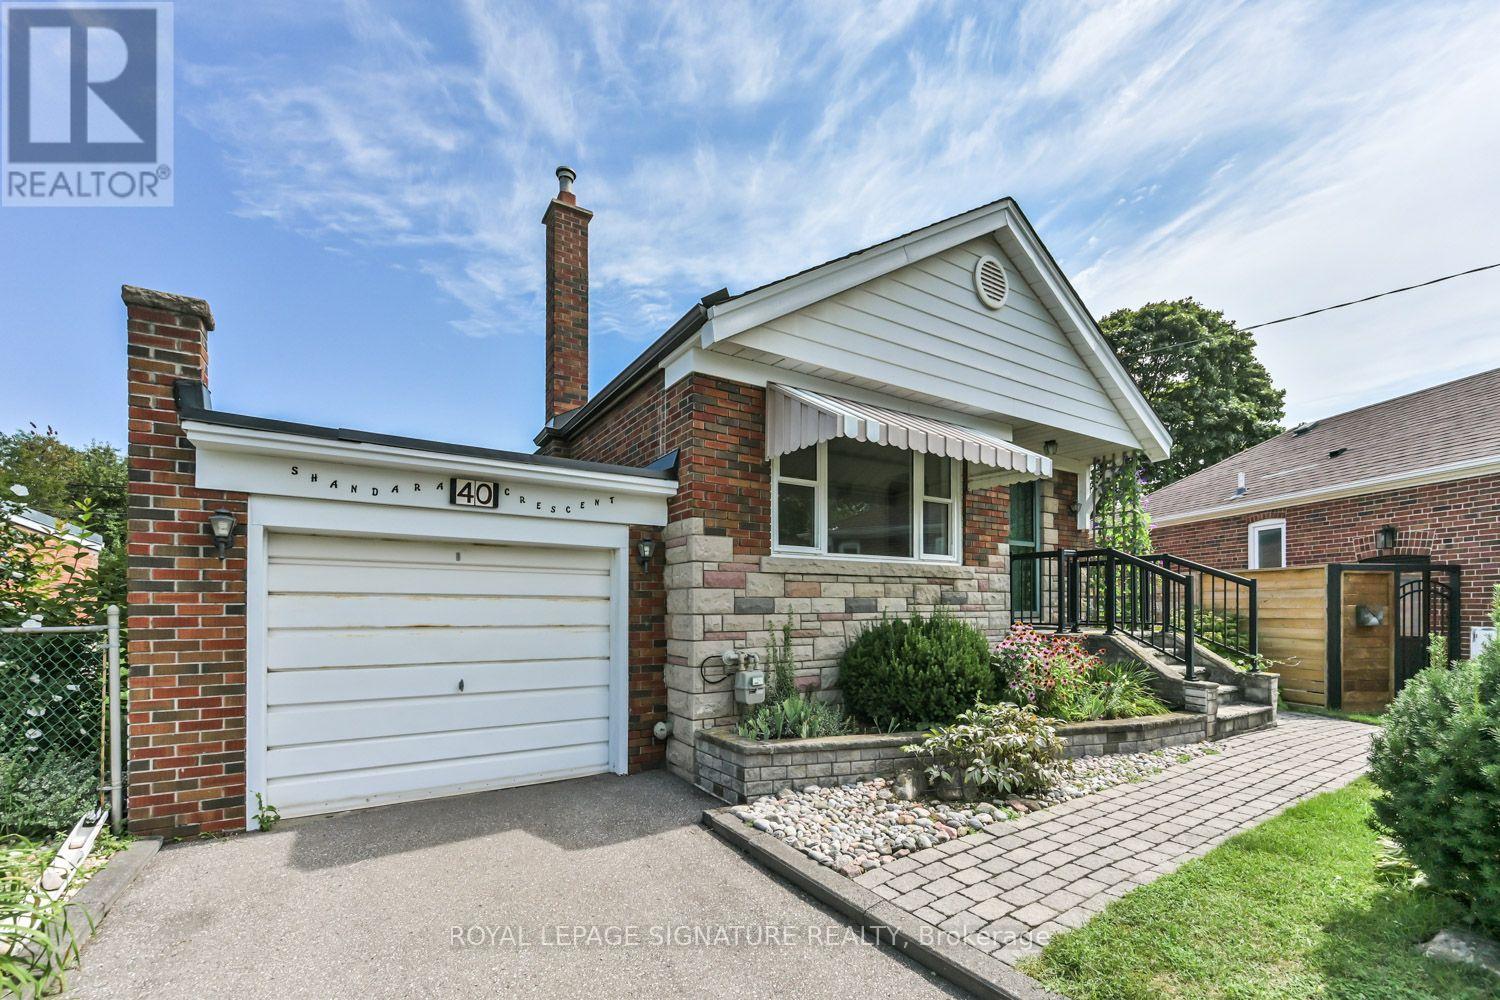
$899,900
40 Shandara Crescent
Toronto (Wexford-Maryvale) · MLS # E13733348
4 bed · 3 bath
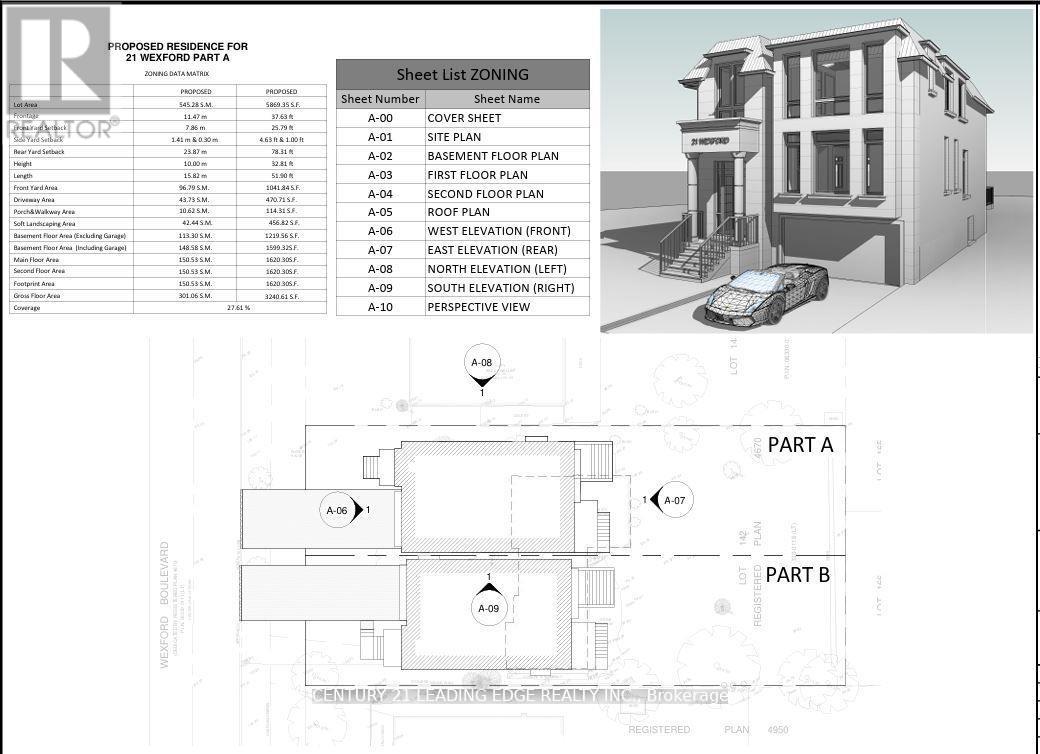
$899,000
21 Wexford Boulevard
Toronto (Wexford-Maryvale) · MLS # E13593044
4 bed · 2 bath · 3,240 sq ft
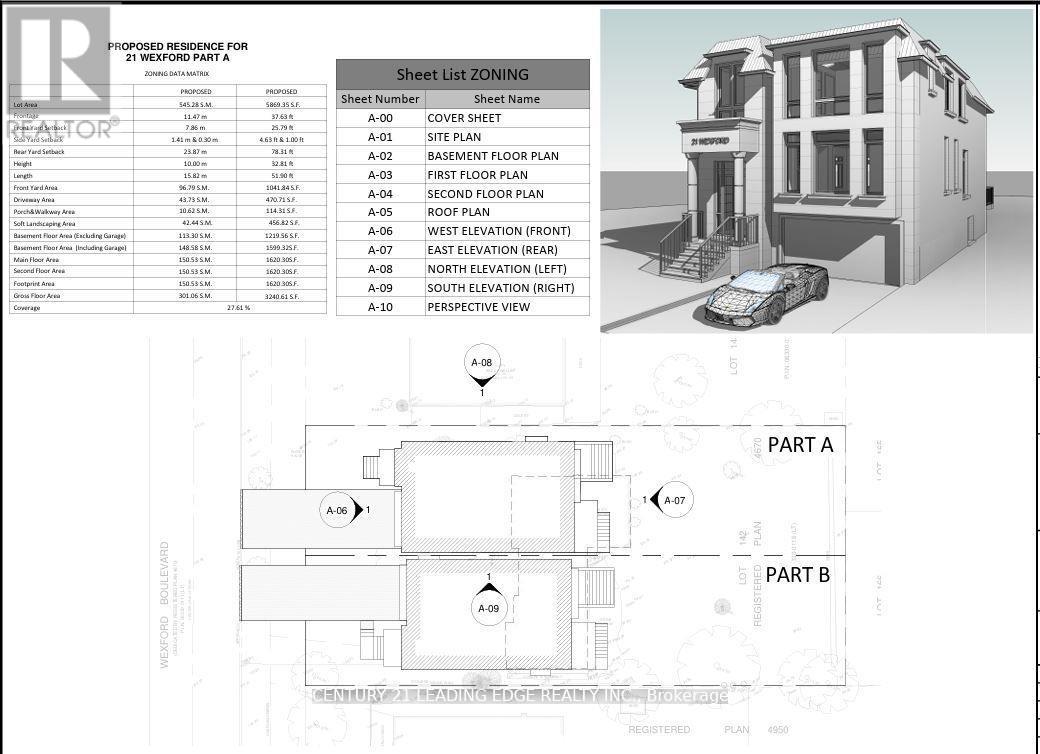
$899,000
21 Wexford Boulevard
Toronto (Wexford-Maryvale) · MLS # E13597088
3 bed · 2 bath · 3,240 sq ft