Videos & Virtual Tours
Open available video, 3D tour, or virtual-tour media for this listing.
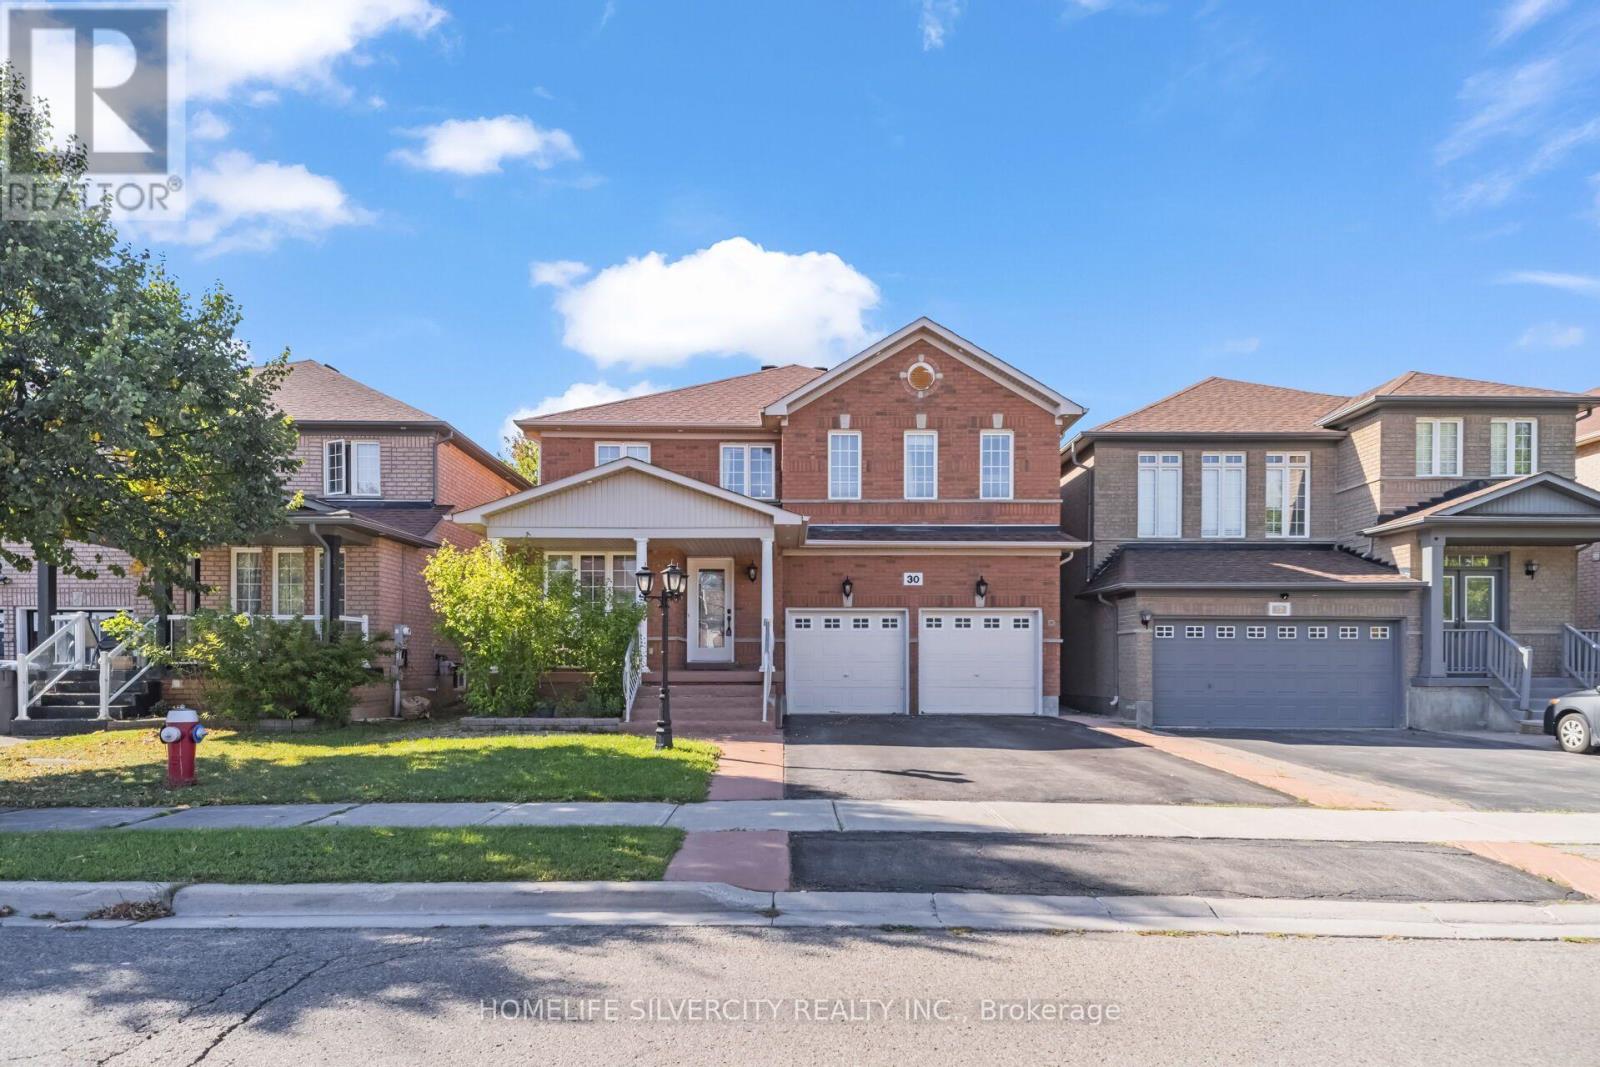
30 Fairhill Avenue
Brampton (Fletcher's Meadow), Ontario L7A2E7
MLS # W13763192
Property Details
Type
Detached
Beds
7
Baths
5
Status
For Sale
More homes like this
About this property
Price to sell! Welcome to 30 Fairhill Ave Brampton. Most desirable neighbourhood offering 2 separate laundry and dryer main floor and basement. Beautiful, fully upgraded detached home offering 2,797 sq. ft. of living space, featuring 5 spacious bedrooms and 5 washrooms, including 3 full washrooms on the second floor. This stunning home features crown molding throughout, beautiful hardwood flooring on the main floor, a large and spacious kitchen with granite countertops, a gas stove, stainless-steel refrigerator, stove, and dishwasher, as well as a generous breakfast area. The upstairs features 5 bedrooms and a large family room, providing plenty of space for the whole family. The fully finished basement includes a separate entrance, two large rooms, a nice kitchen, and an electric fireplace. A beautiful, spacious home with excellent upgrades and plenty of living space-perfect for a growing family! Finished basement 2 bedroom separate entrance, Two car garage with total 6 parking include driveway. Ready to move-in. Close to all amenities park, school, go station, bus route on walking distance.
Mortgage Estimate
Estimated monthly payment
Calculating…
Estimate only. Taxes, insurance, condo fees, and lender terms are not included.
Monthly costs to verify
Property taxes: about $600/month based on listed annual taxes.
Estimate only. Confirm taxes, condo/maintenance fees, insurance, utilities, and lender terms before making decisions.
Rooms
| Room | Level | Dimensions |
|---|---|---|
| Living room | Main level | 4.6 x 3.48 |
| Bedroom | Basement | 3.49 x 3.06 |
| Bedroom 2 | Basement | 3.49 x 2.89 |
| Dining room | Main level | 4.91 x 3.51 |
| Family room | Main level | 5.2 x 3.7 |
| Kitchen | Main level | 3.3 x 2.89 |
| Eating area | Main level | 3.7 x 2.7 |
| Primary Bedroom | Second level | 5.2 x 4.73 |
| Bedroom 2 | Second level | 3.53 x 3.3 |
| Bedroom 3 | Second level | 3.7 x 3.39 |
| Bedroom 4 | Second level | 4.7 x 3.39 |
| Bedroom 5 | Second level | 3.42 x 2.8 |
Facts & Location
Interior Size
2,797 sq ft
Parking
6 spaces
Lot Size
42.1 x 85.4 FT
Annual Taxes
$7,204
Listing data
Listing information is provided for personal, non-commercial use and should be independently verified before making real estate decisions.
Last refreshed: Oct 5, 2026 3:18 AM
Explore nearby searches
SEO-friendly searches for this area, property type, and nearby neighbourhoods.
Similar Properties
More nearby listings that may fit the same search.
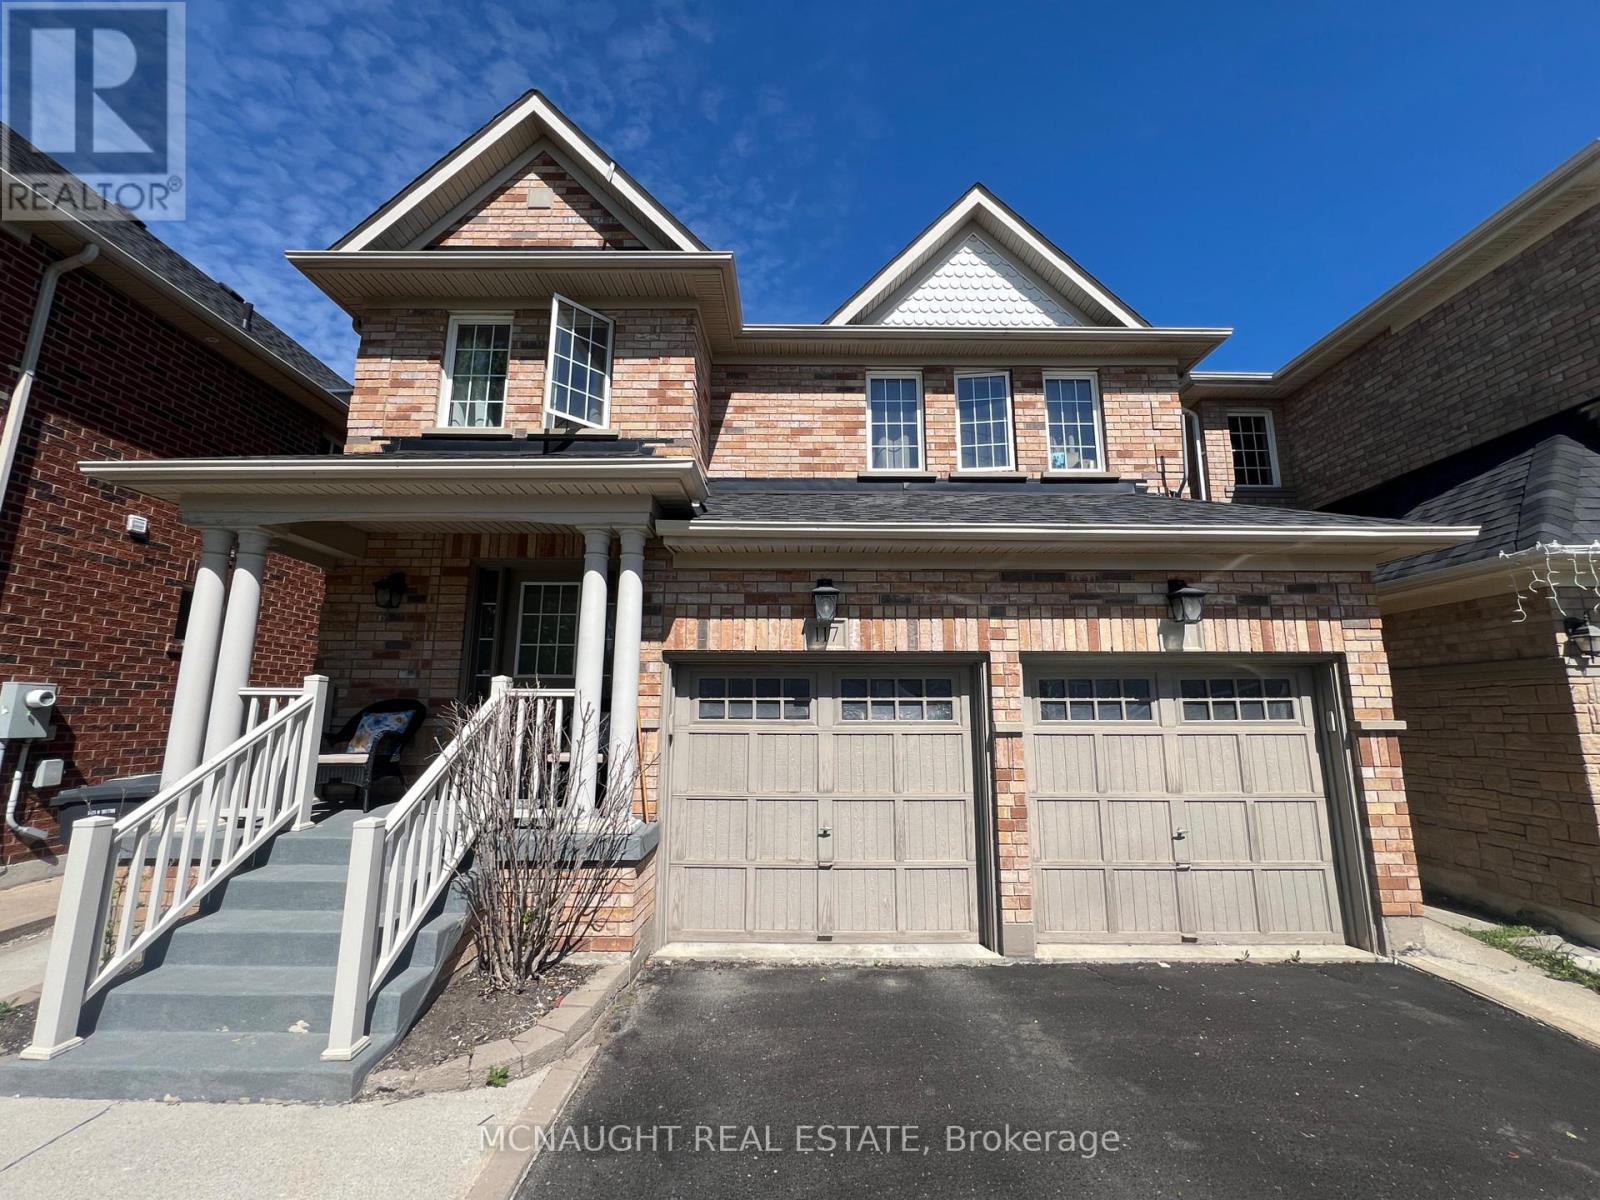
$1,059,000
117 Crown Victoria Drive
Brampton (Fletcher's Meadow) · MLS # W13524904
6 bed · 4 bath
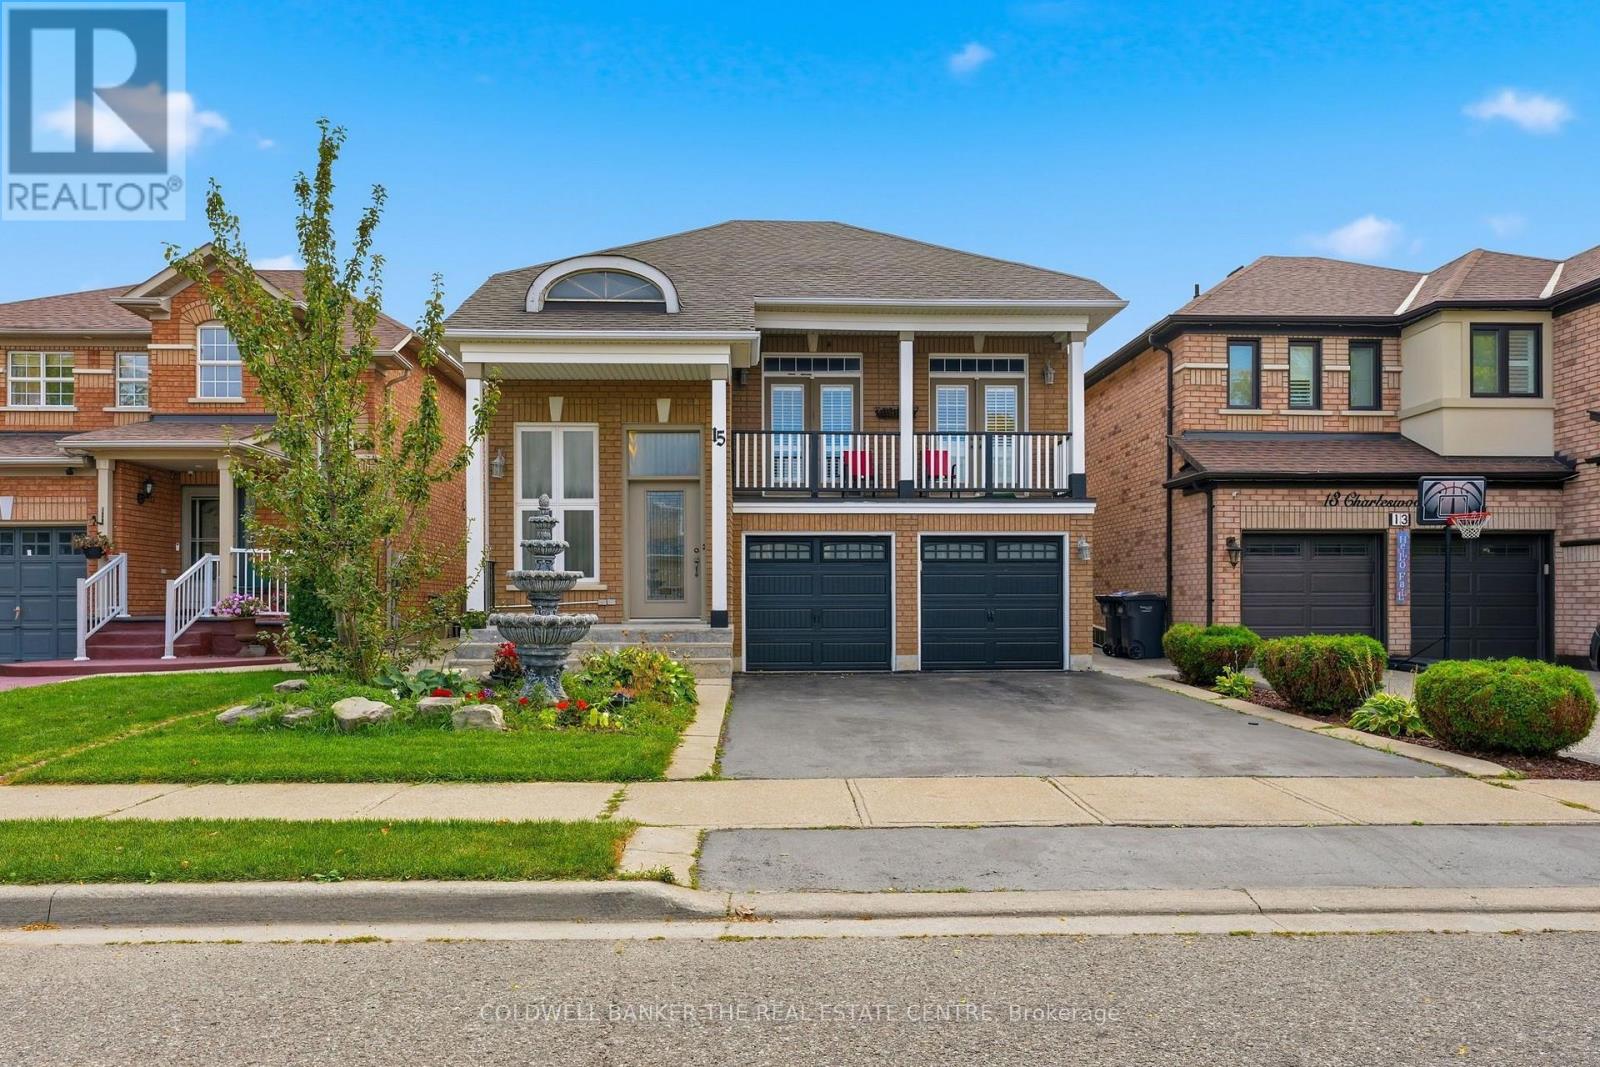
$1,069,000
15 Charleswood Circle
Brampton (Fletcher's Meadow) · MLS # W13842182
6 bed · 4 bath
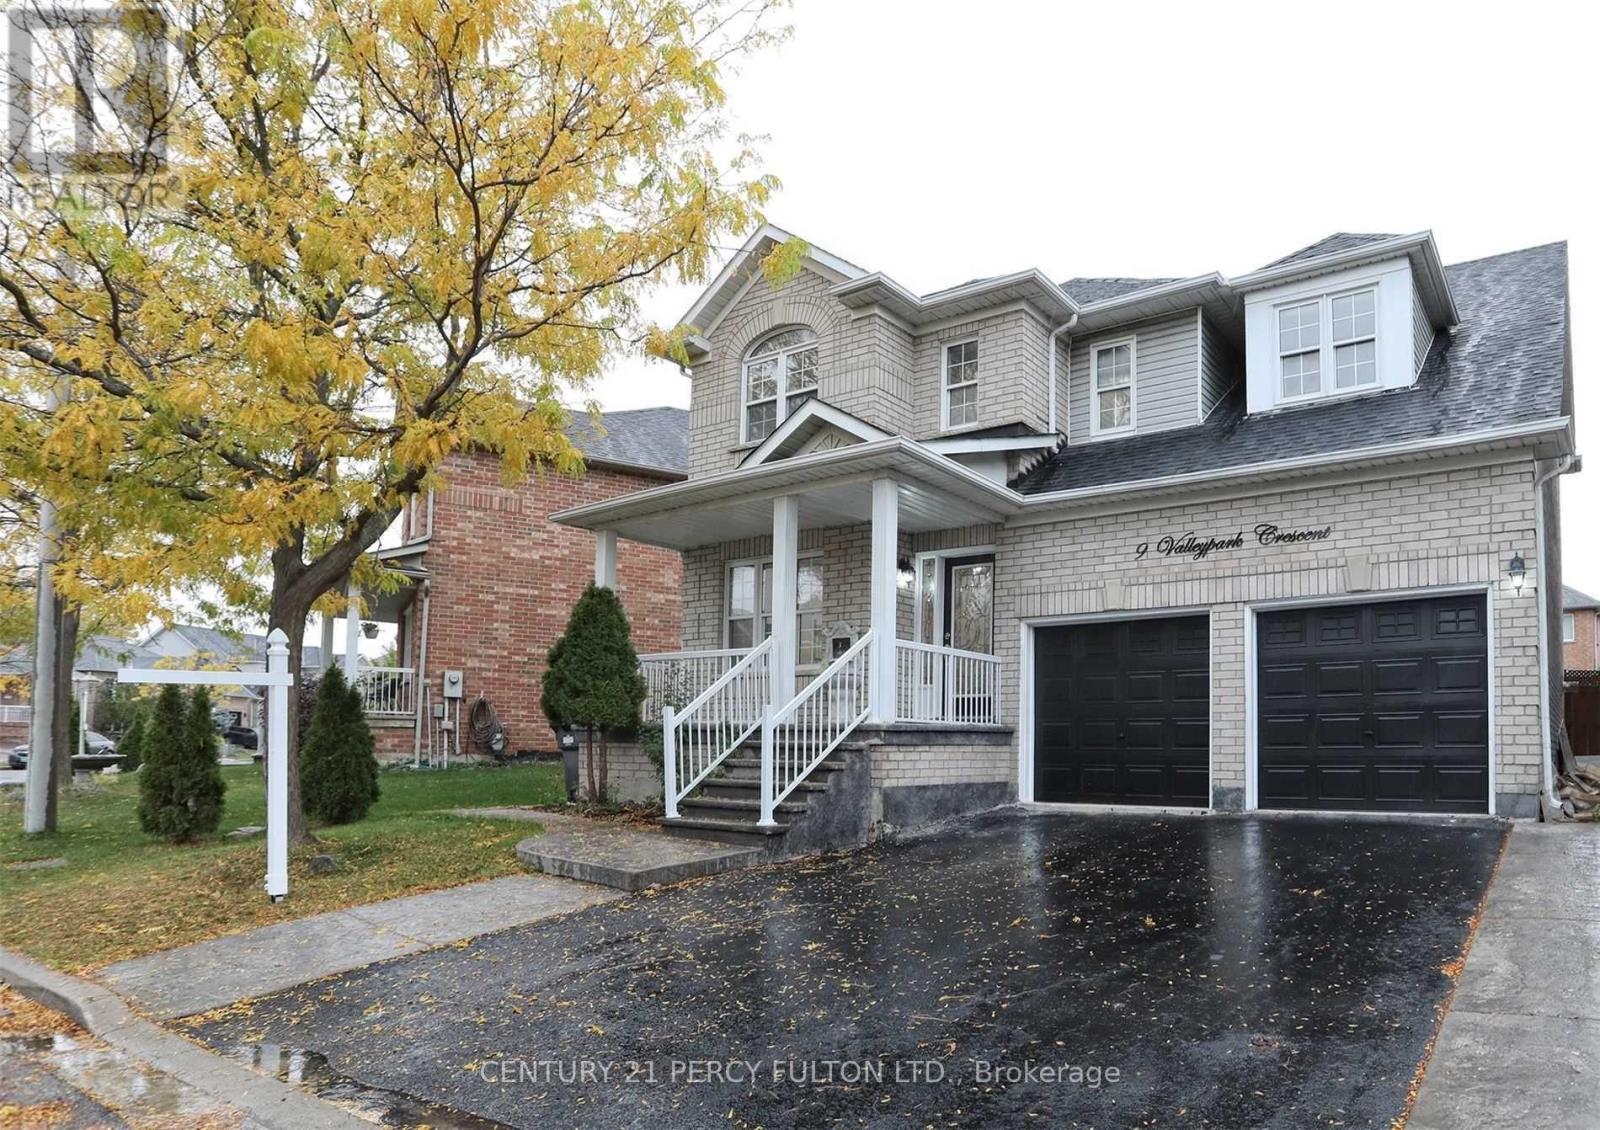
$1,080,000
9 Valleypark Crescent
Brampton (Fletcher's Meadow) · MLS # W13840602
6 bed · 4 bath