
55 Forest Grove Drive
Toronto (Bayview Village), Ontario M2K1Z4
MLS # C13762648
Property Details
Type
Detached
Beds
5
Baths
3
Status
For Sale
More homes like this
About this property
Rarely Offered - Welcome to this one-of-a-kind Fully Renovated Home Nestled on a Ravine Lot in a quiet, family-friendly court Bayview Village** 80' x 200' South Ravine Lot ** Approx 4500 Sq Feet Living Space - Ravine View W/150sf Sun-Room - Offering the Feel of a serene Green Cottage Right In the City* 2 Furnaces* Pots Light T/O* Modern Kitchen featuring a Striking waterfall-edge Ctr Island W/Chef Collection of Appliances* Generously Sized Bedrooms W/Ample Closet Space* The Exceptional Sun Room W/Large Windows Framing Stunning Four Season Ravine View*Tastefully Renovated Bathrooms Featuring Toto Toilets w/heated seats and heated wall Mirrors -a Blend of style comfort and modern convenience* Pro Finished Bsmt W/Master Ensuite / Office/ Den and Huge Rec Rm W/O to Garden* Back W/Oversized Garage and Driveway* Great School Zone** Feel Like Muskoka In The City**
Mortgage Estimate
Estimated monthly payment
Calculating…
Estimate only. Taxes, insurance, condo fees, and lender terms are not included.
Monthly costs to verify
Property taxes: about $1,648/month based on listed annual taxes.
Estimate only. Confirm taxes, condo/maintenance fees, insurance, utilities, and lender terms before making decisions.
Rooms
| Room | Level | Dimensions |
|---|---|---|
| Living room | Ground level | 6.76 x 5.43 |
| Office | Lower level | 3.78 x 4.56 |
| Den | Lower level | 3.65 x 4.38 |
| Dining room | Ground level | 3.87 x 4.5 |
| Sunroom | Ground level | 5.6 x 2.42 |
| Kitchen | Ground level | 5.22 x 3.05 |
| Eating area | Ground level | 2.88 x 4.6 |
| Primary Bedroom | Ground level | 4.55 x 6.03 |
| Bedroom 2 | Ground level | 3.73 x 4.19 |
| Bedroom 3 | Ground level | 3.66 x 4.19 |
| Bedroom 4 | Lower level | 4.04 x 4.54 |
| Recreational, Games room | Lower level | 7.7 x 5.42 |
Facts & Location
Parking
8 spaces
Lot Size
80 x 200 FT ; Pies Out Opens To 100 Feet. Per Survey
Annual Taxes
$19,772
Listing data
Listing information is provided for personal, non-commercial use and should be independently verified before making real estate decisions.
Last refreshed: Oct 4, 2026 4:15 AM
Explore nearby searches
SEO-friendly searches for this area, property type, and nearby neighbourhoods.
Similar Properties
More nearby listings that may fit the same search.
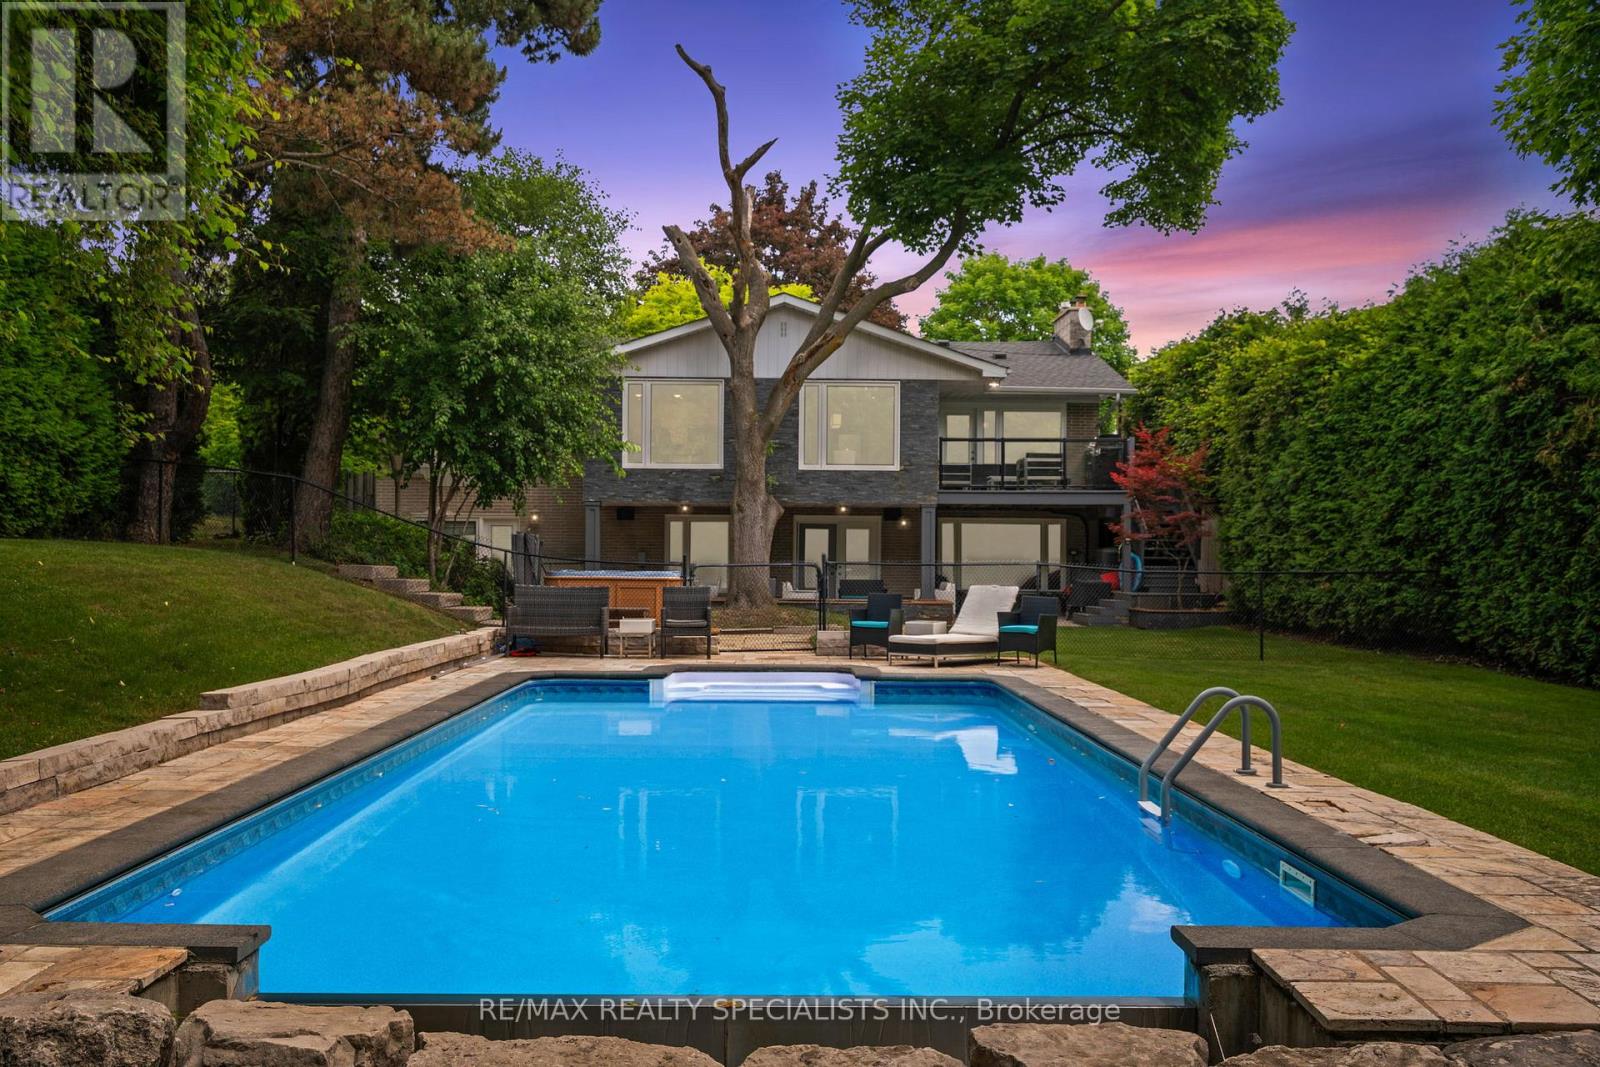
$3,149,000
42 Heathview Avenue
Toronto (Bayview Village) · MLS # C13248848
4 bed · 3 bath
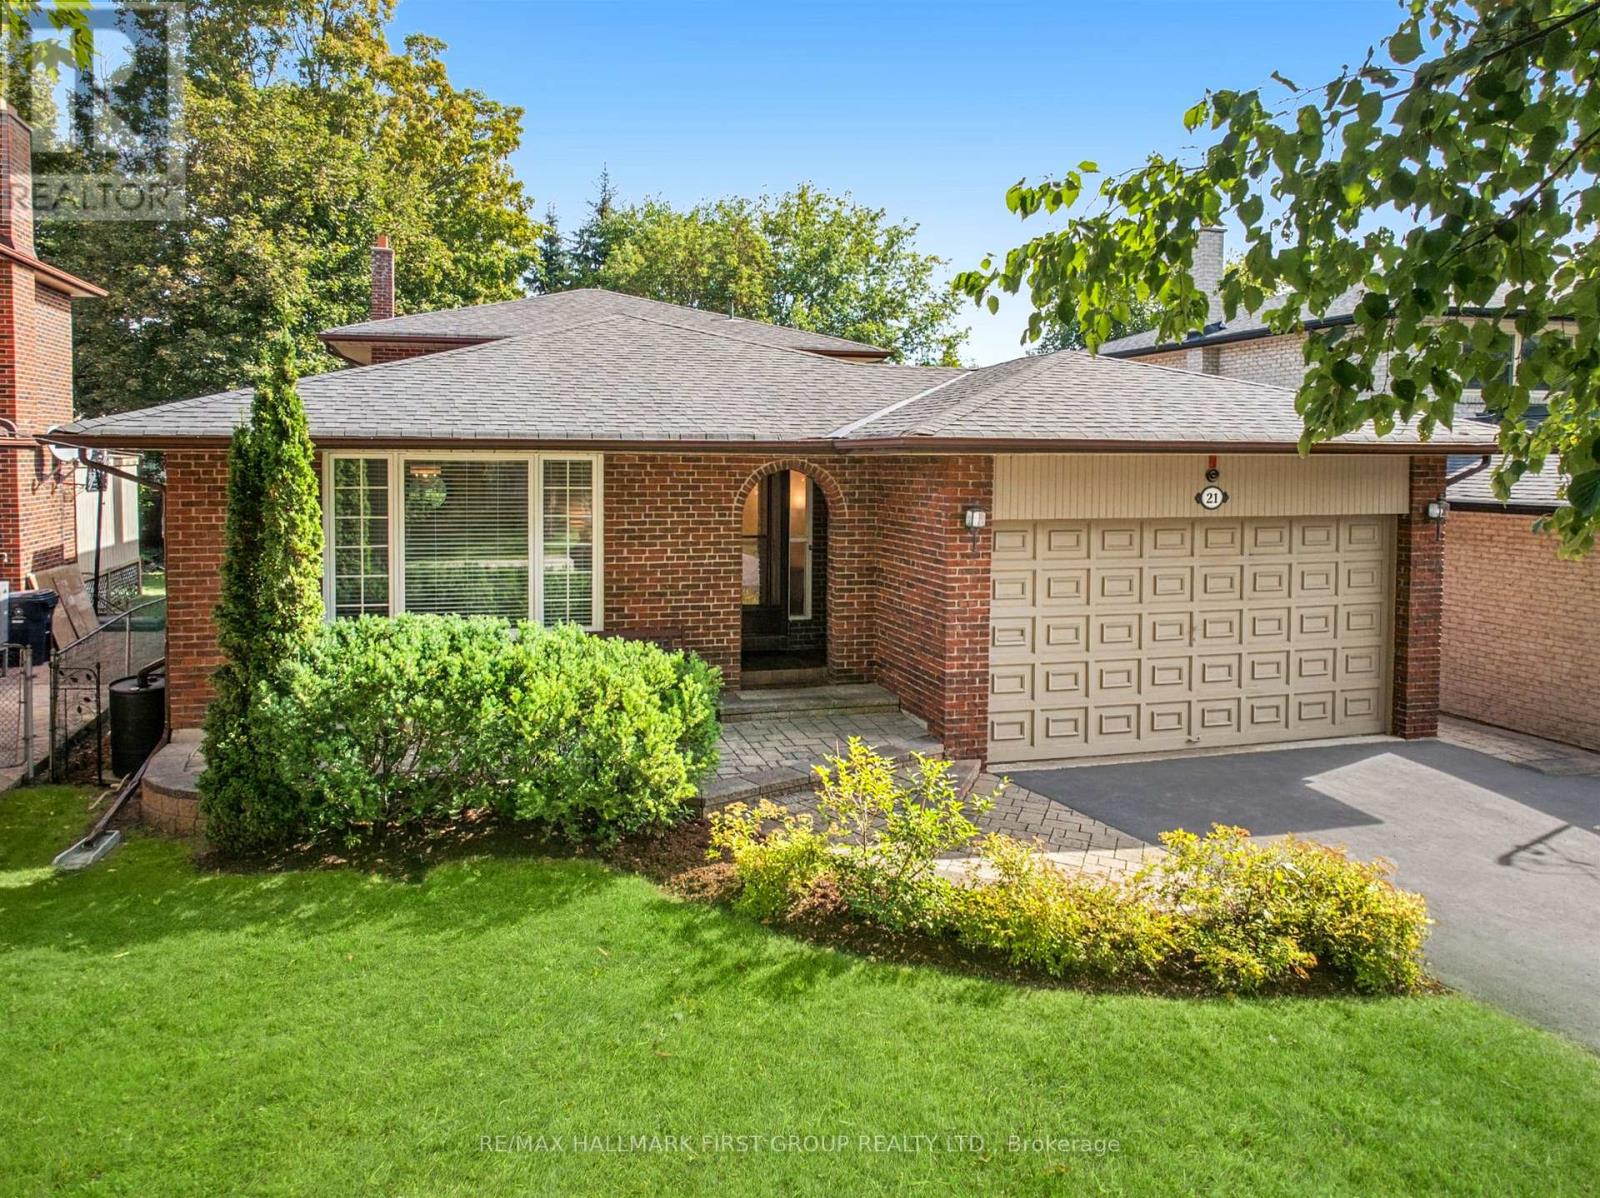
$1,279,000
21 Ivan Road
Toronto (Centennial Scarborough) · MLS # E13817418
4 bed · 3 bath · 2,500 sq ft
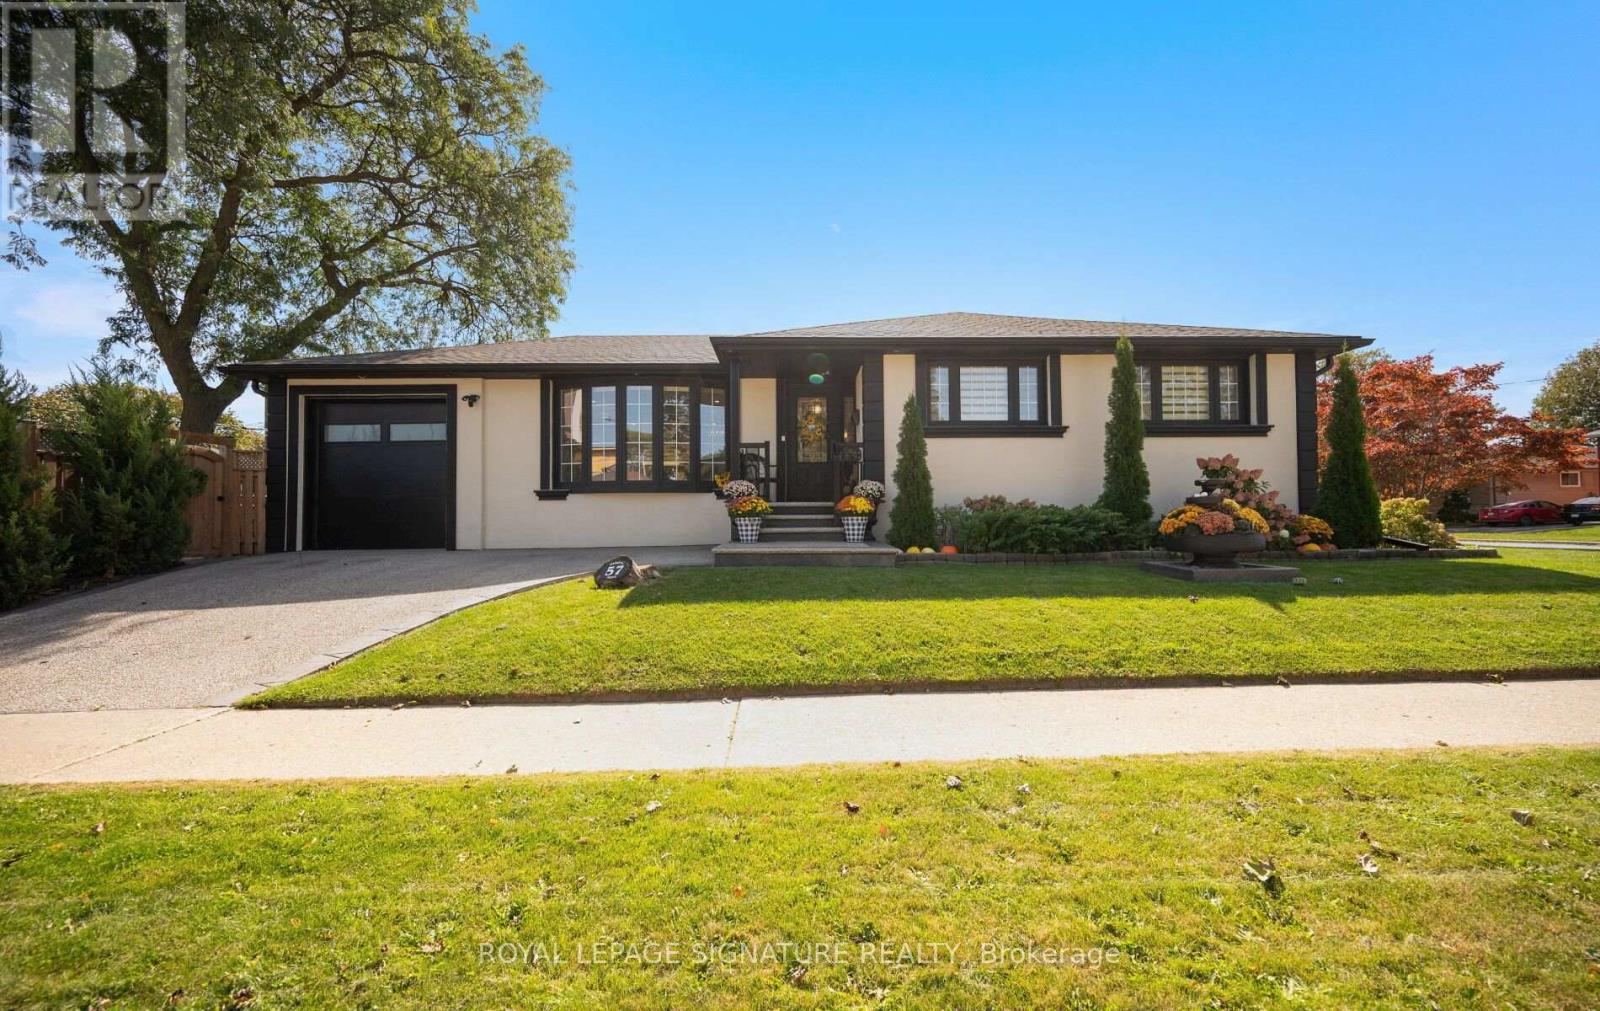
$1,399,900
57 Sabrina Drive
Toronto (Willowridge-Martingrove-Richview) · MLS # W13822226
4 bed · 3 bath