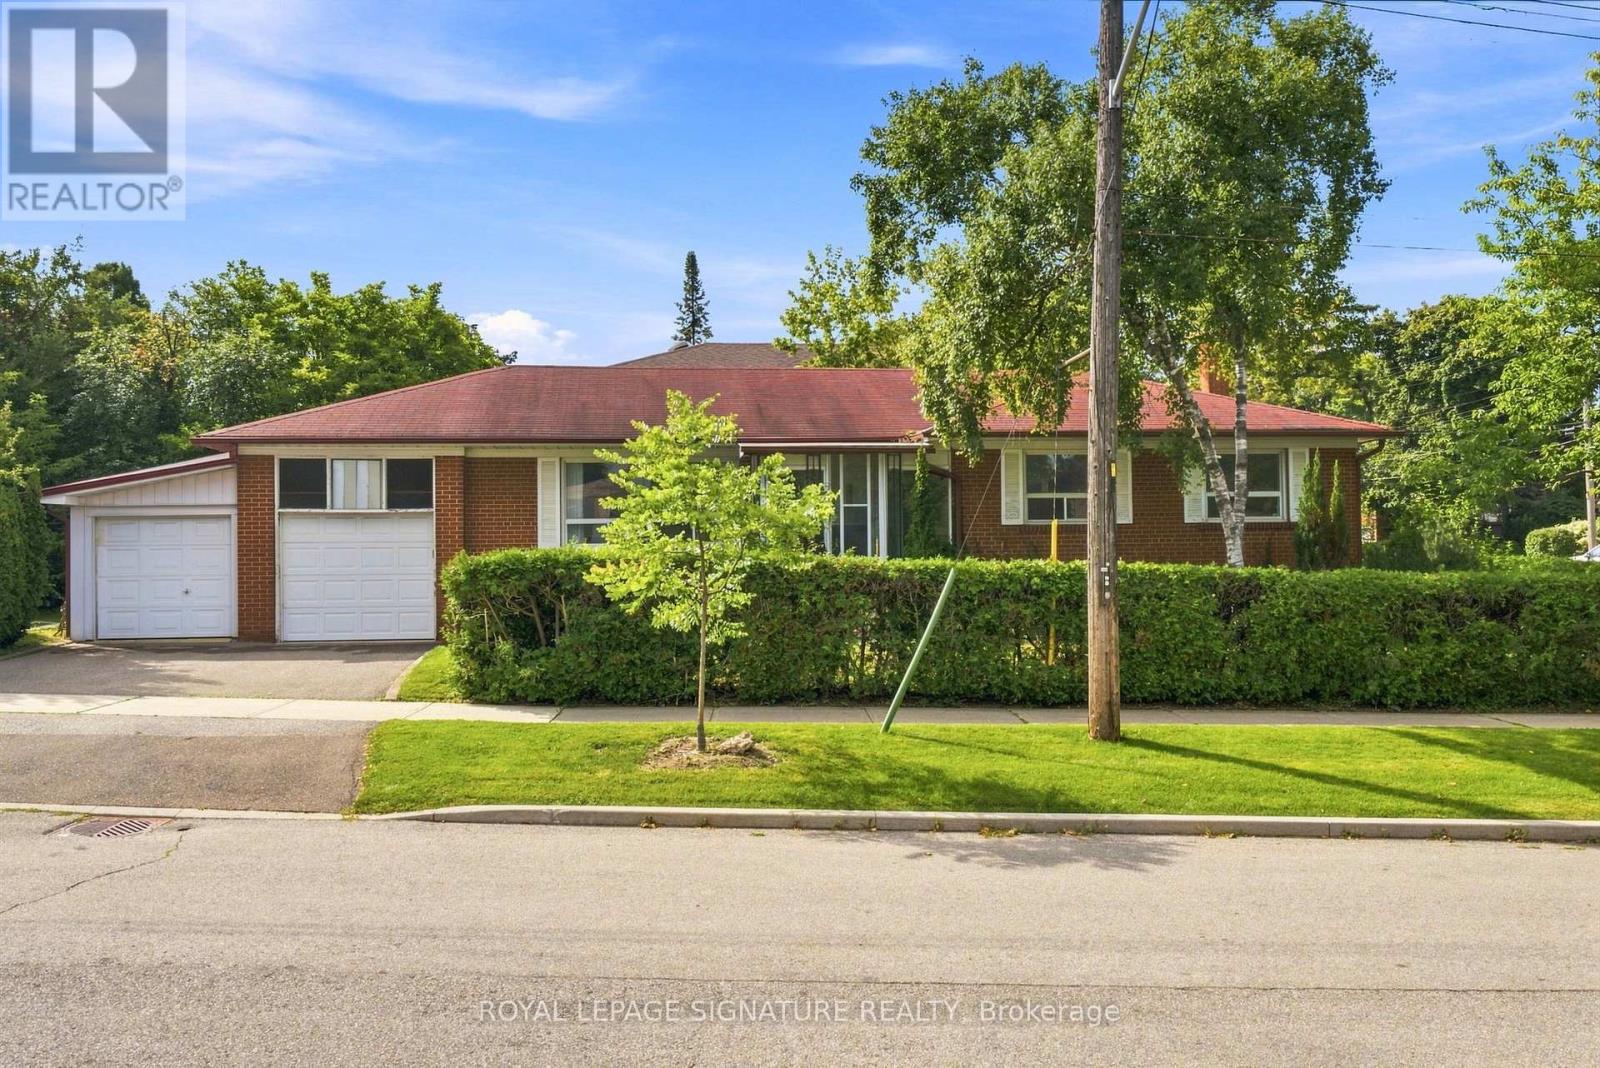
1 Dalegrove Crescent
Toronto (Eringate-Centennial-West Deane), Ontario M9B6A5
MLS # W13762654
Property Details
Type
Detached
Beds
3
Baths
2
Status
For Sale
More homes like this
About this property
Sometimes the best opportunity isn't the house that's already done-it's the ONE where you see what it COULD become! Welcome to 1 Dalegrove Crescent where the next chapter is yours to create! Our raised bungalow home style is ideal for both families and right sizers, with ample main floor living space, a detached double-car garage and a blank canvas in the lower level for family living or income opportunity with the separate entrance. This home is ready for a fresh set of eyes, a great design plan and someone who isn't afraid to get their hands dirty. Don't miss visiting our community of West Deane, known for its quiet tree-lined streets, schools,easy access to transit, and the business centres of Mississauga and Toronto. Drive any road nearby and the pride of ownership and maturity of the community is obvious. Explore nearby WestDeane Park where Mimico Creek winds through trails, playgrounds and outdoor family spaces.You're not just buying a house-you're buying into one of Etobicoke's established,family-friendly communities. The bones are here. The space is here. Bring an open mind to avision that can be all yours! Bring your contractor and a bold imagination.
Mortgage Estimate
Estimated monthly payment
Calculating…
Estimate only. Taxes, insurance, condo fees, and lender terms are not included.
Monthly costs to verify
Property taxes: about $467/month based on listed annual taxes.
Estimate only. Confirm taxes, condo/maintenance fees, insurance, utilities, and lender terms before making decisions.
Rooms
| Room | Level | Dimensions |
|---|---|---|
| Living room | Main level | 5.76 x 4.01 |
| Laundry room | Lower level | 0 x 0 |
| Dining room | Main level | 2.98 x 3.03 |
| Kitchen | Main level | 2.86 x 4.8 |
| Primary Bedroom | Main level | 3.25 x 3.84 |
| Bedroom 2 | Main level | 3.52 x 3.25 |
| Bedroom 3 | Main level | 3.15 x 2.76 |
| Bathroom | Main level | 2.45 x 2.11 |
| Family room | Lower level | 0 x 0 |
| Family room | Lower level | 0 x 0 |
| Bathroom | Lower level | 0 x 0 |
Facts & Location
Parking
4 spaces
Lot Size
55.3 x 120 FT
Annual Taxes
$5,601
Listing data
Listing information is provided for personal, non-commercial use and should be independently verified before making real estate decisions.
Last refreshed: Sep 10, 2026 4:31 AM
Explore nearby searches
SEO-friendly searches for this area, property type, and nearby neighbourhoods.
Similar Properties
More nearby listings that may fit the same search.
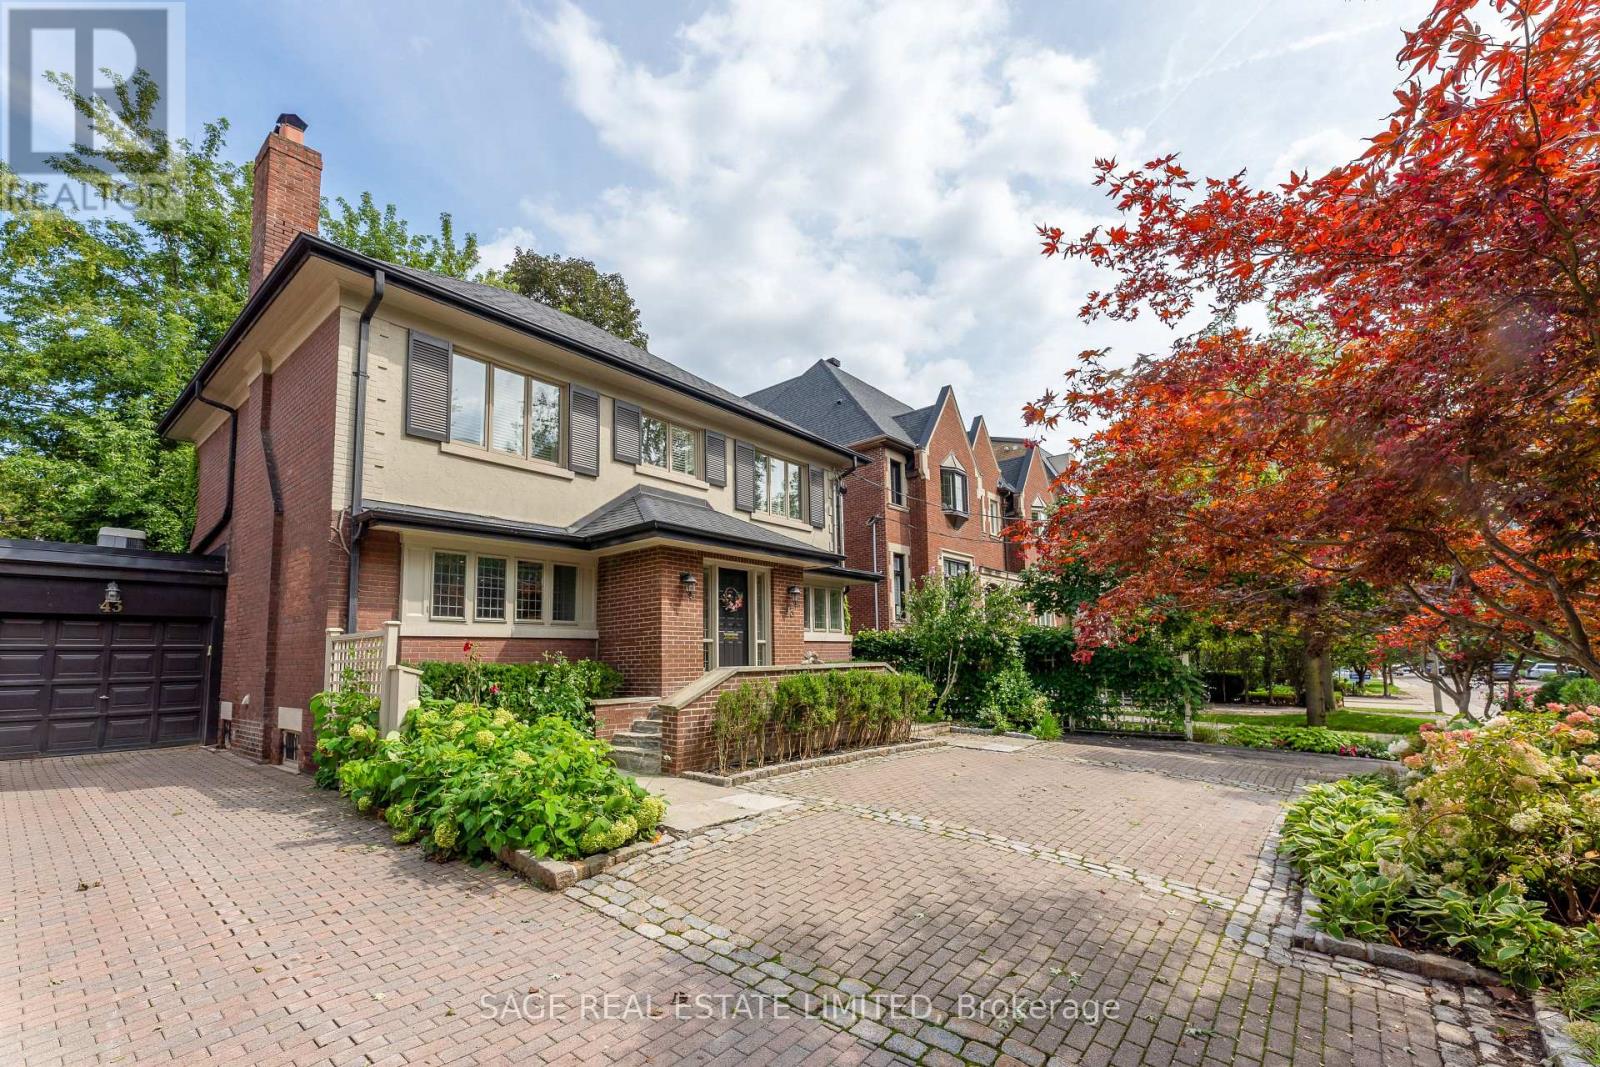
$2,580,000
43 Oriole Road
Toronto (Yonge-St. Clair) · MLS # C13767270
4 bed · 4 bath
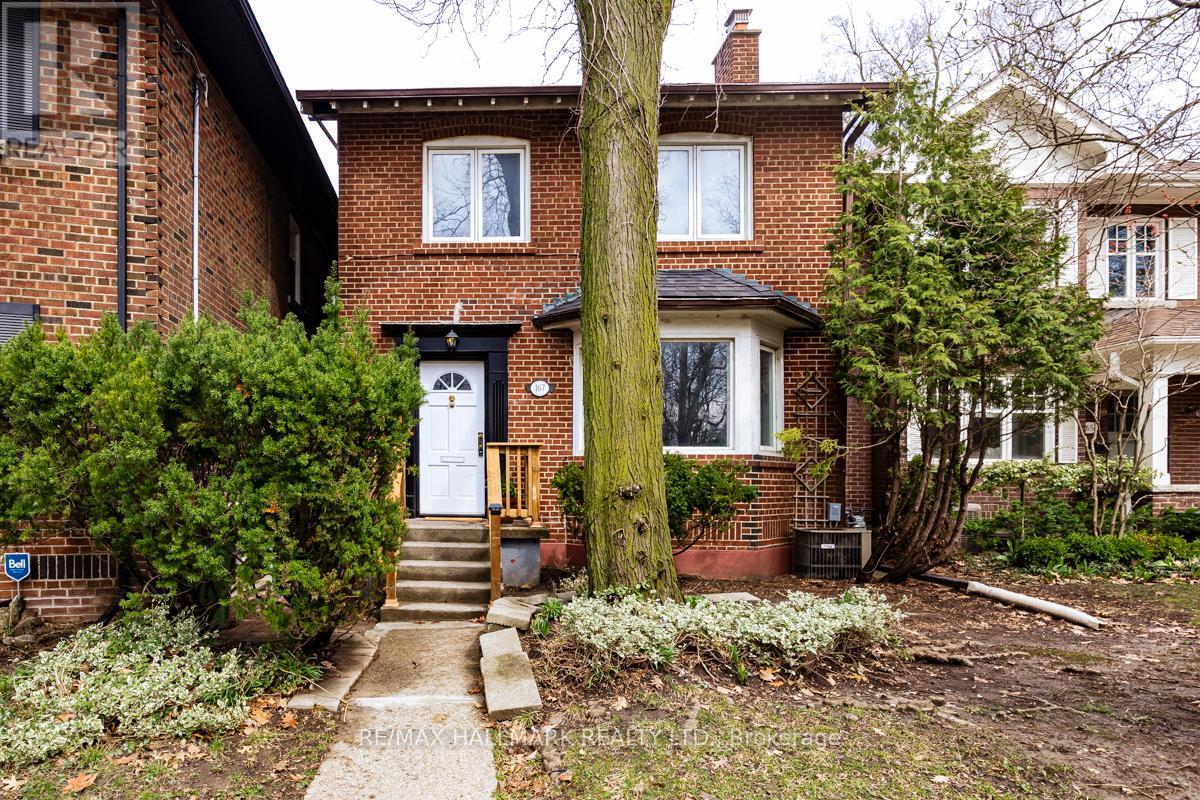
$1,679,000
167 Welland Avenue
Toronto (Rosedale-Moore Park) · MLS # C13654760
3 bed · 2 bath

$1,399,000
118 Harewood Avenue
Toronto (Cliffcrest) · MLS # E13765502
7 bed · 6 bath